
 See all 45 photos
Property history

This listing has ended. It is no longer available.
Property not available for sale or for rent.
Ask about this home
A HOMEH agent will answer your questions about this home.Ask HOMEH
About this home
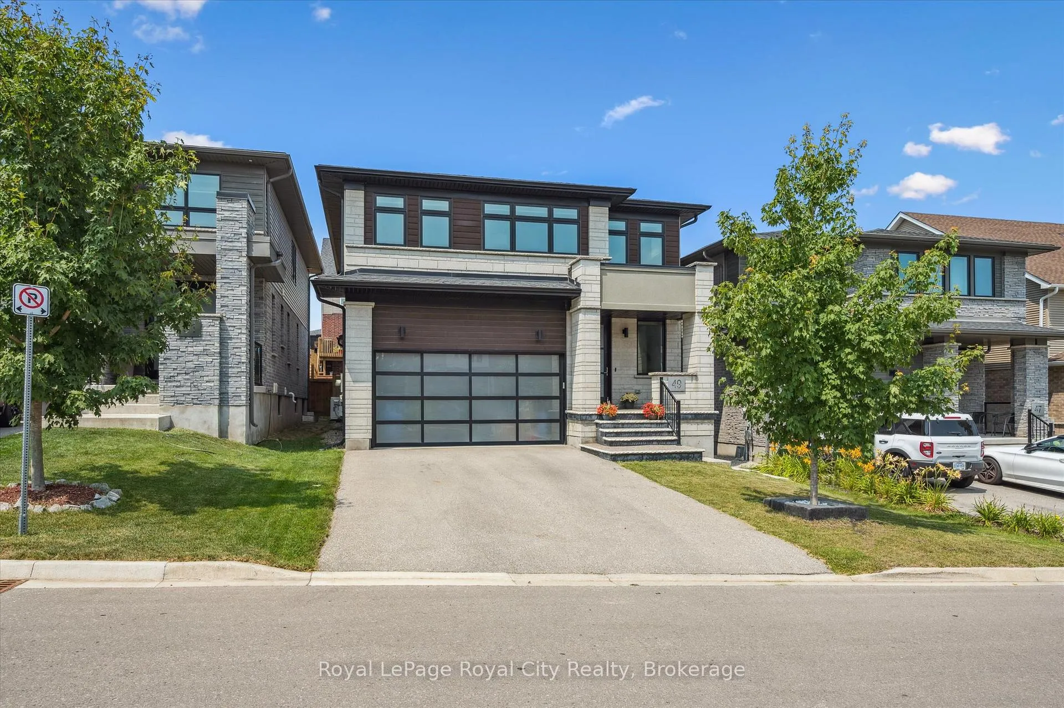
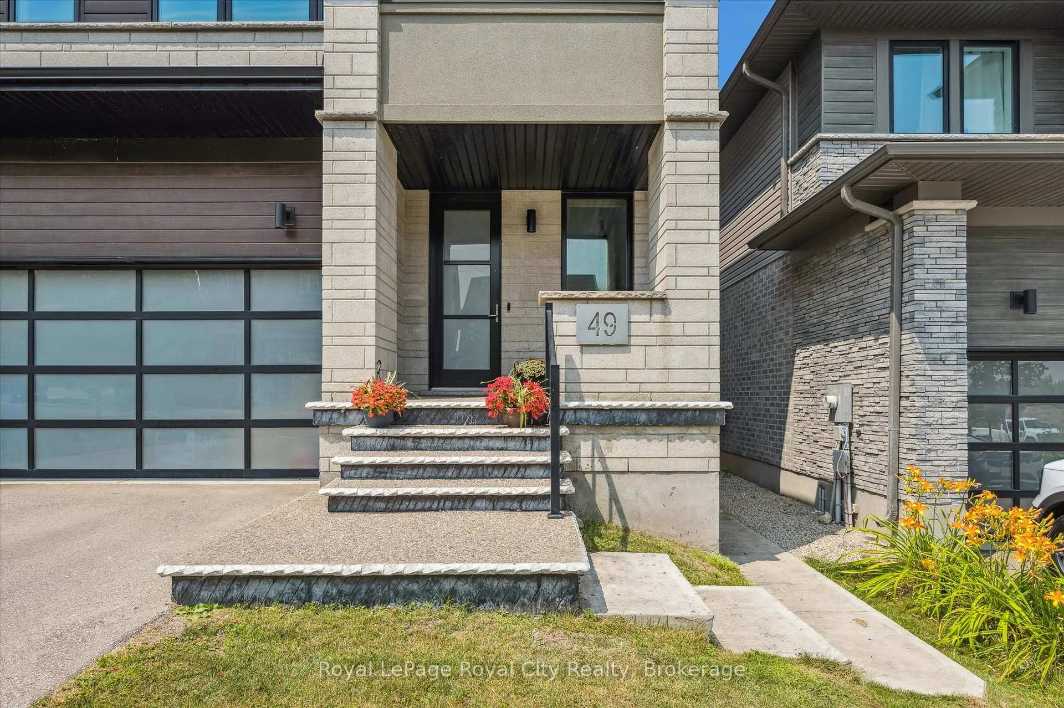
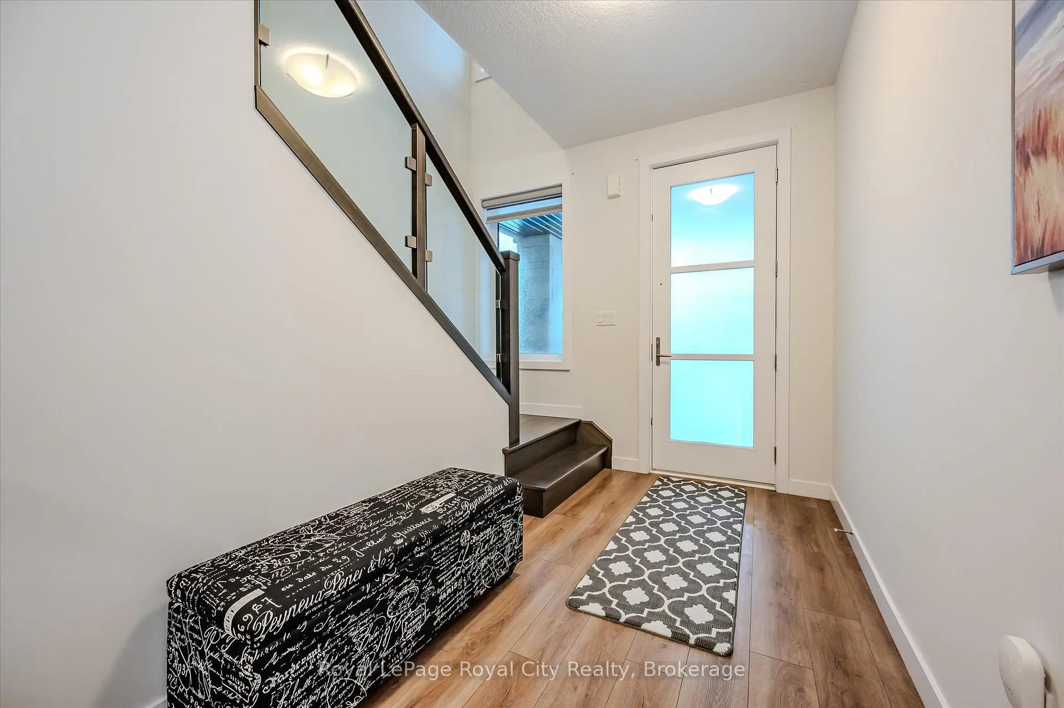
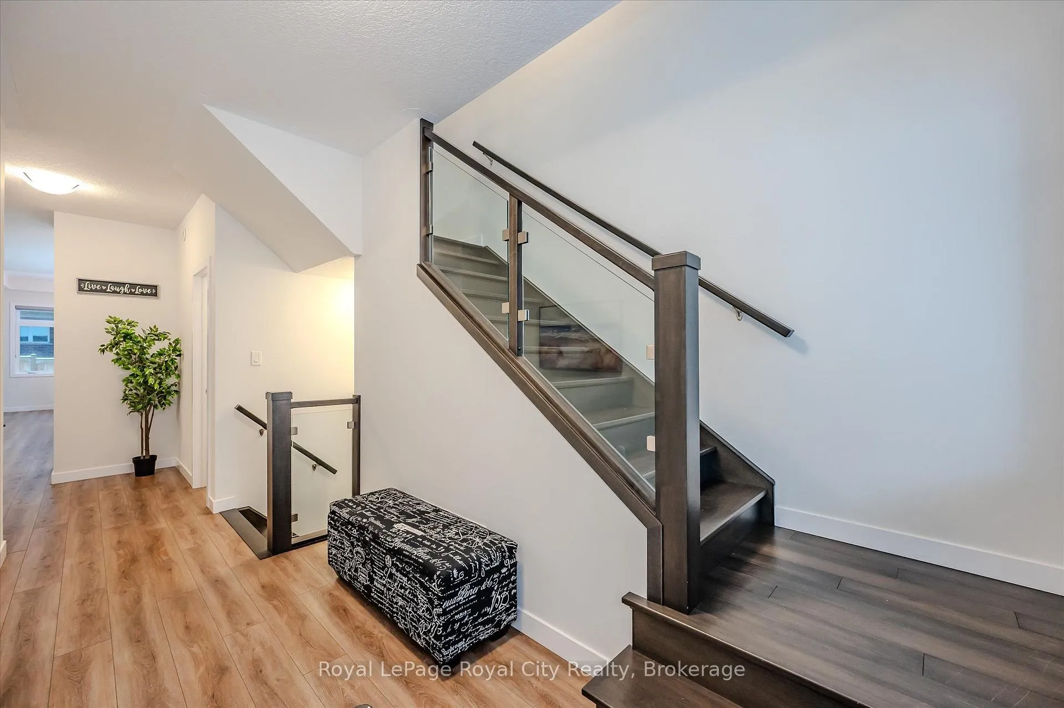
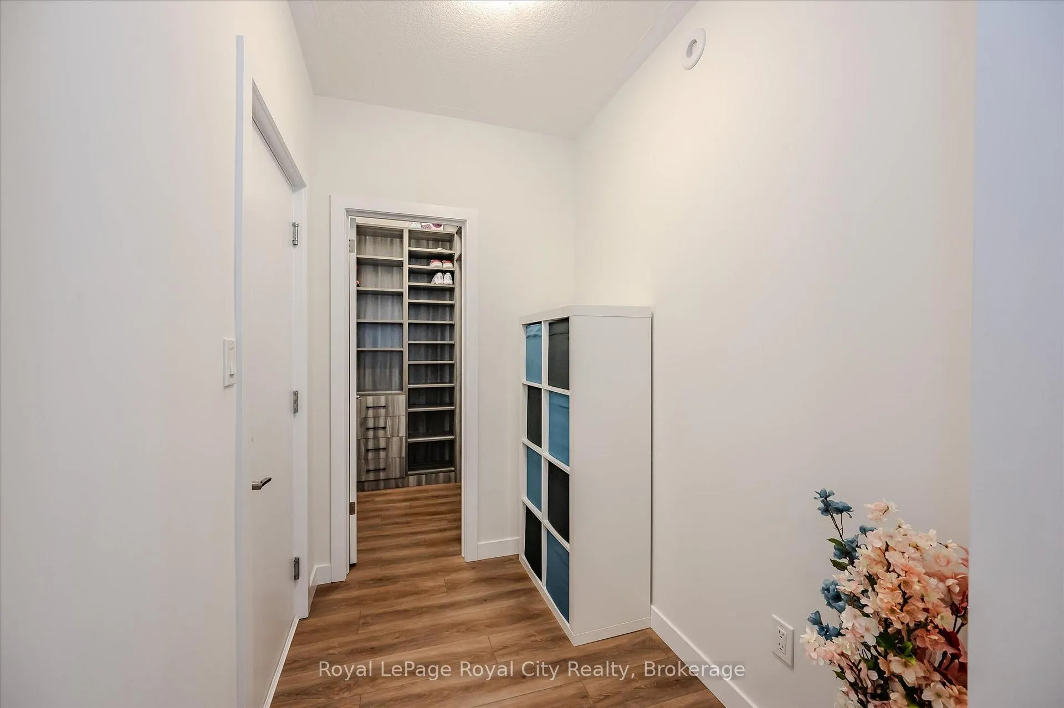
Welcome to 49 Ryder Avenue, a luxurious Net Zero Terra View home in Guelphs prestigious Hart Village where sustainability meets comfort and style! Designed with energy efficiency at its core, this home is equipped with rooftop solar panels that generate clean power and help lower monthly utility costs. The open-concept main floor is bright and modern, with pot lights throughout and a chefs kitchen featuring stainless steel appliances, a gas stove, large island, and walk-in pantry. The dining area opens to a fully fenced backyard with a covered deck and concrete patio - perfect for BBQs or morning coffee, while the cozy living room with an electric fireplace offers the ideal place to unwind. Upstairs, you'll find a sun-filled family room, three generously sized bedrooms, and a convenient second-floor laundry. The primary suite includes a walk-in closet and a spa-inspired ensuite with a soaker tub and double vanity. Custom built-ins throughout the home maximize storage and functionality. The fully finished basement is a standout feature: a legal 1-bedroom accessory apartment with its own private entrance, full kitchen with island, stainless steel appliances, bright windows, 3-piece bath, and in-suite laundry. This space is ideal for extended family, guests, or generating rental income - and can offset your mortgage by an estimated $250,000-$300,000, making this luxury home more attainable than you might think! Additional highlights include a sprinkler system for effortless lawn care, no sidewalk (extra parking and easier snow removal), driveway parking for up to six vehicles, and energy-efficient construction for year-round comfort. Located close to parks, top-rated schools, scenic trails, everyday amenities, and the University of Guelph. With quick access to Highway 6 this home offers thoughtful design, future-ready living, and a lifestyle that balances luxury with practicality.
Facts & features
Ask about this home
A HOMEH agent will answer your questions about this home.
Rooms
17 rooms · 4 bathrooms
- Bathroom5′7″ × 4′8″26 sq.ft.
- Dining room13′7″ × 9′3″126 sq.ft.
- Foyer6′1″ × 11′5″69 sq.ft.
- Kitchen13′7″ × 18′6″251 sq.ft.
- Living room13′8″ × 17′2″234 sq.ft.
- Bathroom5′6″ × 9′50 sq.ft.
- Bathroom5′6″ × 15′8″86 sq.ft.
- Bedroom9′8″ × 15′7″151 sq.ft.
- Bedroom9′3″ × 14′2″132 sq.ft.
- Family room15′5″ × 18′2″279 sq.ft.
- Laundry6′8″ × 6′40 sq.ft.
- Primary bedroom13′ × 15′7″203 sq.ft.
- Bathroom6′2″ × 11′10″73 sq.ft.
- Bedroom10′5″ × 10′2″105 sq.ft.
- Kitchen7′4″ × 12′3″90 sq.ft.
- Recreation13′7″ × 20′4″276 sq.ft.
- Utility room13′5″ × 6′81 sq.ft.
Around this home
Listing details
Helpful tools
Your HOMEH agent
"I would see it this week."
Ask HOMEH about this home
Price, neighbourhood, monthly cost. Ask anything.
HOMEH Intelligent Agent is an AI, not a licensed representative. Check anything important with your agent.