
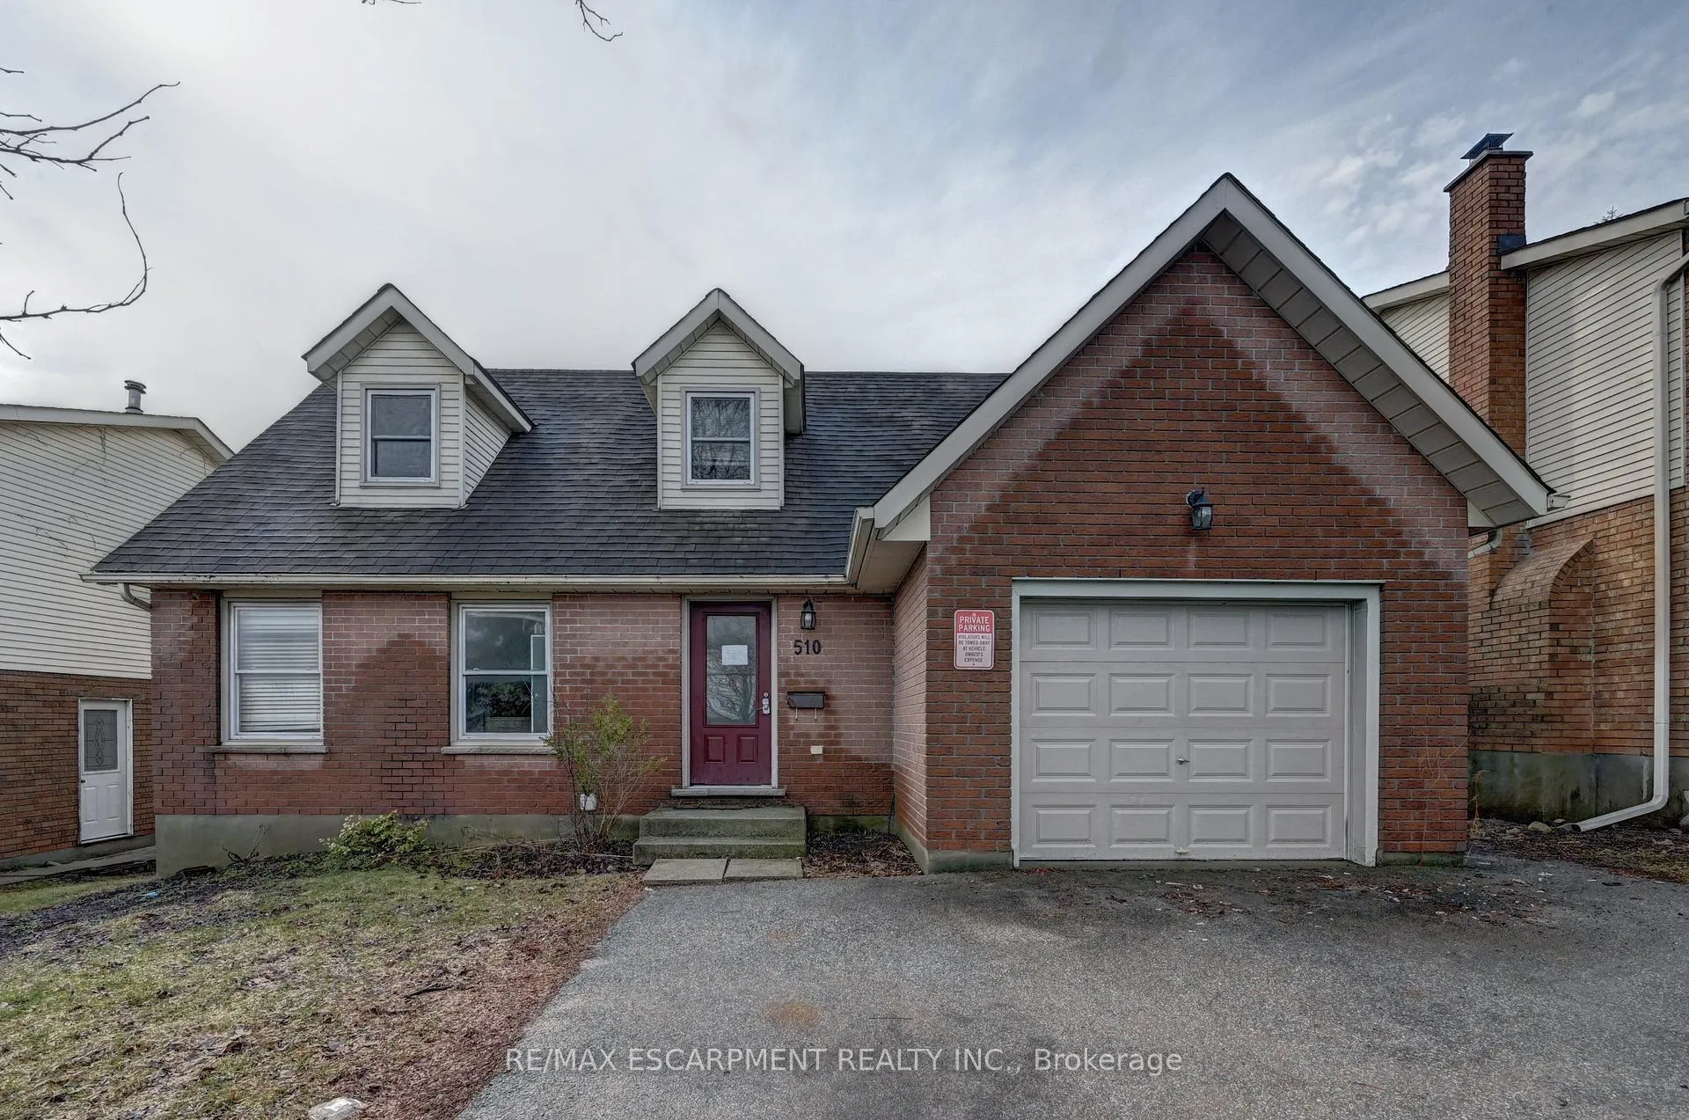
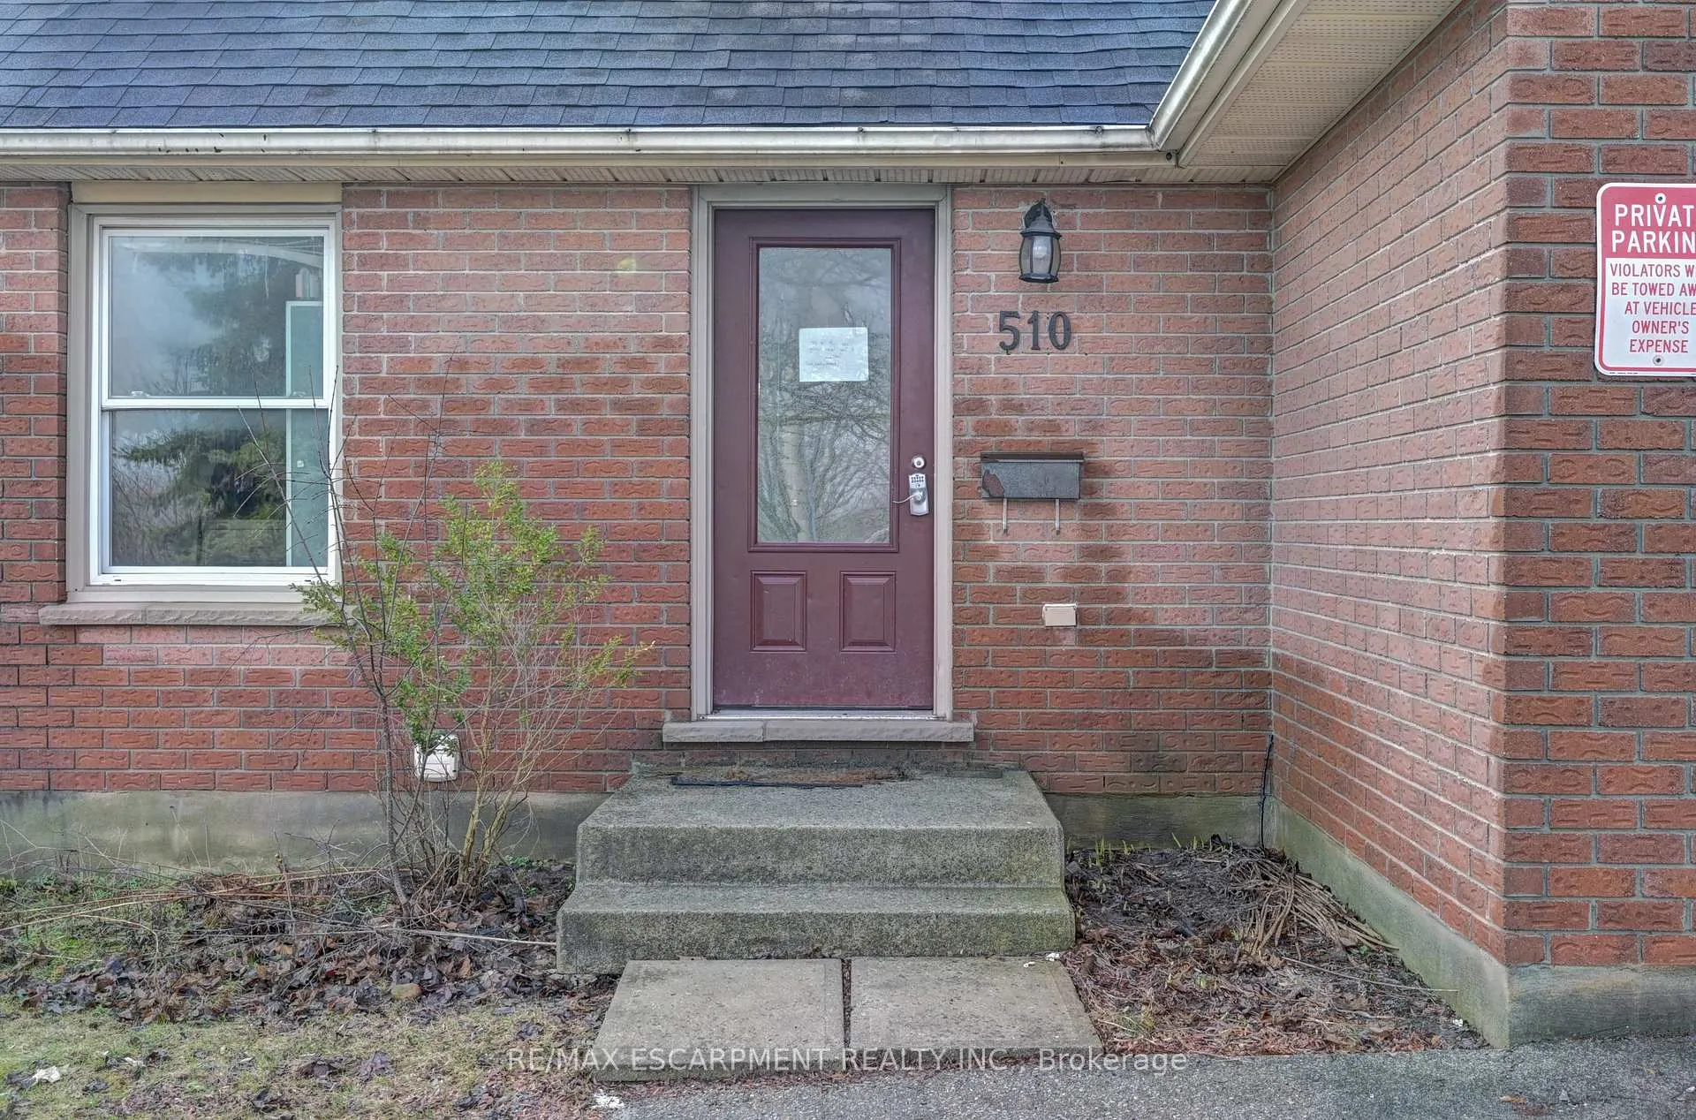
510 Kortright Road WGuelph (Kortright West)
Sold
1/48Ontario Real Estate › Guelph › Kortright West
510 Kortright Road WGuelph (Kortright West)
Sold
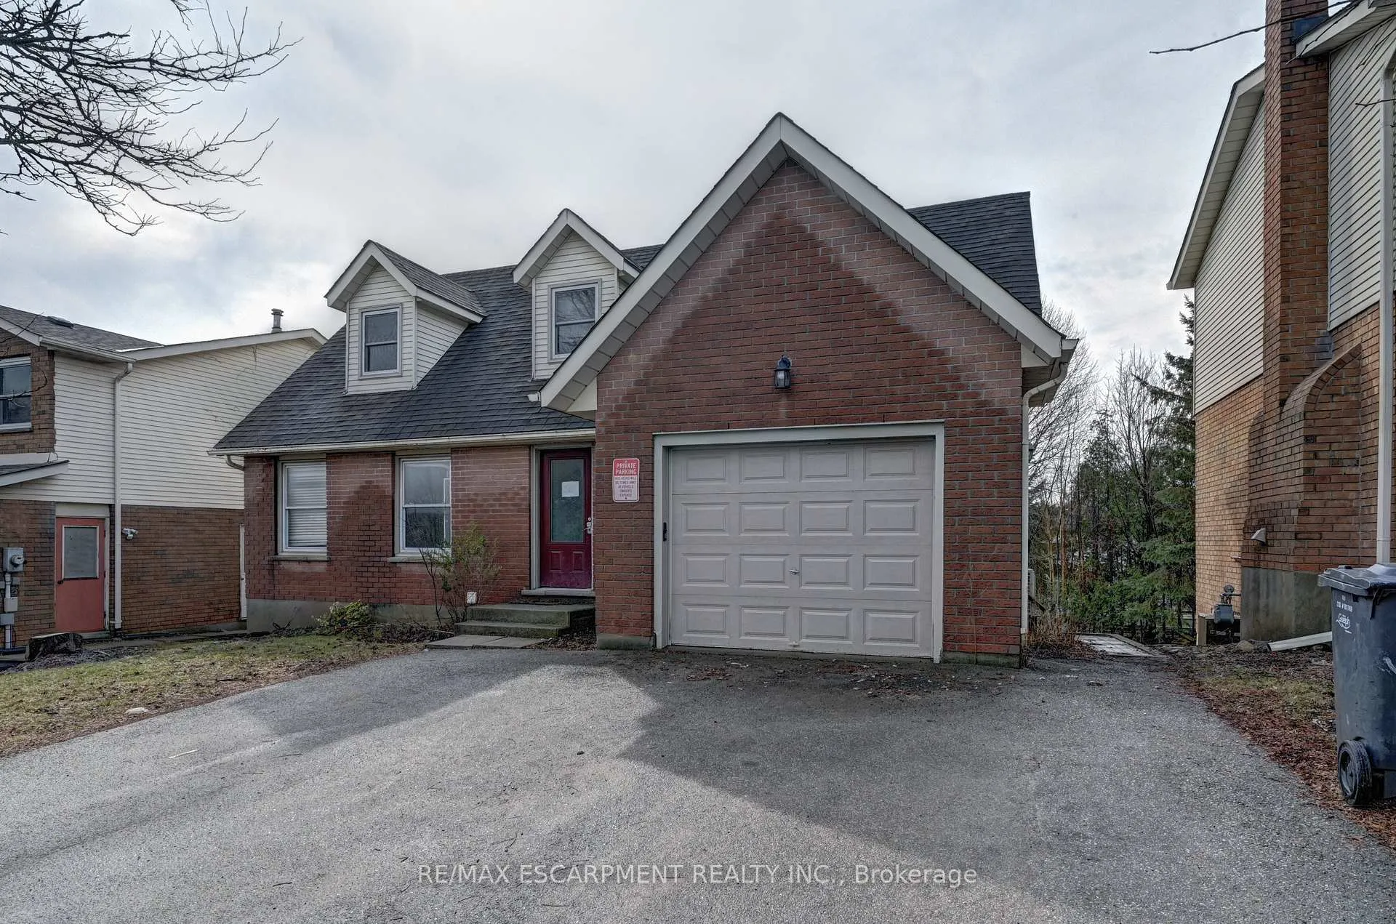
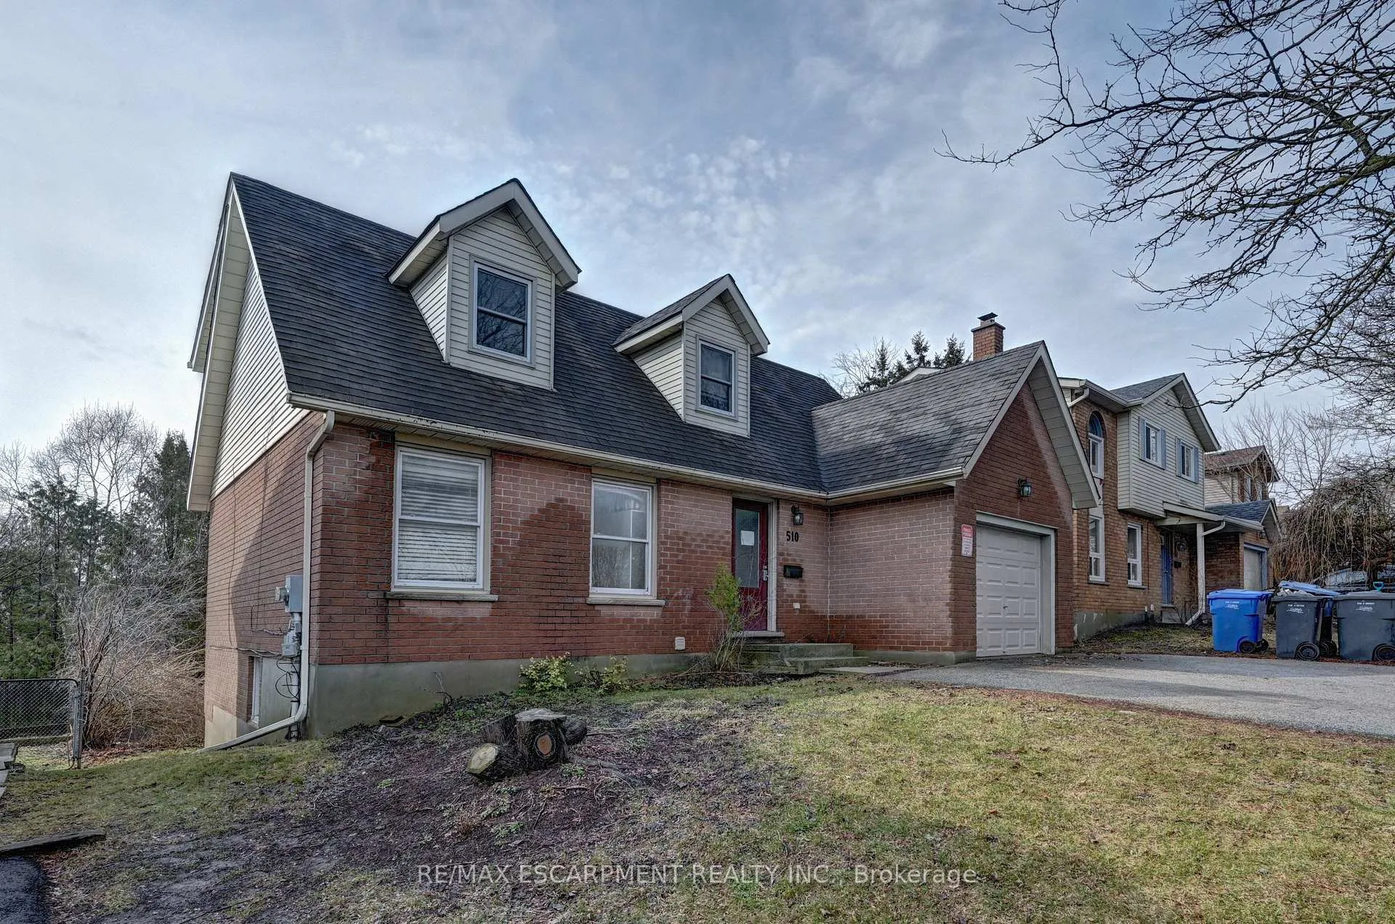
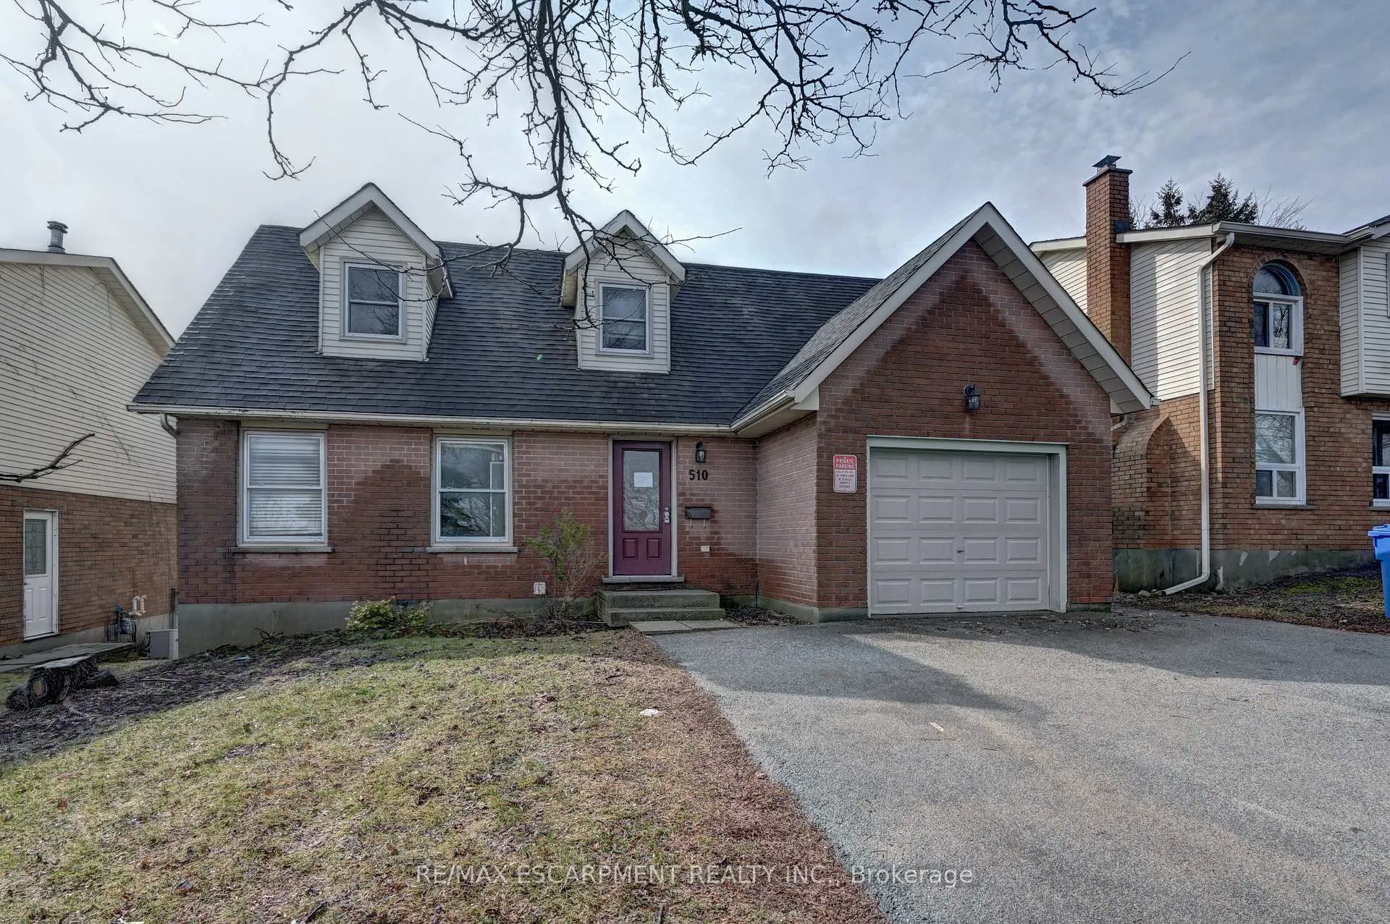
 See all 48 photos
5+2 Bedrooms
3 Bathrooms
1 Garage
1.1K~1.5K Sq.Ft.
51 x 110 ft Lot
$5,340 Tax/yr
Property history
1 saleSign in to see sold prices

This home has sold. It is no longer available.
Property not available for sale or for rent.
Book a viewing
Wed28
Thu29
Fri30
Sat31
Sun1
Mon2
Tue3
Pick a time
Ask HOMEH
Ask about this home
About this home
Welcome to this Cape Cod style home ideally located just minutes from the University of Guelph, featuring 5 bedrooms in the upper unit and a 2-bedroom basement suite with a separate entrance and walkout. This property is perfectly set up for your investment portfolio or multi generational living for years to come. Situated close to parks, schools, shopping, and transit, everything you need is right at your doorstep.
Read more
Water HeaterPublic TransitSchoolDeck
Facts & features
TypeDetached
Style2-storey
Built31-50
Size1.1K~1.5K Sq.Ft.
Lot51 x 110 ft
Tax$5,340 (2025)
HeatingBaseboard, electric
CoolingCentral air, other
BasementApartment, finished with walk-out
Parking2 drive
WaterMunicipal
Book a viewing
Wed28Oct
Thu29Oct
Fri30Oct
Sat31Oct
Sun1Nov
Mon2Nov
Tue3Nov
Pick a time
Rooms
14 rooms · 3 bathrooms
Main floor4 rooms
- Bedroom10′11″ × 9′11″108 sq.ft.
- Kitchen12′8″ × 8′10″112 sq.ft.
- Living room14′ × 16′10″236 sq.ft.
- Bathroom—
Second floor5 rooms
- Bathroom—
- Bedroom10′ × 13′2″132 sq.ft.
- Bedroom24′10″ × 16′398 sq.ft.
- Bedroom11′8″ × 18′6″216 sq.ft.
- Bedroom14′ × 13′2″184 sq.ft.
Basement5 rooms
- Bedroom9′11″ × 11′109 sq.ft.
- Bedroom11′11″ × 14′4″171 sq.ft.
- Kitchen14′2″ × 12′170 sq.ft.
- Bathroom—
- Living room11′ × 9′99 sq.ft.
Bathrooms3
4-pcSecond3-pcMain3-pcBasement
Thinking of selling your home?See what your home is worth today.
Around this home
Edinburgh Rd S
6Walking
Schools nearby
School rating, out of 10.
Fred A Hamiltonelementary · Public · 0.6 km
7.6/10
Jean Littleelementary · Public · 1.0 km
7.5/10
St Michaelelementary · Private · 1.0 km
8.0/10
Listing details
MLS® numberX13032036
Listed onApr 21, 2026
Days on market44
UpdatedJun 4, 2026
Listing brokerageRE/MAX ESCARPMENT REALTY INC.
PossessionOther
Helpful tools
Mortgage calculator
Closing costs
Land transfer tax
Buyer guide
Your HOMEH agent
NimaHOMEH agent · Guelph
"I would see it this week."
Ask Nima
Ask HOMEH about this home
Price, neighbourhood, monthly cost. Ask anything.
HOMEH Intelligent Agent is an AI, not a licensed representative. Check anything important with your agent.