
 See all 33 photos
Property history

This listing has ended. It is no longer available.
Property not available for sale or for rent.
Ask about this home
A HOMEH agent will answer your questions about this home.Ask HOMEH
About this home
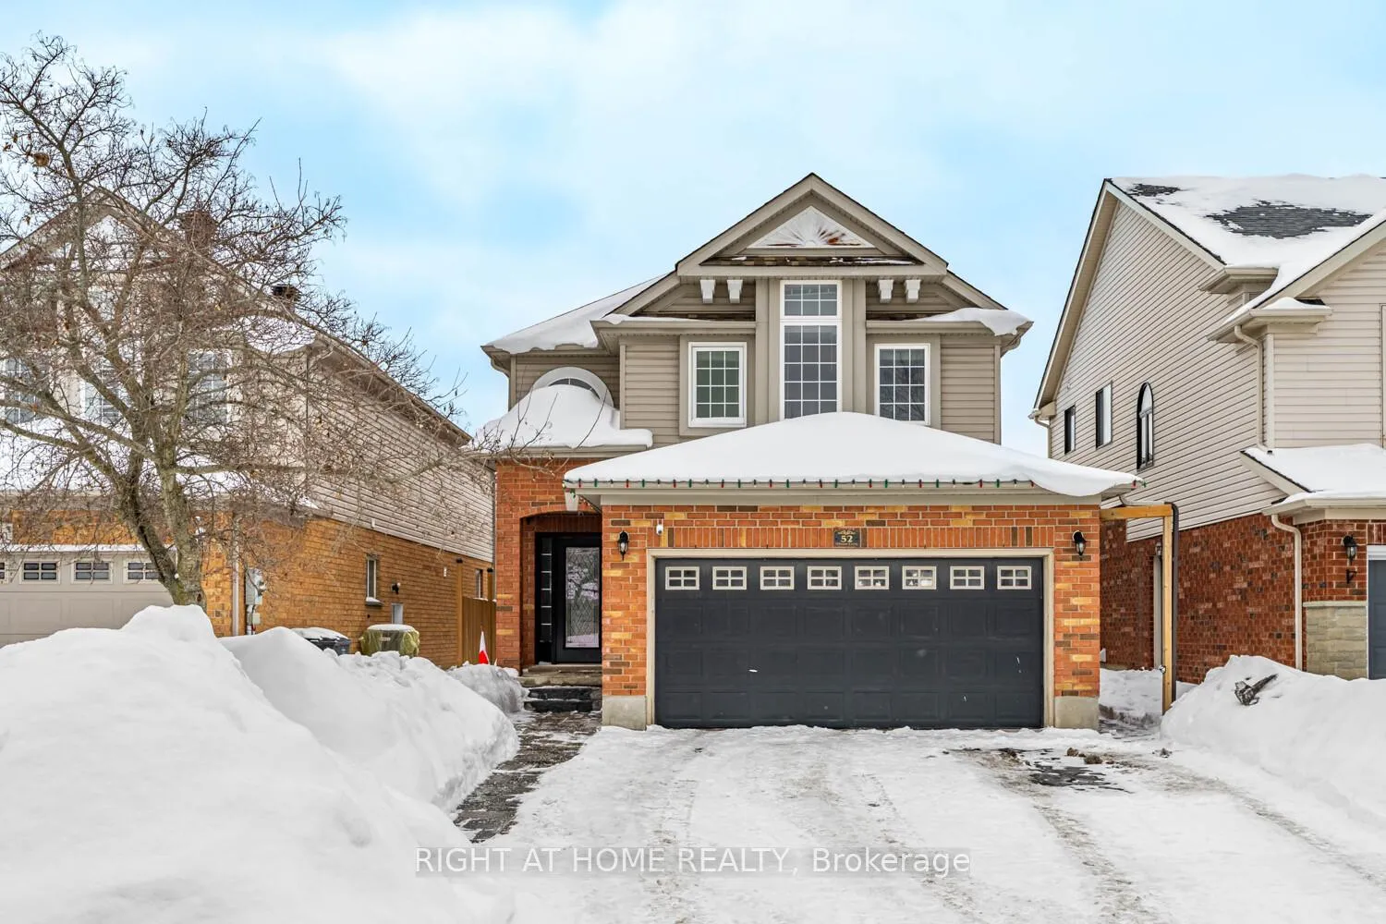
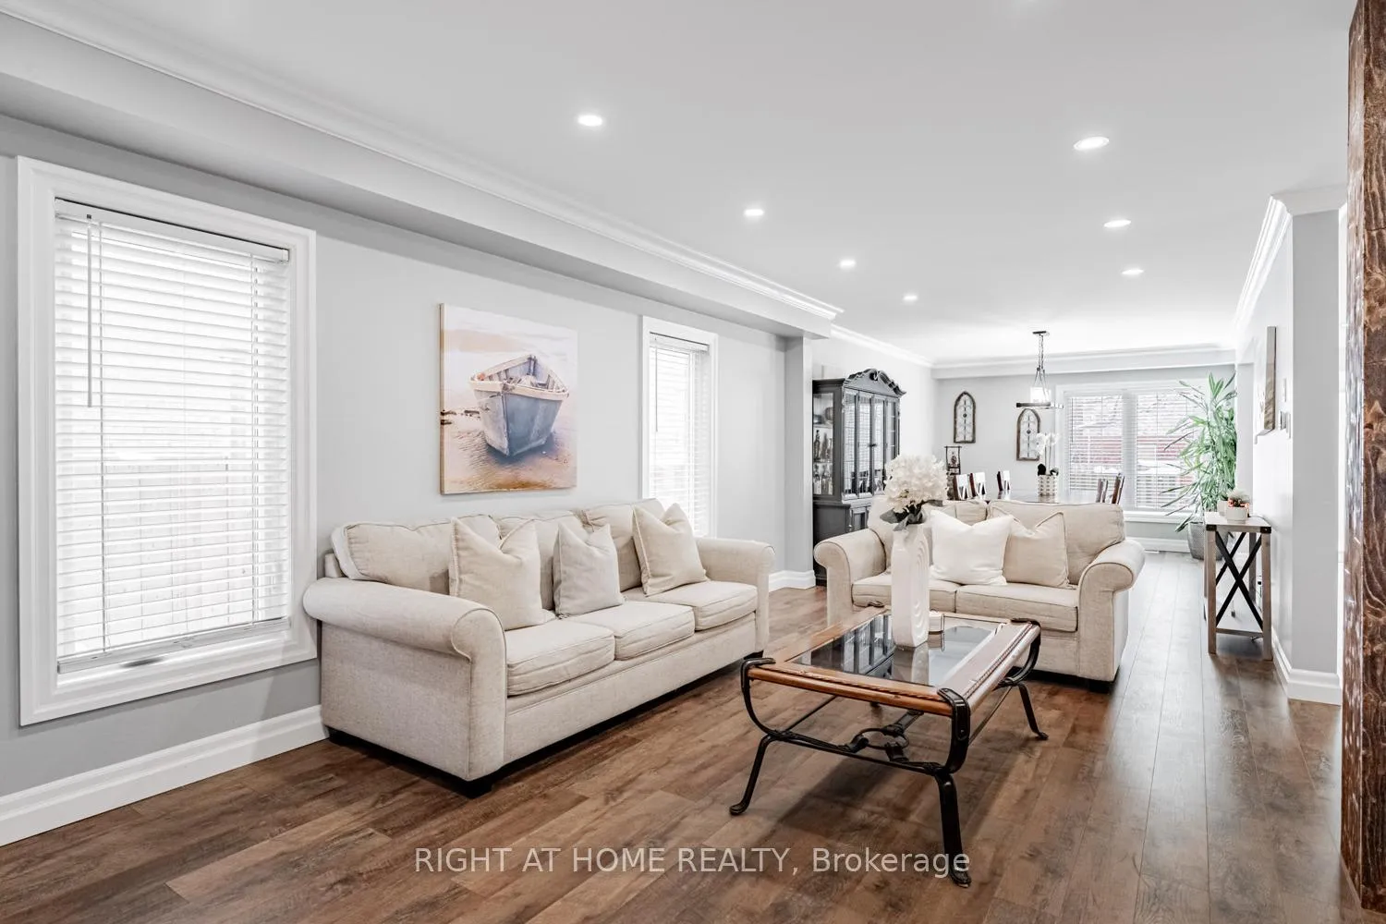
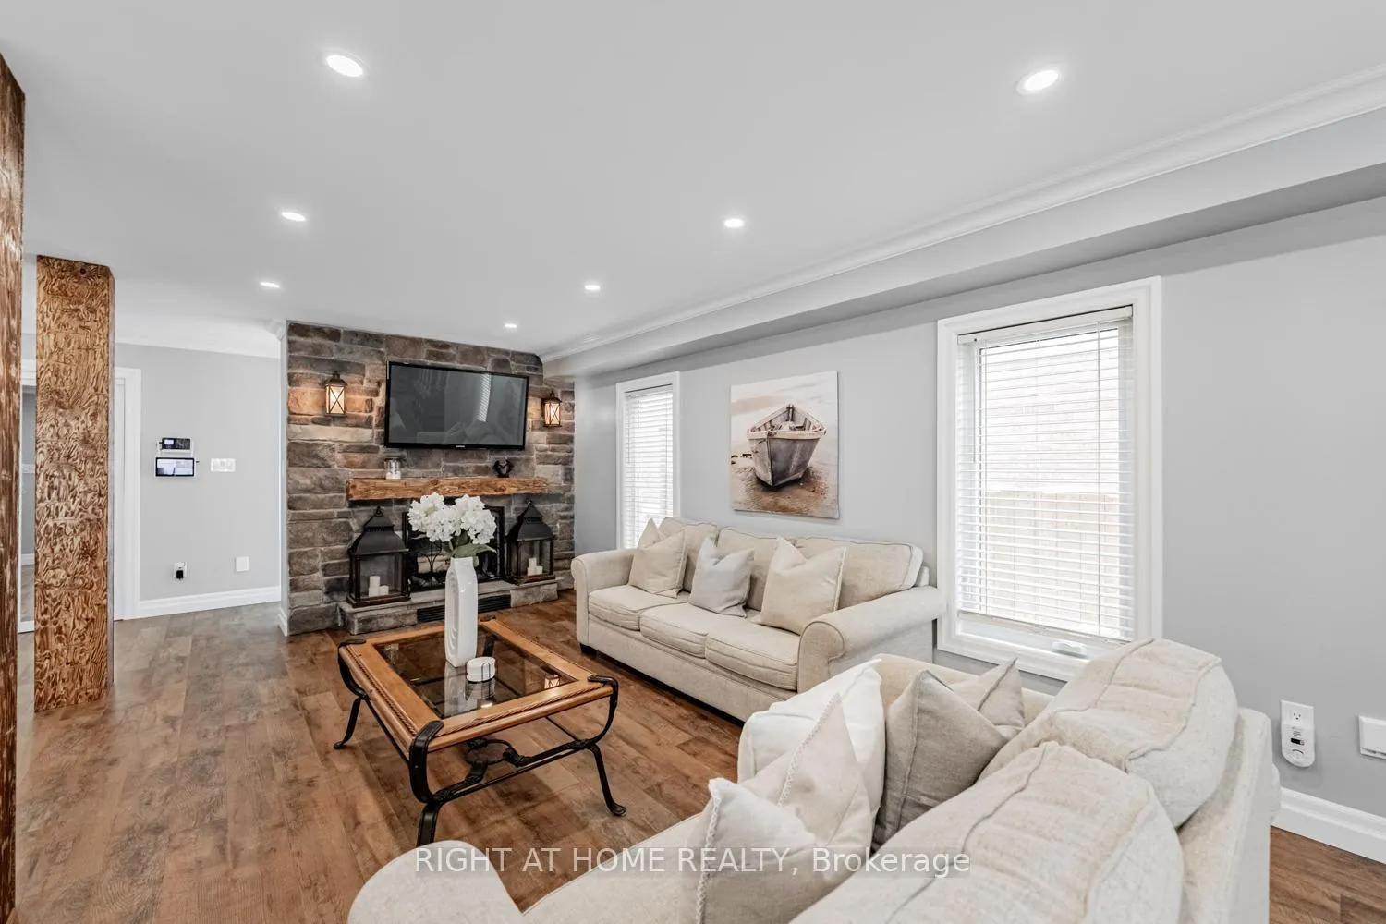
**See Virtual Tour***Legal Basement Apartment/In Law-Suite!!! You must see this beautifully appointed property before it's too late. Your dream just came true and your search is finally over! Living in Luxury and in the most desirable neighborhoods in Guelph is every buyer's delight. The main floor welcomes you to a very spacious open concept living and dining room with a beautiful natural stone mantel/media wall unit and electric fireplace, pot lights, flat ceilings, crown moldings, lots of windows and a convenient lower level laundry room. The chef's kitchen will have you want to cook dinners for your family and friends every day! It offers a huge island, quartz counters and backsplash, gas stove, stainless steel appliances and lots of cabinet space. As you head upstairs the elegant, modern and curved solid oak staircase leads you to the 2nd floor which boasts 4 very spacious bedrooms each designed with comfort in mind, good size closets and sunlight galore. Indulge in this oversized Master bedroom with a large window, Walk-In Closet and renovated luxurious en-suite bathroom with a separate shower, his and hers sink and soaker tub. The lower level leads to a fully finished legal and separate entrance basement apartment with a huge open concept living room, kitchen, full bathroom, pot lights, flat ceilings, egress windows, laundry room and lots of storage. Conveniently located near YMCA, shopping, Hwy 401, schools and transportation. Don't wait!!! This is your "Home Sweet Home".
Facts & features
Ask about this home
A HOMEH agent will answer your questions about this home.
Rooms
17 rooms · 4 bathrooms
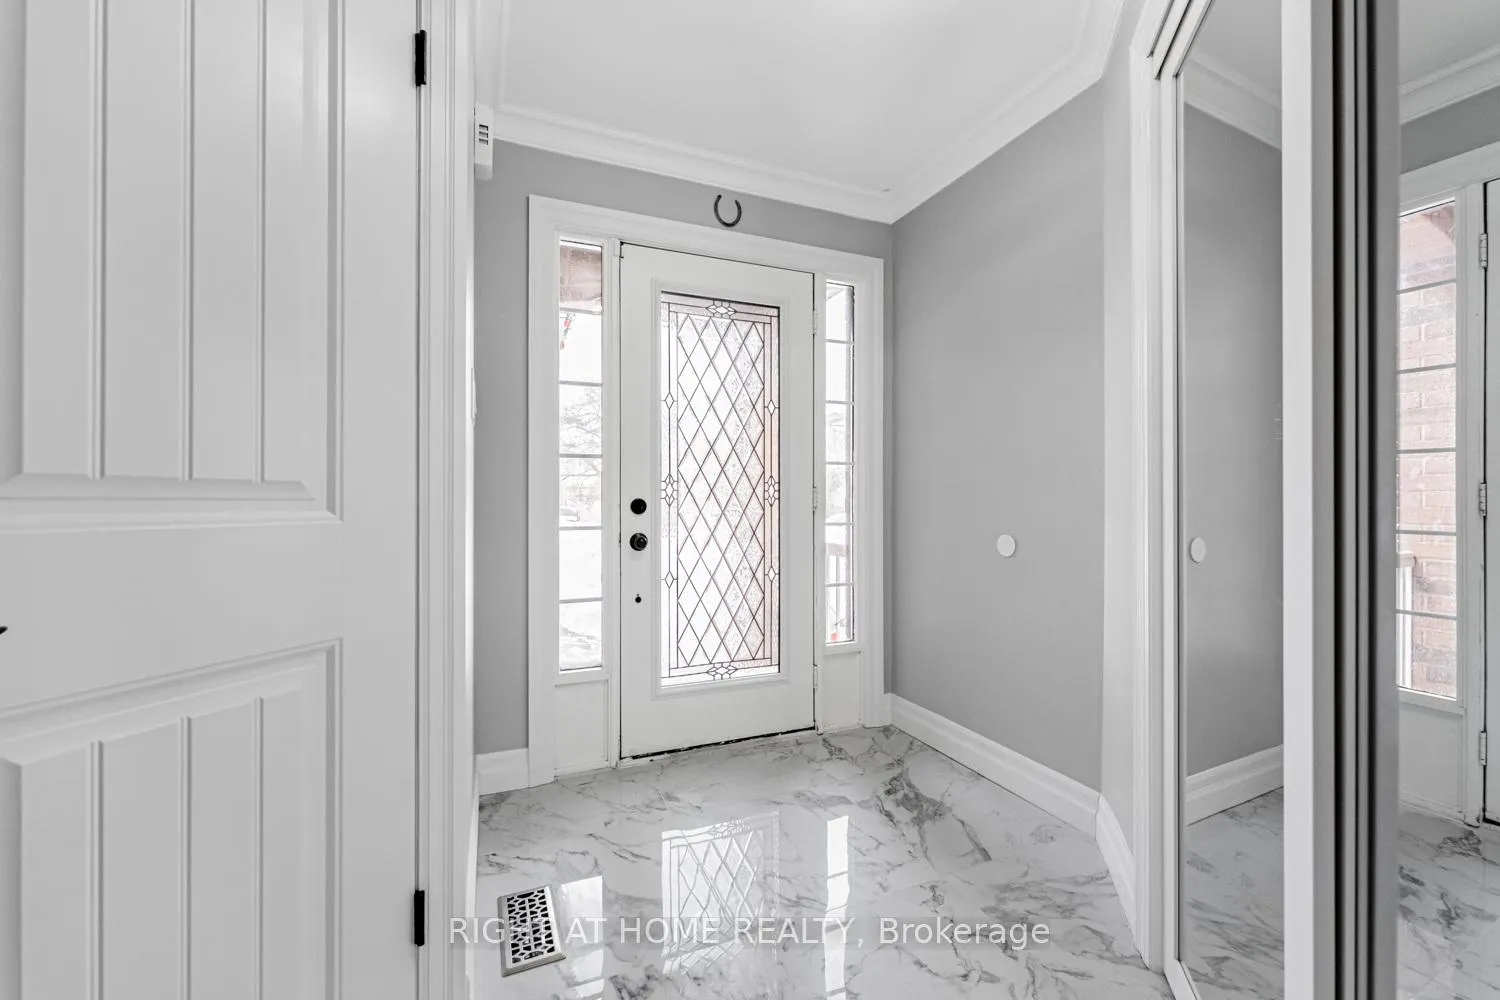
- Foyer8′7″ × 5′7″48 sq.ft.
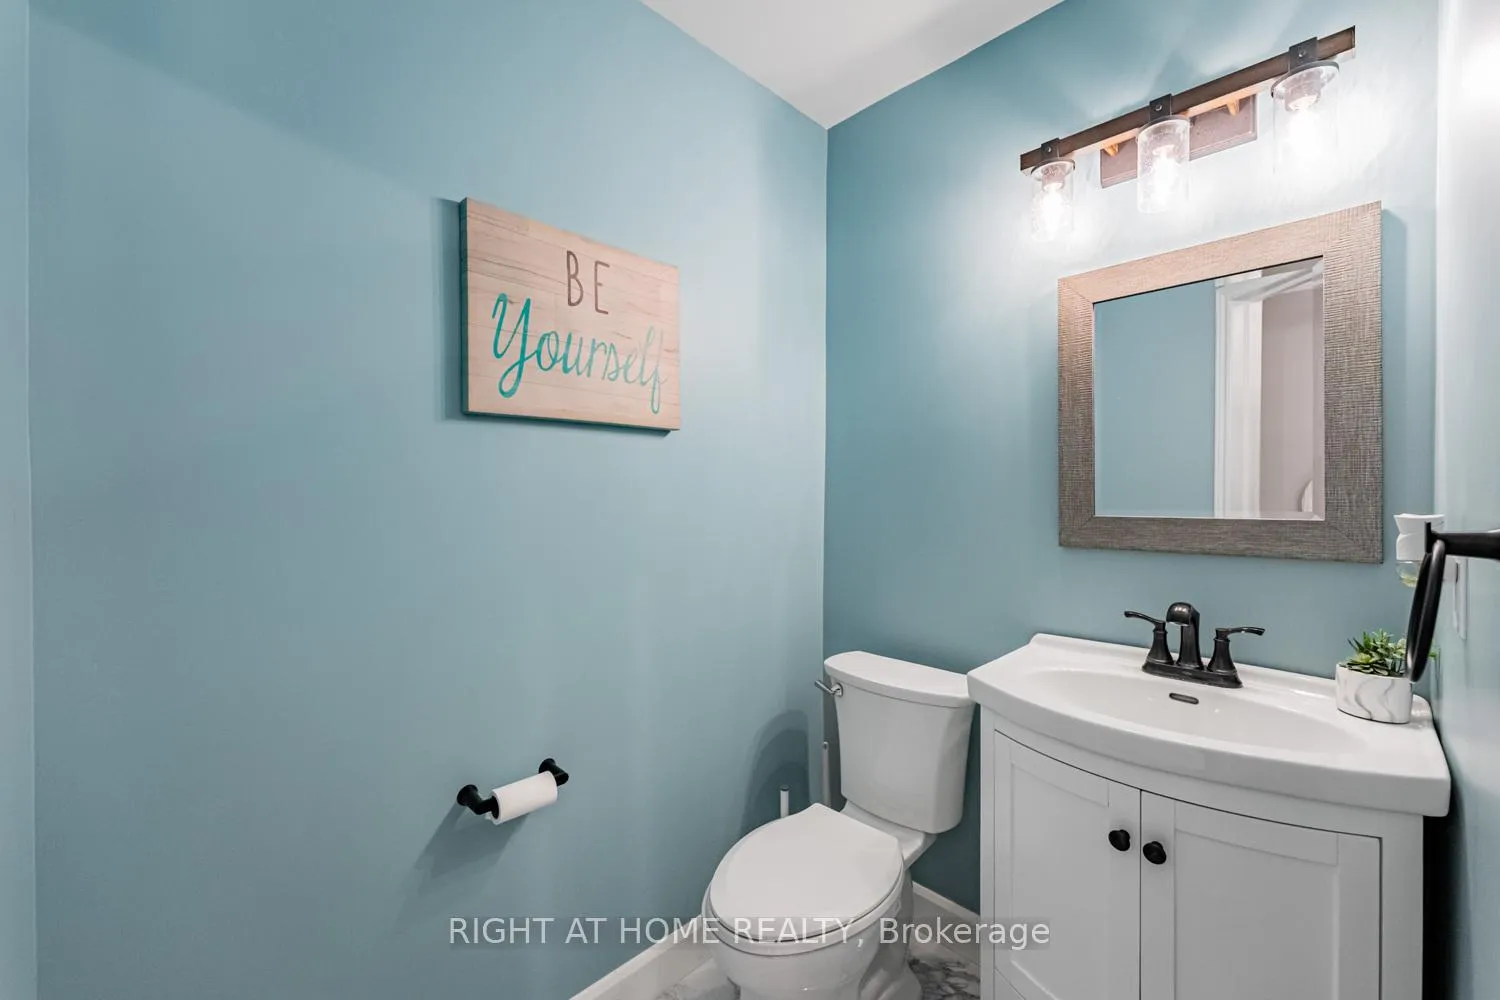
- Powder room5′4″ × 4′3″23 sq.ft.
- Living room35′1″ × 11′10″415 sq.ft.
- Dining room35′1″ × 11′10″415 sq.ft.
- Kitchen23′7″ × 10′6″248 sq.ft.
- Laundry6′7″ × 6′7″43 sq.ft.
- Bedroom13′8″ × 10′11″149 sq.ft.
- Bedroom 217′10″ × 11′9″209 sq.ft.
- Bedroom 315′ × 11′1″166 sq.ft.
- Primary bedroom20′ × 11′6″230 sq.ft.
- Bathroom11′2″ × 8′9″98 sq.ft.
- Bedroom 411′10″ × 5′11″70 sq.ft.
- Bedroom18′1″ × 10′8″192 sq.ft.
- Laundry6′7″ × 6′7″43 sq.ft.
- Living room20′6″ × 10′4″212 sq.ft.
- Bathroom13′1″ × 11′6″151 sq.ft.
- Kitchen14′10″ × 10′5″155 sq.ft.
Around this home
Schools nearby
School rating, out of 10.
Listing details
Helpful tools
Your HOMEH agent
"I would see it this week."
Ask HOMEH about this home
Price, neighbourhood, monthly cost. Ask anything.
HOMEH Intelligent Agent is an AI, not a licensed representative. Check anything important with your agent.