
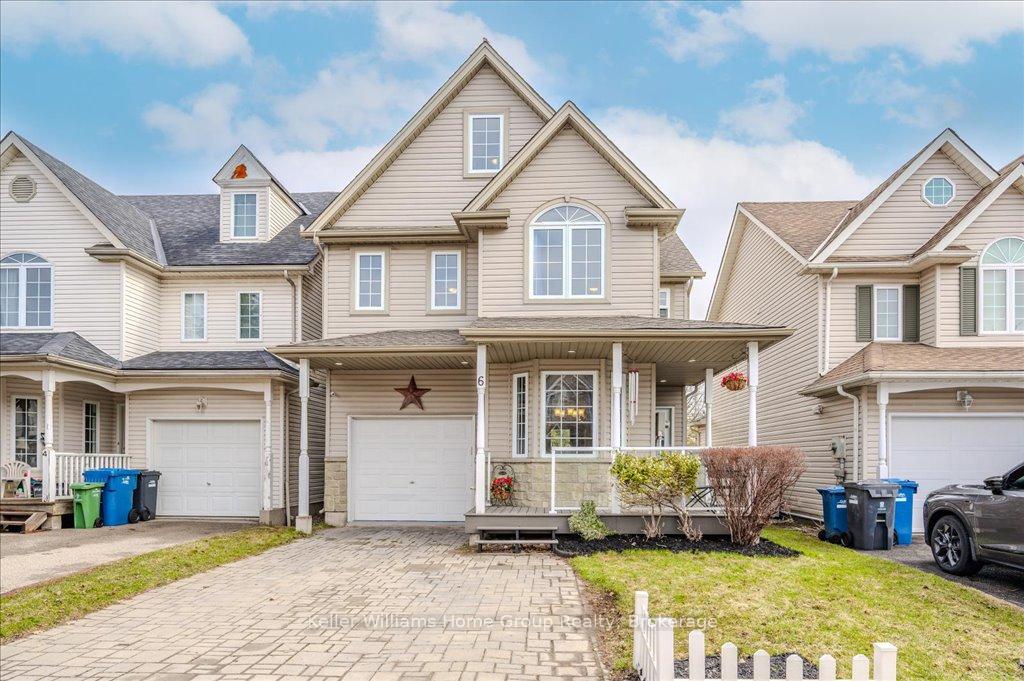
6 Carrington Place
Guelph (Kortright West)6 Carrington Place
Guelph (Kortright West)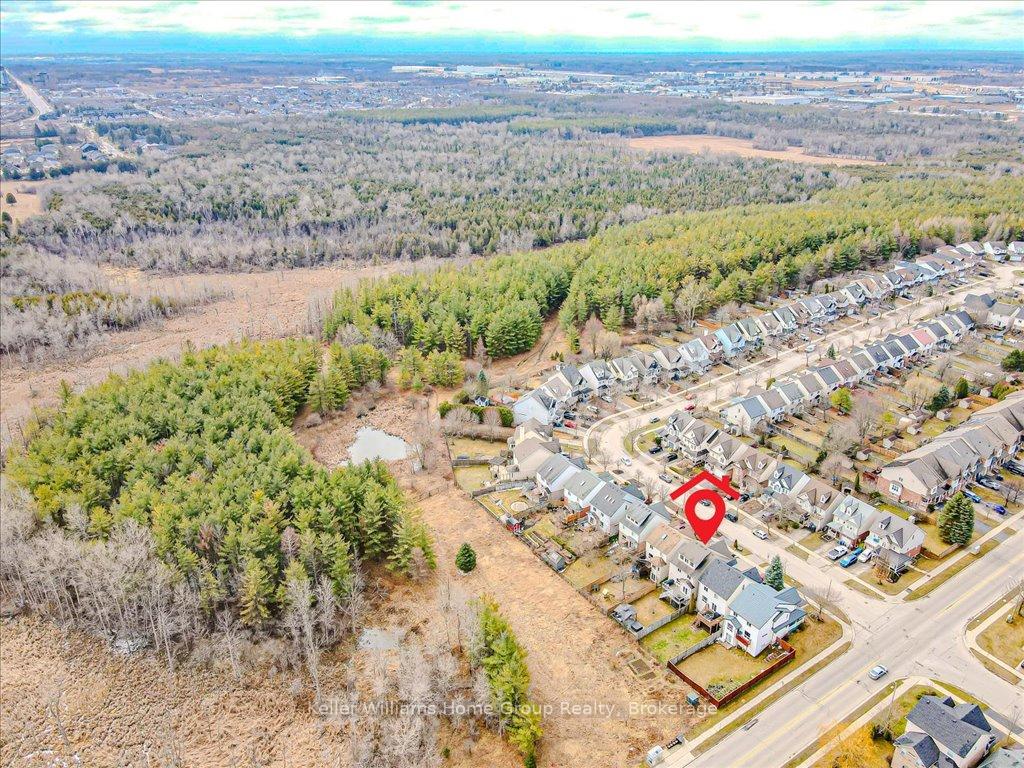
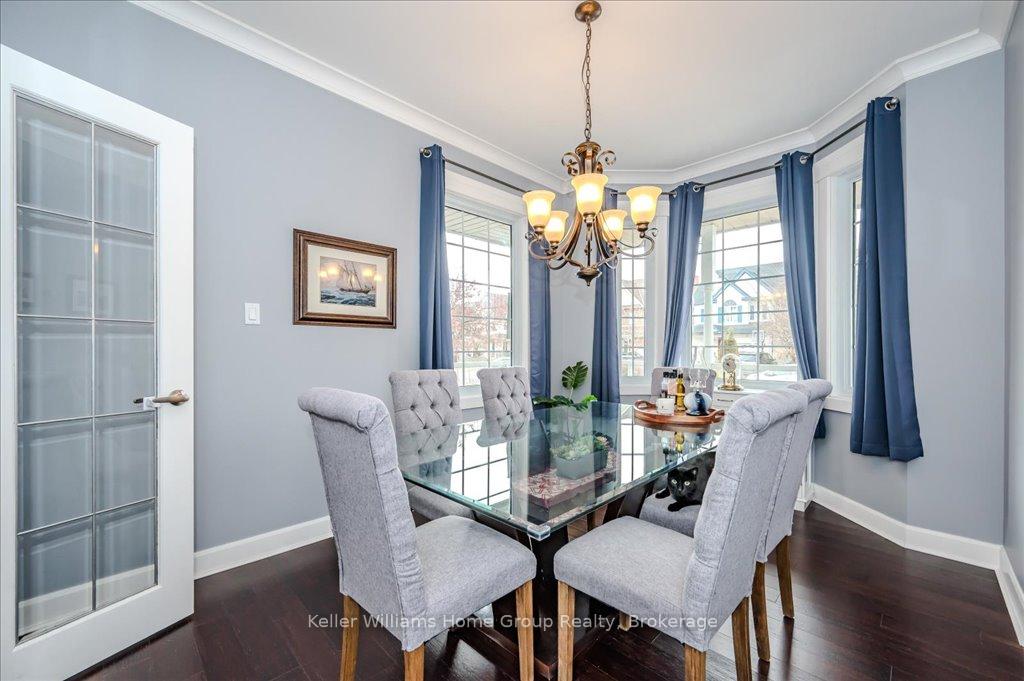 See all 50 photos
Property history

This listing has ended. It is no longer available.
Property not available for sale or for rent.
Ask about this home
A HOMEH agent will answer your questions about this home.Ask HOMEH
About this home
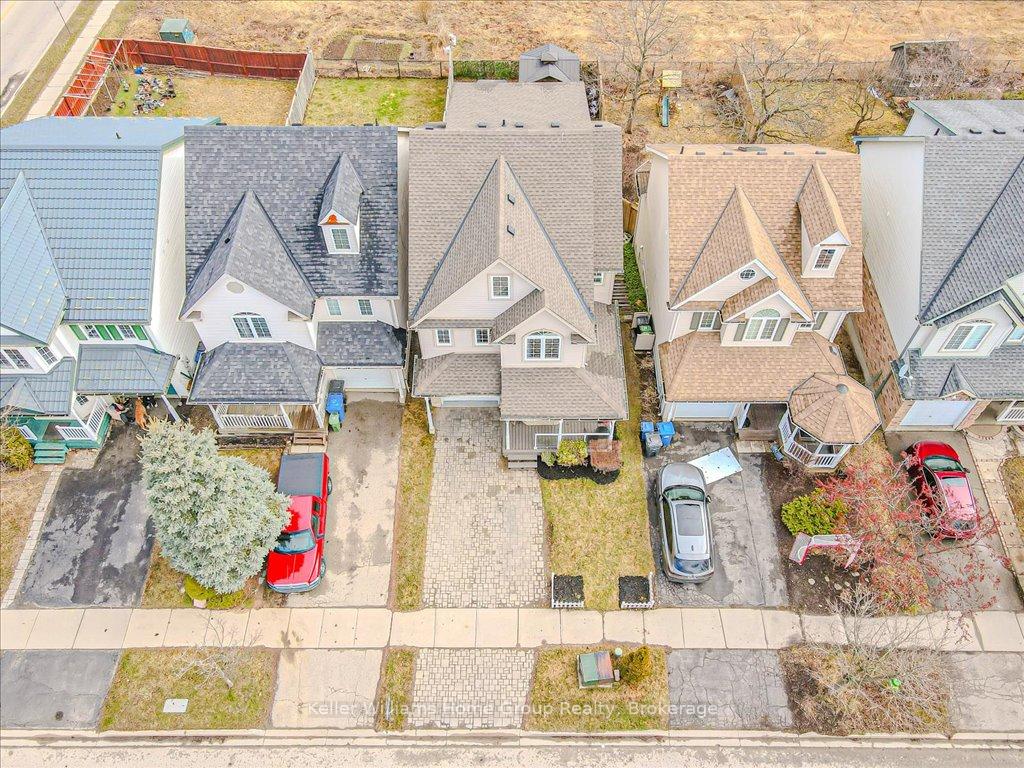
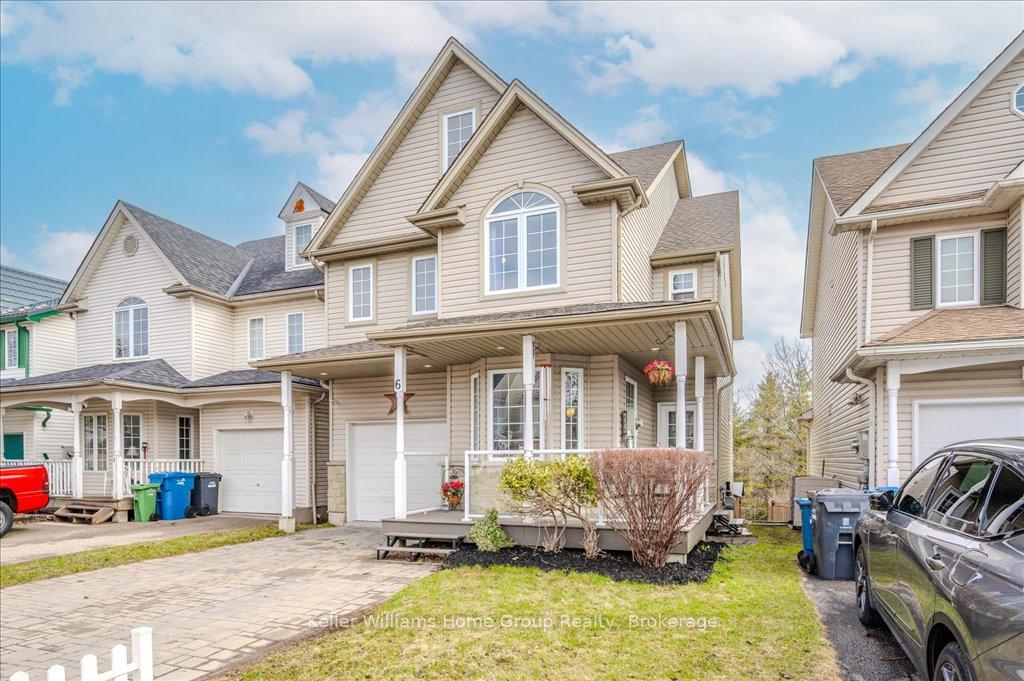
Stunning 2.5-Storey Detached Home with Loft, Legal Walk-Out Basement Apartment & Backing onto Serene Greenspace! This beautifully maintained and thoughtfully upgraded home offers an exceptional blend of space, style, and functionality. Tucked away on a quiet street and backing onto lush, protected greenspace, this home provides a rare opportunity to enjoy peaceful nature views with the convenience of city living. Step inside to discover a spacious and sunlit main floor featuring 9' high ceilings, and modern finishes throughout. The gourmet kitchen boasts stainless steel appliances with an eat-in kitchen that has patio doors that lead to a beautiful backyard with a deck and hot tub, perfect for entertaining! The second level offers 3 generous-sized bedrooms, including a luxurious primary suite with a 4 piece ensuite and walk-in closet, and a beautiful laundry area on the same floor. A unique third-level loft provides the ideal space for a home office, family room, or additional bedroom, complete with large windows and elevated views. Downstairs, a fully finished legal walk-out basement apartment offers amazing income potential or multi-generational living, with its own private entrance, full kitchen, bathroom, and laundry. Enjoy ultimate privacy in the fully fenced backyard that opens directly onto mature trees and walking trails, your own tranquil retreat with no rear neighbours. Don't miss this rare gem that truly checks every box. Income potential and nature at your doorstep.
Facts & features
Ask about this home
A HOMEH agent will answer your questions about this home.
Rooms
17 rooms · 4 bathrooms
- Powder room3′ × 6′7″20 sq.ft.
- Dining room9′6″ × 13′8″130 sq.ft.
- Breakfast10′4″ × 9′93 sq.ft.
- Kitchen10′2″ × 11′2″114 sq.ft.
- Living room13′7″ × 14′7″199 sq.ft.
- Bathroom8′1″ × 5′5″44 sq.ft.
- Bathroom9′7″ × 5′48 sq.ft.
- Bedroom12′6″ × 11′11″149 sq.ft.
- Bedroom 211′6″ × 11′11″137 sq.ft.
- Laundry5′ × 7′4″37 sq.ft.
- Primary bedroom20′1″ × 12′4″247 sq.ft.
- Loft24′5″ × 34′4″837 sq.ft.
- Bathroom5′ × 9′45 sq.ft.
- Bedroom10′6″ × 12′8″133 sq.ft.
- Kitchen8′10″ × 8′8″77 sq.ft.
- Living room17′ × 19′6″332 sq.ft.
- Utility room8′11″ × 12′2″109 sq.ft.
Around this home
Schools nearby
School rating, out of 10.
Listing details
Helpful tools
Your HOMEH agent
"I would see it this week."
Ask HOMEH about this home
Price, neighbourhood, monthly cost. Ask anything.
HOMEH Intelligent Agent is an AI, not a licensed representative. Check anything important with your agent.