
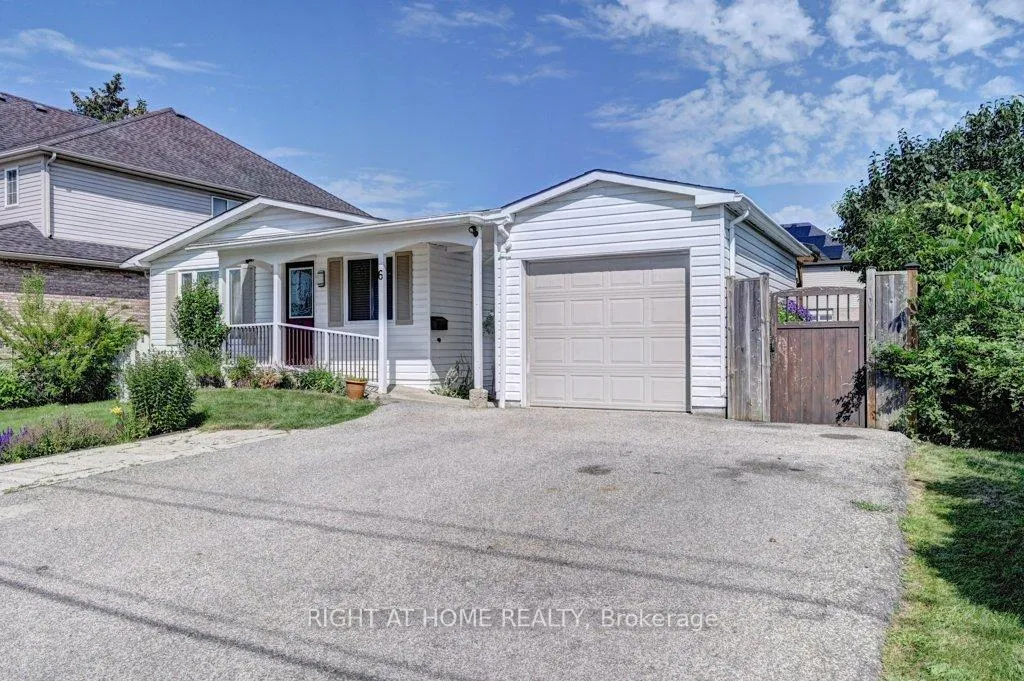
6 Ferndale Avenue
Guelph (Victoria North)Terminated
1/42Ontario Real Estate › Guelph › Victoria North
6 Ferndale Avenue
Guelph (Victoria North)Terminated
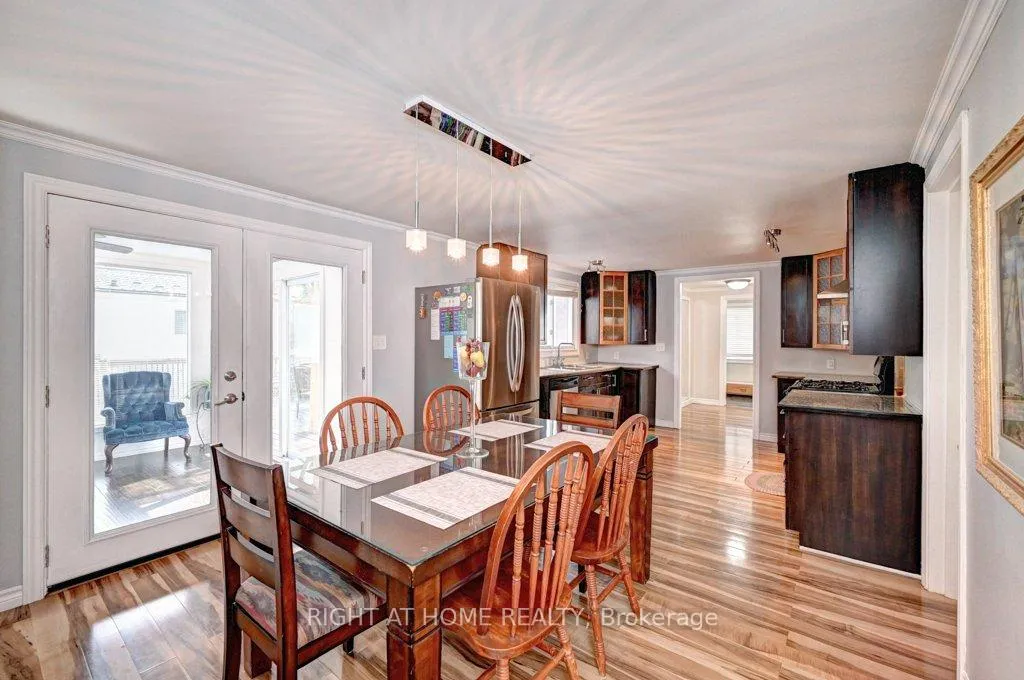 See all 42 photos
3+2 Bedrooms
2 Bathrooms
1 Garage
1.1K~1.5K Sq.Ft.
54 x 110 ft Lot
$4,625 Tax/yr
Property history
2 salesSign in to see sold prices

This listing has ended. It is no longer available.
Property not available for sale or for rent.
Ask about this home
A HOMEH agent will answer your questions about this home.Ask a question
Ask HOMEH
Ask about this home
About this home
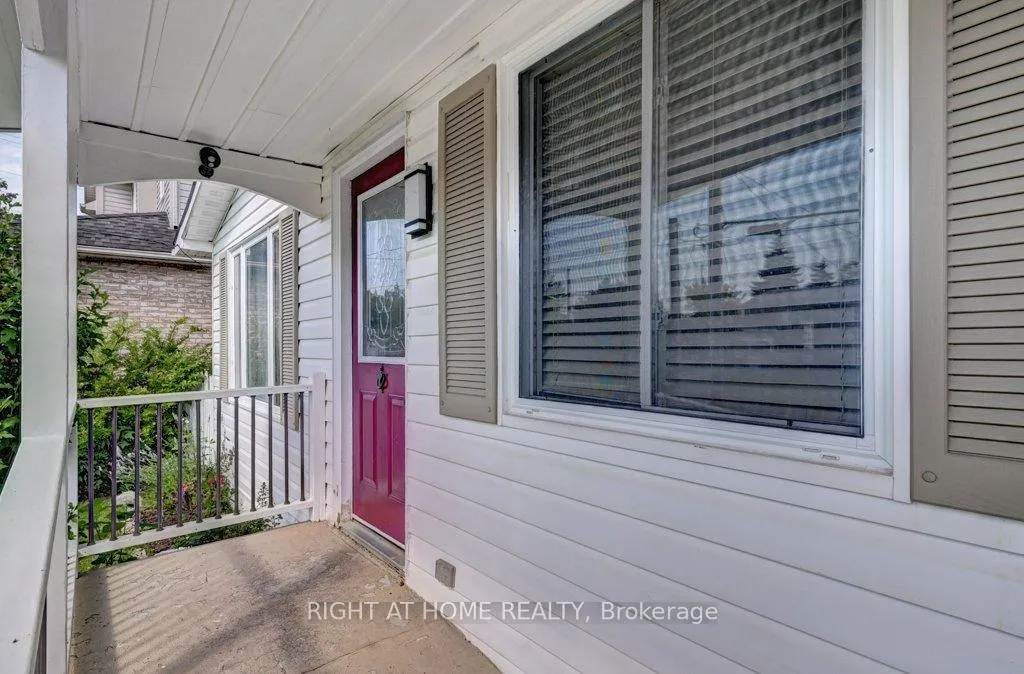
Your search stops here, fantastic vicgtoria & woodlawn, Guelph north east end location, gorgeous, bright, very spacious, amazing detached home with total of 5 Bed Room + 1 Sunrroom, main level with 3 bed + 1 Sun Room which can be used as 4th bedroom, finished basement 2 bedroom, sep entrance, very well kept move in condition, step away to shopping, parks, transportation, hwys, schools
Read more
Carpet FreePrimary Bedroom - Main FloorClearFenced YardHospitalLibrary
Facts & features
TypeDetached
StyleBungalow
Built51-99
Size1.1K~1.5K Sq.Ft.
Lot54 x 110 ft
Tax$4,625 (2025)
HeatingForced air, gas
CoolingCentral air
BasementApartment, finished, separate entrance
Parking2 drive
WaterMunicipal
Ask about this home
A HOMEH agent will answer your questions about this home.
Ask a question
Rooms
14 rooms · 2 bathrooms
Main floor10 rooms
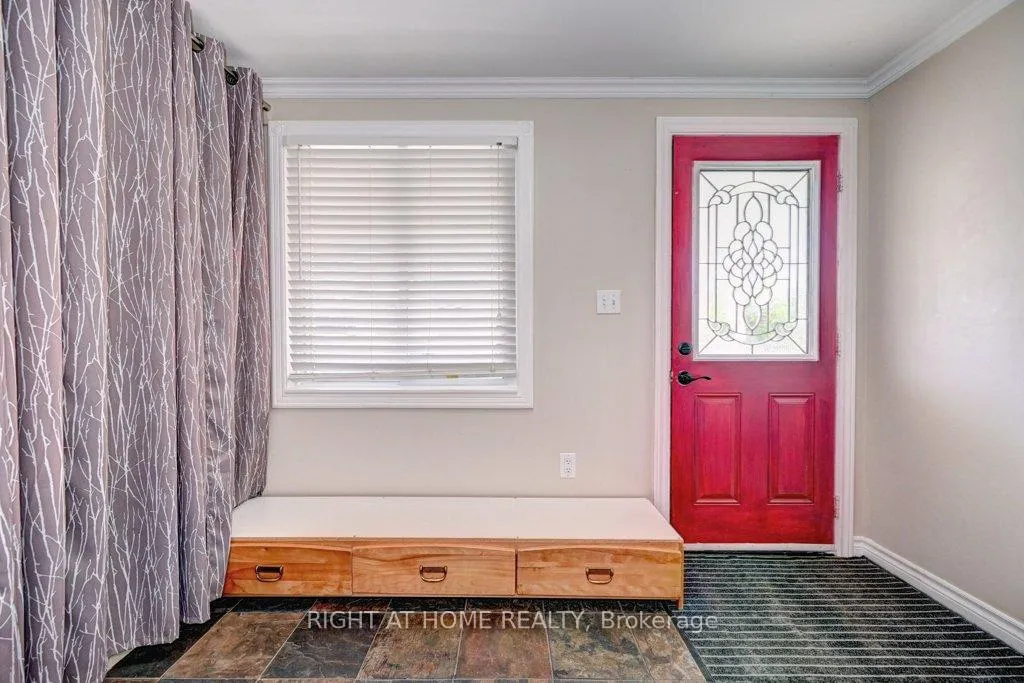
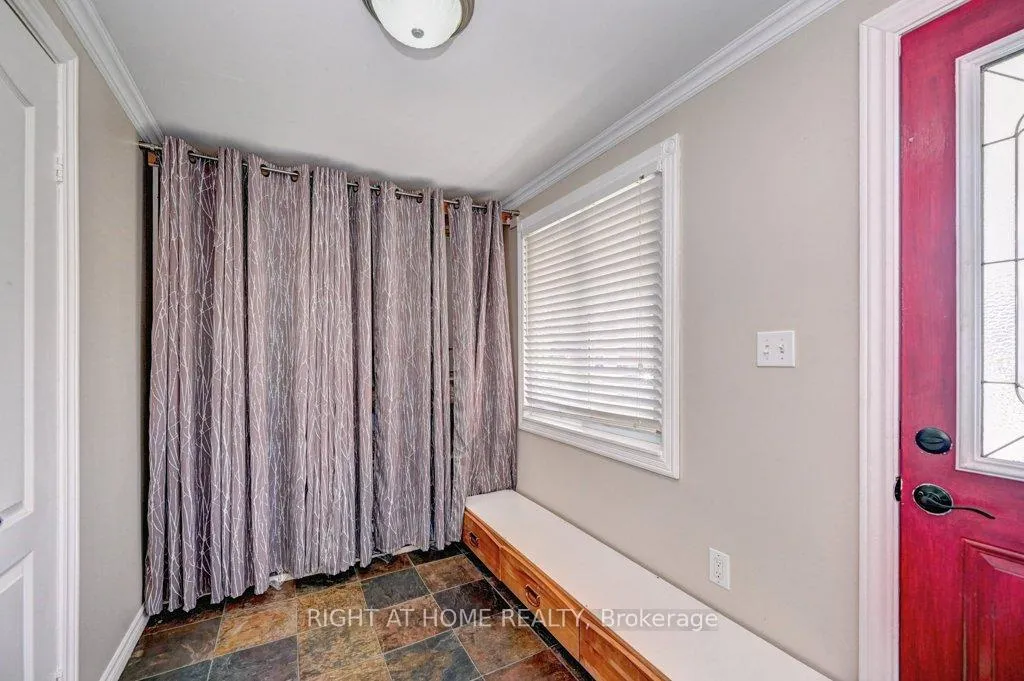
- Foyer10′11″ × 6′4″70 sq.ft.
- Living room20′8″ × 15′3″315 sq.ft.
- Kitchen11′3″ × 12′7″142 sq.ft.
- Dining room11′3″ × 10′4″116 sq.ft.
- Primary bedroom13′7″ × 11′2″152 sq.ft.
- Bedroom 210′4″ × 10′5″107 sq.ft.
- Bedroom 39′5″ × 8′2″77 sq.ft.
- Sunroom9′9″ × 11′9″115 sq.ft.
- Bathroom10′11″ × 9′99 sq.ft.
- Laundry1115′6″ × 4′10″5380 sq.ft.
Basement4 rooms
- Recreation46′ × 21′6″989 sq.ft.
- Bedroom13′4″ × 10′8″143 sq.ft.
- Bedroom 210′11″ × 10′4″113 sq.ft.
- Bathroom7′9″ × 5′8″44 sq.ft.
Bathrooms2
4-pcMain3-pcBasement
Thinking of selling your home?See what your home is worth today.
Around this home
VICTORIA RD N/ WOODLAWN
6Walking
Schools nearby
School rating, out of 10.
St Patrickelementary · Private · 0.4 km
6.7/10
Waverley Driveelementary · Public · 0.7 km
7.1/10
Brant Avenueelementary · Public · 0.7 km
5.8/10
Listing details
MLS® numberX12889878
Listed onMar 16, 2026
Days on market3
UpdatedMar 19, 2026
Listing brokerageRIGHT AT HOME REALTY
Possession2026-05-29 / Flexible
Helpful tools
Mortgage calculator
Closing costs
Land transfer tax
Buyer guide
Your HOMEH agent
NimaHOMEH agent · Guelph
"I would see it this week."
Ask Nima
Ask HOMEH about this home
Price, neighbourhood, monthly cost. Ask anything.
HOMEH Intelligent Agent is an AI, not a licensed representative. Check anything important with your agent.