
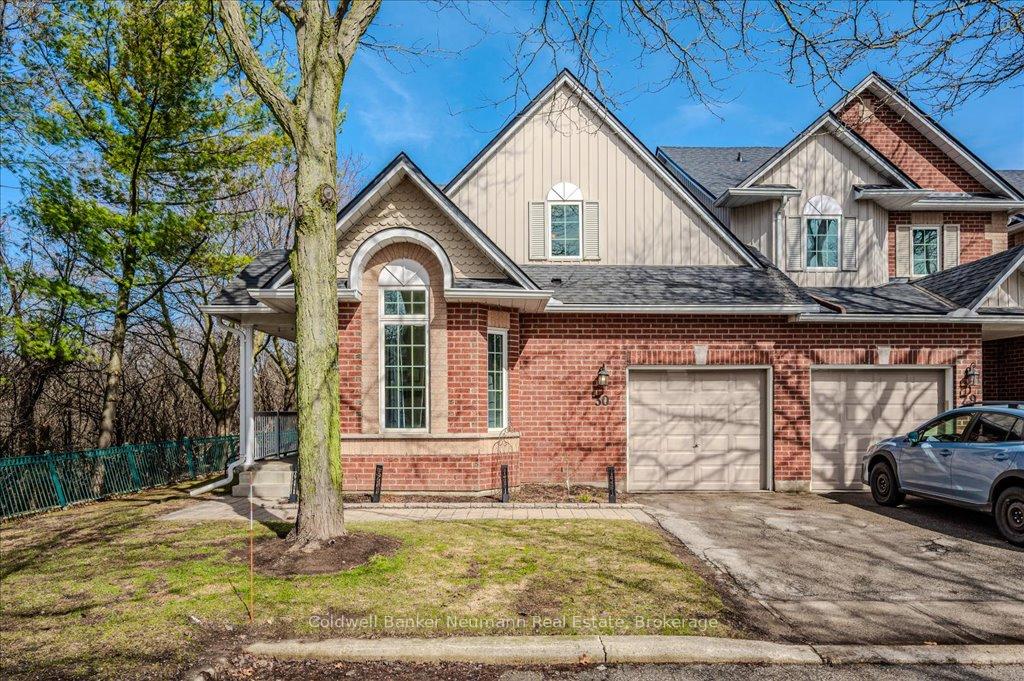
Unit 30, 60 Ptarmigan Drive
Guelph (Kortright Hills)Unit 30, 60 Ptarmigan Drive
Guelph (Kortright Hills)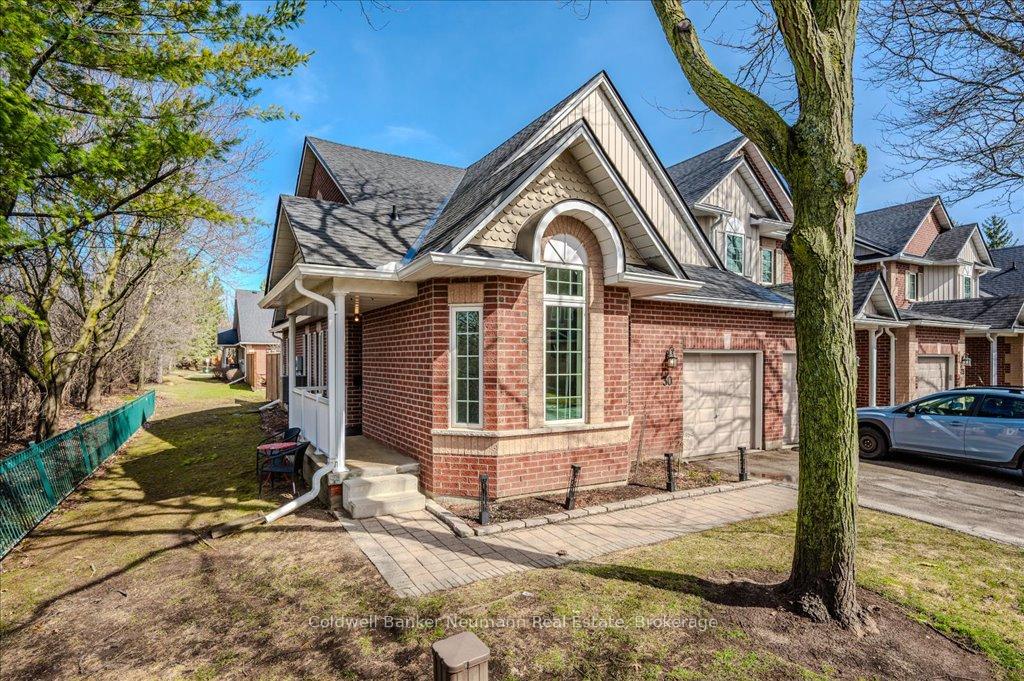

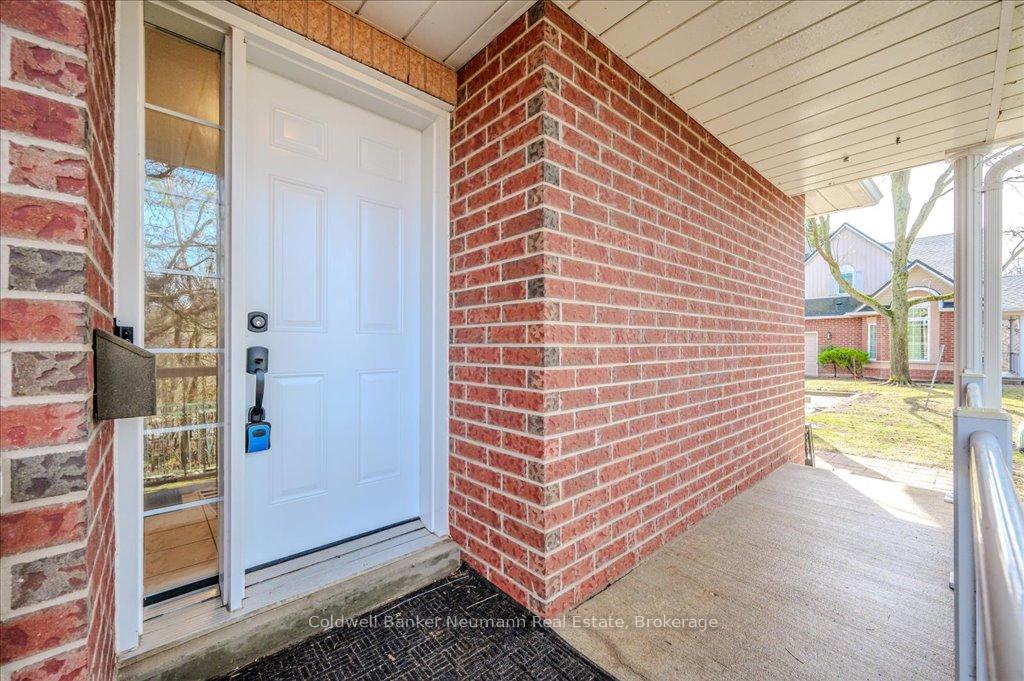
 See all 39 photos
Property history

This listing has ended. It is no longer available.
Property not available for sale or for rent.
About this home
Unit 30, 60 Ptarmigan Drive, Guelph
A Hidden Gem. Tucked away in the heart of family-friendly Kortright Hills, this beautifully updated 3-bedroom end-unit bungaloft blends functionality, style, and a peaceful setting just minutes from top-rated schools, parks, shopping, and dining. Soaring ceilings and expansive windows fill the main level with natural light, while the open-concept layout offers an ideal space for everyday living and entertaining. Double glass doors lead to a newly landscaped (2024) private patio and garden, where mature trees provide a tranquil, natural backdrop.The main-floor primary suite is a true retreat, complete with an en-suite bathroom and walk-in closet. Main floor offers an option to add laundry for convenient one-level living. Upstairs, a cozy loft bedroom and full bathroom, offers great flexibility for guests or a home office.The fully finished basement expands your living space with a dedicated laundry area, rough-in for a 3-piece bathroom, spacious rec room and an exercise room too. With recent updates to all major systems and appliances, this home is truly move-in ready. This townhome is a rare find as it's an end unit and sits directly beside lush green space. Homes like this rarely come to market especially with such a private setting in a sought-after location. Check the listing supplements for a full list of updates, and book your showing today!
Facts & features
Ask about this home
A HOMEH agent will answer your questions about this home.
Rooms
13 rooms · 3 bathrooms
- Primary bedroom6′9″ × 20′9″141 sq.ft.
- Bathroom6′8″ × 9′7″64 sq.ft.
- Living room13′1″ × 11′9″154 sq.ft.
- Dining room13′1″ × 8′11″116 sq.ft.
- Kitchen7′11″ × 13′10″110 sq.ft.
- Bathroom5′5″ × 9′9″52 sq.ft.
- Bedroom9′8″ × 10′1″97 sq.ft.
- Bedroom15′5″ × 15′9″243 sq.ft.
- Bathroom9′7″ × 6′7″63 sq.ft.
- Exercise room12′ × 14′9″176 sq.ft.
- Laundry6′8″ × 14′11″99 sq.ft.
- Utility room7′1″ × 9′3″66 sq.ft.
- Recreation20′6″ × 24′10″510 sq.ft.
Around this home
Schools nearby
School rating, out of 10.
Listing details
Helpful tools
Your HOMEH agent
"Priced 7% over our estimate. I would see it this week."
Ask HOMEH about this home
Price, neighbourhood, monthly cost. Ask anything.
HOMEH Intelligent Agent is an AI, not a licensed representative. Check anything important with your agent.