
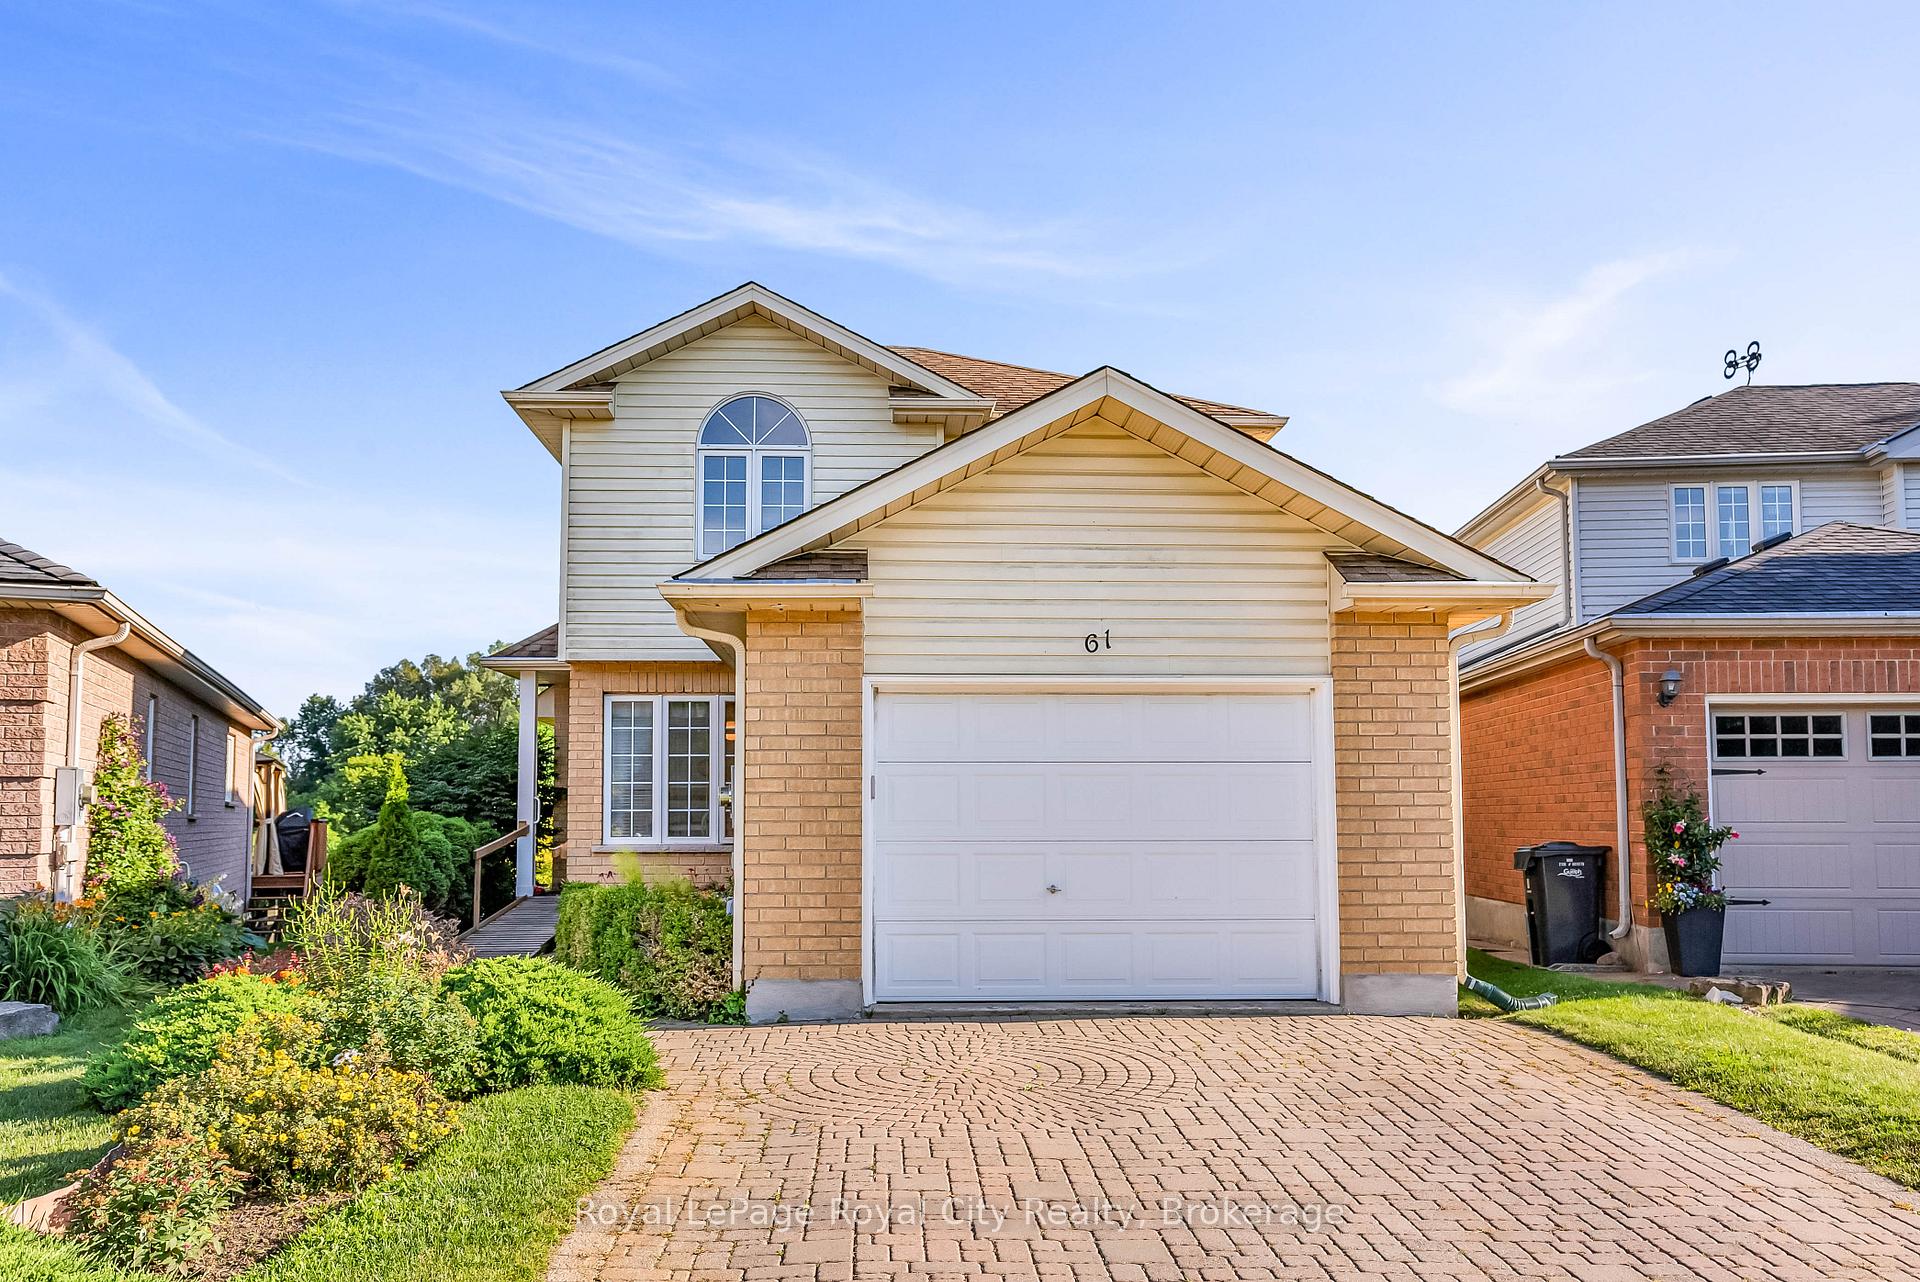
61 Waxwing Crescent
Guelph (Kortright Hills)61 Waxwing Crescent
Guelph (Kortright Hills)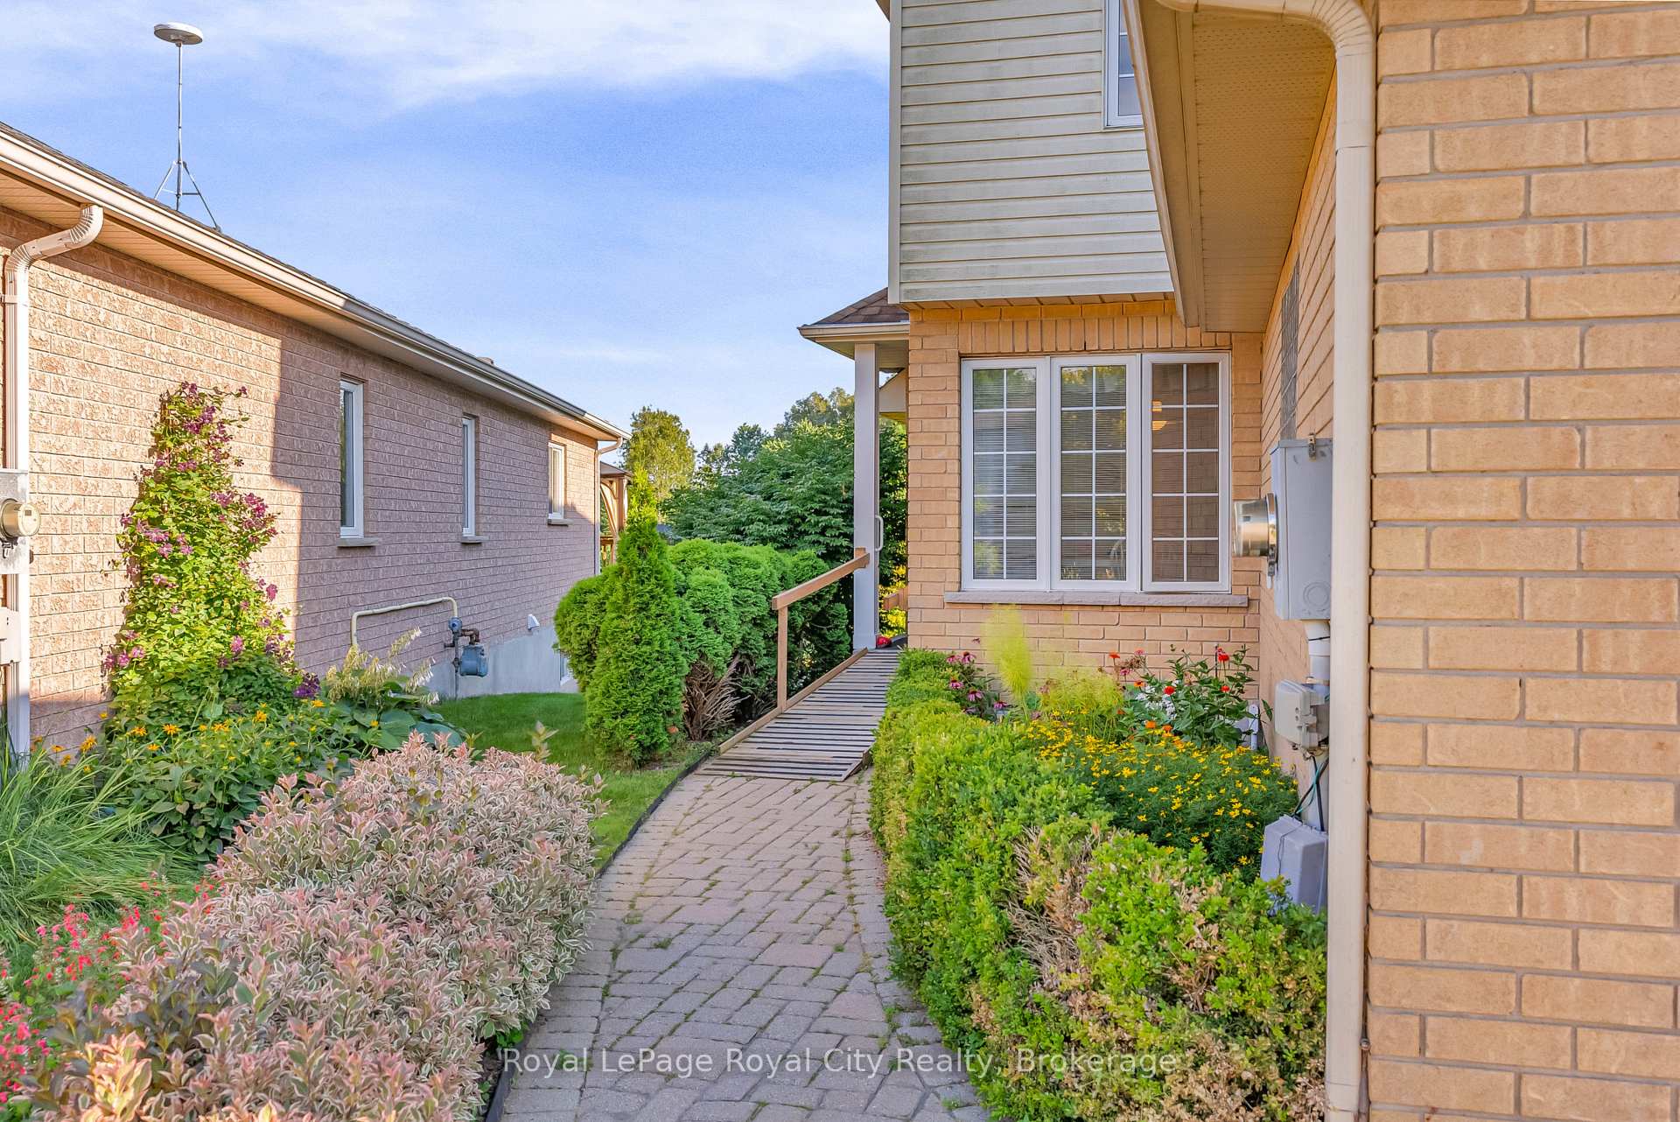
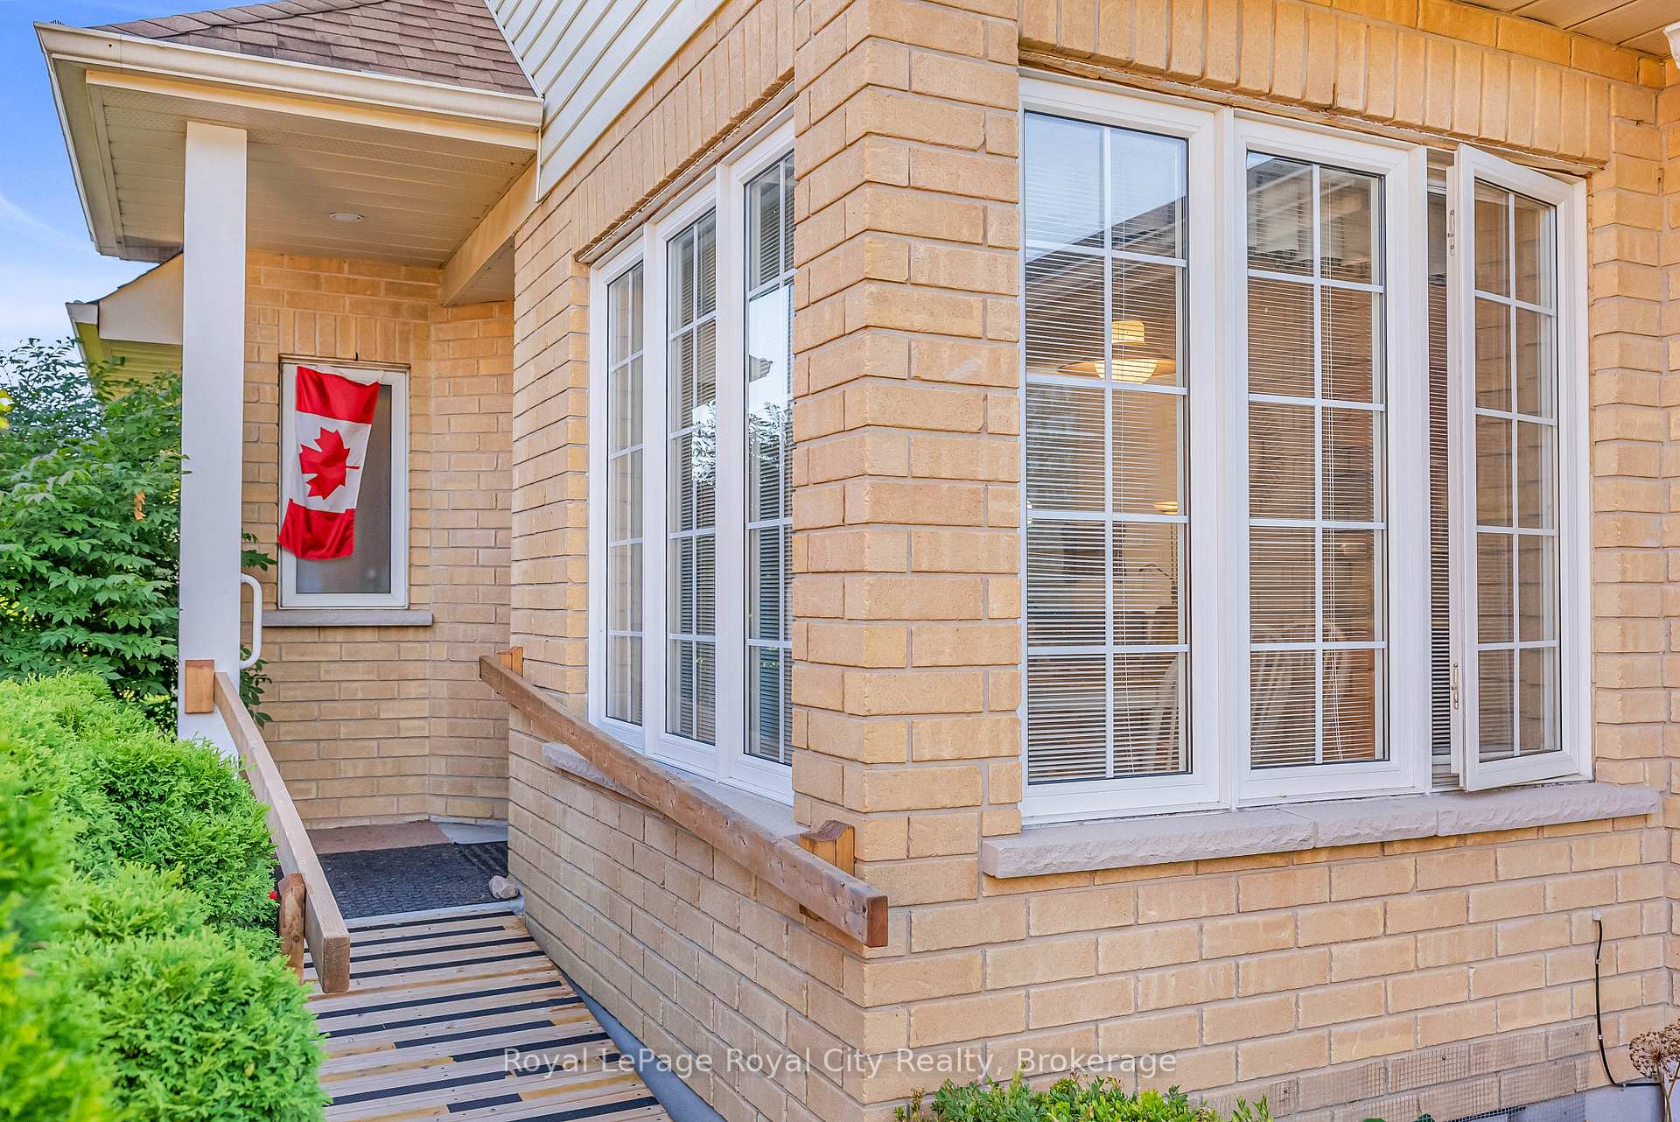 See all 41 photos
Property history

This listing has ended. It is no longer available.
Property not available for sale or for rent.
Ask about this home
A HOMEH agent will answer your questions about this home.Ask HOMEH
About this home
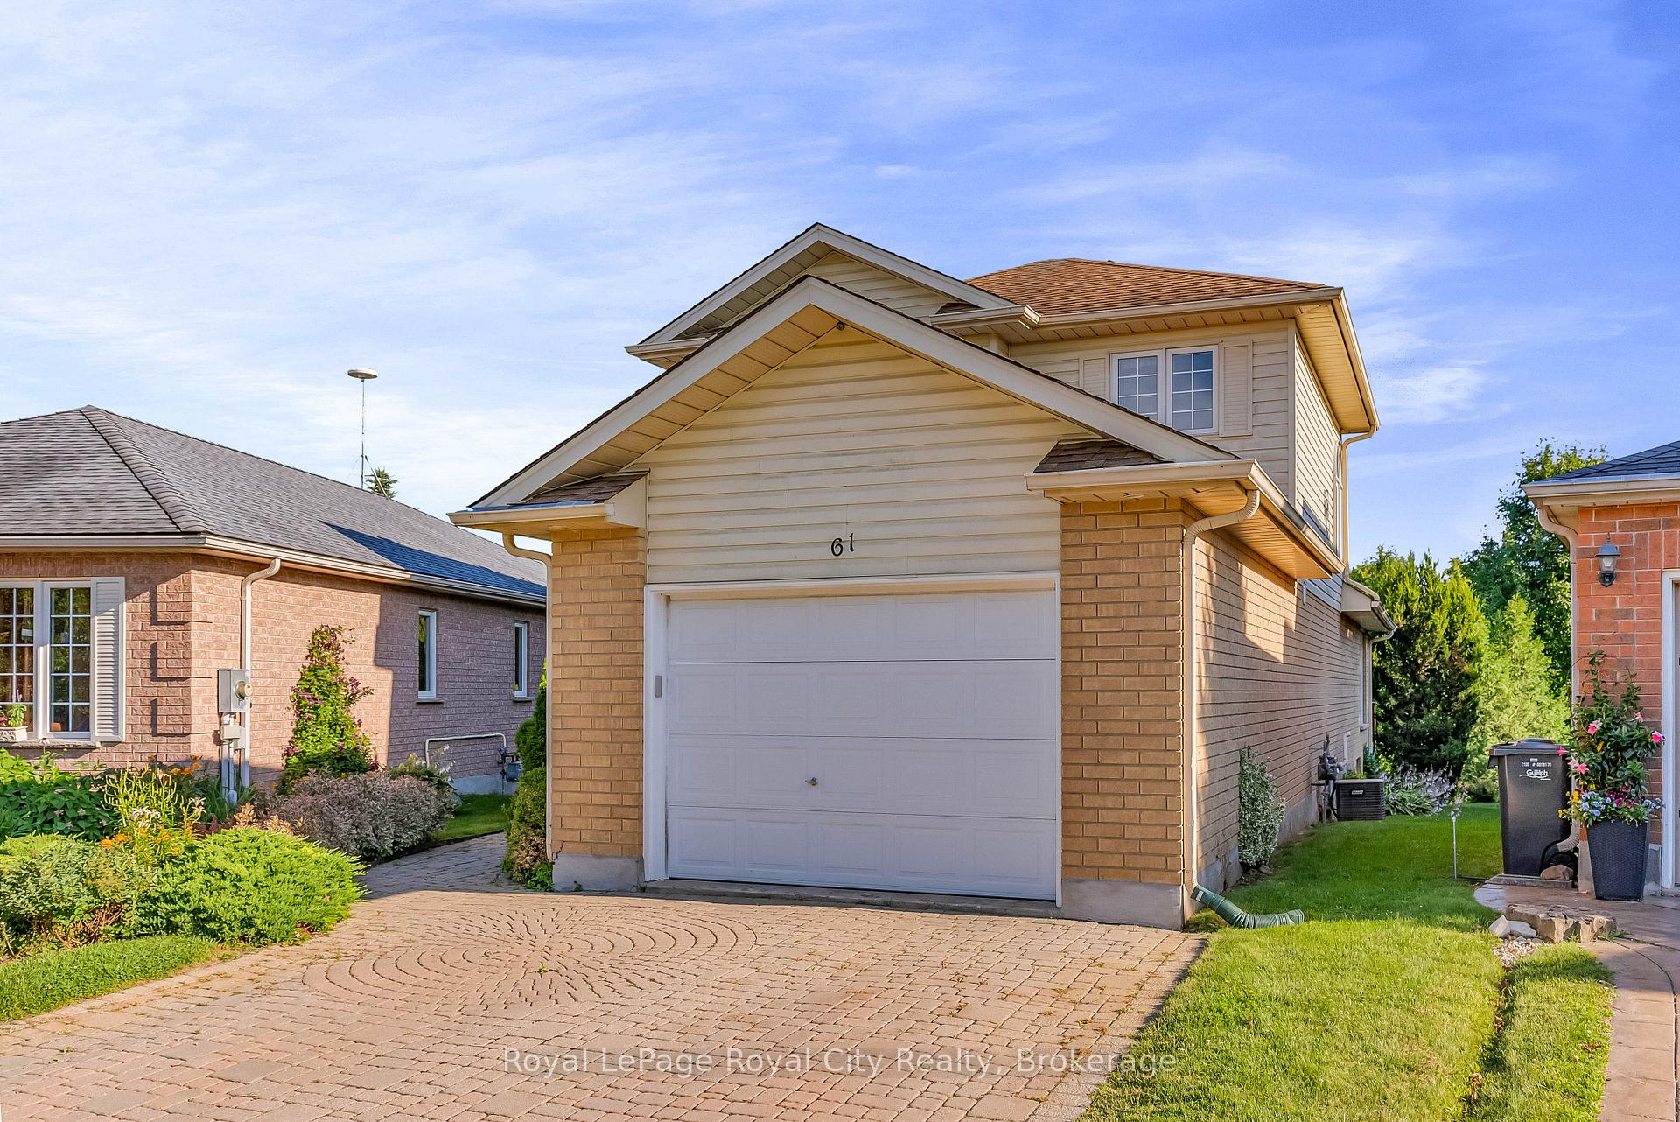
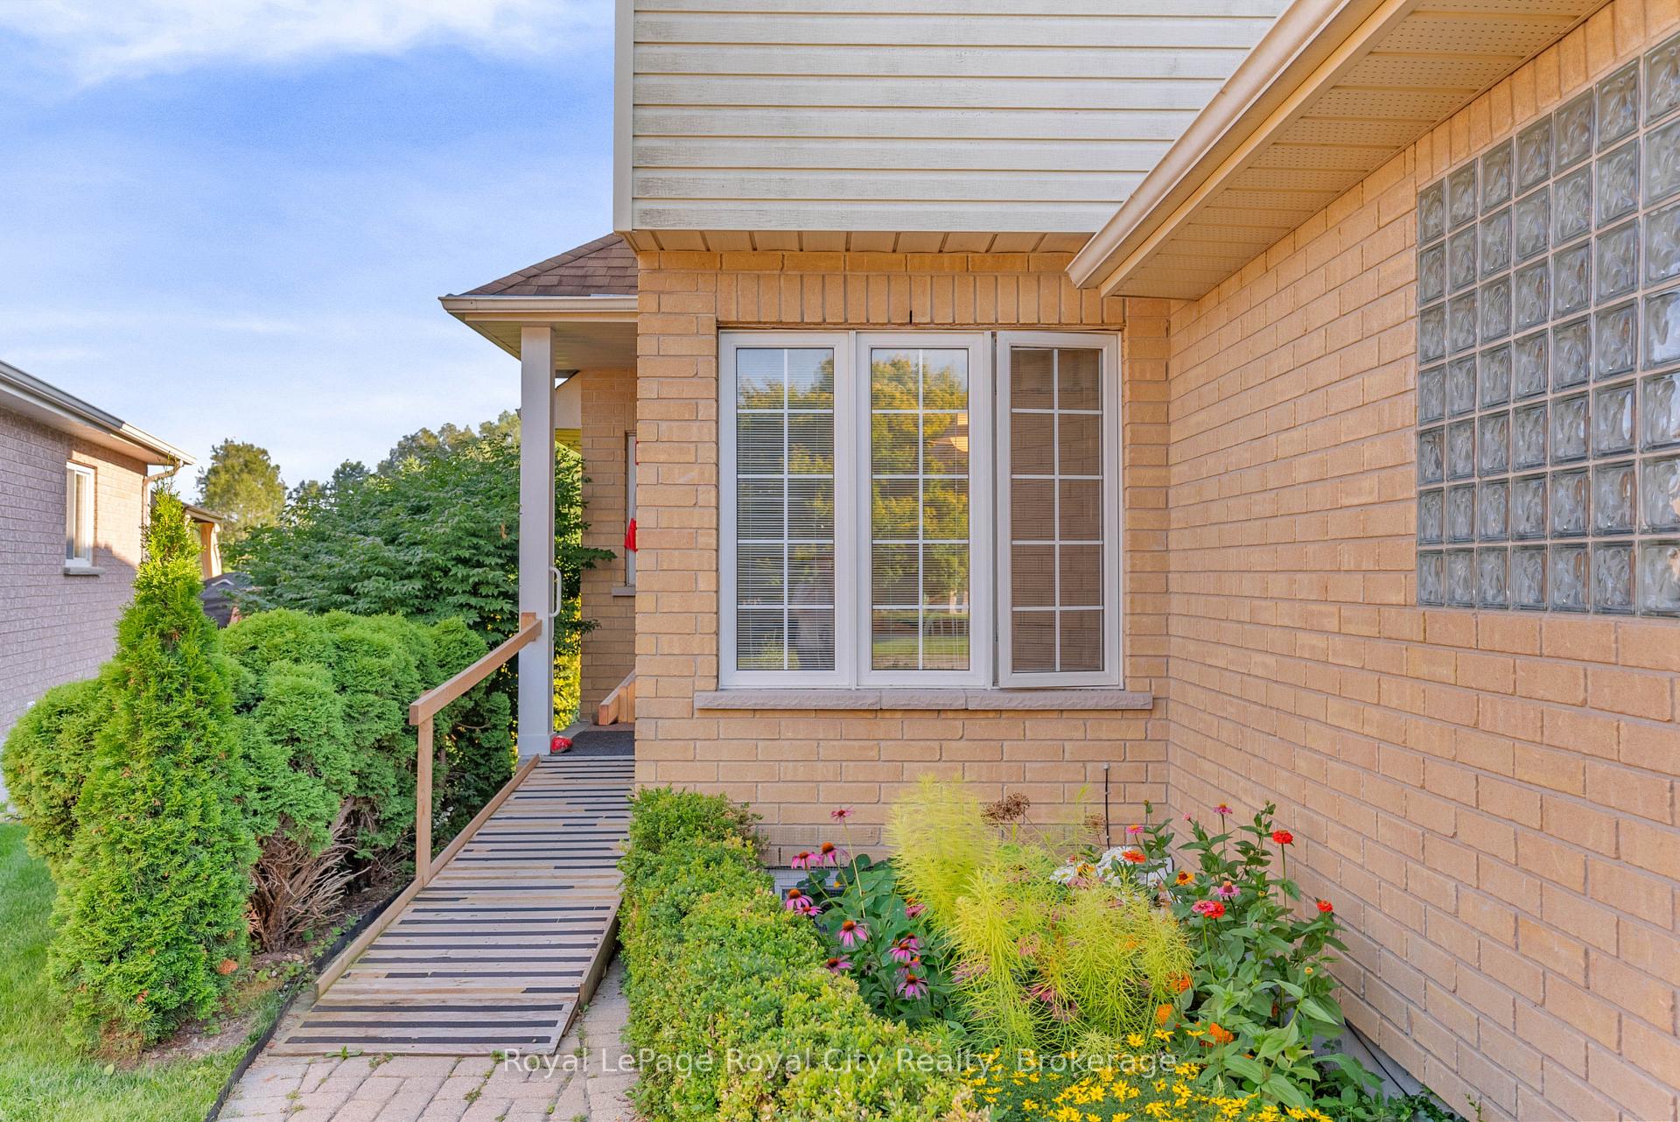
Your Dream Home in Kortright Hills - Discover a truly special home nestled on a pie-shaped lot in the desirable Kortright Hills neighbourhood, backing directly onto serene Puslinch Township. This beautiful yellow brick residence offers an exceptional blend of comfort, style, and natural beauty. Step inside and be greeted by an inviting atmosphere. The main floor is thoughtfully designed for convenience, featuring a spacious primary bedroom with a luxurious 5-piece ensuite and dedicated main floor laundry. The heart of this home truly shines with its bright and airy living spaces. From the breakfast area, enjoy charming views of the street, while the great room and solarium boast cathedral ceilings and are bathed in natural light, offering stunning vistas of the backyard and its natural surroundings. Throughout the home, you'll find elegant hardwood floors and ceramics, complementing the abundant light and grand ceilings to create an atmosphere that's truly more than just a house. Upstairs, two additional bedrooms and a 4-piece bathroom provide ample space for family or guests. The exterior of this home is just as impressive. With brick all around, it offers exceptional durability and curb appeal. The one-and-a-half car garage provides extra space for golf clubs, bikes, or additional storage, complemented by a double interlocking brick driveway. Enjoy the outdoors on your new deck with a convenient awning, surrounded by a beautifully landscaped yard.This home also offers peace of mind with its well-maintained mechanicals, all of which are owned. Key updates include a forced air gas furnace (2018), central air, a new water softener (2024), and a roof re-shingled in 2014. Everything is in excellent condition, allowing you to simply move in and enjoy. This is truly a must-see property!
Facts & features
Ask about this home
A HOMEH agent will answer your questions about this home.
Rooms
11 rooms · 2 bathrooms
- Primary bedroom14′8″ × 12′11″190 sq.ft.
- Solarium11′9″ × 8′5″99 sq.ft.
- Living room20′6″ × 11′9″240 sq.ft.
- Dining room7′7″ × 11′1″85 sq.ft.
- Foyer6′ × 9′1″54 sq.ft.
- Breakfast8′9″ × 10′9″94 sq.ft.
- Kitchen11′2″ × 8′6″95 sq.ft.
- Bathroom15′11″ × 13′1″208 sq.ft.
- Bathroom8′6″ × 7′9″66 sq.ft.
- Bedroom11′4″ × 12′136 sq.ft.
- Bedroom14′10″ × 9′11″147 sq.ft.
Around this home
Schools nearby
School rating, out of 10.
Listing details
Helpful tools
Your HOMEH agent
"I would see it this week."
Ask HOMEH about this home
Price, neighbourhood, monthly cost. Ask anything.
HOMEH Intelligent Agent is an AI, not a licensed representative. Check anything important with your agent.