

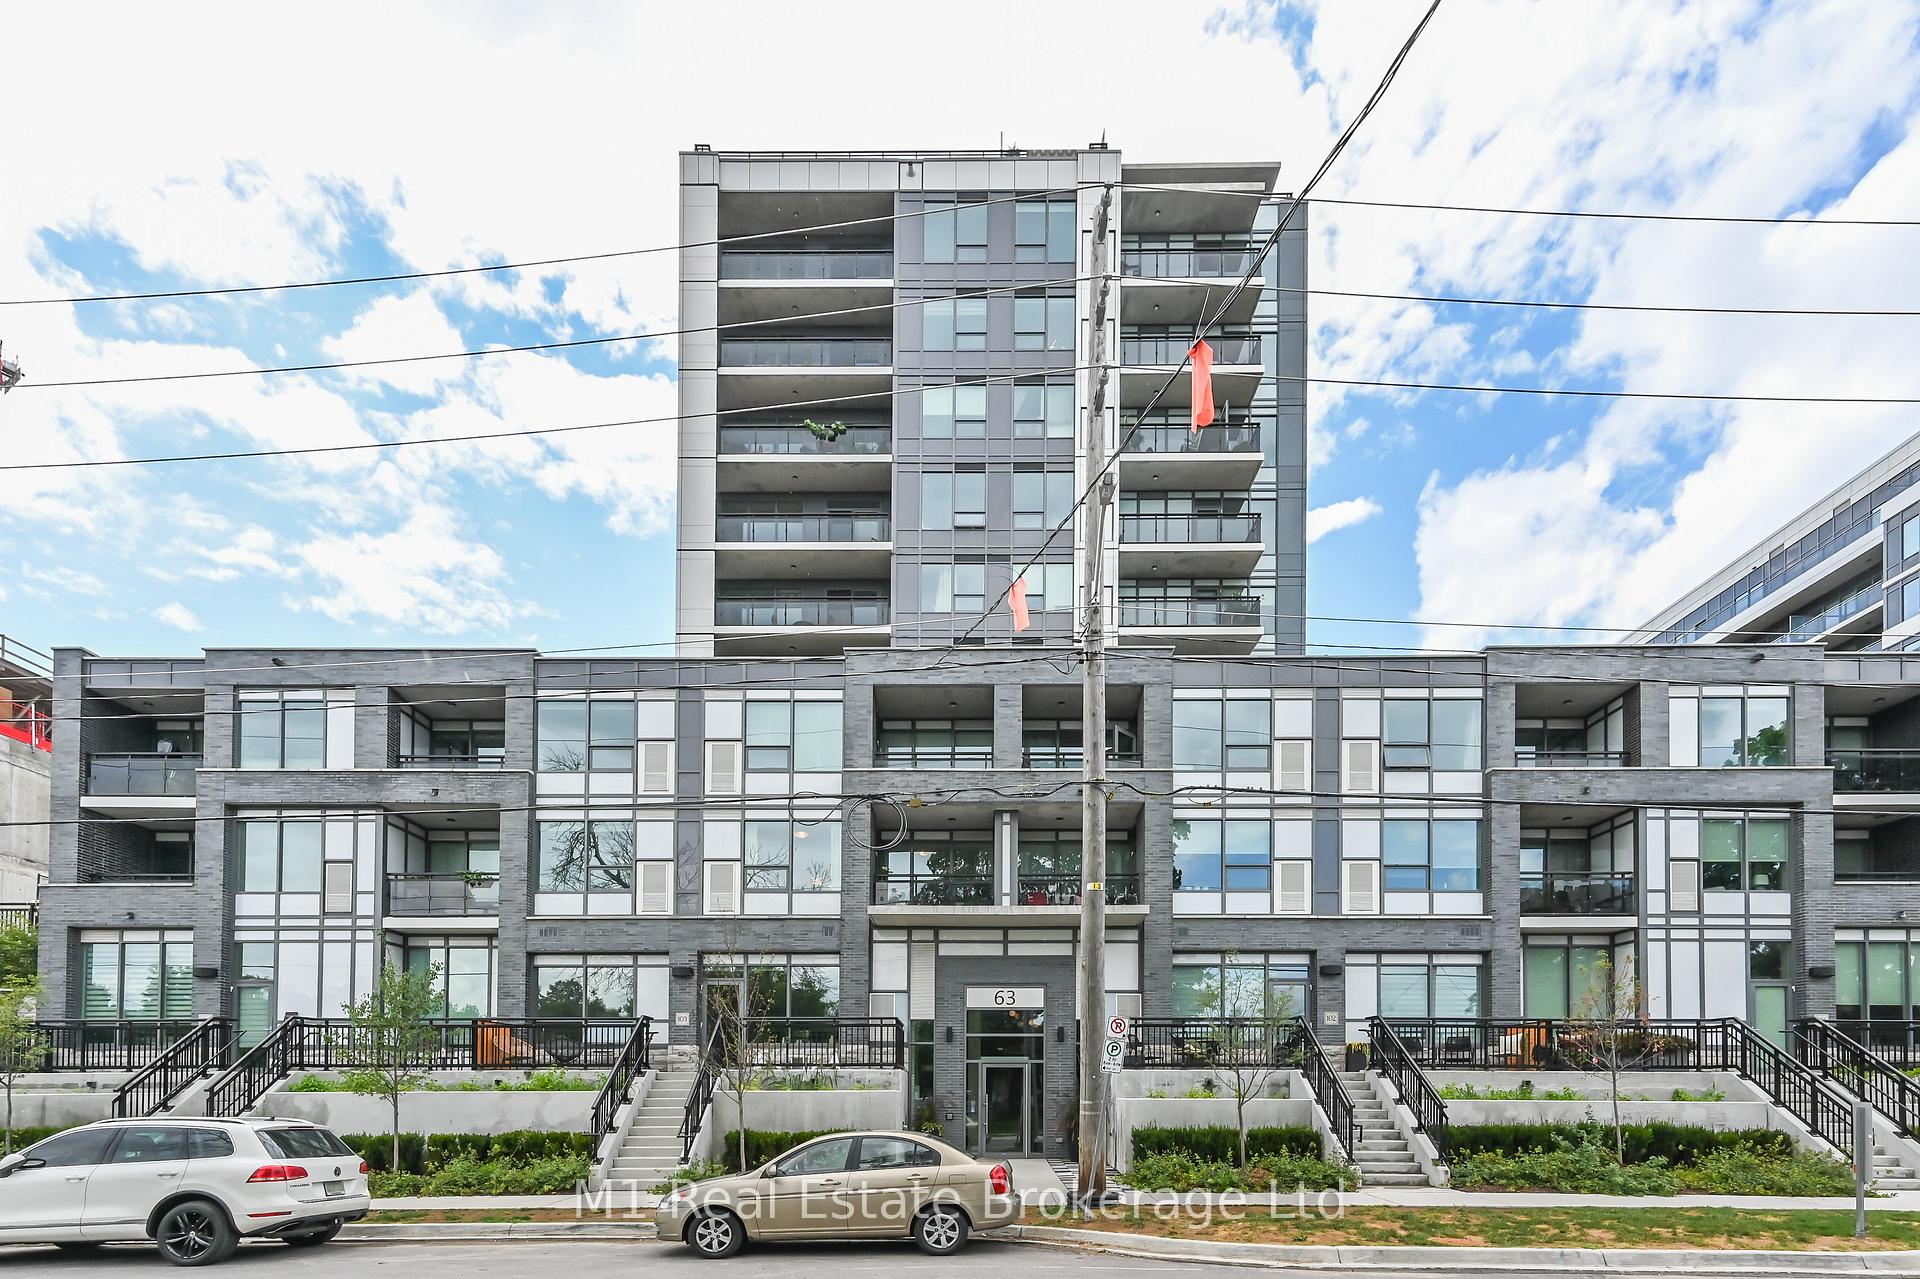
Unit 801, 63 Arthur Street S
Unit 801, 63 Arthur Street S
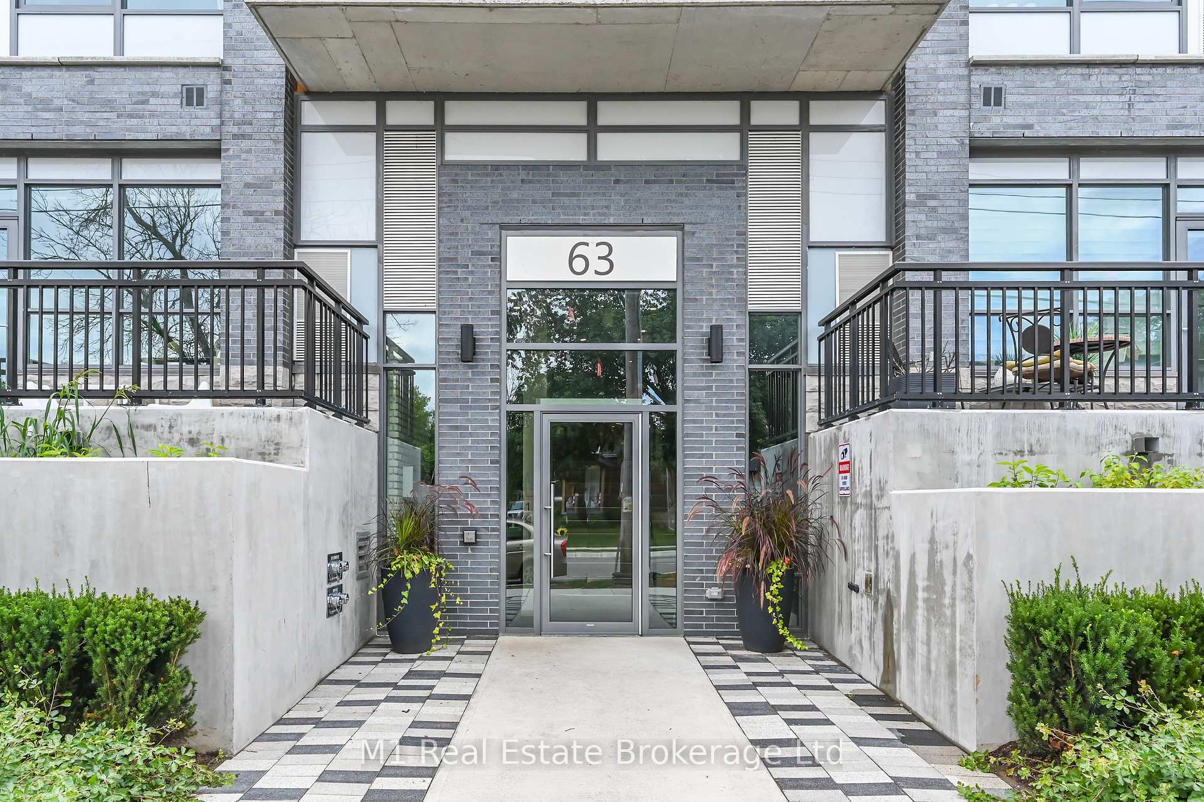
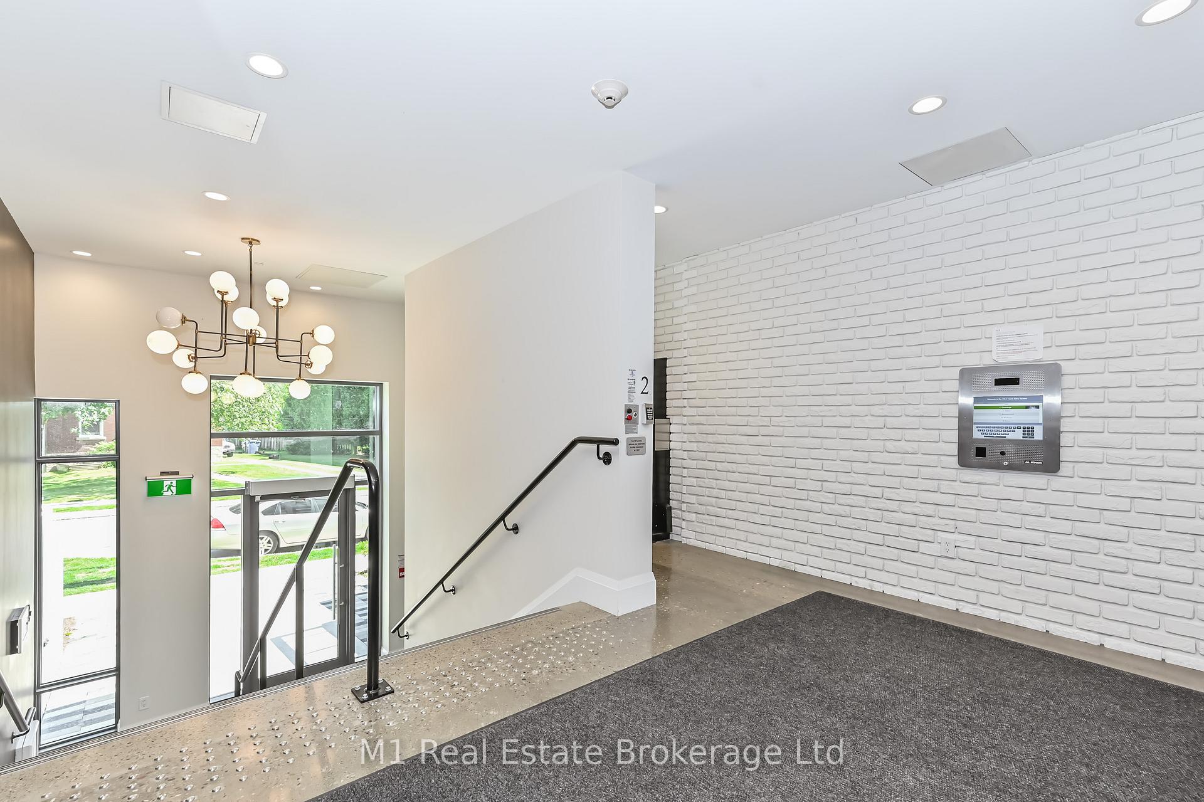
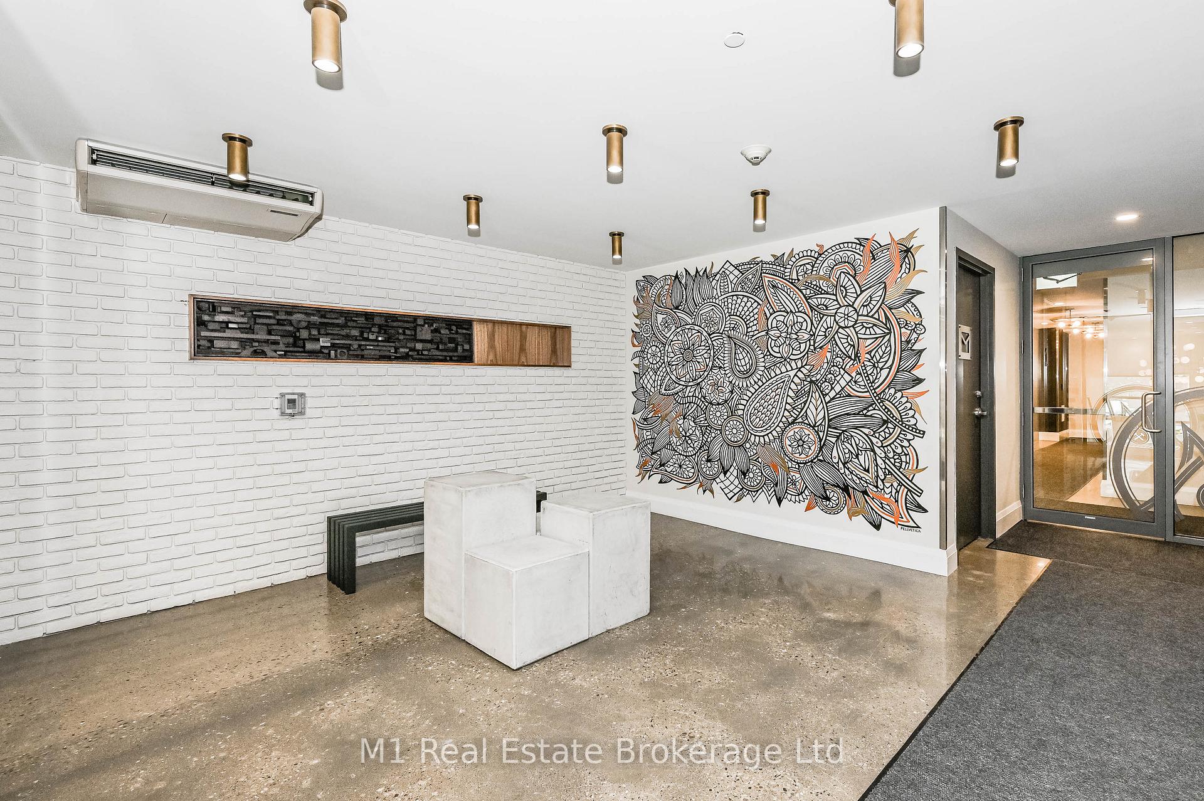
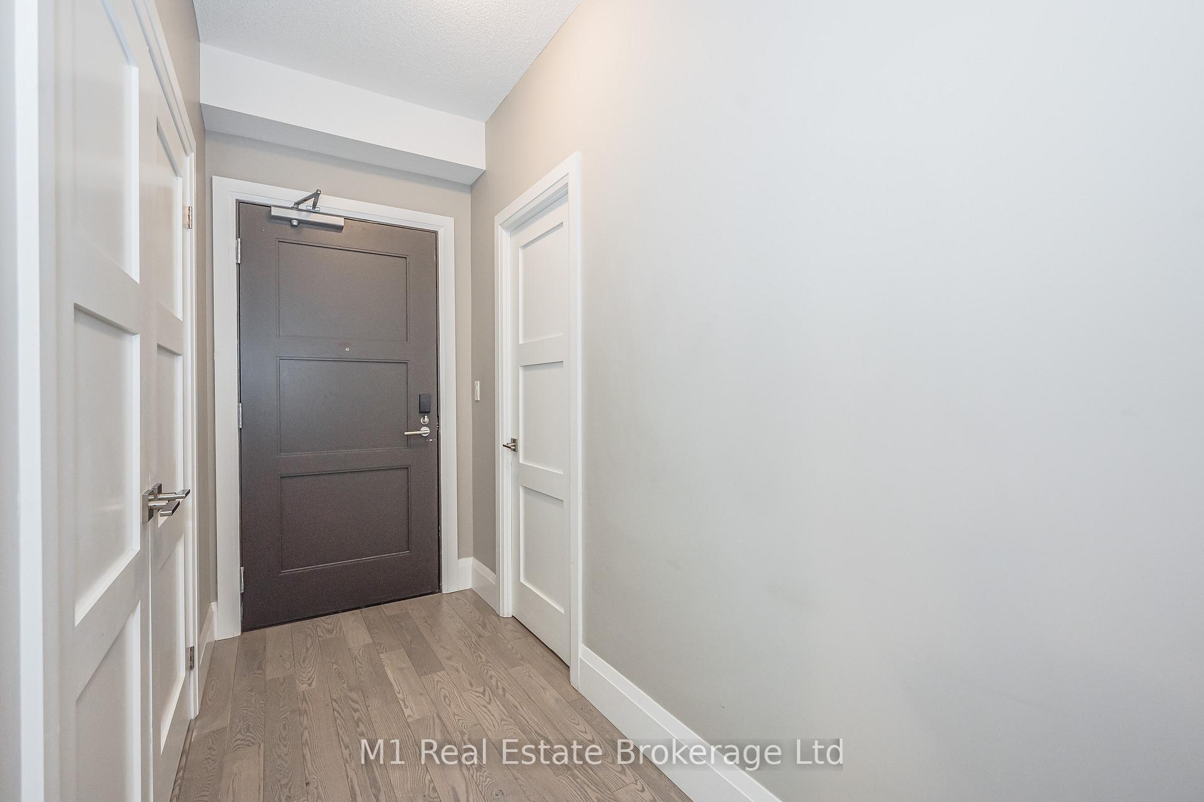 See all 45 photos
Property history
- $3,195TerminatedList: 2025-05-05|End: 2025-05-29|24 daysX12123404
- $3,295TerminatedList: 2025-04-01|End: 2025-05-04|33 daysX12052587
- $3,495TerminatedList: 2025-02-26|End: 2025-03-31|33 daysX11988693
Facts and features
- ExposureSouth
- LaundryIn-suite
- LockerNone
- BalconyOpen
- Central air
The homeCondo Apartment, 1 storey/apt, 1,200–1,399 sq ft
- TypeCondo Apartment
- Style1 storey/apt
- Living space1,200–1,399 sq ft
- BasementNone
- ExposureSouth
- Special designationOther
InsideIn-suite laundry, Water heater, Rooms above ground 5
- LaundryIn-suite laundry
- FeaturesWater heater
- Rooms above ground5
- Bedrooms2
- Bathrooms3
- Kitchens1
- Family roomYes
OutsideBrick, Open
- ExteriorBrick
- BalconyOpen
Parking and locker1 Parking, Underground, Exclusive
- Spaces1 Parking
- GarageUnderground
- Parking typeExclusive
- Spot2-74
- LockerNone
BuildingThe Metalworks, Storeys 10, Units 605
- NameThe Metalworks
- Storeys10
- Units605
- Registered2019
- Condo corporation244
- PetsAllowed
Heating, water and powerForced air, gas, Central air
- HeatingForced air, gas
- CoolingCentral air
Rent and termsRent $3,195 a month, Entire property, Unfurnished
- Rent$3,195 a month
- Space for rentEntire property
- FurnishedUnfurnished
- Lease12 months
- Rent includesParking
- DepositRequired
- Credit checkRequired
- Employment letterRequired
- Rental applicationRequired
- ReferencesRequired
Listing detailsX12123404, Terminated, May 5, 2025
- MLS® numberX12123404
- StatusTerminated
- Listed onMay 5, 2025
- Days on market24
- UpdatedMay 29, 2025
- PossessionFlexible
- Occupied byVacant
- Listing brokerageM1 Real Estate Brokerage Ltd
About this home
Unit 801, 63 Arthur Street S, Guelph (St. Patrick's Ward), ON N1E 0A8
Prime Downtown location is where you will find this executive 2-bedroom plus den, 3-bathroom condo, located on the 8th floor of the prestigious Metal Works building, offering a perfect combination of luxury, convenience, and location. With two private balconies, floor to ceiling windows, hardwood flooring throughout and stunning city views, this unit provides an ideal space for professionals, downsizers, or anyone looking for a stylish urban lifestyle. This well designed layout features two generous sized bedrooms, both equipped with en-suite bathrooms and large closets, and the primary bedroom with its own exclusive balcony is sure to impress. A versatile bonus room that can easily be used as an office, home gym, or additional living space. The kitchen is equipped with modern stainless steel appliances, a gas stove, sleek cabinetry, and ample counter space, perfect for entertaining or everyday cooking. A guest powder room and in-suite laundry completes the layout. With lovely walking paths along the river, close to Downtown Guelph, and all of the shopping, restaurants, transit and entertainment you could want. Amazing amenities that span over three buildings include: gym, pet wash, party room, lounge area, library, guest suite, speakeasy lounge and an entertaining games deck. With an exclusive heated underground parking spot, this unit offers a maintenance-free lifestyle.
Ask about this home
A HOMEH agent will answer your questions about this home.
Know more about The Metalworks
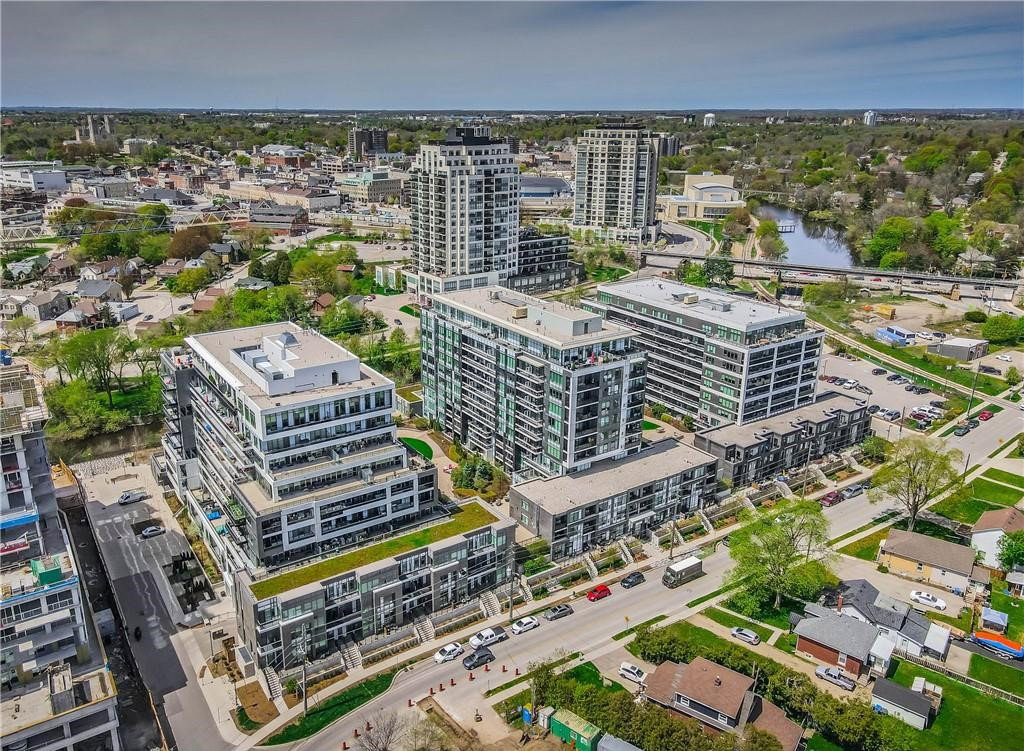
Condo building · 53 Arthur Street South
The Metalworks is a 10-storey condo with 605 suites, built in 2019 by Fusion Homes. Right now 4 for sale and 3 for rent are on the market here.
- 10storeys
- 605suites
- $564/sq ft
- 2019built
No similar units for rent in The Metalworks right now.
Around this home
Daily convenience, out of 100, from the distances below
Schools nearby
School rating, out of 10.
Helpful calculators
Your HOMEH agent

"I would see it this week."