

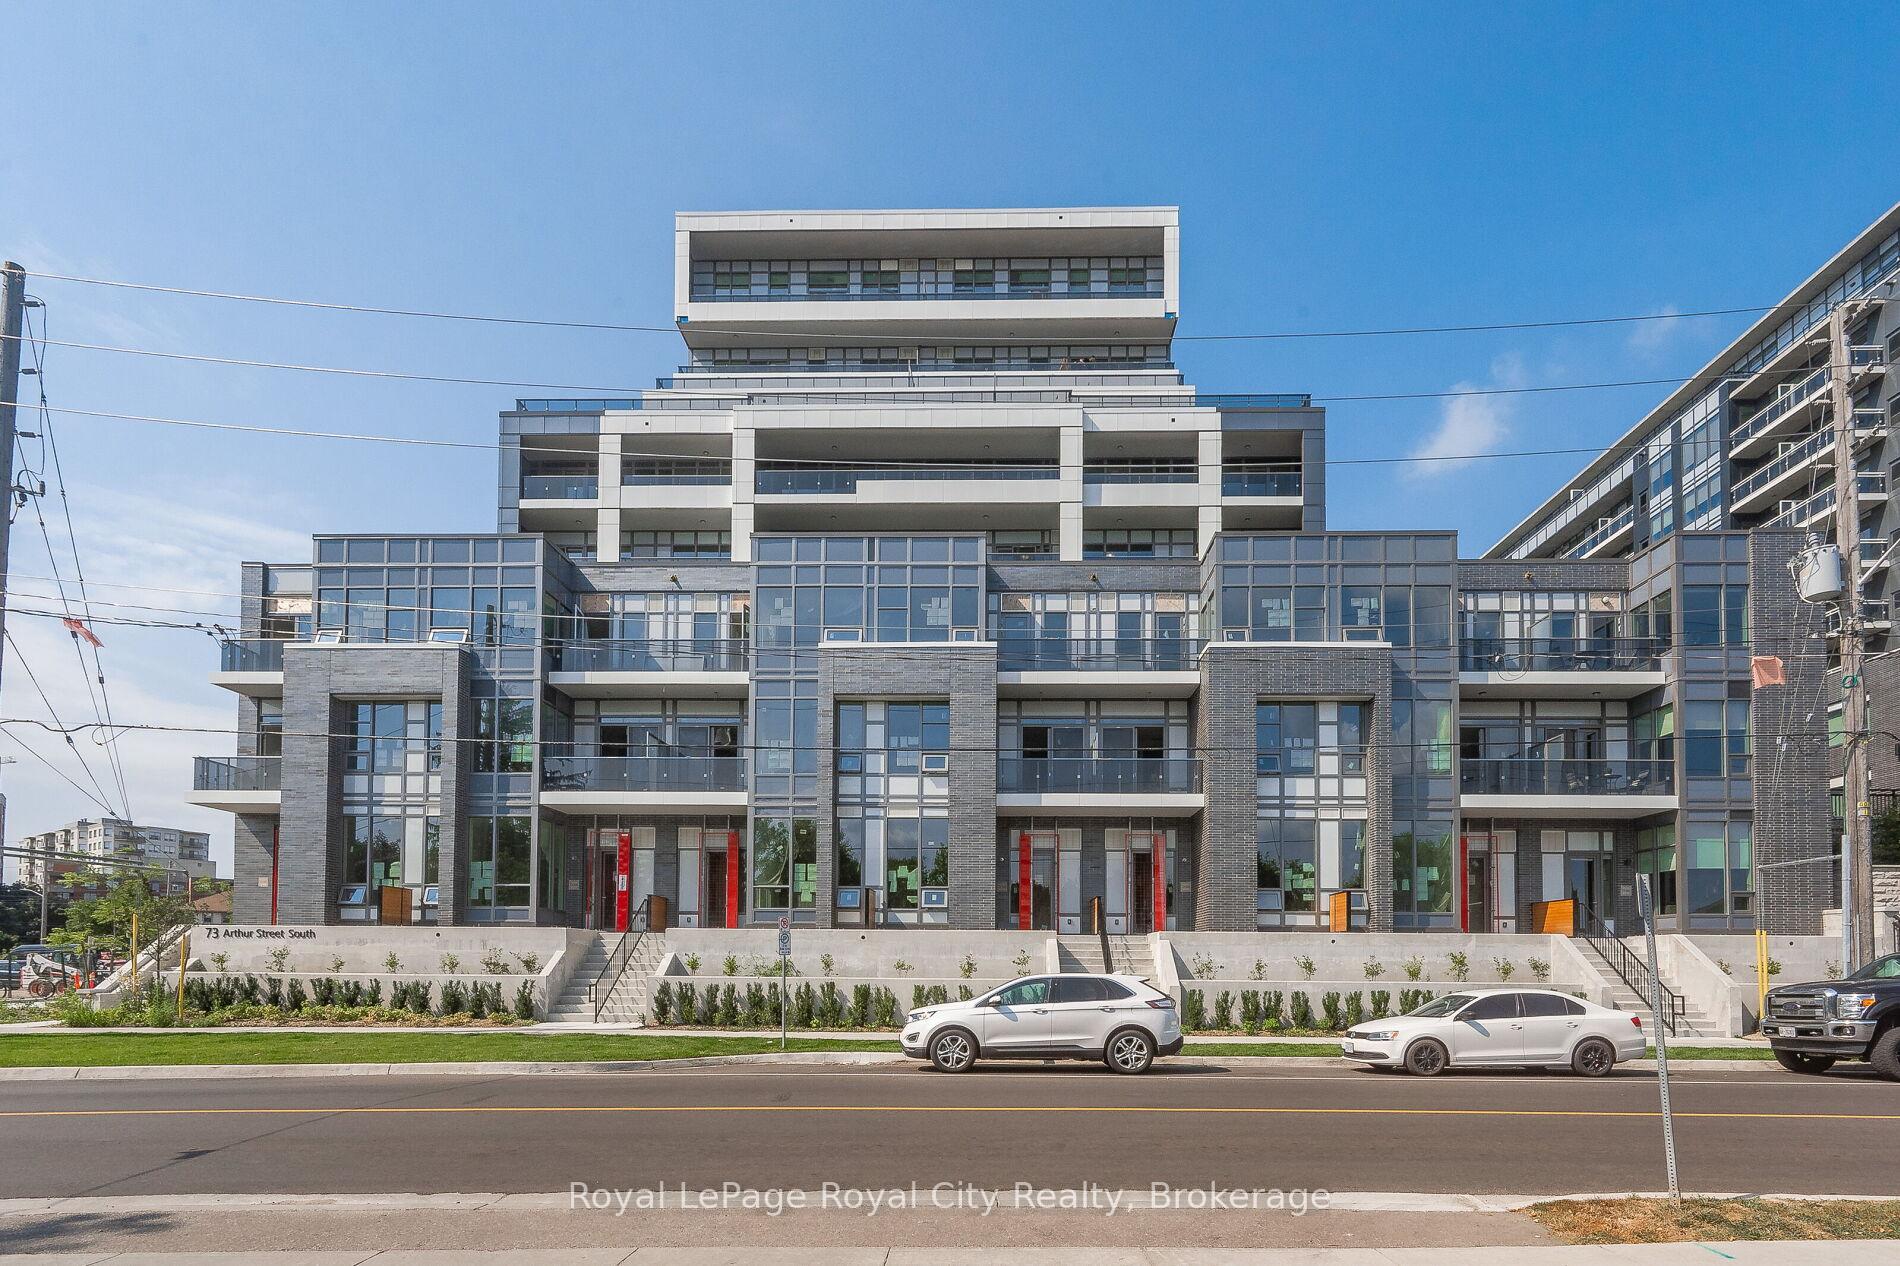
Unit 304, 73 Arthur Street
Unit 304, 73 Arthur Street
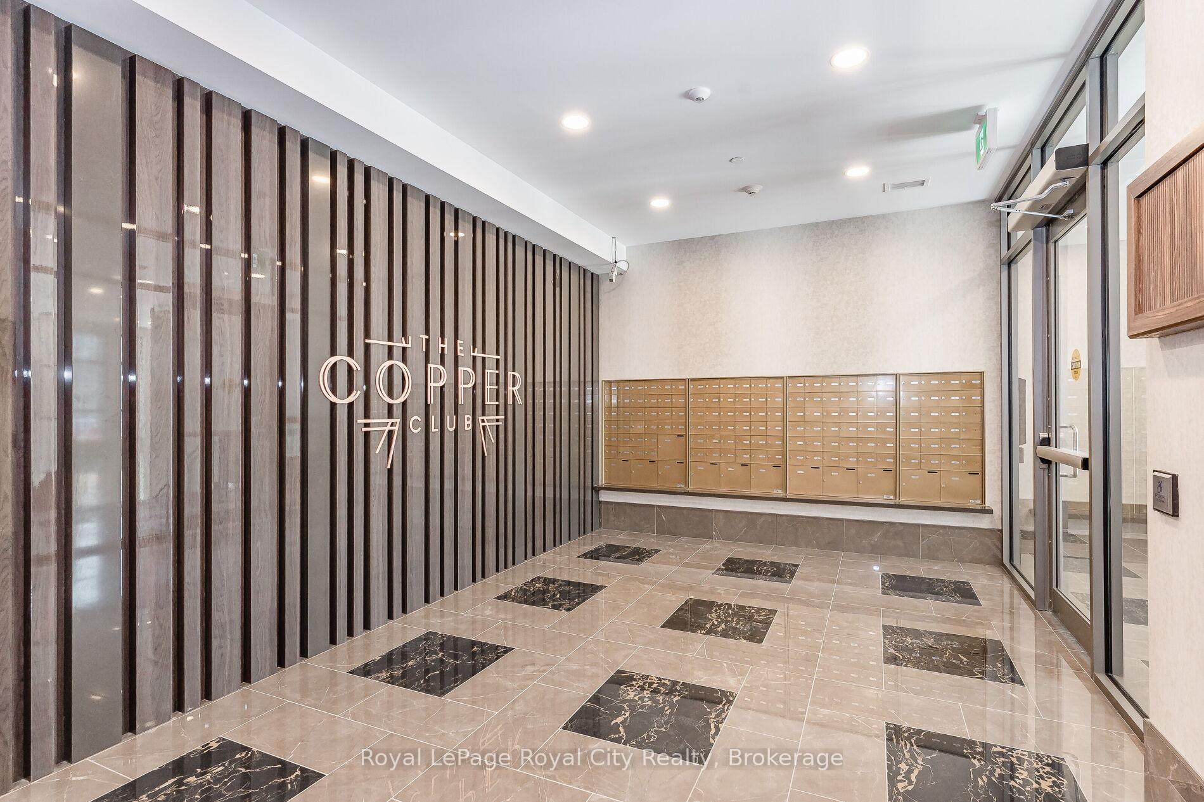
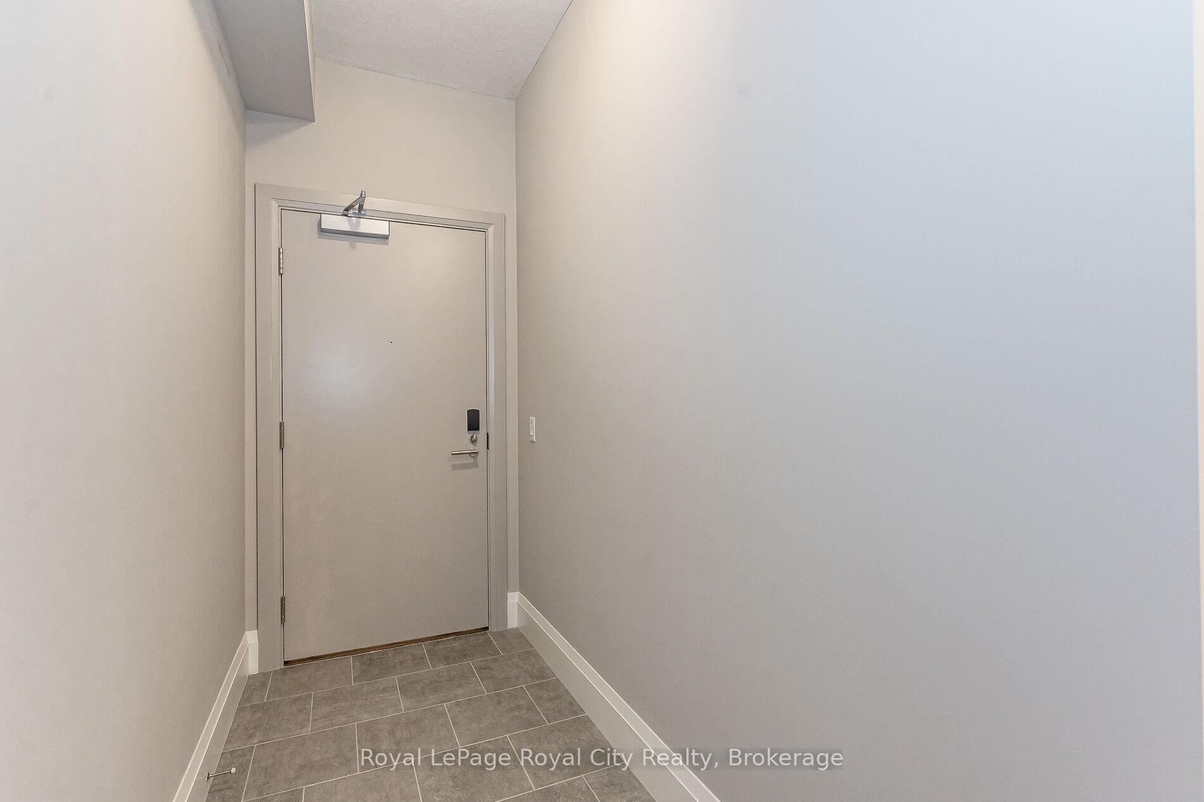
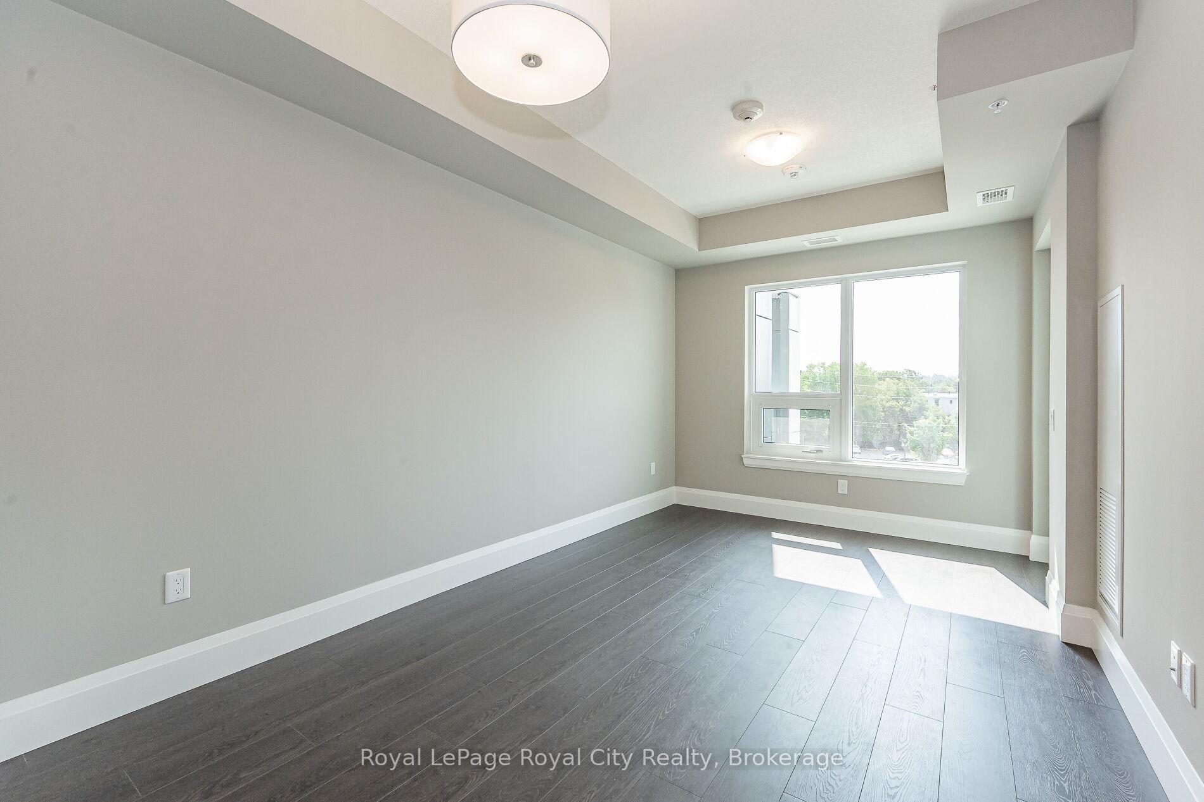
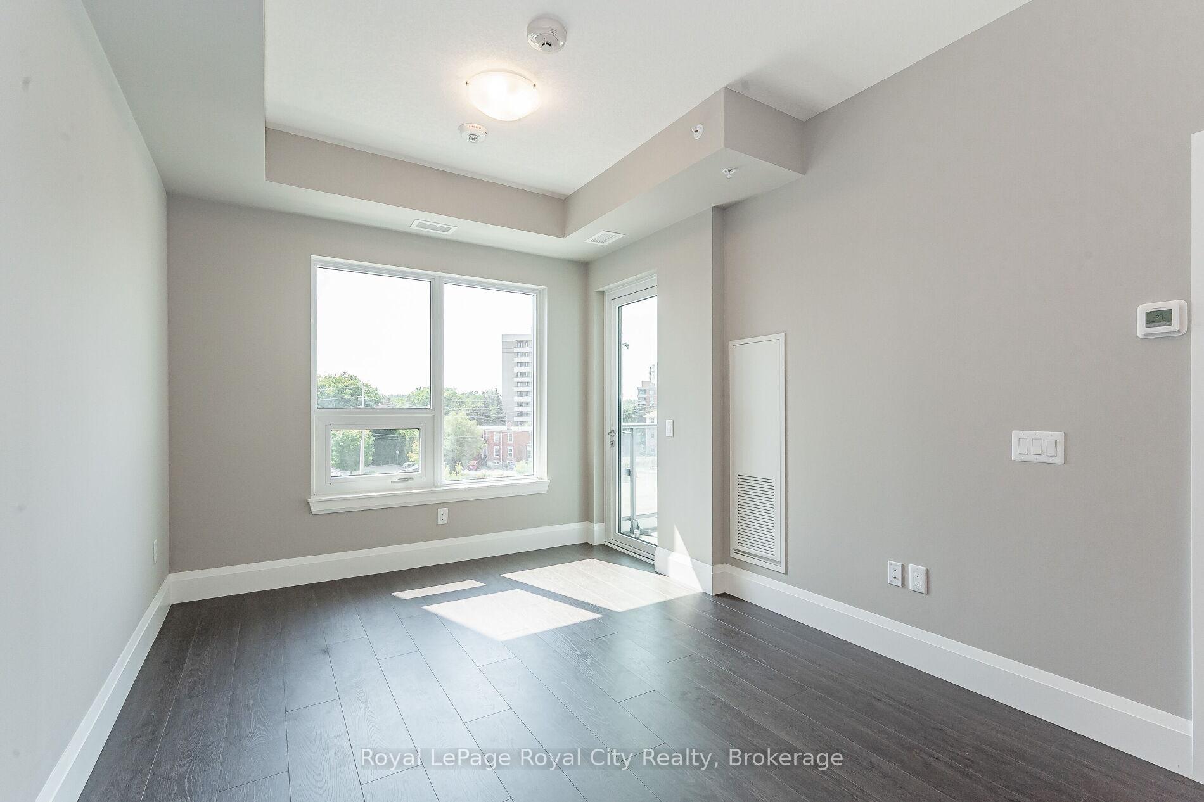 See all 43 photos
Property history
Facts and features
- ExposureSouth west
- LaundryIn-suite
- LockerNone
- BalconyOpen
- Central air
The homeCondo Apartment, 1 storey/apt, Age 0–5 years
- Type: Condo Apartment
- Style: 1 storey/apt
- Age: 0–5 years
- Living space: 600–699 sq ft
- Basement: None
- Exposure: South West
- View: Downtown, river
InsideIn-suite laundry, Auto garage door remote, guest accommodations, primary bedroom - main floor, Elevator Yes
- Laundry: In-suite laundry
- Features: Auto garage door remote, guest accommodations, primary bedroom - main floor
- Elevator: Yes
- Rooms above ground: 4
- Bedrooms: 1
- Bathrooms: 1
- Kitchens: 1
OutsideBrick veneer, concrete, Unknown, Concrete
- Exterior: Brick veneer, concrete
- Roof: Unknown
- Foundation: Concrete
- Balcony: Open
- Features: Built-in-bbq, controlled entry, patio
Parking and locker1 Parking, Other, Parking type Owned
- Spaces: 1 Parking
- Garage: Other
- Parking type: Owned
- Driveway: Reserved/assigned
- Locker: None
BuildingThe Metalworks, Storeys 10, Units 605
- Name: The Metalworks
- Storeys: 10
- Units: 605
- Registered: 2019
- Condo corporation: 244
- Pets: Allowed
Heating, water and powerForced air, gas, Central air
- Heating: Forced air, gas
- Cooling: Central air
Rent and termsRent $2,250 a month, Entire property, Unfurnished
- Rent: $2,250 a month
- Space for rent: Entire property
- Furnished: Unfurnished
- Lease: 12 months
- Paid: Monthly
- Rent includes: Building maintenance, common elements, grounds maintenance, exterior maintenance, heat, parking, private garbage removal, recreation facility, water, snow removal
- Deposit: Required
- Credit check: Required
- Employment letter: Required
- Rental application: Required
- References: Required
IncludedBuilt-in microwave, carbon monoxide detector, dishwasher, dryer, garage door opener, garbage disposal, microwave, refrigerator, smoke detector, stove, washer, window coverings. owner pays: building insurance, building maintenance, common elements, exterior maintenance, garbage removal, heat, landscaping, management fees, parking, property taxes, recreation facility, snow removal, & water.
- Included: Built-in microwave, carbon monoxide detector, dishwasher, dryer, garage door opener, garbage disposal, microwave, refrigerator, smoke detector, stove, washer, window coverings. owner pays: building insurance, building maintenance, common elements, exterior maintenance, garbage removal, heat, landscaping, management fees, parking, property taxes, recreation facility, snow removal, & water.
Listing detailsX11977221, Rented, Feb 18, 2025
- MLS® number: X11977221
- Status: Rented
- Listed on: Feb 18, 2025
- Days on market: 14
- Updated: Mar 4, 2025
- Possession: 2025-04-01 / 30-59 days
- Occupied by: Tenant
- Listing brokerage: Royal LePage Royal City Realty
About this home
Unit 304, 73 Arthur Street, Guelph (St. Patrick's Ward), ON N1E 0S6
1 BED & 1 BATH SUITE IN PRESTIGIOUS METALWORKS + UNDERGROUND PARKING! This 3rd floor condo has been nicely finished and offers in suite laundry. Residents have access to all Metalworks amenities which include state-of-the-art fitness centre, pet-spa, entertainment room, guest suites, recharge retreat, workstations, concierge, 24/7 surveillance, chef-style kitchen & dining area, bocce, outdoor courtyard lounge, fire pits, library, speakeasy & games deck! Just steps away from the GO/VIA Station, Restaurants, Shopping, Farmers Market, LCBO, & Trails. Will require credit check, references, rental application, letter of employment, and a 12 month lease. Unit does not come furnished.
Ask about this home
A HOMEH agent will answer your questions about this home.
Know more about The Metalworks
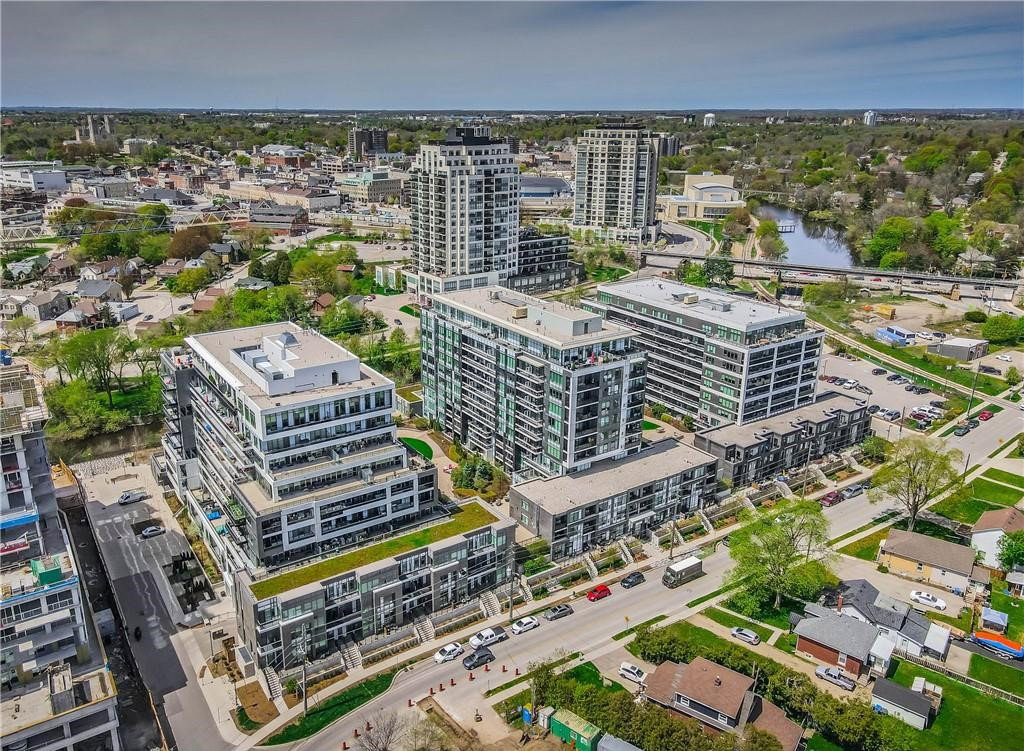
Condo building · 53 Arthur Street South
The Metalworks is a 10-storey condo with 605 suites, built in 2019 by Fusion Homes. Right now 4 for sale and 3 for rent are on the market here.
- 10storeys
- 605suites
- $564/sq ft
- 2019built
No similar units for rent in The Metalworks right now.
Around this home
Daily convenience, out of 100, from the distances below
Schools nearby
School rating, out of 10.
Helpful calculators
Your HOMEH agent

"I would see it this week."