
63 Truesdale Crescent
Guelph (Kortright West)63 Truesdale Crescent
Guelph (Kortright West)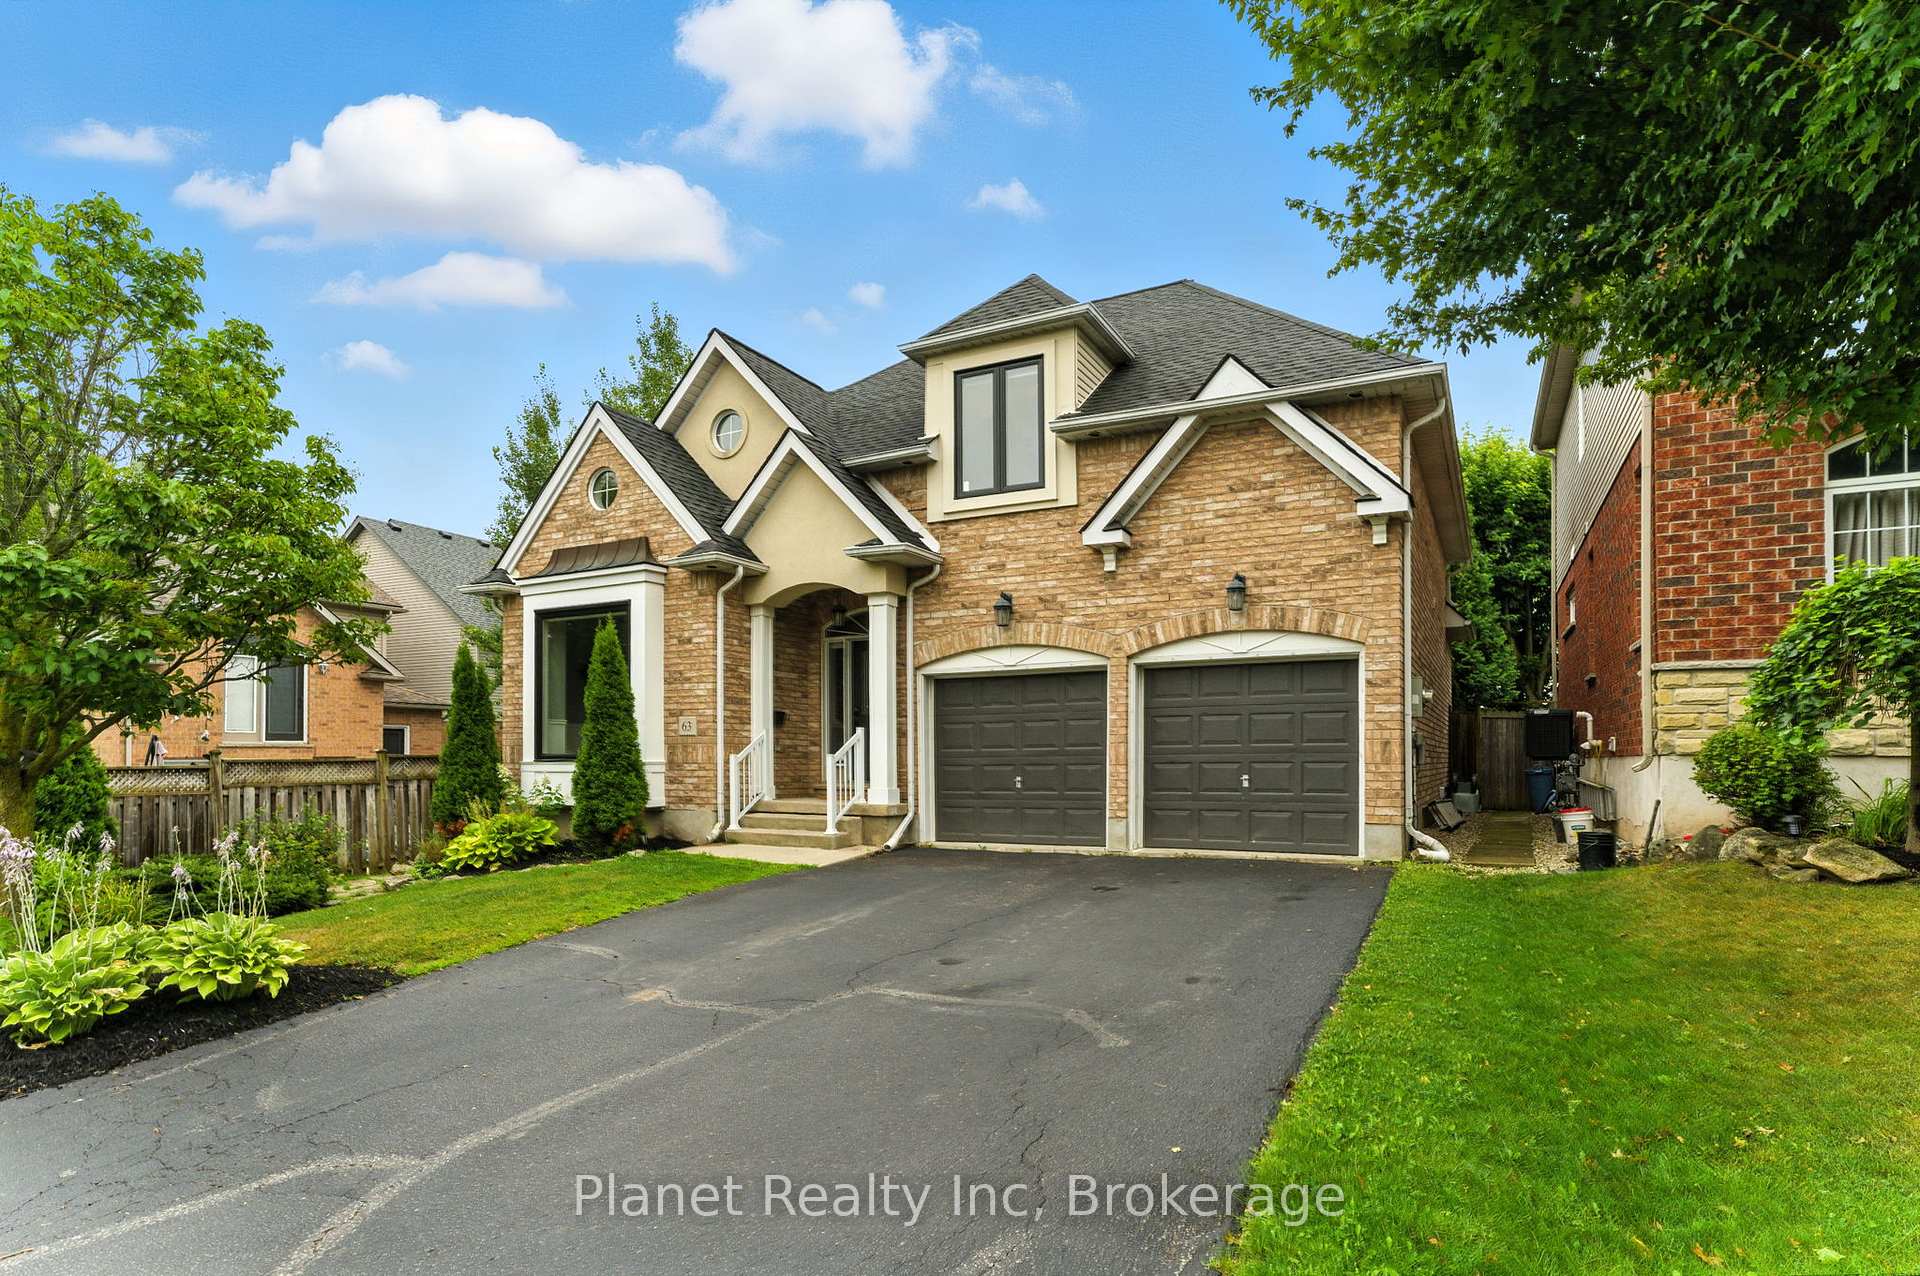
 See all 41 photos
Property history

This listing has ended. It is no longer available.
Property not available for sale or for rent.
Ask about this home
A HOMEH agent will answer your questions about this home.Ask HOMEH
About this home
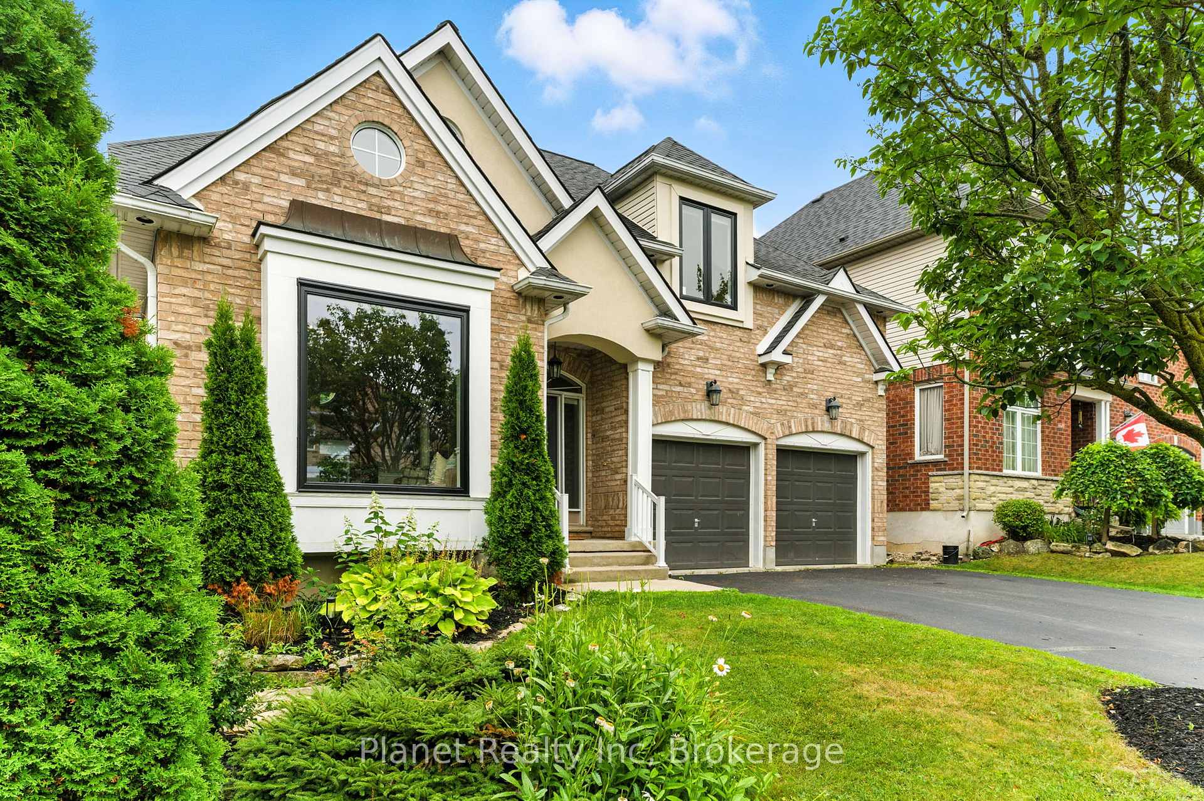
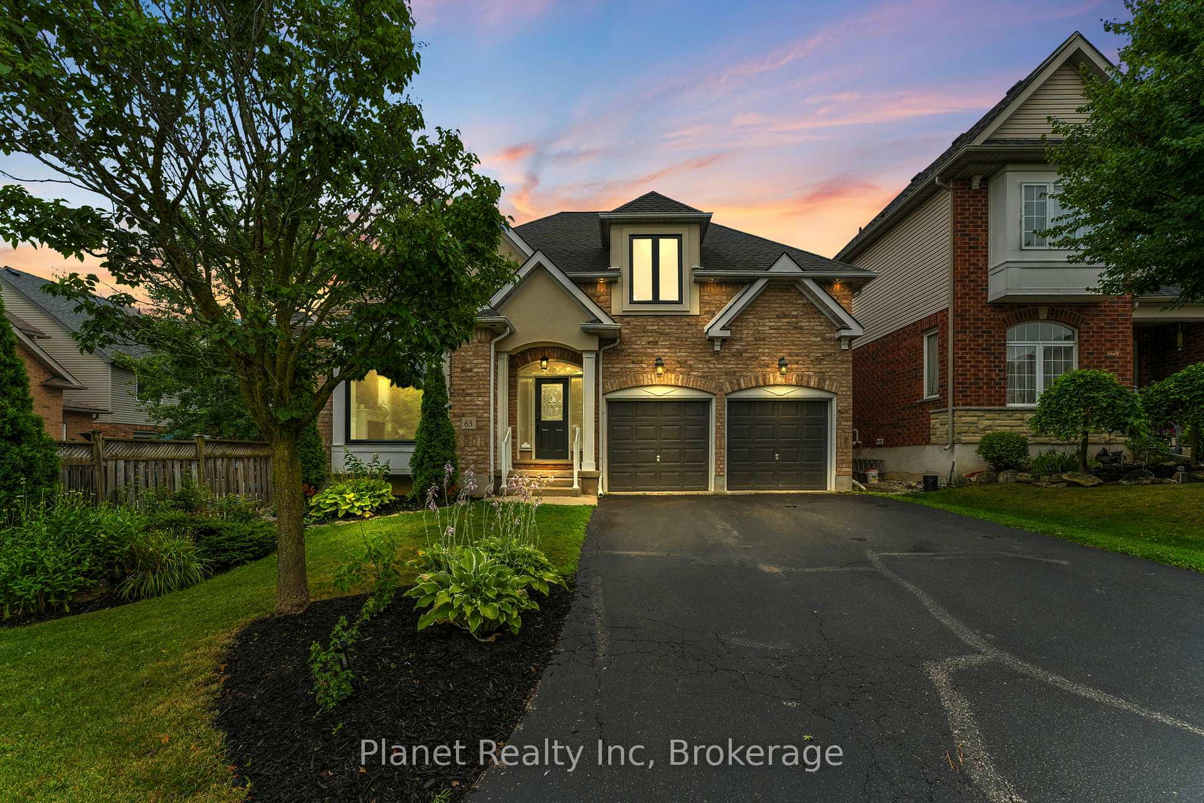
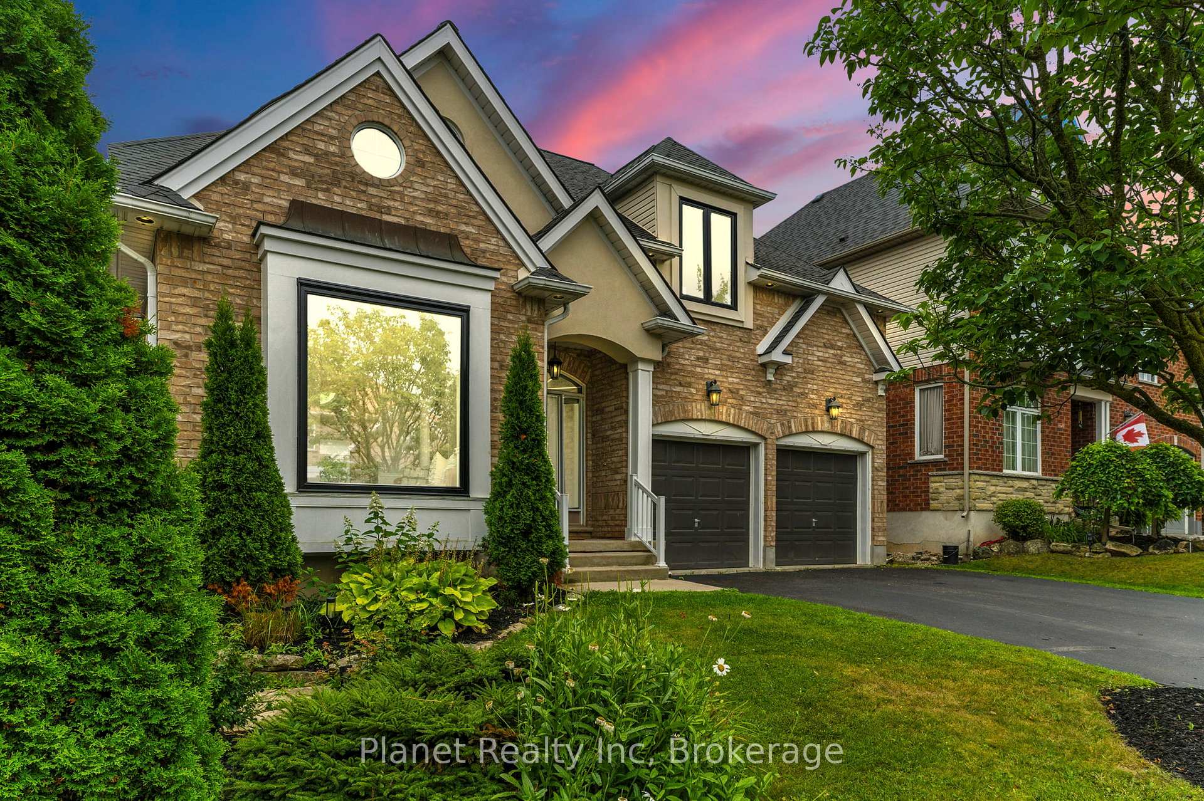
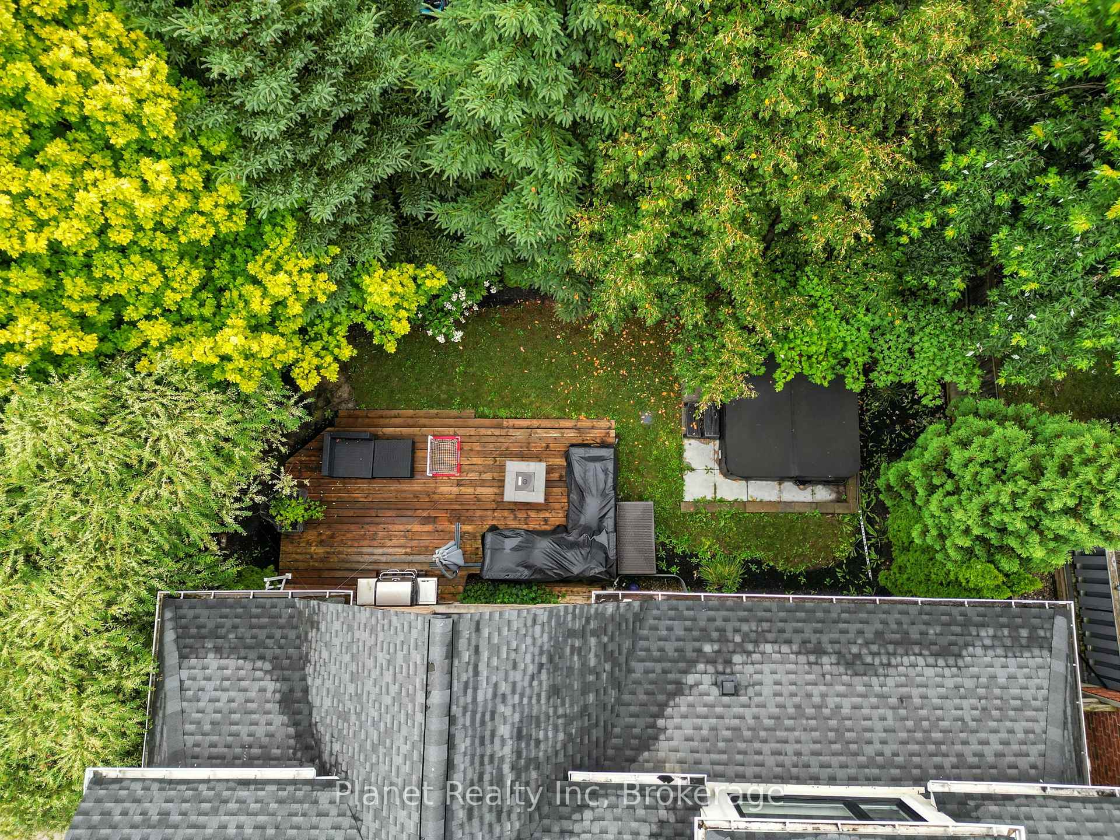
Welcome to beautiful 63 Truesdale, a phenomenal modern bungaloft in one of Guelph's premier family neighbourhoods. Set upon a lovely, wide lot; there is so much to appreciate about this home from the moment you first arrive. You're greeted inside by an open foyer with soaring ceilings, inviting you further into a main level that's adorned with hardwood & ceramic flooring throughout its charming living spaces. A main floor master bedroom offers his & hers closets, alongside a 4 piece ensuite bath with a separate shower, tub & double vanity. Upstairs, your multi-functional loft is a great home office, or living space for kids & company alike. With 2 additional bedrooms upstairs, sharing their own full bathroom, this home offers an abundance of space to host, or use to meet the need for space that comes with a growing family. Downstairs, a newly refinished basement features a bright & welcoming rec room, with another bedroom and full bathroom! Out back, this private rear yard is a serene getaway, with an outstanding deck and hot tub- with just enough grass to give you options, without tying up your Sunday afternoons. If there are kids in the picture, then you already know this home sits among the best school districts in the city. And with tons of high-value updates this year, including new windows, window coverings, range & microwave; plus a host of other modern mechanicals, this turnkey home is the perfect spot to drop your furniture and get straight to living.
Facts & features
Ask about this home
A HOMEH agent will answer your questions about this home.
Rooms
14 rooms · 4 bathrooms
- Primary bedroom15′10″ × 10′3″162 sq.ft.
- Bathroom10′10″ × 11′10″128 sq.ft.
- Family room15′2″ × 11′10″179 sq.ft.
- Living room13′2″ × 9′9″128 sq.ft.
- Kitchen19′10″ × 11′218 sq.ft.
- Bathroom3′7″ × 6′11″25 sq.ft.
- Bedroom 213′8″ × 10′8″146 sq.ft.
- Bedroom 313′8″ × 12′2″166 sq.ft.
- Bathroom12′10″ × 7′3″93 sq.ft.
- Loft17′8″ × 15′9″278 sq.ft.
- Bedroom 413′6″ × 11′2″150 sq.ft.
- Recreation31′2″ × 15′8″487 sq.ft.
- Bathroom8′6″ × 7′3″62 sq.ft.
- Laundry7′3″ × 10′2″73 sq.ft.
Around this home
Schools nearby
School rating, out of 10.
Listing details
Helpful tools
Your HOMEH agent
"I would see it this week."
Ask HOMEH about this home
Price, neighbourhood, monthly cost. Ask anything.
HOMEH Intelligent Agent is an AI, not a licensed representative. Check anything important with your agent.