
 See all 50 photos
Property history

This listing has ended. It is no longer available.
Property not available for sale or for rent.
Book a viewing
Ask HOMEH
About this home
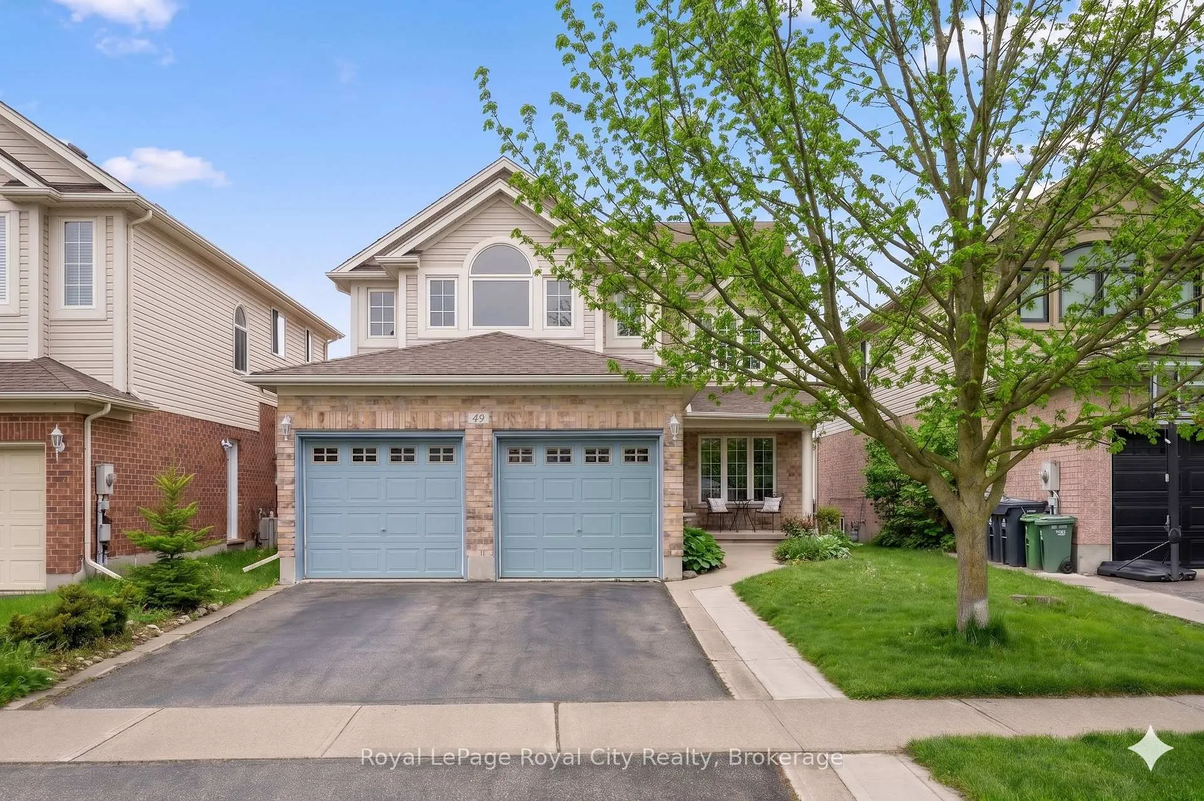
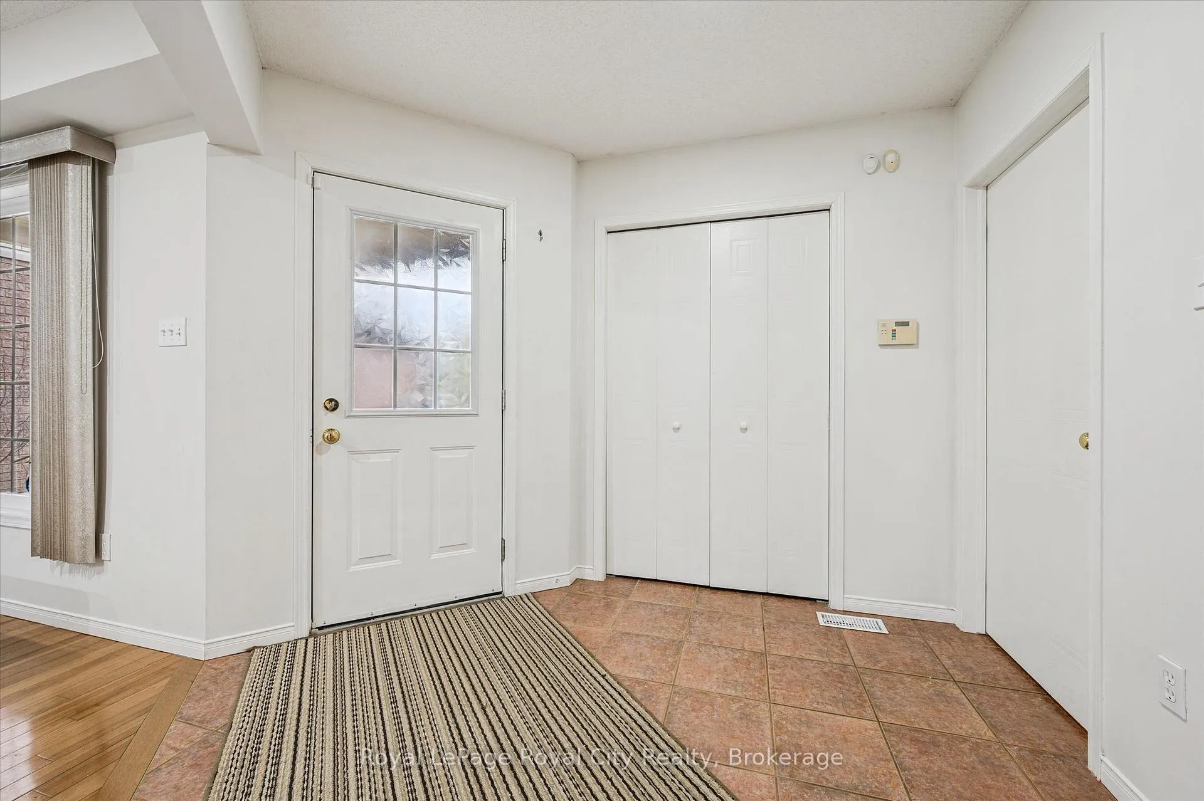
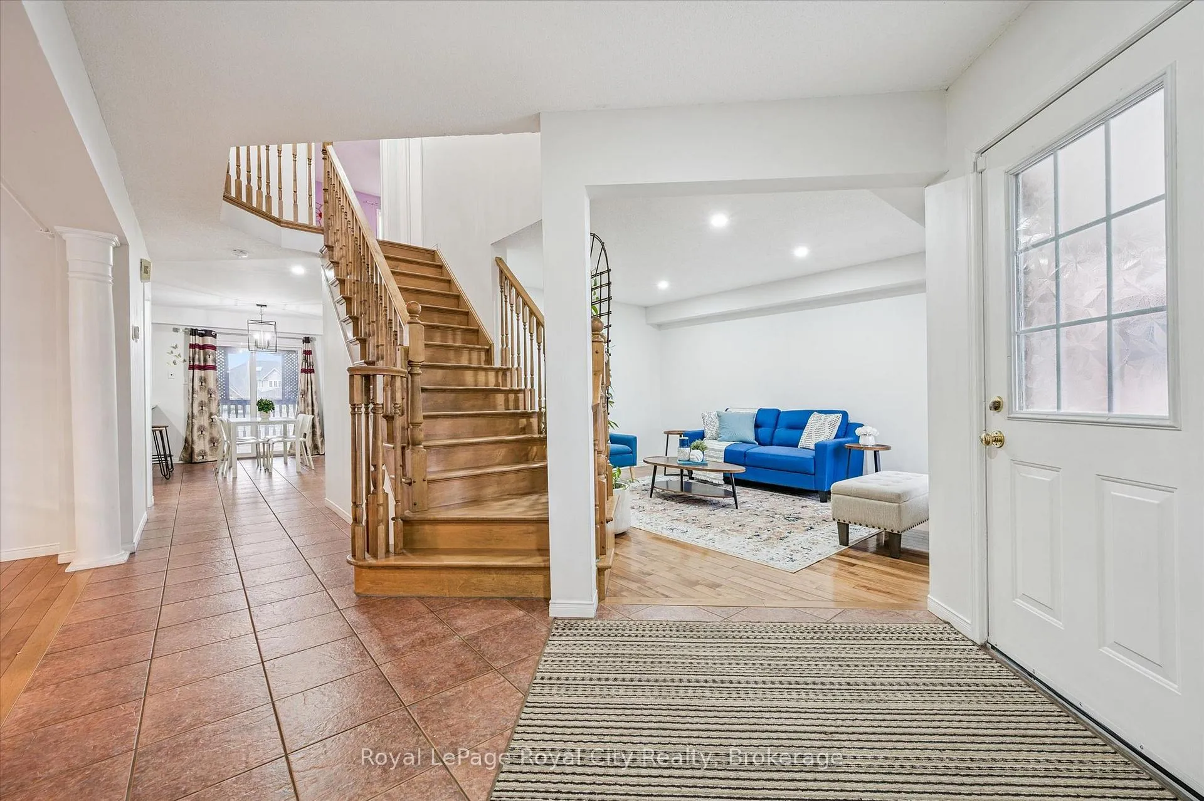
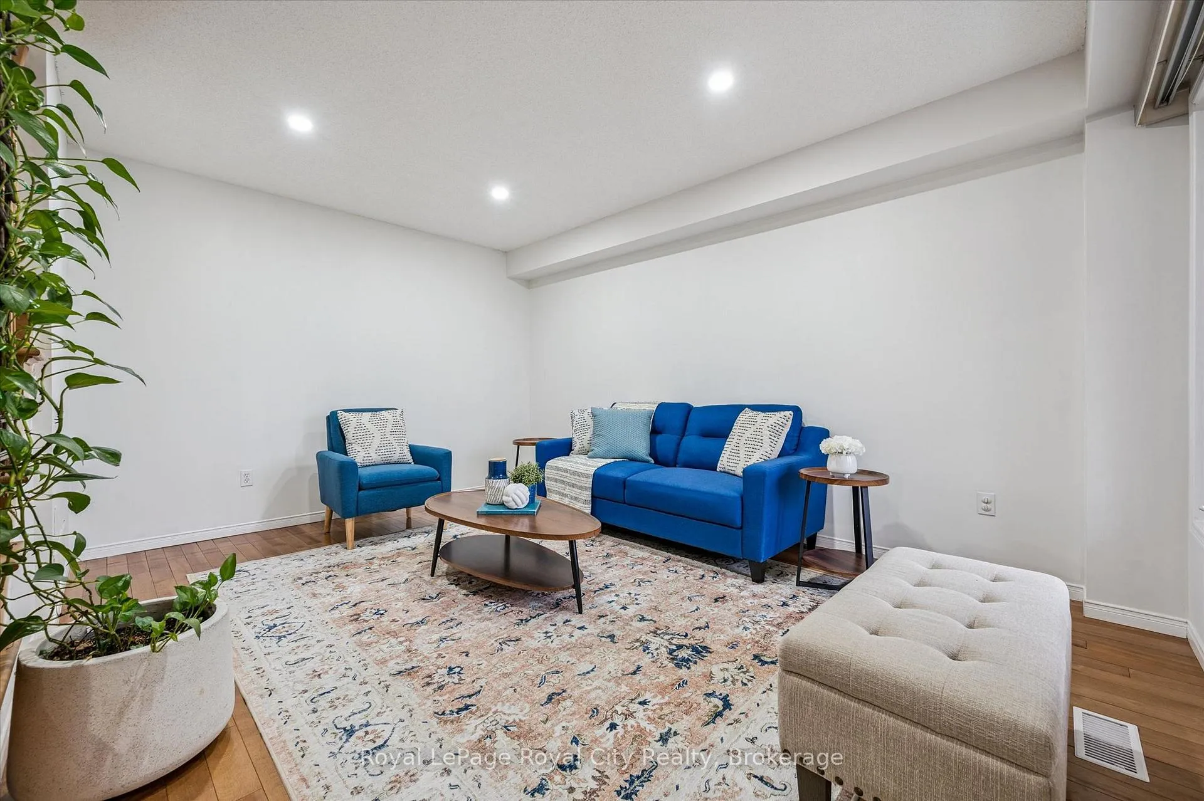
Welcome to 64 Milson Crescent, a beautifully maintained two-storey home nestled in the sought-after Kortright Hills neighbourhood. Offering an exceptional blend of space, style, and versatility, this bright and inviting property is perfect for growing families or those seeking additional income potential. Step inside to a spacious foyer that sets the tone for the rest of the home. The formal living room is filled with natural light, highlighted by large windows and elegant potlights, creating a warm and welcoming atmosphere. The formal dining room connects seamlessly to a convenient servery, ideal for added storage and prep space-which flows effortlessly into the eat-in kitchen featuring sleek stainless steel appliances. The open-concept layout continues into the main family room, providing the perfect setting for entertaining or relaxing with loved ones. Upstairs, you'll find four generously sized bedrooms, a well-appointed 4-piece bathroom, and a stunning primary suite. The primary retreat offers abundant natural light, a walk-in closet, and a luxurious 5-piece ensuite designed for comfort and relaxation. Adding incredible value is the fully self-contained two-bedroom basement apartment with its own private entrance. This modern and spacious suite includes a 3-piece bathroom, separate laundry, and ample living space, ideal for rental income or multi-generational living. Outside, enjoy a beautifully landscaped backyard complete with a covered deck for outdoor dining and a large lawn area perfect for kids or pets. With parking for four vehicles, this home truly checks all the boxes. A rare opportunity in a family-friendly neighbourhood-this is one you won't want to miss.
Facts & features
Book a viewing
Rooms
21 rooms · 4 bathrooms
- Bathroom4′9″ × 4′11″24 sq.ft.
- Breakfast7′9″ × 16′4″127 sq.ft.
- Dining room9′4″ × 12′3″114 sq.ft.
- Family room10′11″ × 16′4″178 sq.ft.
- Foyer9′6″ × 7′3″69 sq.ft.
- Kitchen10′4″ × 12′1″125 sq.ft.
- Laundry10′ × 5′9″57 sq.ft.
- Living room13′ × 15′195 sq.ft.
- Bathroom8′6″ × 8′8″74 sq.ft.
- Bathroom15′5″ × 11′1″170 sq.ft.
- Bedroom12′2″ × 15′11″193 sq.ft.
- Bedroom15′7″ × 12′5″193 sq.ft.
- Bedroom11′5″ × 9′7″109 sq.ft.
- Primary bedroom19′2″ × 16′7″317 sq.ft.
- Bathroom10′ × 5′50 sq.ft.
- Bedroom10′8″ × 13′2″140 sq.ft.
- Bedroom10′ × 11′9″118 sq.ft.
- Cold room/cantina12′4″ × 5′8″70 sq.ft.
- Kitchen10′ × 7′4″74 sq.ft.
- Recreation18′5″ × 22′2″409 sq.ft.
- Utility room10′ × 9′5″94 sq.ft.
Around this home
Schools nearby
School rating, out of 10.
Listing details
Helpful tools
Your HOMEH agent
"Priced 17% over our estimate. I would see it this week."
Ask HOMEH about this home
Price, neighbourhood, monthly cost. Ask anything.
HOMEH Intelligent Agent is an AI, not a licensed representative. Check anything important with your agent.