
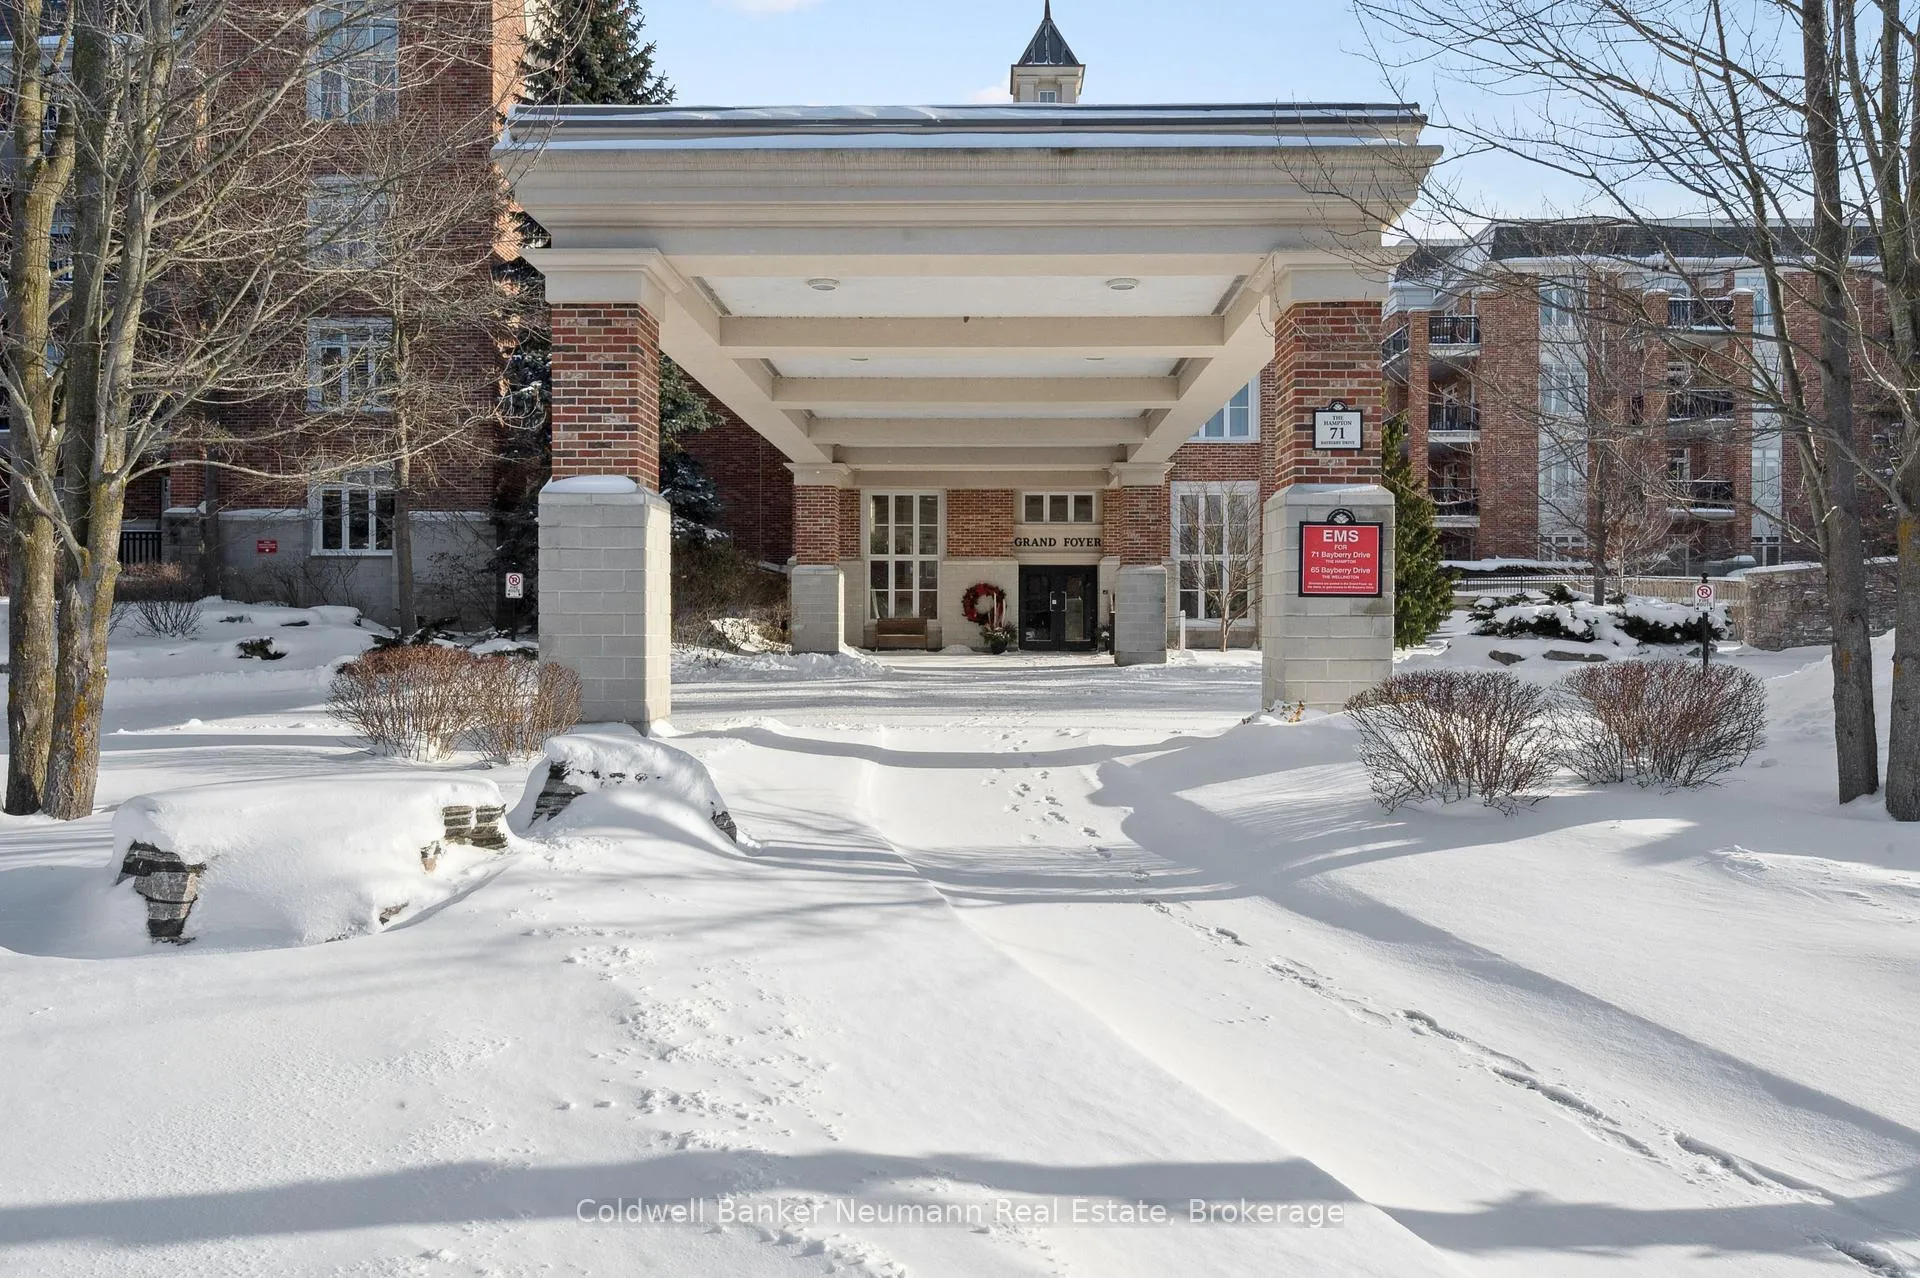
Unit 202, 65 Bayberry Drive
Guelph (Village By The Arboretum)Unit 202, 65 Bayberry Drive
Guelph (Village By The Arboretum)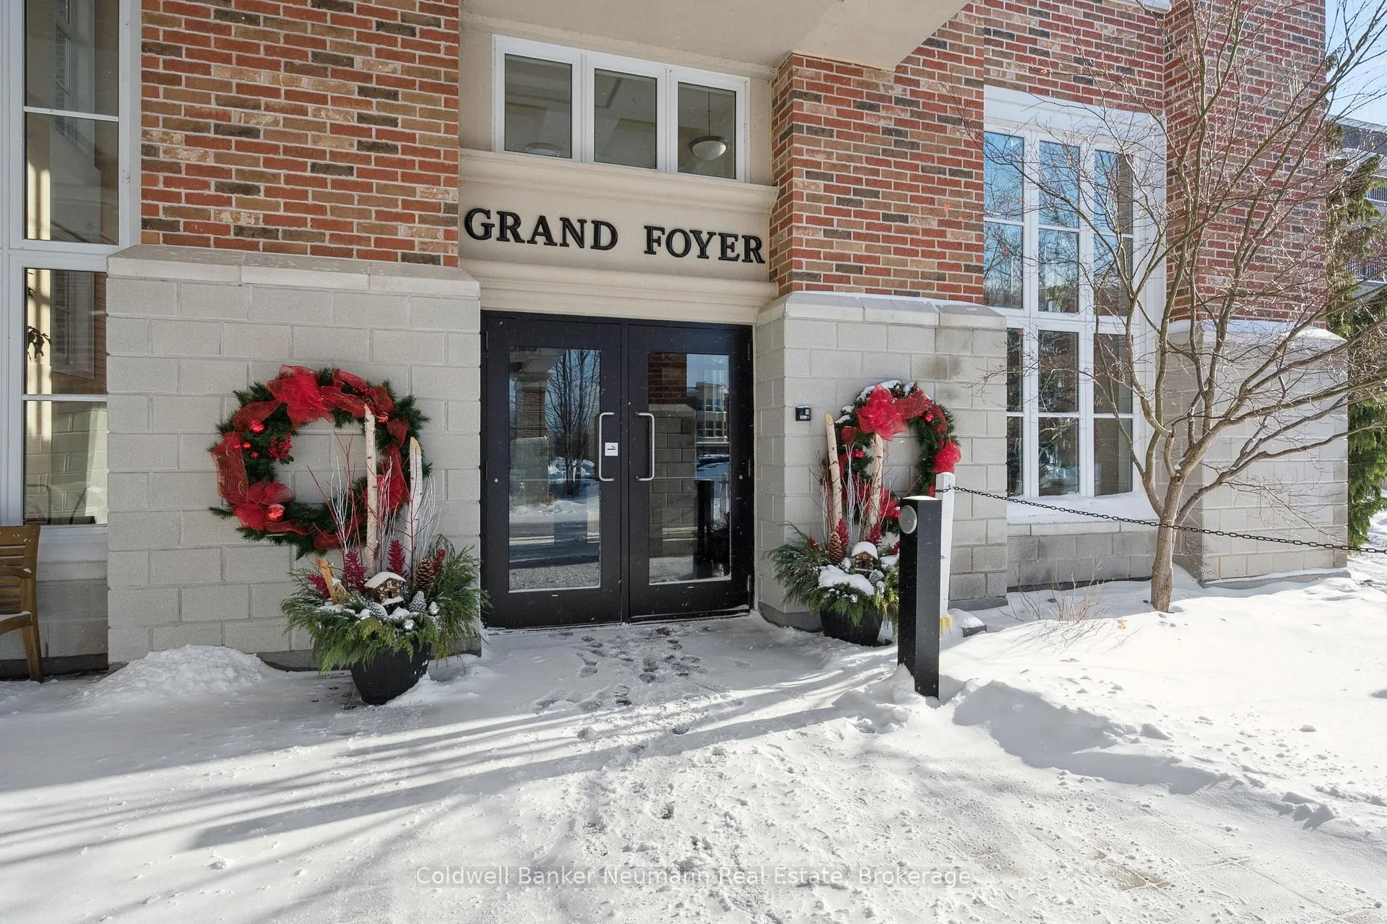
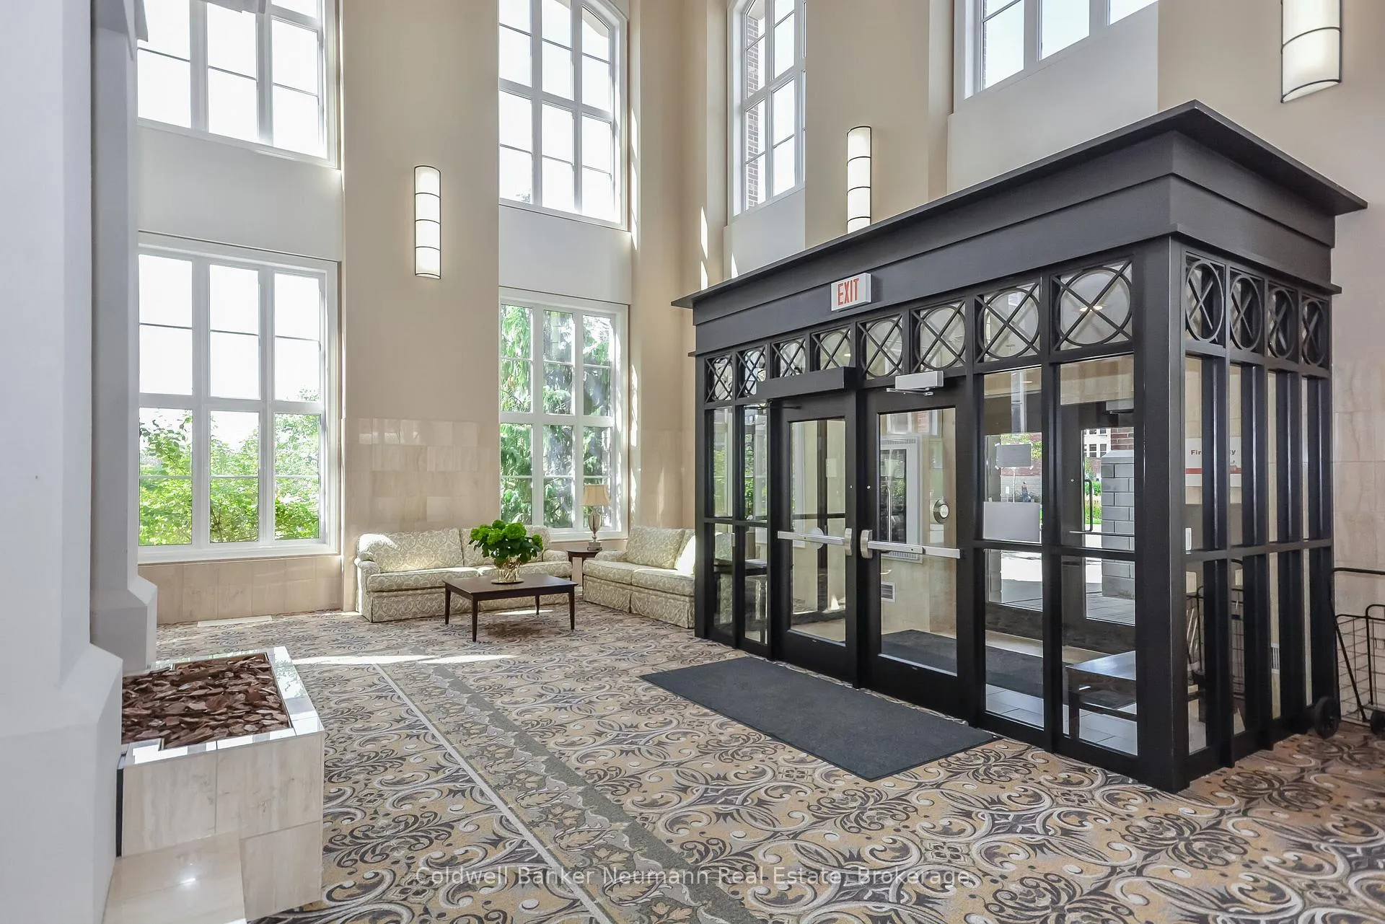
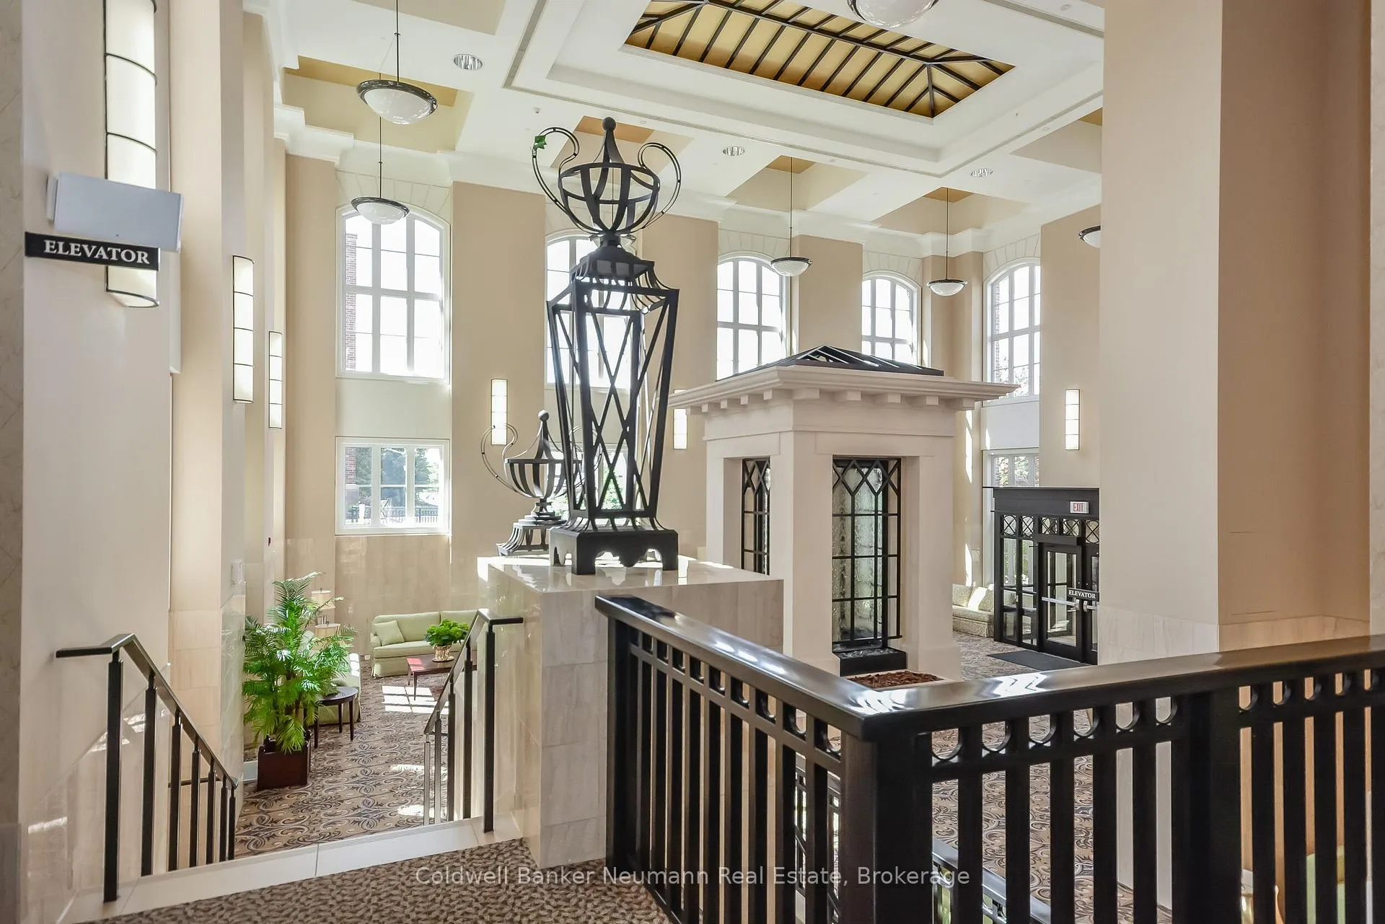
 See all 42 photos
Property history

This listing has ended. It is no longer available.
Property not available for sale or for rent.
Ask about this home
A HOMEH agent will answer your questions about this home.Ask HOMEH
About this home
Unit 202, 65 Bayberry Drive, Guelph
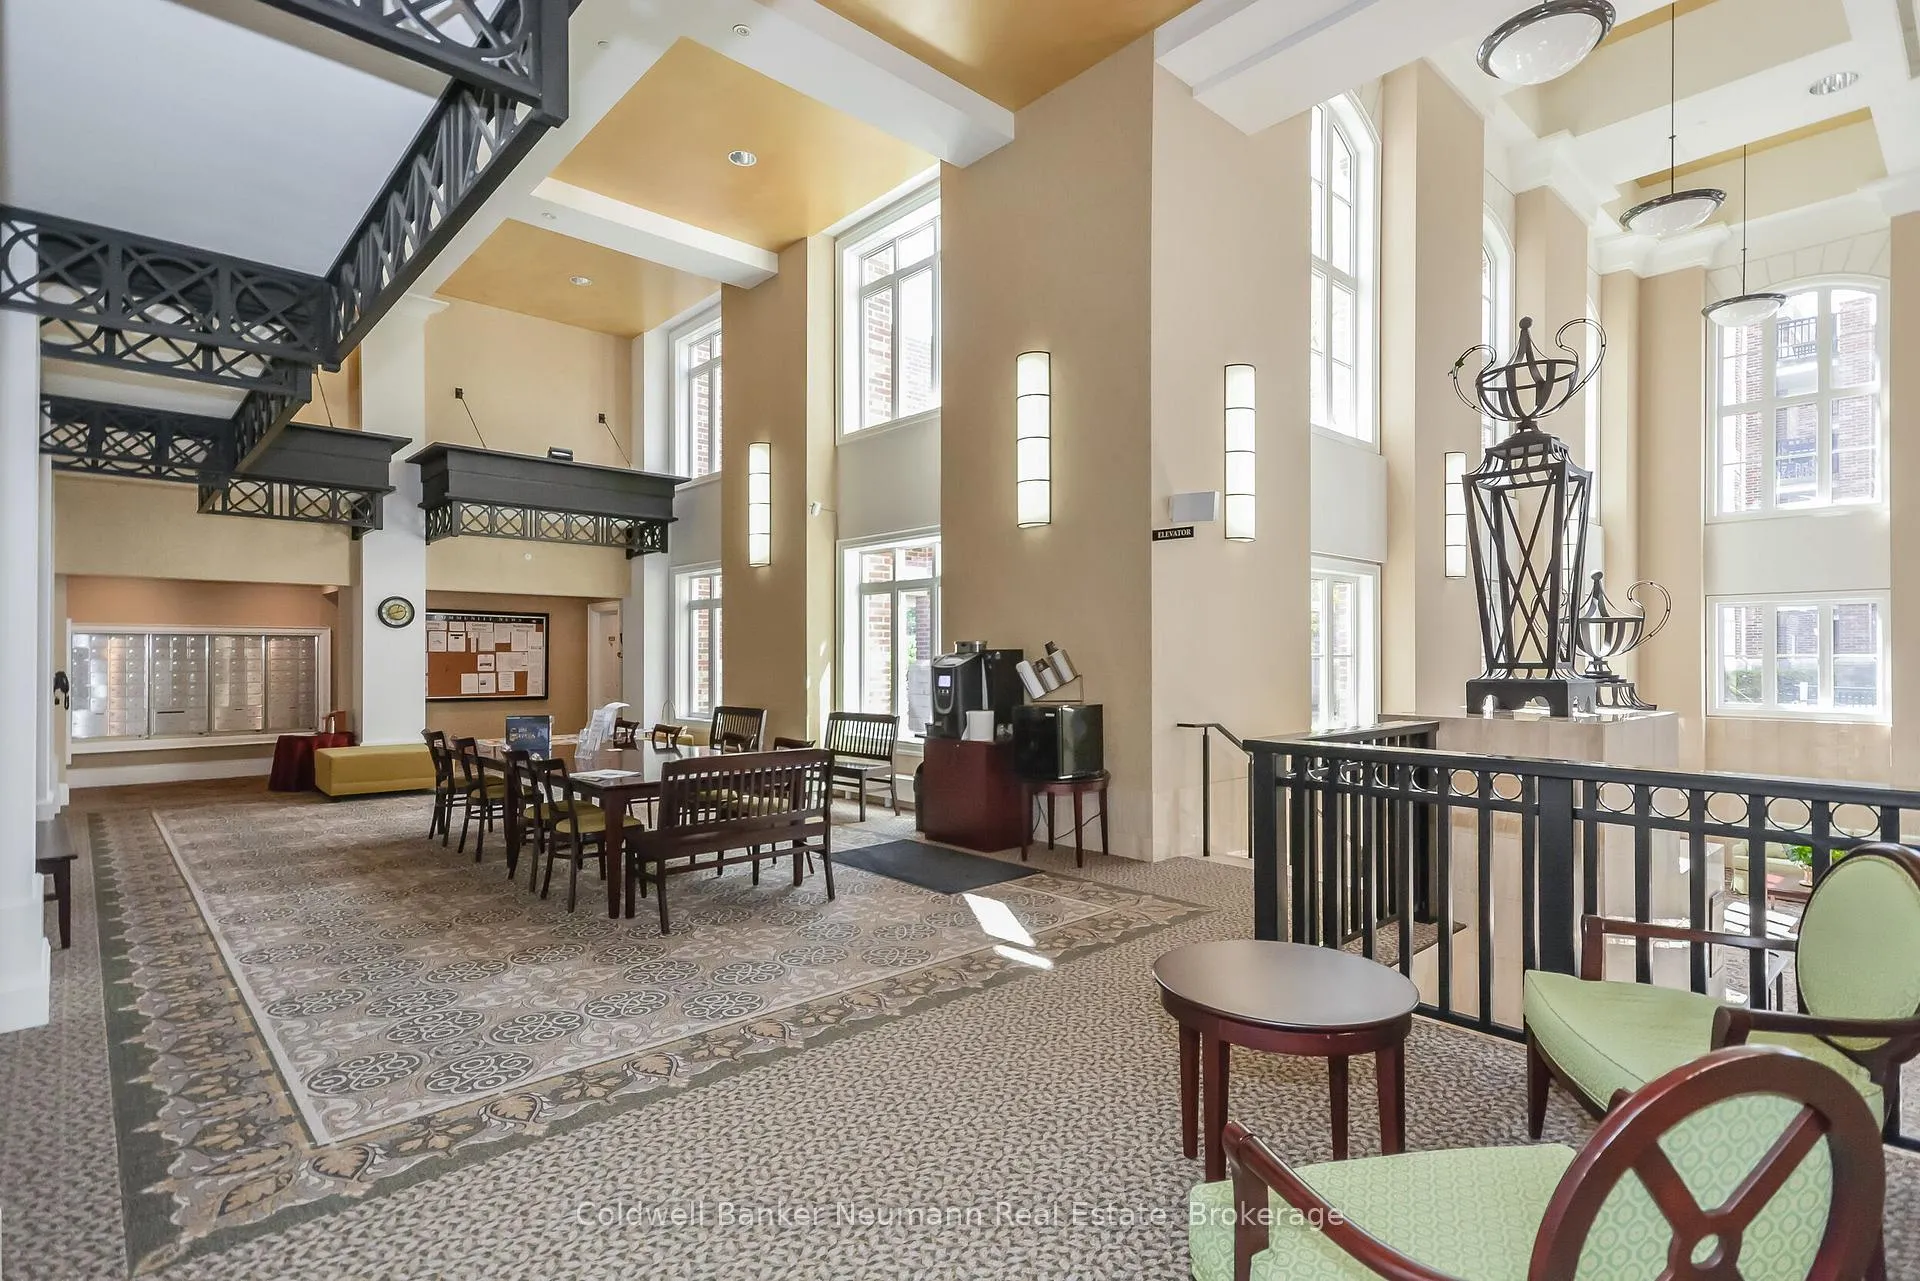
Prepare to fall in love, because this one's calling your name! Suite 202 will not disappoint. From the moment you enter, you'll be wooed by the classic timeless elegance this suite offers. The natural light-flooded corner living room with both south and western exposures draws you in during the day. A cozy fireplace warms your space and your heart when night falls. Beautiful custom millwork complete this picture with a built-in cabinet & shelf unit, window bench with storage and crown moulding. The spacious kitchen offers ample storage, space for a sweet breakfast table, and a walk-out to a second south-facing balcony. The bright, 21' primary bedroom suite features an 8' customized walk-in closet and a beautiful 11' ensuite making downsizing painless. Tucked away in a separate wing is a bright guest room and 4-pc bath. A generous office and the laundry room are tucked away from the entry hall. Your parking spot is only a few spots away from the elevator lobby and a short walk from your spacious locker. Village by the Arboretum is a vibrant lifestyle community geared for the 55+ crowd. In this building there are many spaces that facilitate activities with wonderful neighbours. The beautiful community centre is another hub that brings neighbours and friends together, offering endless activities and amenities like a pool, hot tub, saunas, tennis courts, activity rooms and more. And when you've had enough community, you will go back to beautiful Suite 202 and close the door behind you. Don't take our word for it! Reach out now for a tour and be settled in for the spring.
Facts & features
Ask about this home
A HOMEH agent will answer your questions about this home.
Rooms
8 rooms · 2 bathrooms
- Living room22′3″ × 17′2″382 sq.ft.
- Kitchen14′4″ × 13′3″190 sq.ft.
- Primary bedroom21′11″ × 11′11″260 sq.ft.
- Bedroom 212′8″ × 9′114 sq.ft.
- Bathroom8′6″ × 6′51 sq.ft.
- Bathroom11′11″ × 8′3″98 sq.ft.
- Office12′4″ × 6′8″83 sq.ft.
- Laundry9′9″ × 7′2″69 sq.ft.
Around this home
Schools nearby
School rating, out of 10.
Listing details
Helpful tools
Your HOMEH agent
"I would see it this week."
Ask HOMEH about this home
Price, neighbourhood, monthly cost. Ask anything.
HOMEH Intelligent Agent is an AI, not a licensed representative. Check anything important with your agent.