
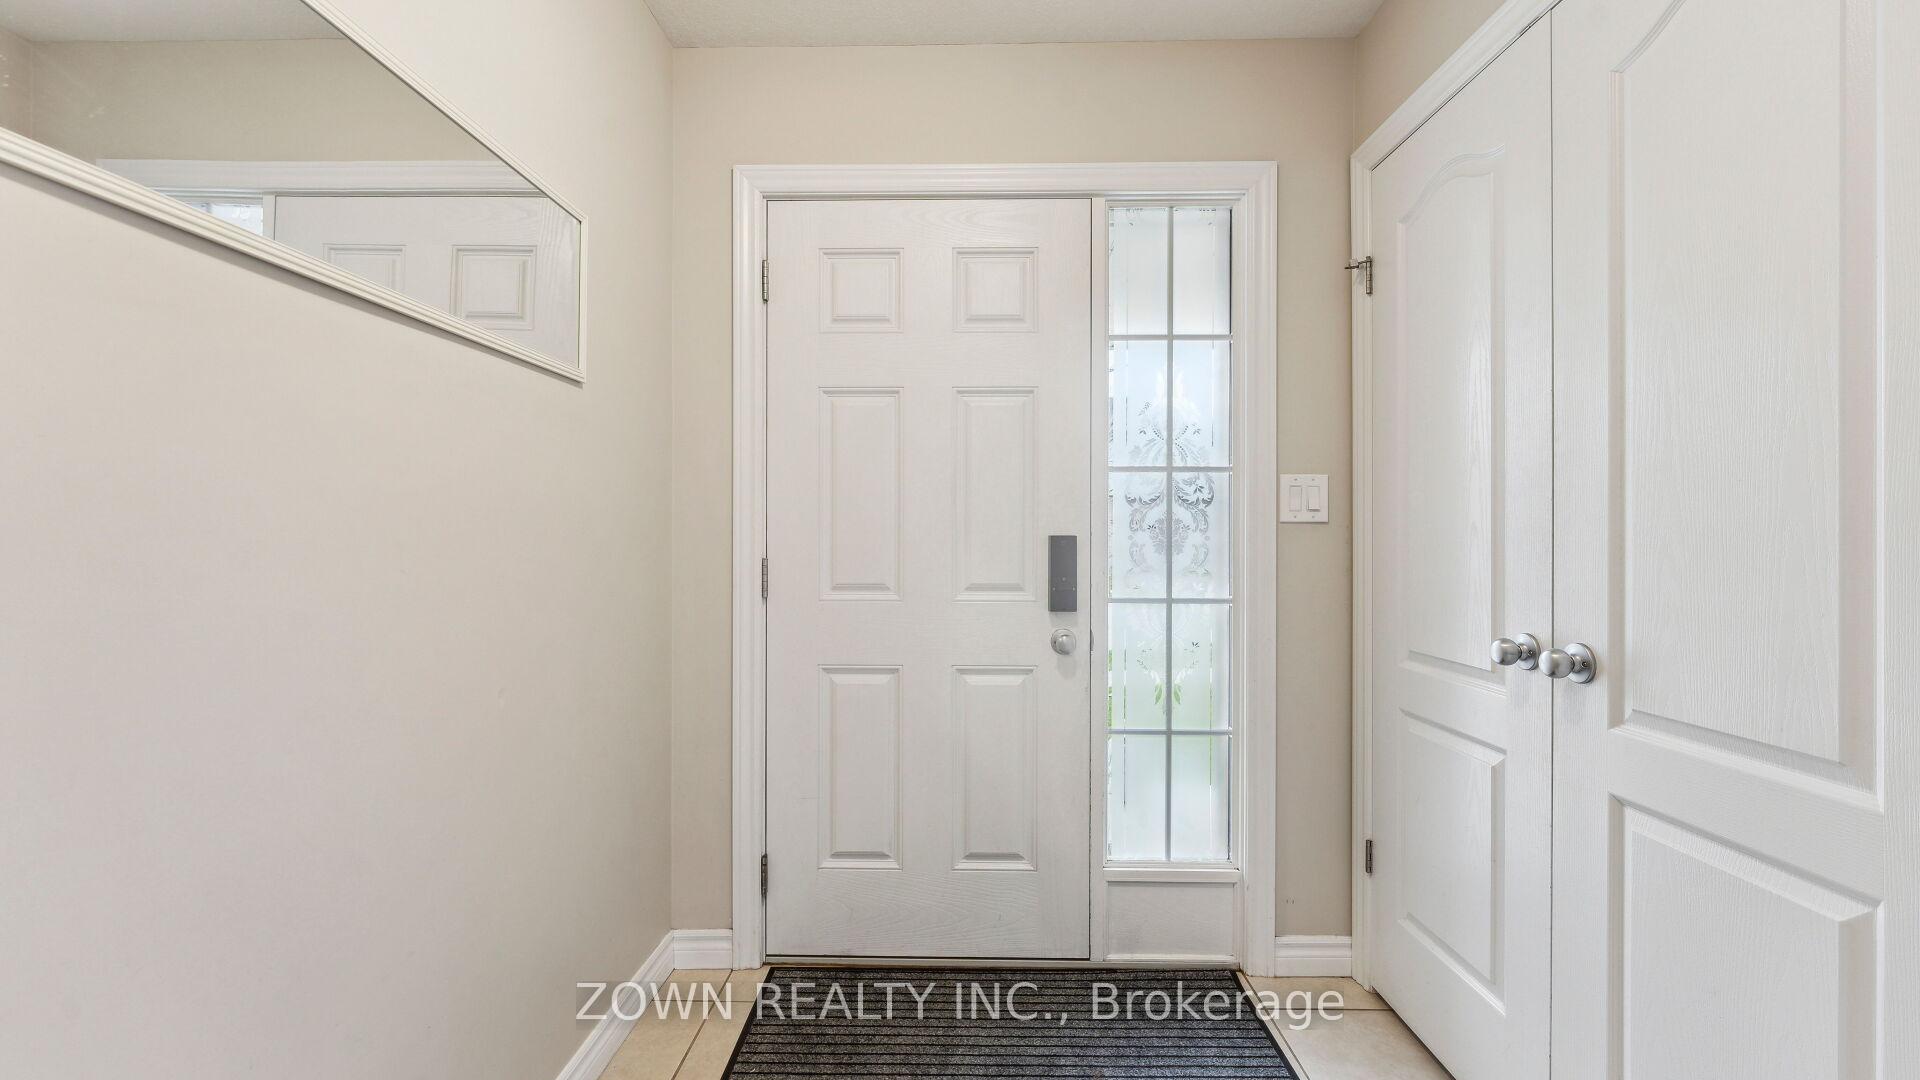
 See all 36 photos
Property history

This listing has ended. It is no longer available.
Property not available for sale or for rent.
Ask about this home
A HOMEH agent will answer your questions about this home.Ask HOMEH
About this home
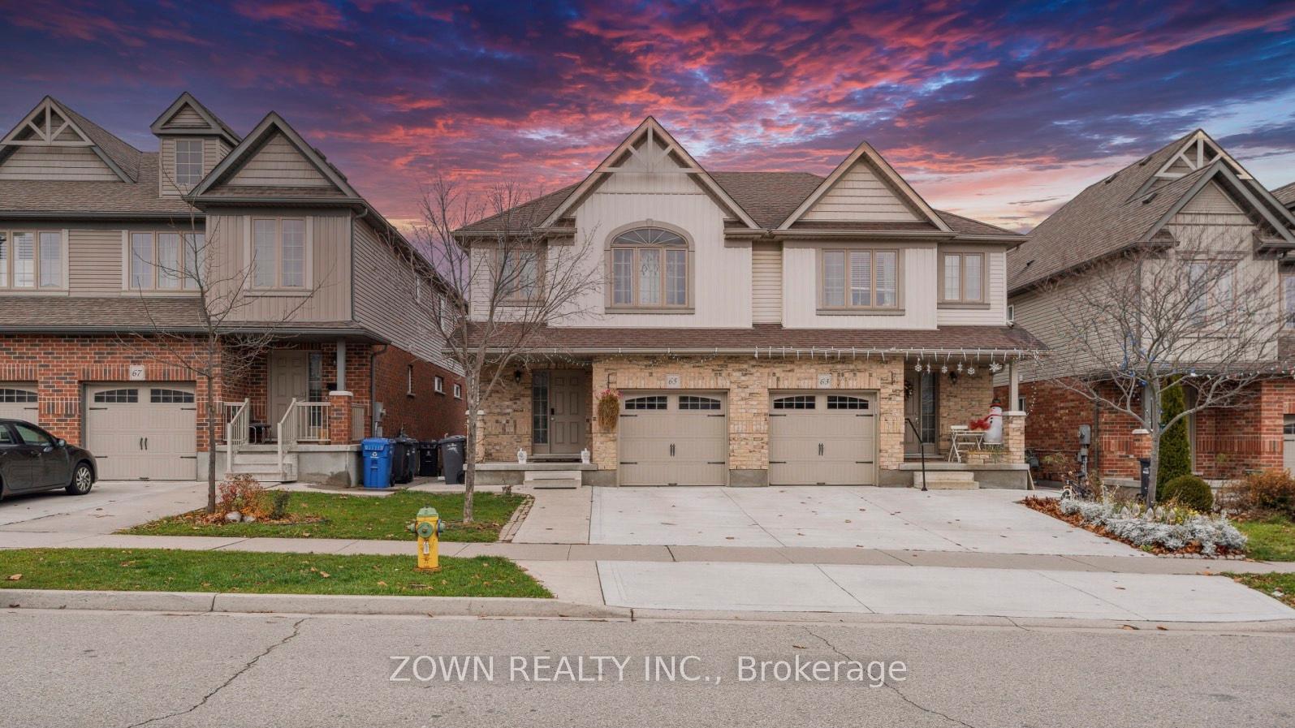
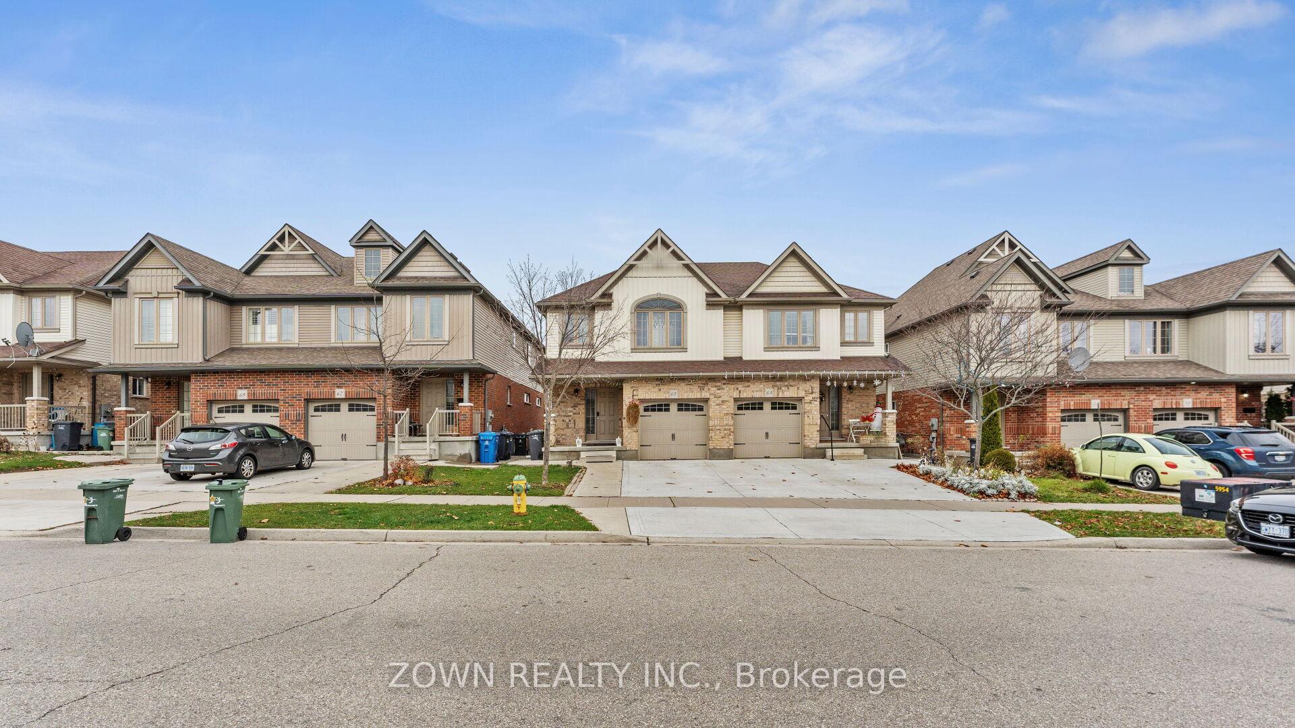
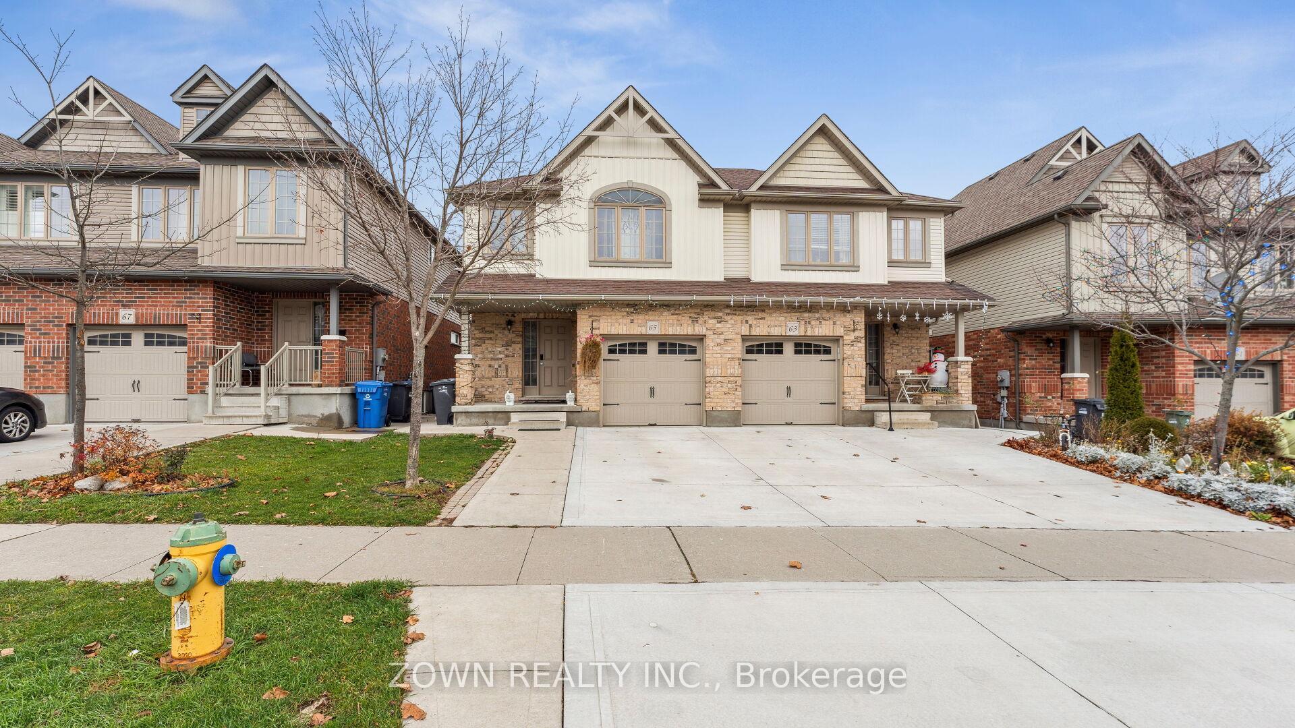
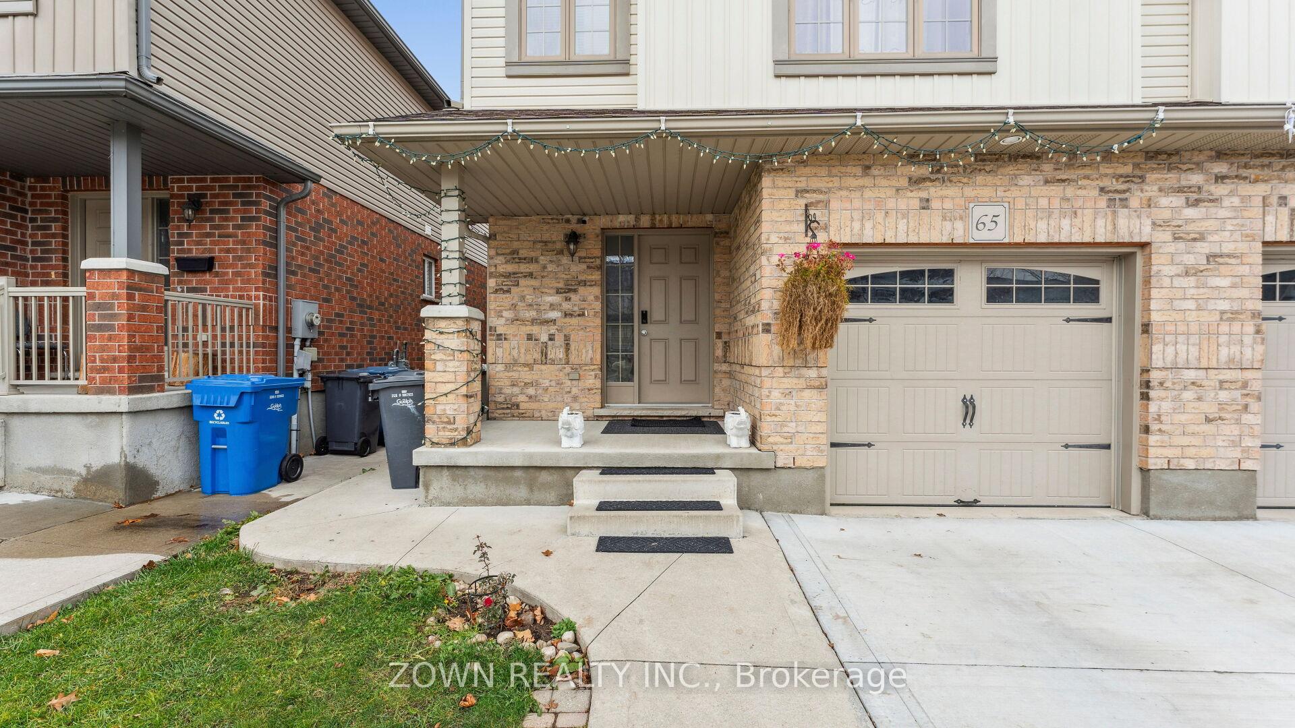
Discover this stunning semi-detached home, perfect for families, investors, or savvy house hackers! This property features a 2-bedroom legal walkout basement apartment, generating rental income, making it an excellent opportunity to live comfortably while earning from your investment. The main floor offers a beautifully designed living space, including a bright and spacious living room filled with natural light, enhanced by modern pot lights and durable vinyl flooring. The functional and stylish kitchen provides ample storage space, complete with an additional walk-in pantry for effortless organization. A dedicated dining area adds the perfect space for family meals or entertaining guests. A conveniently located powder room and access to a beautiful deck ideal for relaxing or hosting during summer, with easy access to the patio complete the main floor. The second floor features three spacious bedrooms, each bathed in natural light for a warm and inviting atmosphere. The primary bedroom includes a private ensuite bathroom, while a second well-appointed bathroom provides added convenience. All bedrooms feature walk-in closets, ensuring plenty of storage space. Additional highlights include a concrete driveway and basement access, built in 2022, and three parking spaces, offering ample room for you and your guests. The home is ideally located near Costco, Conestoga College, schools, parks, and other essential amenities, ensuring unmatched convenience. This home also comes with several upgrades for peace of mind, including a stove (2024), fridge (2023) with a 5-year warranty, water heater (2021, owned), A/C (2021), and an owned water softener and water filter.
Facts & features
Ask about this home
A HOMEH agent will answer your questions about this home.
Rooms
9 rooms · 4 bathrooms
- Great room18′1″ × 11′3″203 sq.ft.
- Kitchen12′4″ × 10′6″129 sq.ft.
- Dining room13′ × 8′2″106 sq.ft.
- Primary bedroom13′11″ × 13′9″191 sq.ft.
- Bedroom 212′9″ × 10′127 sq.ft.
- Bedroom 312′8″ × 9′8″122 sq.ft.
- Bedroom11′ × 9′99 sq.ft.
- Bedroom 213′ × 8′104 sq.ft.
- Living room16′ × 10′160 sq.ft.
Around this home
Schools nearby
School rating, out of 10.
Listing details
Helpful tools
Your HOMEH agent
"I would see it this week."
Ask HOMEH about this home
Price, neighbourhood, monthly cost. Ask anything.
HOMEH Intelligent Agent is an AI, not a licensed representative. Check anything important with your agent.