
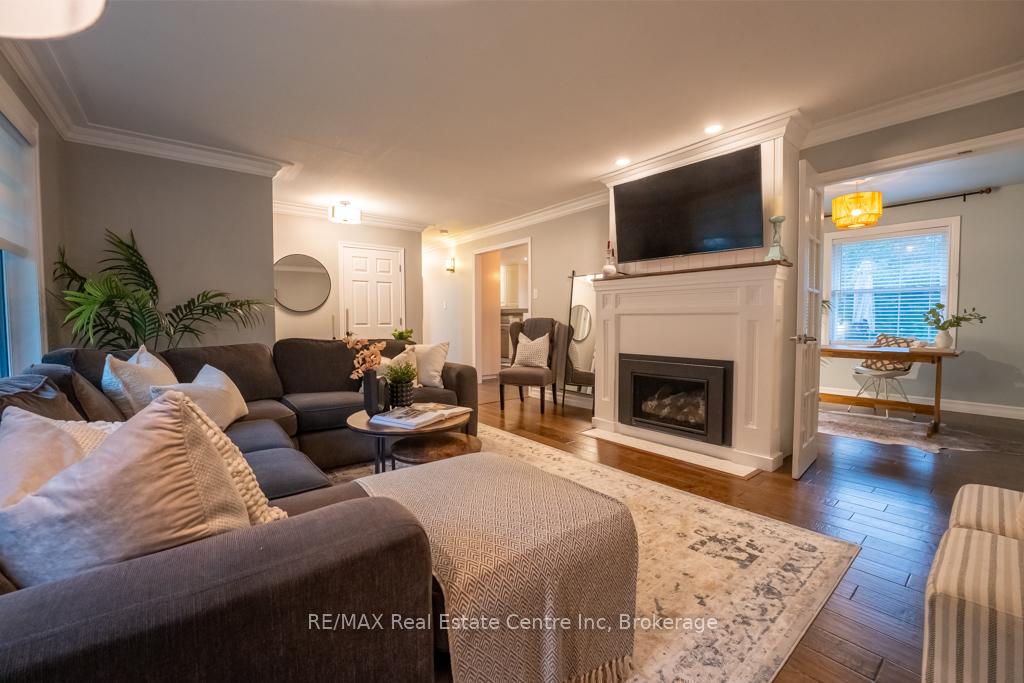
 See all 40 photos
Property history

This home has sold. It is no longer available.
Property not available for sale or for rent.
Ask about this home
A HOMEH agent will answer your questions about this home.Ask HOMEH
About this home
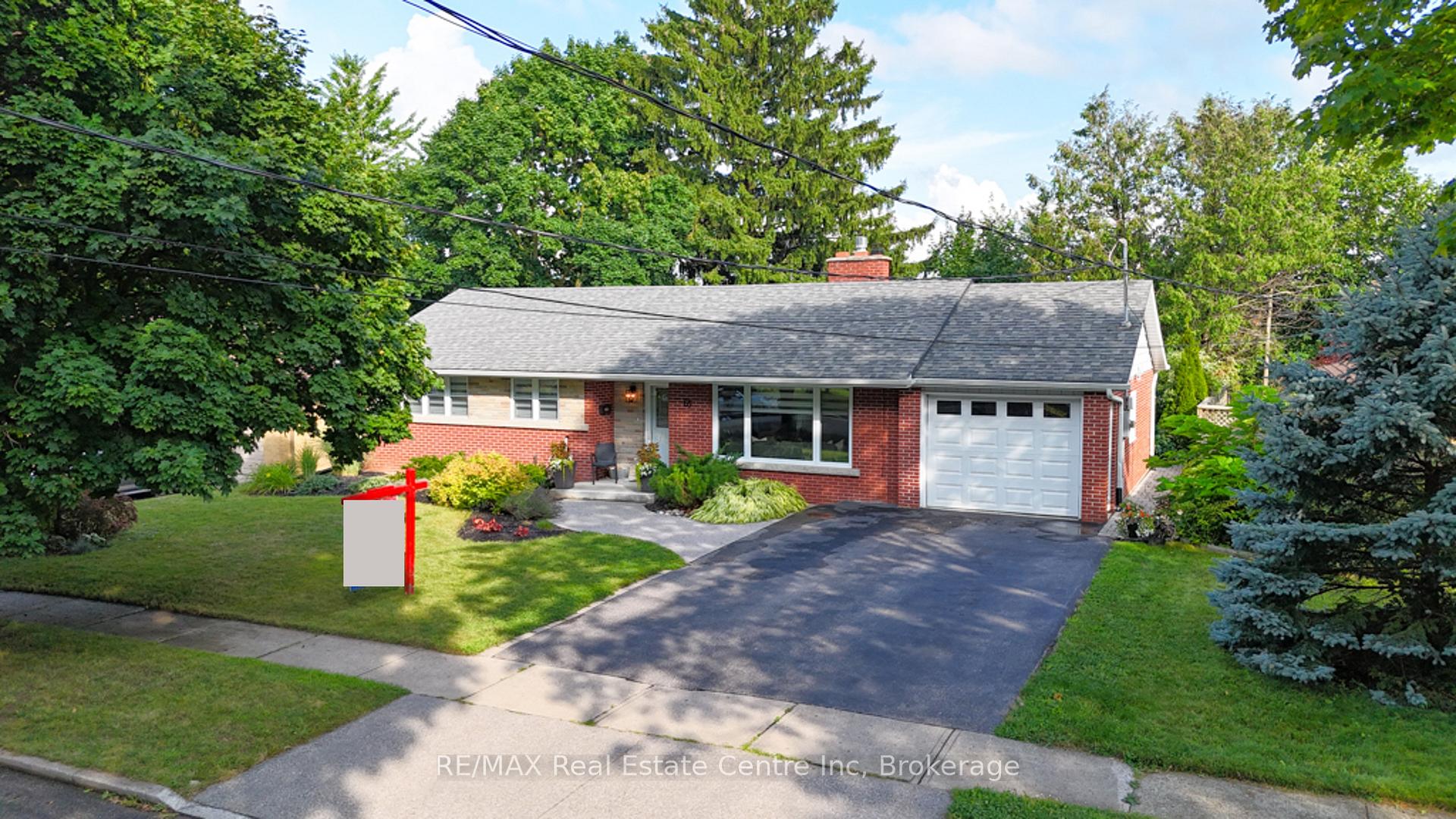
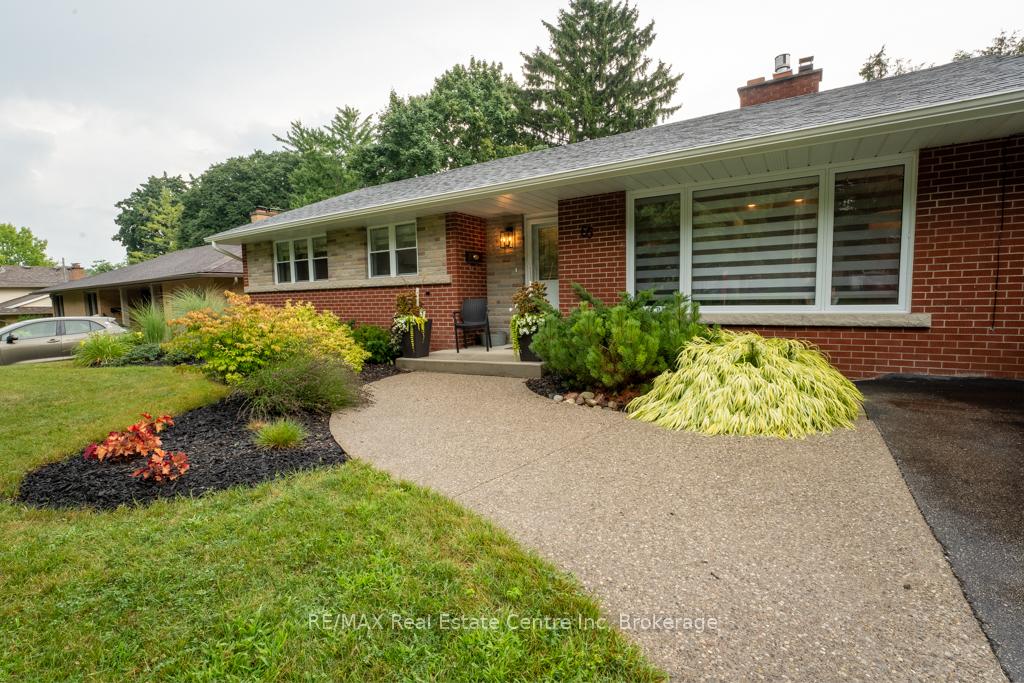
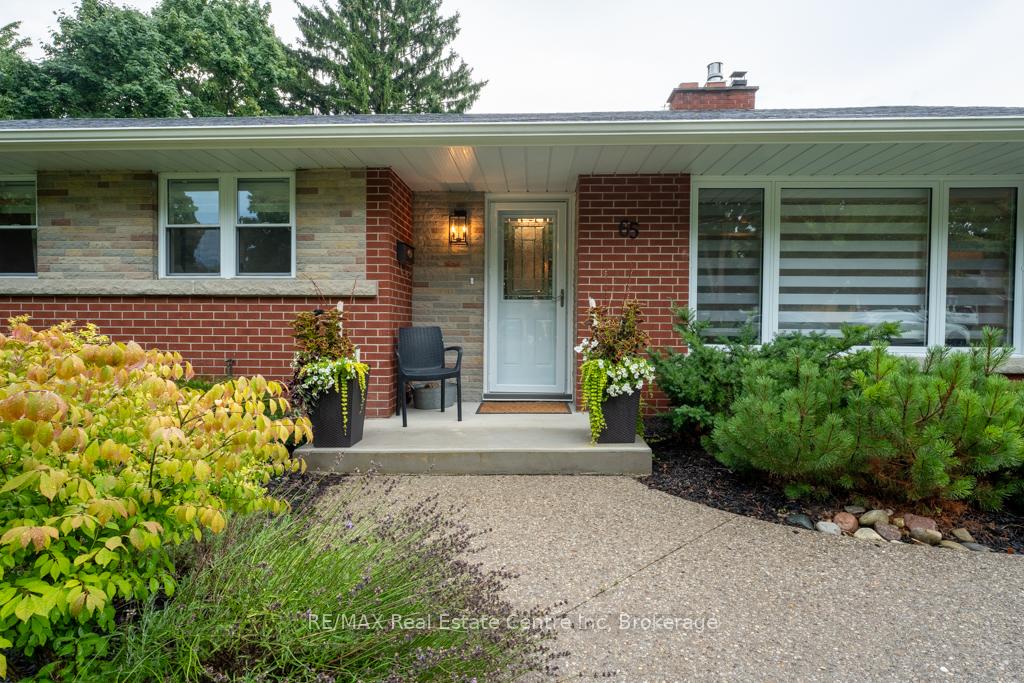
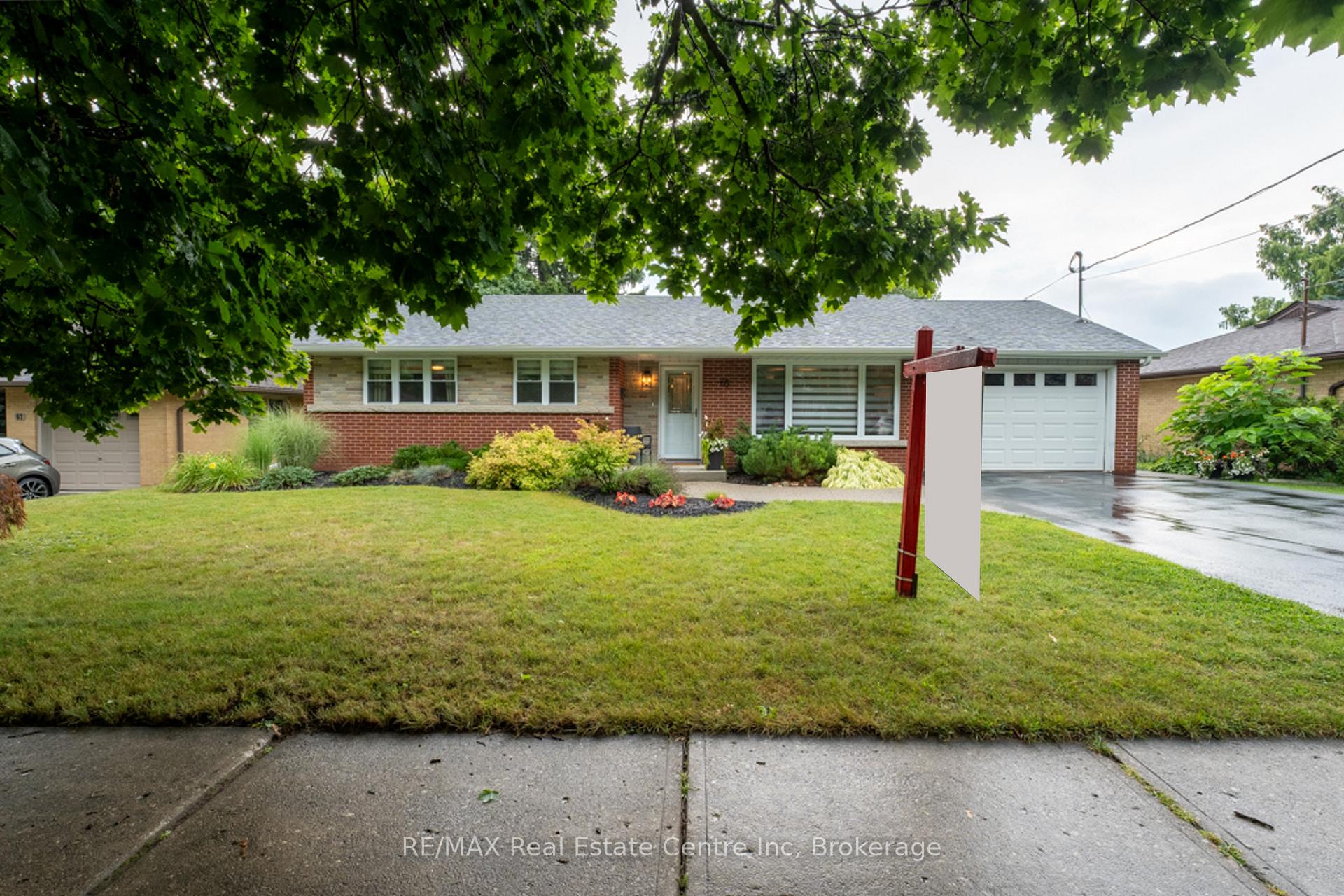
Absolutely Stunning!! That was my reaction when I walked into this great 1146sqft bungalow with registered accessory apartment, and Im sure itll be your reaction too! Nestled in the highly sought after Riverside Park area, surrounded by mature trees and moments away from the greens at the historic Guelph Country Club, this property is as functional is it is beautiful! Stepping inside to the fully remodeled interior with new flooring and paint throughout youll fall in love! The kitchen is a JOY with loads of storage and prep space as well as meticulous attention to detail in the finishes. The completely overhauled 4pc main bathroom will have you imaging youre in the spa with stand-alone glass shower, soaker tub and oversized vanity. Steps off the kitchen youll find the fully landscaped rear yard, lush and private, this little getaway enjoys no rear neighbours as a bonus! But the real icing on the cake with this home as if it could get any better!? is the registered 1 bedroom plus den basement apartment! Mortgage helper, in-law suite, or just extra space for a larger family - youll really appreciate the versatility! Topped off with oversized garage (current owners store their boat in there) updated major components including furnace, air conditioning and roof in the last 10 years, as well as its location close to THREE separate grocery stores, gym, many schools, parks, Guelph General Hospital and more. Properties like this dont come on the market often where everything is ready for you to move in and so well done!! Come and see this property for yourself before its gone
Facts & features
Ask about this home
A HOMEH agent will answer your questions about this home.
Rooms
12 rooms · 2 bathrooms
- Foyer12′10″ × 4′7″59 sq.ft.
- Living room15′2″ × 14′4″217 sq.ft.
- Dining room10′ × 9′7″96 sq.ft.
- Kitchen11′3″ × 12′5″140 sq.ft.
- Other7′4″ × 12′5″91 sq.ft.
- Primary bedroom11′ × 12′3″135 sq.ft.
- Bedroom8′5″ × 12′3″103 sq.ft.
- Bathroom—
- Living room12′8″ × 17′215 sq.ft.
- Kitchen12′8″ × 9′114 sq.ft.
- Bedroom11′ × 10′6″115 sq.ft.
- Bathroom—
Around this home
Listing details
Helpful tools
Your HOMEH agent
"I would see it this week."
Ask HOMEH about this home
Price, neighbourhood, monthly cost. Ask anything.
HOMEH Intelligent Agent is an AI, not a licensed representative. Check anything important with your agent.