

67 Edgehill Drive
67 Edgehill Drive
 See all 37 photos
Property history
Facts and features
- BasementWalk-up
- Age of home51–99 years
- Water, sewerMunicipal
- HeatingForced air
- Separate entrance
- Fireplace
- Central air
The homeDetached, Bungalow, Age 51–99 years
- TypeDetached
- StyleBungalow
- Age51–99 years
- Living space1,100–1,500 sq ft
- BasementPartially finished, walk-up, full, separate entrance
InsideFireplace Yes, natural gas, Lower level, Central vacuum, primary bedroom - main floor, water heater
- FireplaceYes, natural gas
- LaundryLower level
- FeaturesCentral vacuum, primary bedroom - main floor, water heater
- Rooms above ground6
- Rooms in the basement2
- Bedrooms2
- Bathrooms2
- Kitchens1
Outside and lotBrick, Asphalt shingle, Poured concrete
- ExteriorBrick
- RoofAsphalt shingle
- FoundationPoured concrete
- FeaturesPorch, deck
- Other structuresFence - partial, garden shed
- Size50.42 × 100 ft
- ZoningR1B
Parking1 Garage, Attached, Private
- Spaces1 Garage
- GarageAttached
- DrivewayPrivate
Heating, water and powerForced air, gas, Central air, Municipal water
- HeatingForced air, gas
- CoolingCentral air
- WaterMunicipal water
- SewerMunicipal sewer
Costs and taxesTaxes $5,260 a year, HST No HST, Hoy water heater
- Taxes, 2026$5,260 a year
- HSTNo HST
- Rental itemsHoy water heater
- Under contractHot water heater
Included in the saleRefrigerator, stove, washer, dryer, gas fireplace and central vac - all in "as is" condition.
- IncludedRefrigerator, stove, washer, dryer, gas fireplace and central vac - all in "as is" condition.
NearbyCul de sac/dead end, park, public transit
- Close toCul de sac/dead end, park, public transit
Listing detailsX14165882, Sold Conditionally, Nov 9, 2026
- MLS® numberX14165882
- StatusSold Conditionally
- Listed onNov 9, 2026
- Days on market8
- UpdatedNov 17, 2026
- PossessionFlexible
- Occupied byVacant
- Listing brokerageRoyal LePage Royal City Realty
About this home
67 Edgehill Drive, Guelph (Exhibition Park), ON N1H 5E4
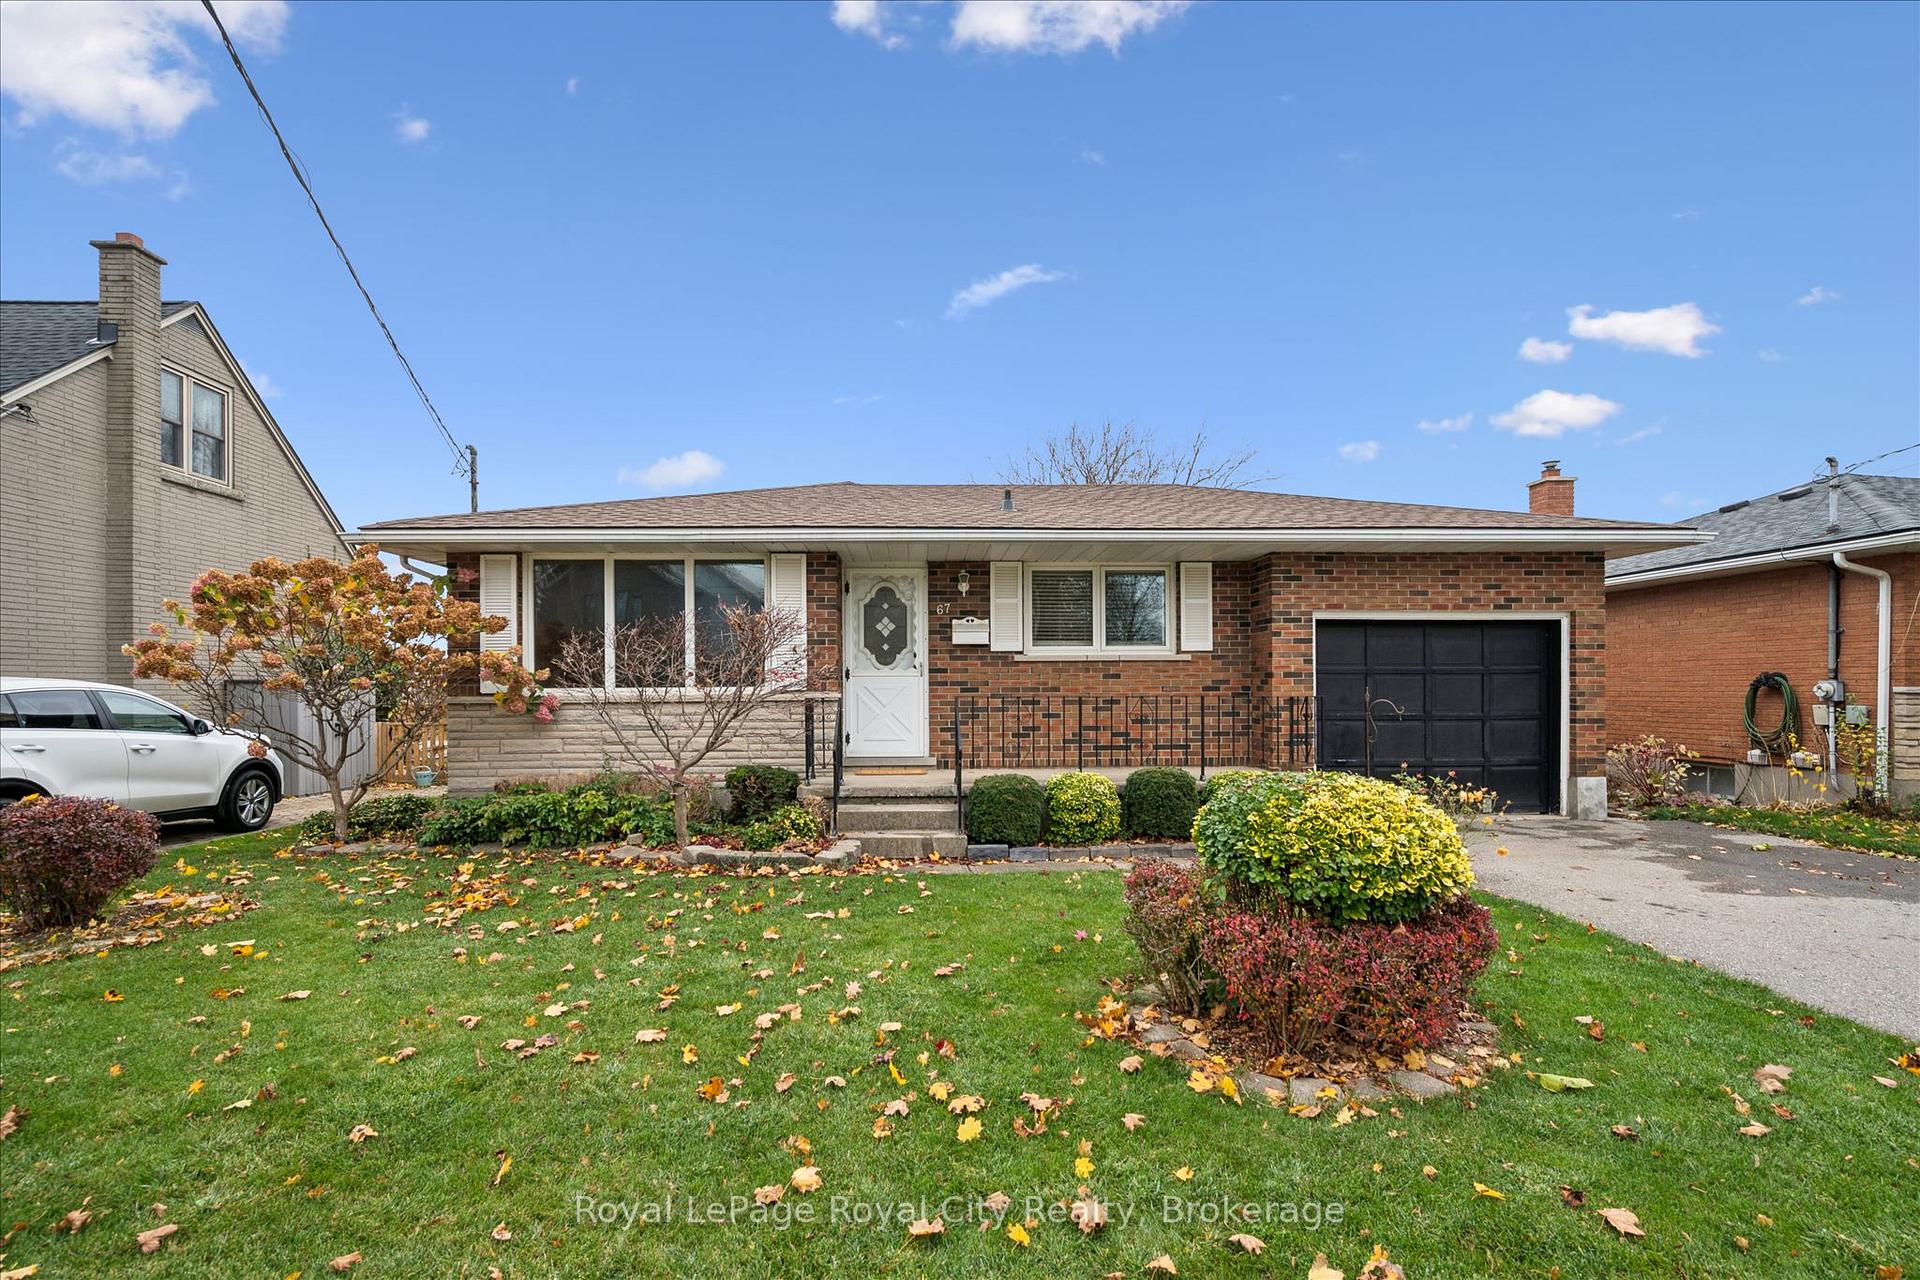
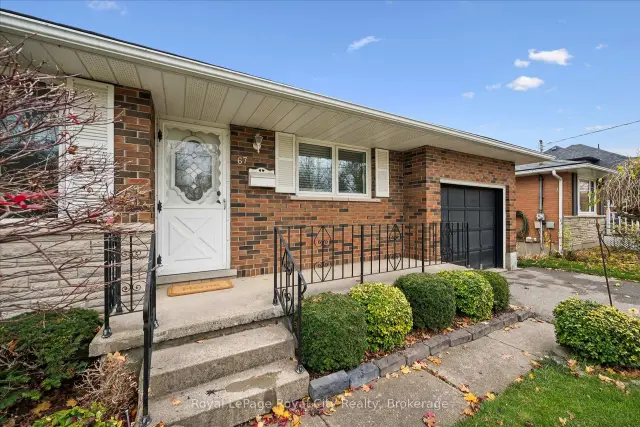
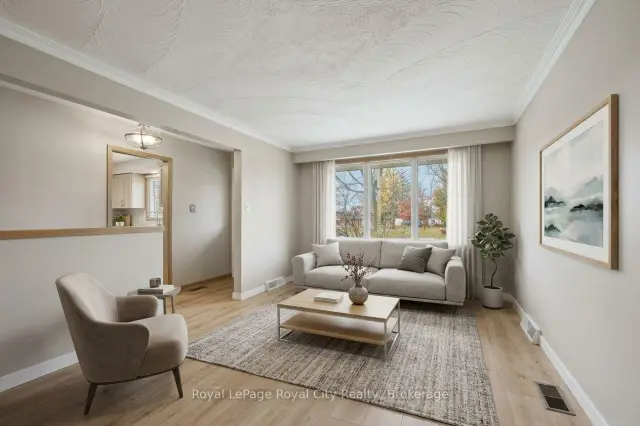
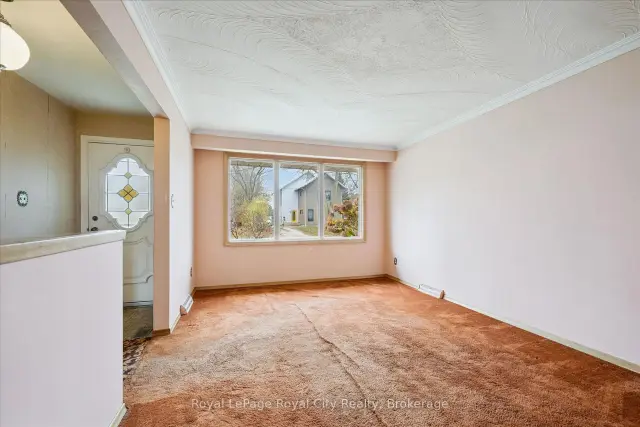
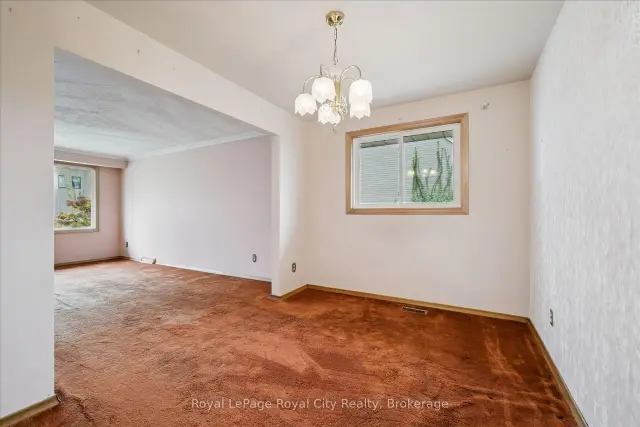
Offered for the first time by original owners, this solid brick bungalow is set in Guelph's sought-after Exhibition Park neighbourhood presents an exceptional opportunity to bring your own design ideas to a timeless location. The major mechanicals have been taken care of including roof (2024), furnace and central air, leaving you free to focus on cosmetic updates at your own pace. This home features a functional main floor layout with a generous living room, dedicated dining room (which could be converted into a third bedroom) and a spacious eat-in kitchen designed for everyday living. The kitchen window and front veranda have a special view of the playground across the street where kids and dogs enjoy the day. There is a 4 piece bath on the main level and additional 3 piece bath in the basement for practical convenience. There is a separate entrance to the basement area featuring a recreation room with gas fireplace, laundry/utility room and workshop area. The attached garage is perfect for a vehicle, bicycles and garbage bins. Step outside and enjoy a covered deck to enjoy morning coffee or summer evening gatherings. The rear yard is private with no neighbors behind and fencing on three sides. This is a rare offering in an established, quiet community close to parks, schools and shops.
Ask about this home
A HOMEH agent will answer your questions about this home.
Around this home
Daily convenience, out of 100, from the distances below
Schools nearby
School rating, out of 10.
Helpful calculators
Your HOMEH agent

"I would see it this week."