

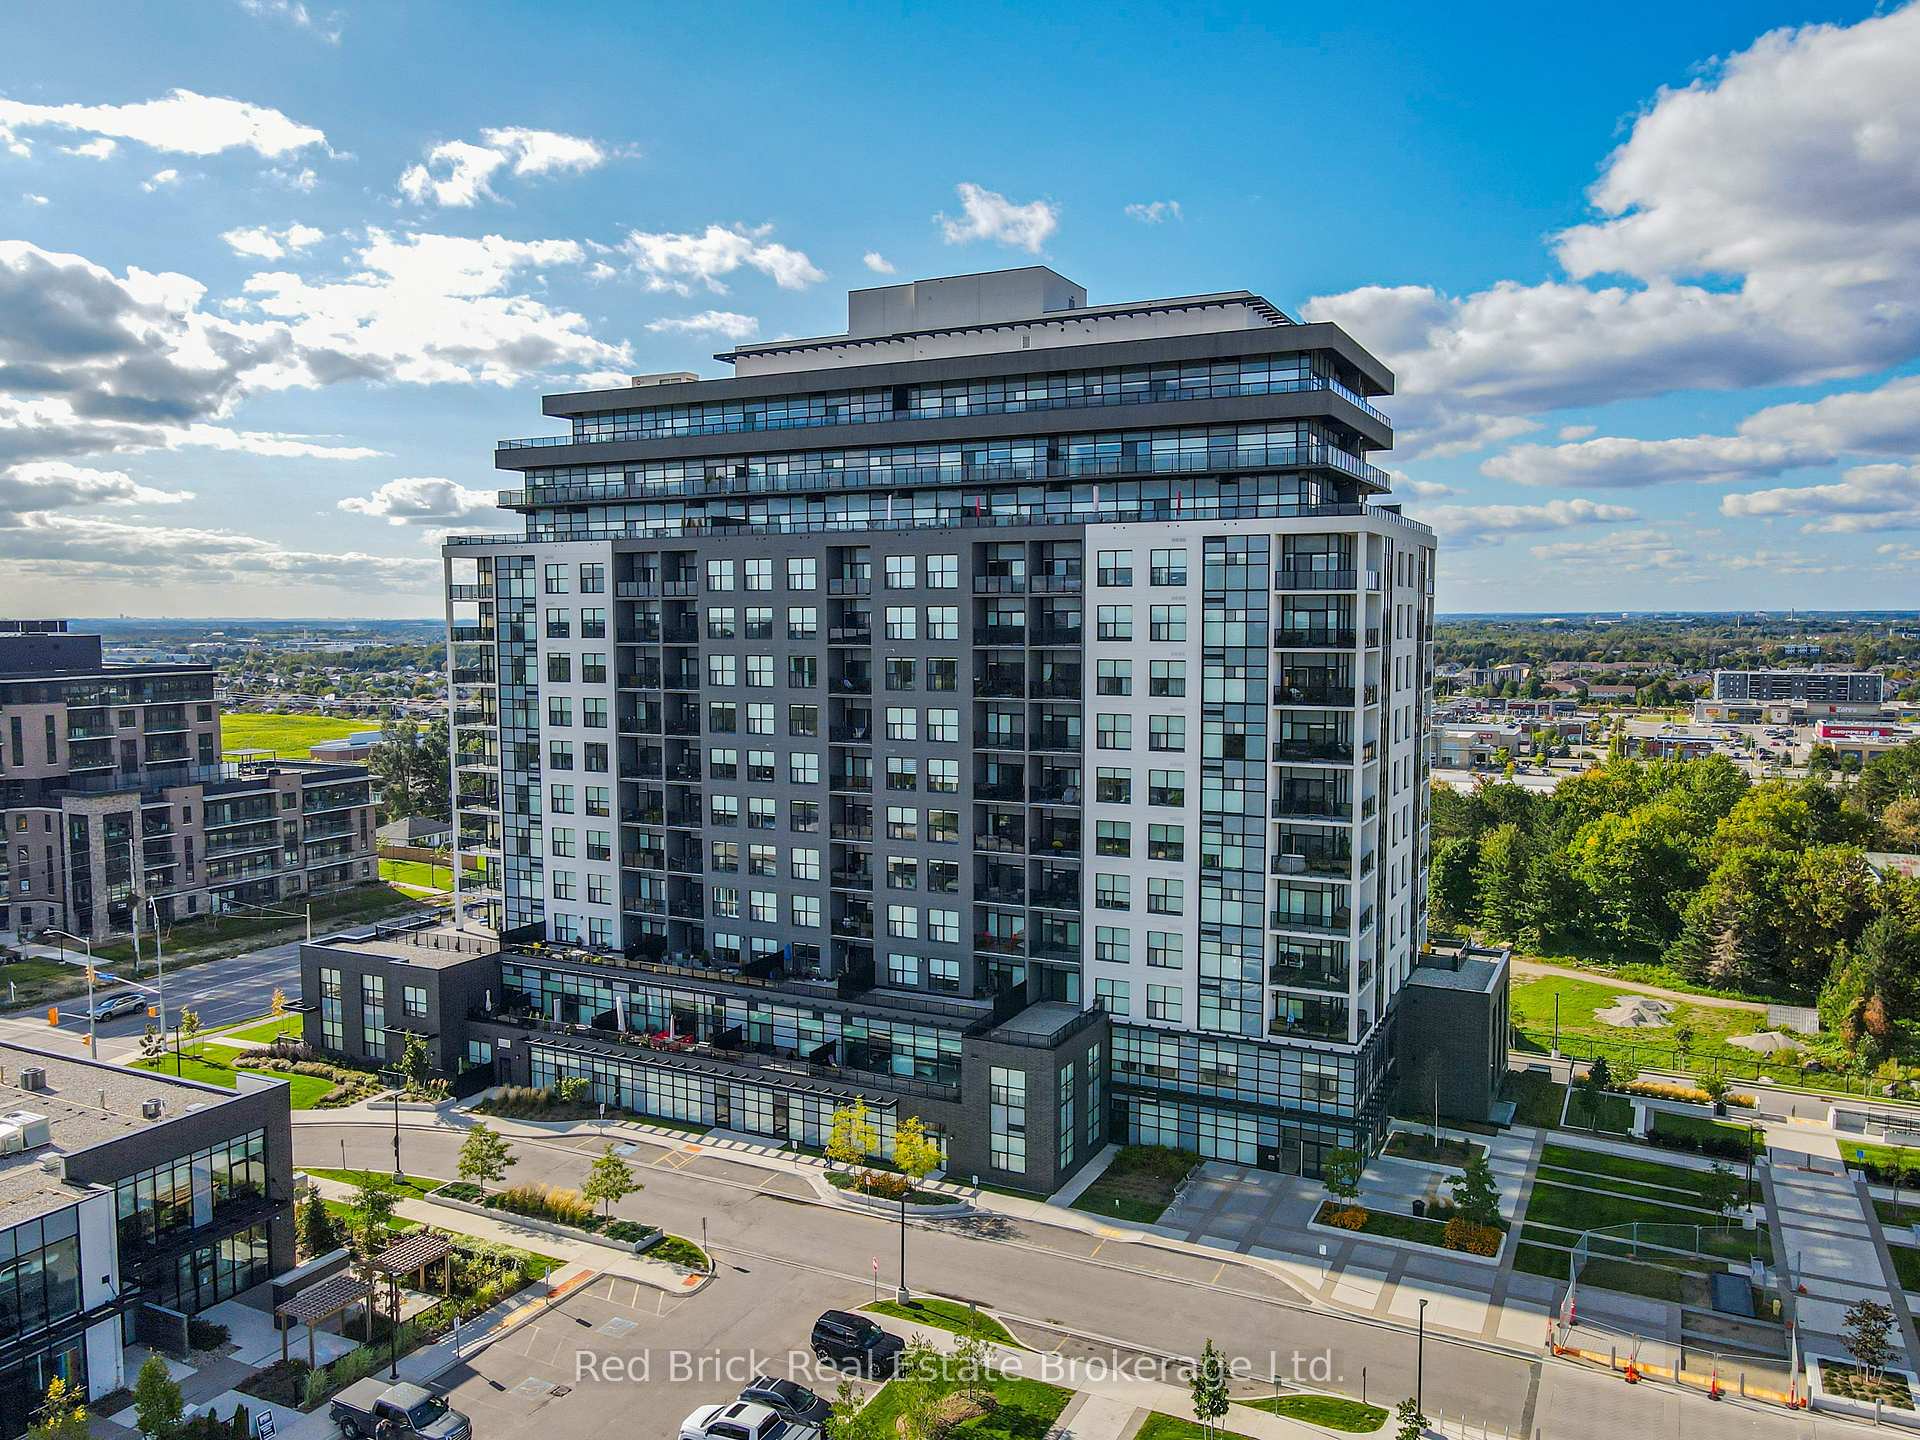
Unit 303, 1878 Gordon Street
Unit 303, 1878 Gordon Street
 See all 39 photos
Facts and features
- ExposureSouth west
- LaundryEnsuite
- LockerNone
- BalconyTerrace
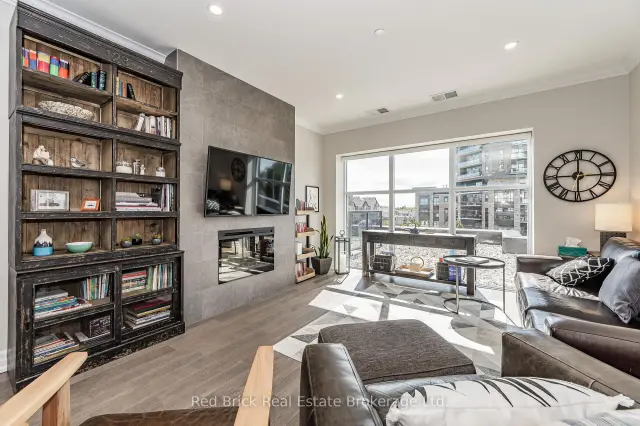
- Fireplace
- Central air
- Gym
- Party room/meeting room
The homeCondo Apartment, Other, Age 0–5 years
- Type: Condo Apartment
- Style: Other
- Age: 0–5 years
- Living space: 1,000–1,199 sq ft
- Basement: None
- Exposure: South West
- Waterfront: None
InsideFireplace Yes, electric, Ensuite, Carpet free, primary bedroom - main floor
- Fireplace: Yes, electric
- Laundry: Ensuite
- Features: Carpet free, primary bedroom - main floor
- Security: Smoke detector
- Rooms above ground: 7
- Rooms in the basement: 0
- Bedrooms: 2
- Bathrooms: 2
- Kitchens: 1
- Family room: Yes
OutsideConcrete, brick, Flat, Poured concrete
- Exterior: Concrete, brick
- Roof: Flat
- Foundation: Poured concrete
- Balcony: Terrace
- Features: Year round living
Parking and locker2 Parking, Underground, Parking type Owned
- Spaces: 2 Parking
- Garage: Underground
- Parking type: Owned
- Driveway: Other, other
- Locker: None
BuildingGordon Square One, Condo corporation 270, Elevator, guest suites, gym, media room, party room/meeting room, visitor parking
- Name: Gordon Square One
- Condo corporation: 270
- Amenities: Elevator, guest suites, gym, media room, party room/meeting room, visitor parking
- Pets: Allowed
Heating, water and powerForced air, gas, Central air
- Heating: Forced air, gas
- Cooling: Central air
Rent and termsRent $3,400 a month, Entire property, Unfurnished
- Rent: $3,400 a month
- Space for rent: Entire property
- Furnished: Unfurnished
- Lease: 12 months
- Paid: Monthly
- Rent includes: Building insurance, common elements, central air conditioning, heat, parking, water
- Deposit: Required
- Credit check: Required
- Employment letter: Required
- Rental application: Required
- References: Required
IncludedBuilt-in microwave, dishwasher, dryer, rangehood, refrigerator, smoke detector, stove, washer, black out shade in primary bedroom.
- Included: Built-in microwave, dishwasher, dryer, rangehood, refrigerator, smoke detector, stove, washer, black out shade in primary bedroom.
NearbyGolf, clear view, public transit, rec./commun.centre, terraced
- Close to: Golf, clear view, public transit, rec./commun.centre, terraced
Listing detailsX14165378, For Rent, Nov 9, 2026
- MLS® number: X14165378
- Status: For Rent
- Listed on: Nov 9, 2026
- Days on market: 12
- Updated: Nov 10, 2026
- Possession: 2026-12-01 / Immediate
- Occupied by: Vacant
- Listing brokerage: Red Brick Real Estate Brokerage Ltd.
About this home
Unit 303, 1878 Gordon Street, Guelph (Pineridge/Westminster Woods), ON N1L 1G6
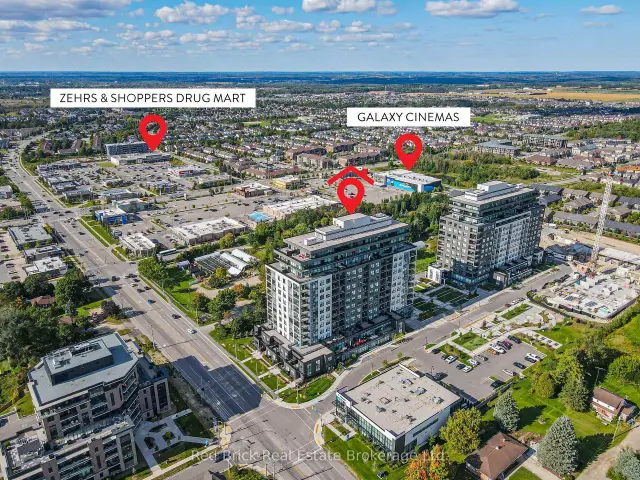
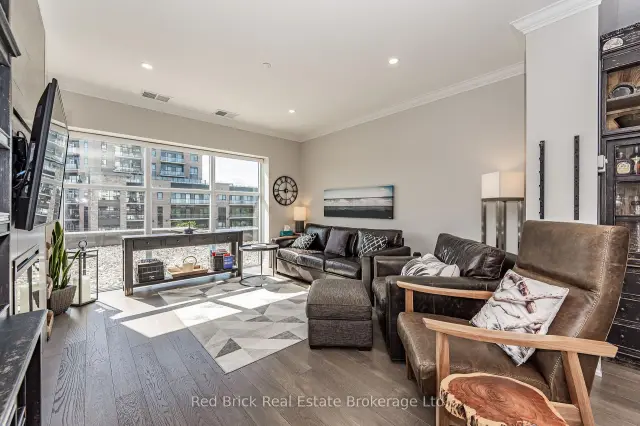
THE MOST UNBELIEVABLE ~1000 SQFT PRIVATE TERRACE, in Guelph's hottest location! Welcome to Gordon Square, a master-planned community boasting Guelph's premier residences. This 2 bedroom/2 bathroom suite is finished with deluxe features including quartz countertops in kitchen and bathrooms, shaker-style modern cabinets, tiled fireplace, and ceramic slate tile/real engineered hardwood flooring throughout. Revel in natural light through stunning windows that span nearly floor-to-ceiling in the main living areas and bedroom. Step out onto the most stunning aspect of this coveted and unique unit - the southwest-facing terrace covering 987 sqft! Private outdoor space that you'll have to see to believe. Boundless room for entertaining, relaxing, or even gardening! This unit includes en suite laundry and two side-by-side parking spaces in a secure parking garage underground. It's location in Guelph's sought-after south end is within walking distance of multiple grocery stores, countless restaurants, cinema, LCBO, library, medical offices and much more. 5 mins to 401 for easy access and 15 mins to Guelph's downtown for cultural events and a vibrant dining scene. This unit is unique and won't last long. Available December 1st, 2023. Prospective tenants to provide executed application, job letter, and credit check. Rental deposit includes $150 key/fob deposit. Visitor parking is located in secure underground garage. Two A++ parking spots with easy entry and close to elevator. Plenty of Bike storage.
Book a viewing
Know more about Gordon Square One
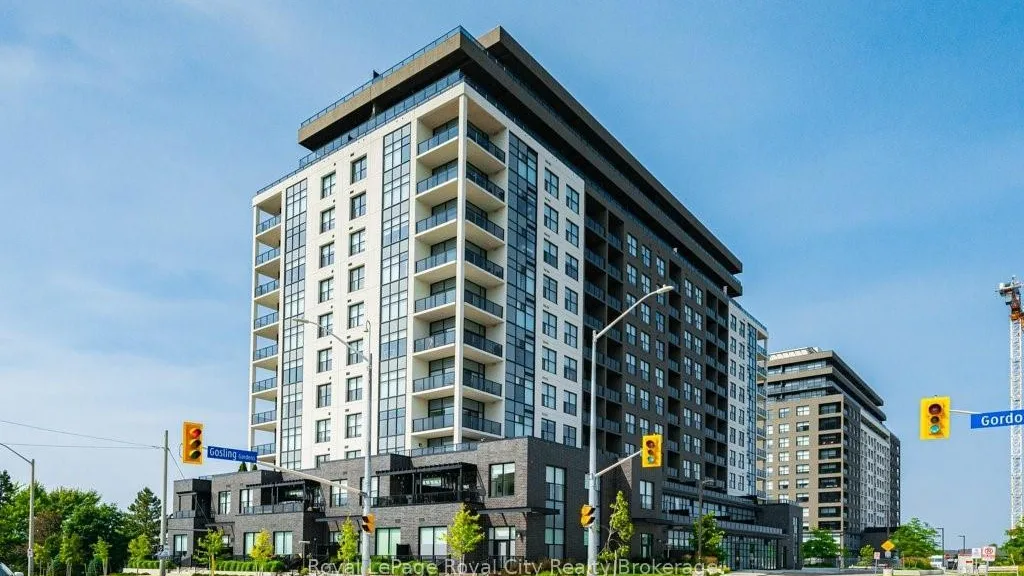
Condo building · 1878 Gordon Street
Gordon Square One is a condo. Right now 10 for sale and 4 for rent are on the market here.
No similar units for rent in Gordon Square One right now.
Around this home
Daily convenience, out of 100, from the distances below
Schools nearby
School rating, out of 10.
Helpful calculators

Your HOMEH agent
"I would see it this week."