
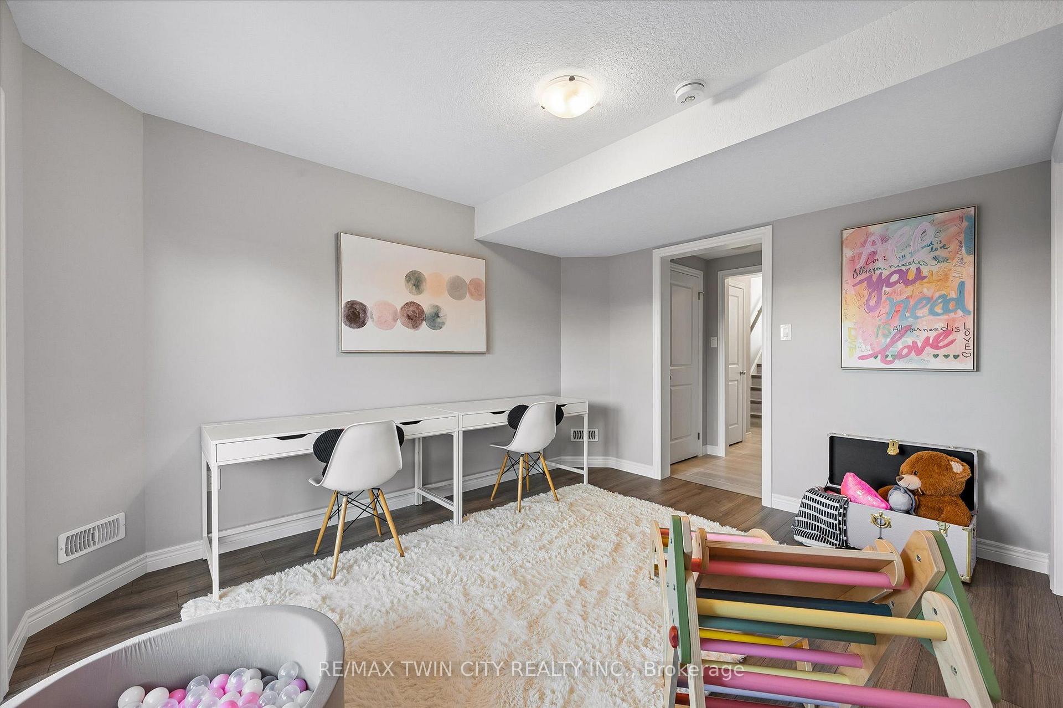
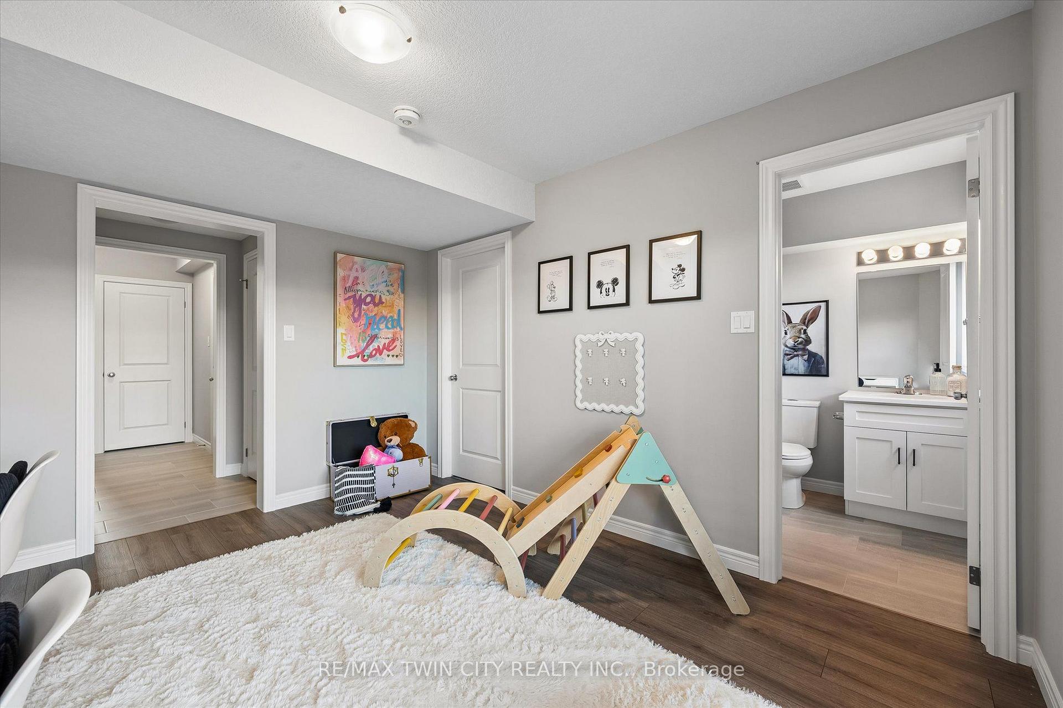
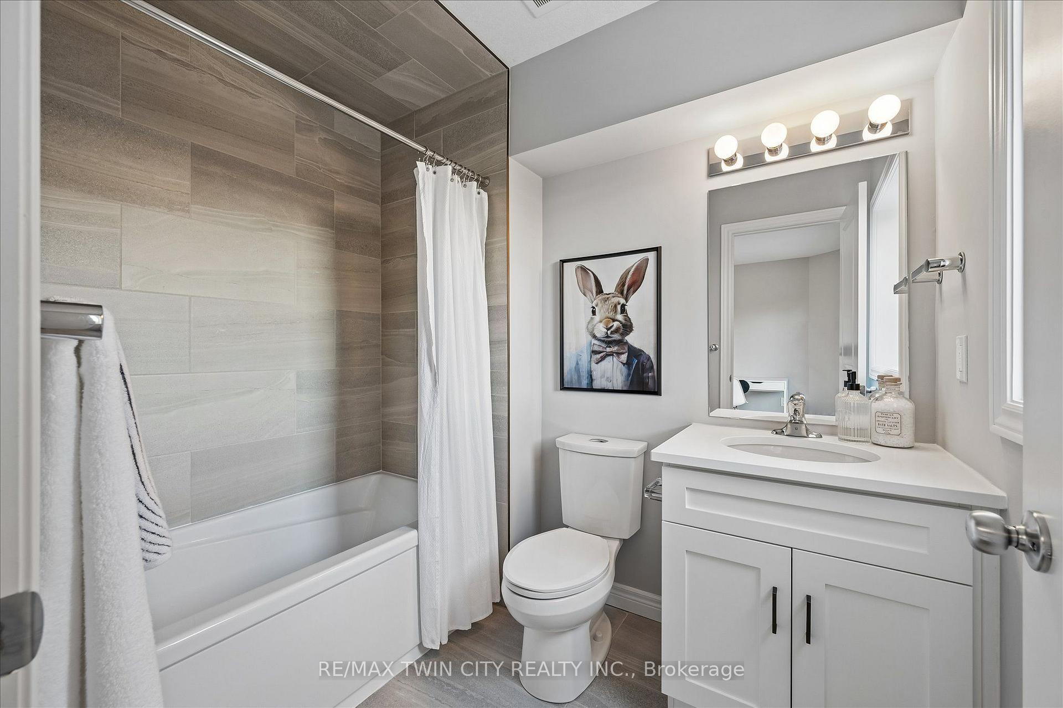
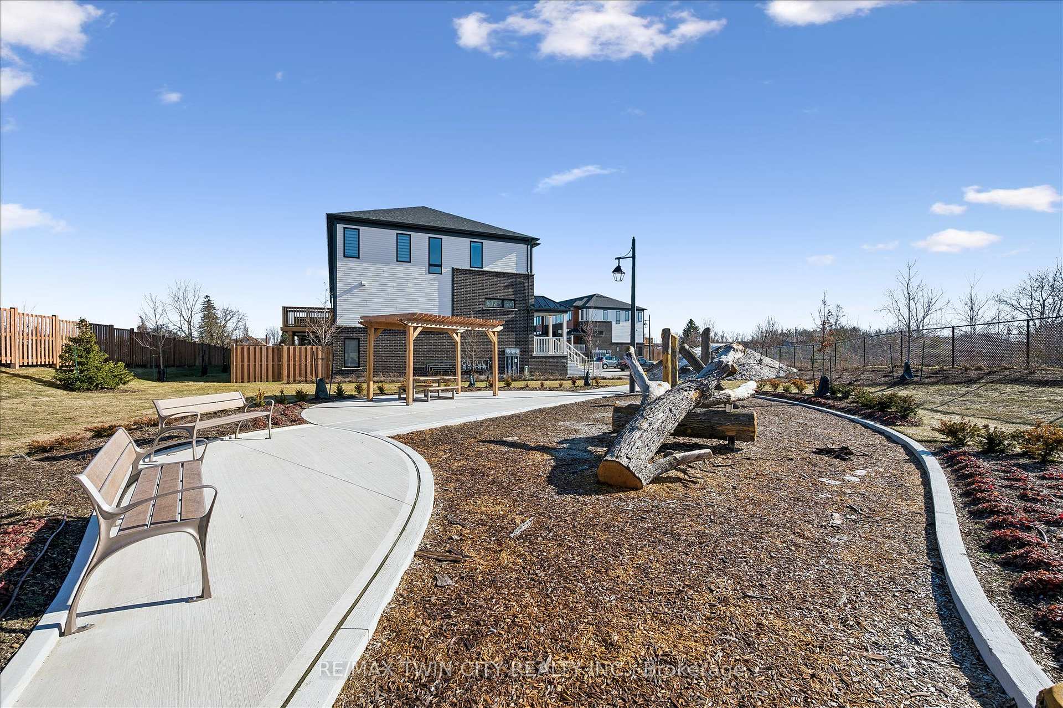
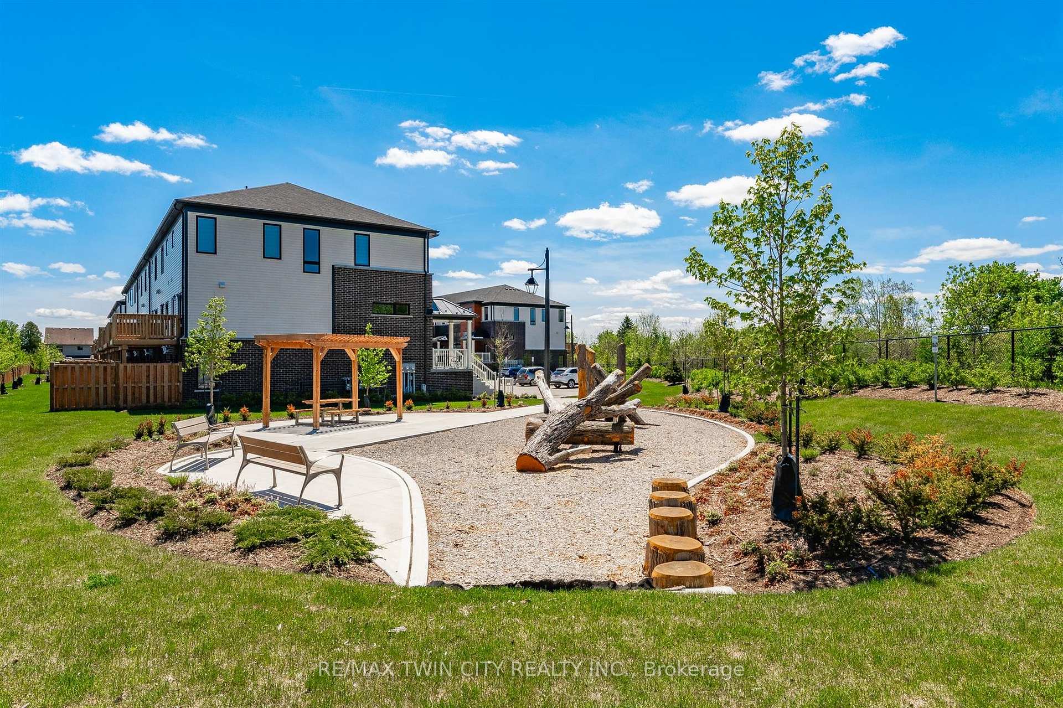
23 Sora Lane
Guelph (Grange Road), ON N1E 0T4
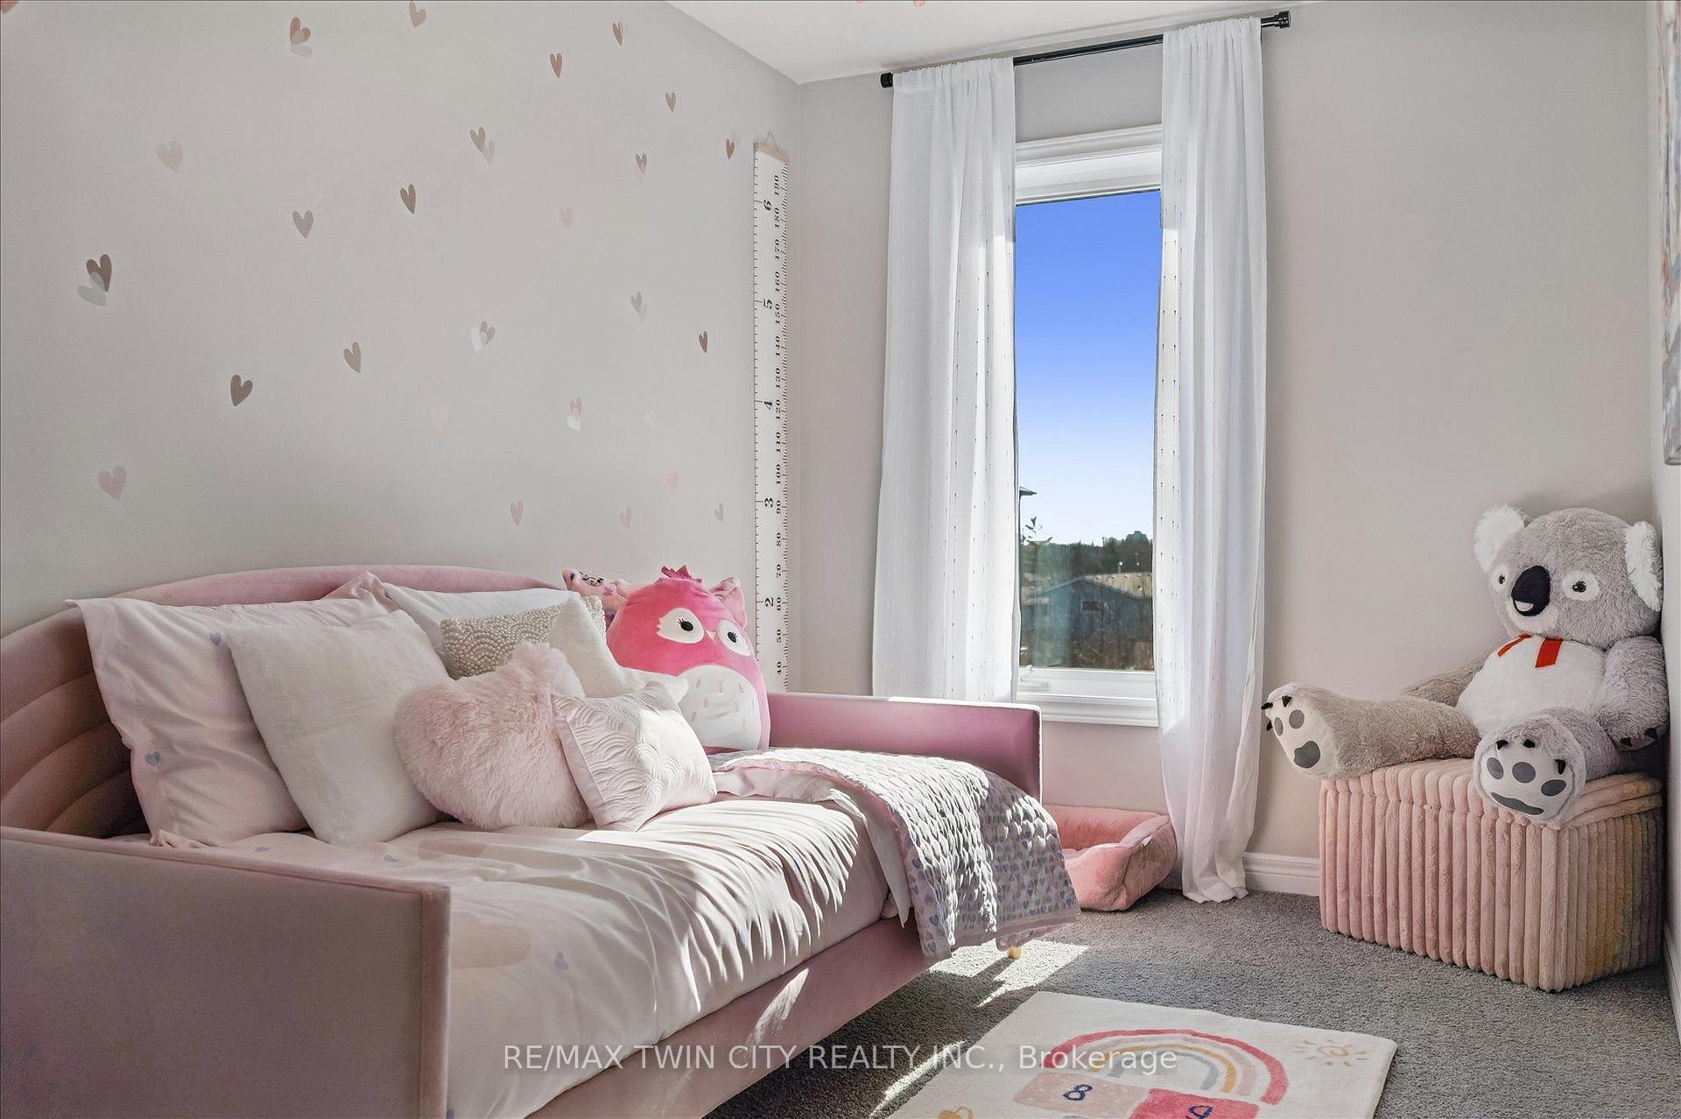
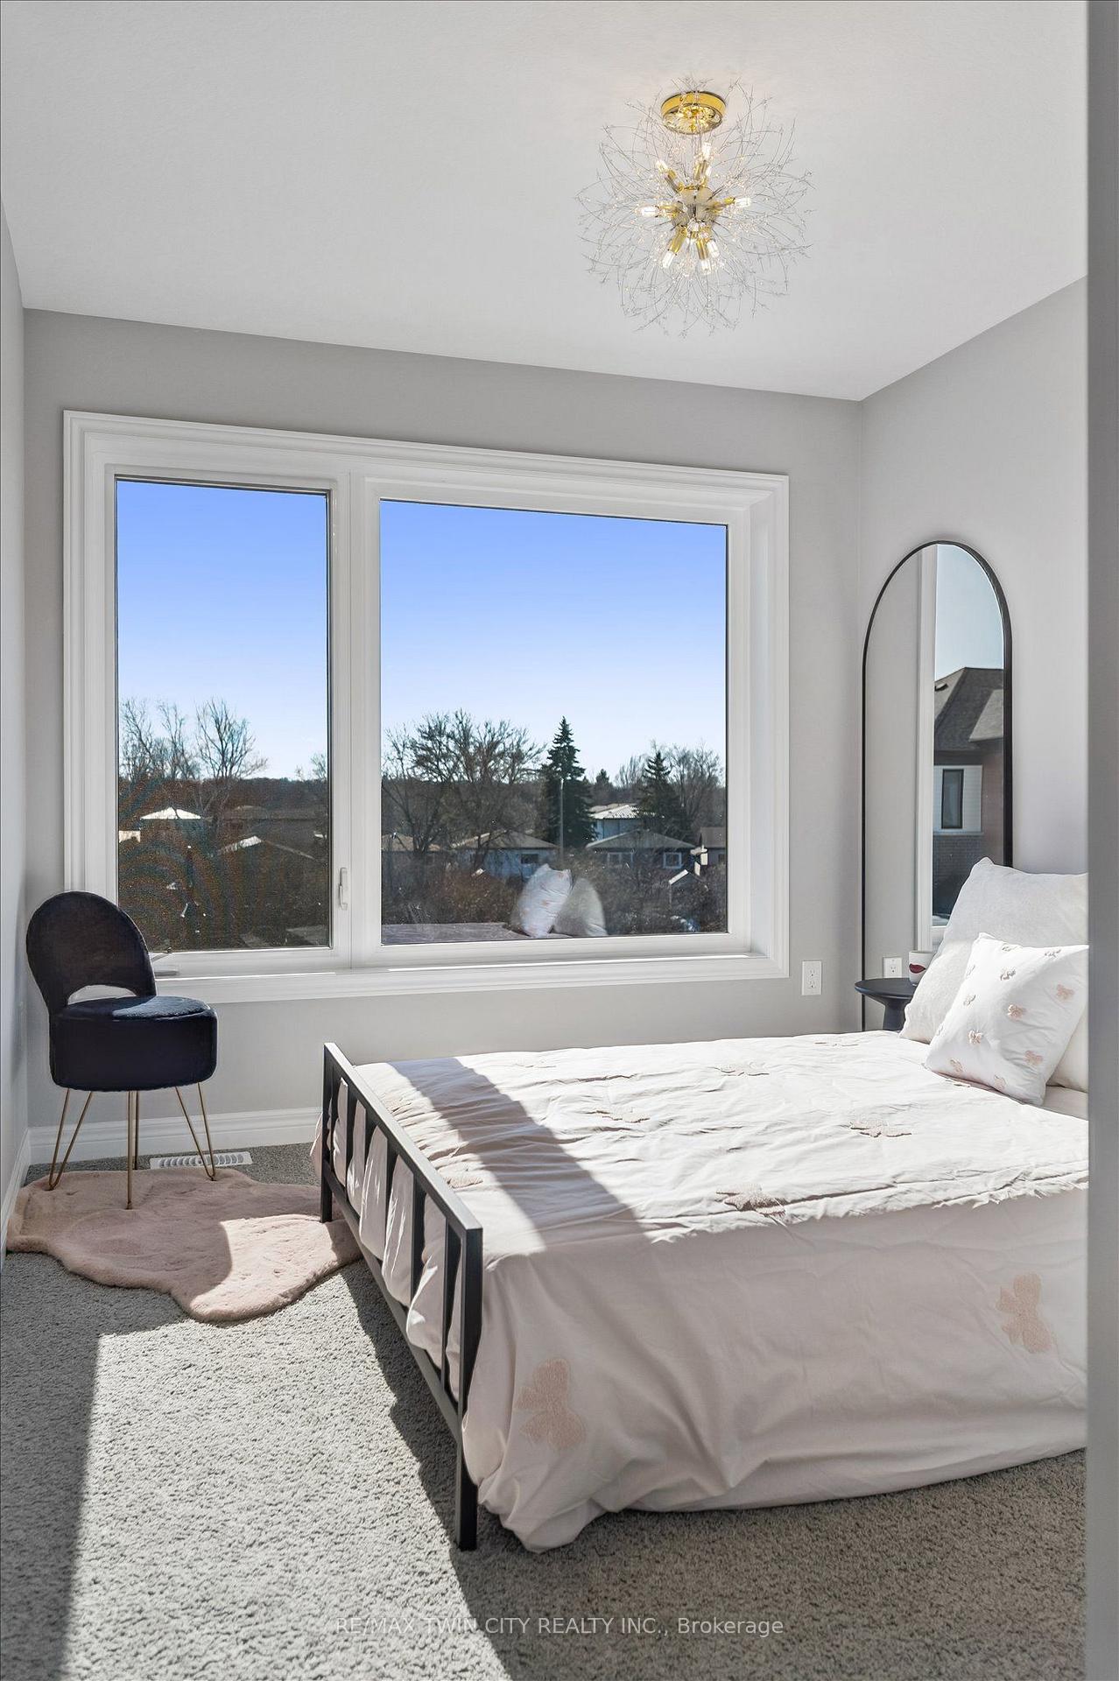
- 3Bedrooms
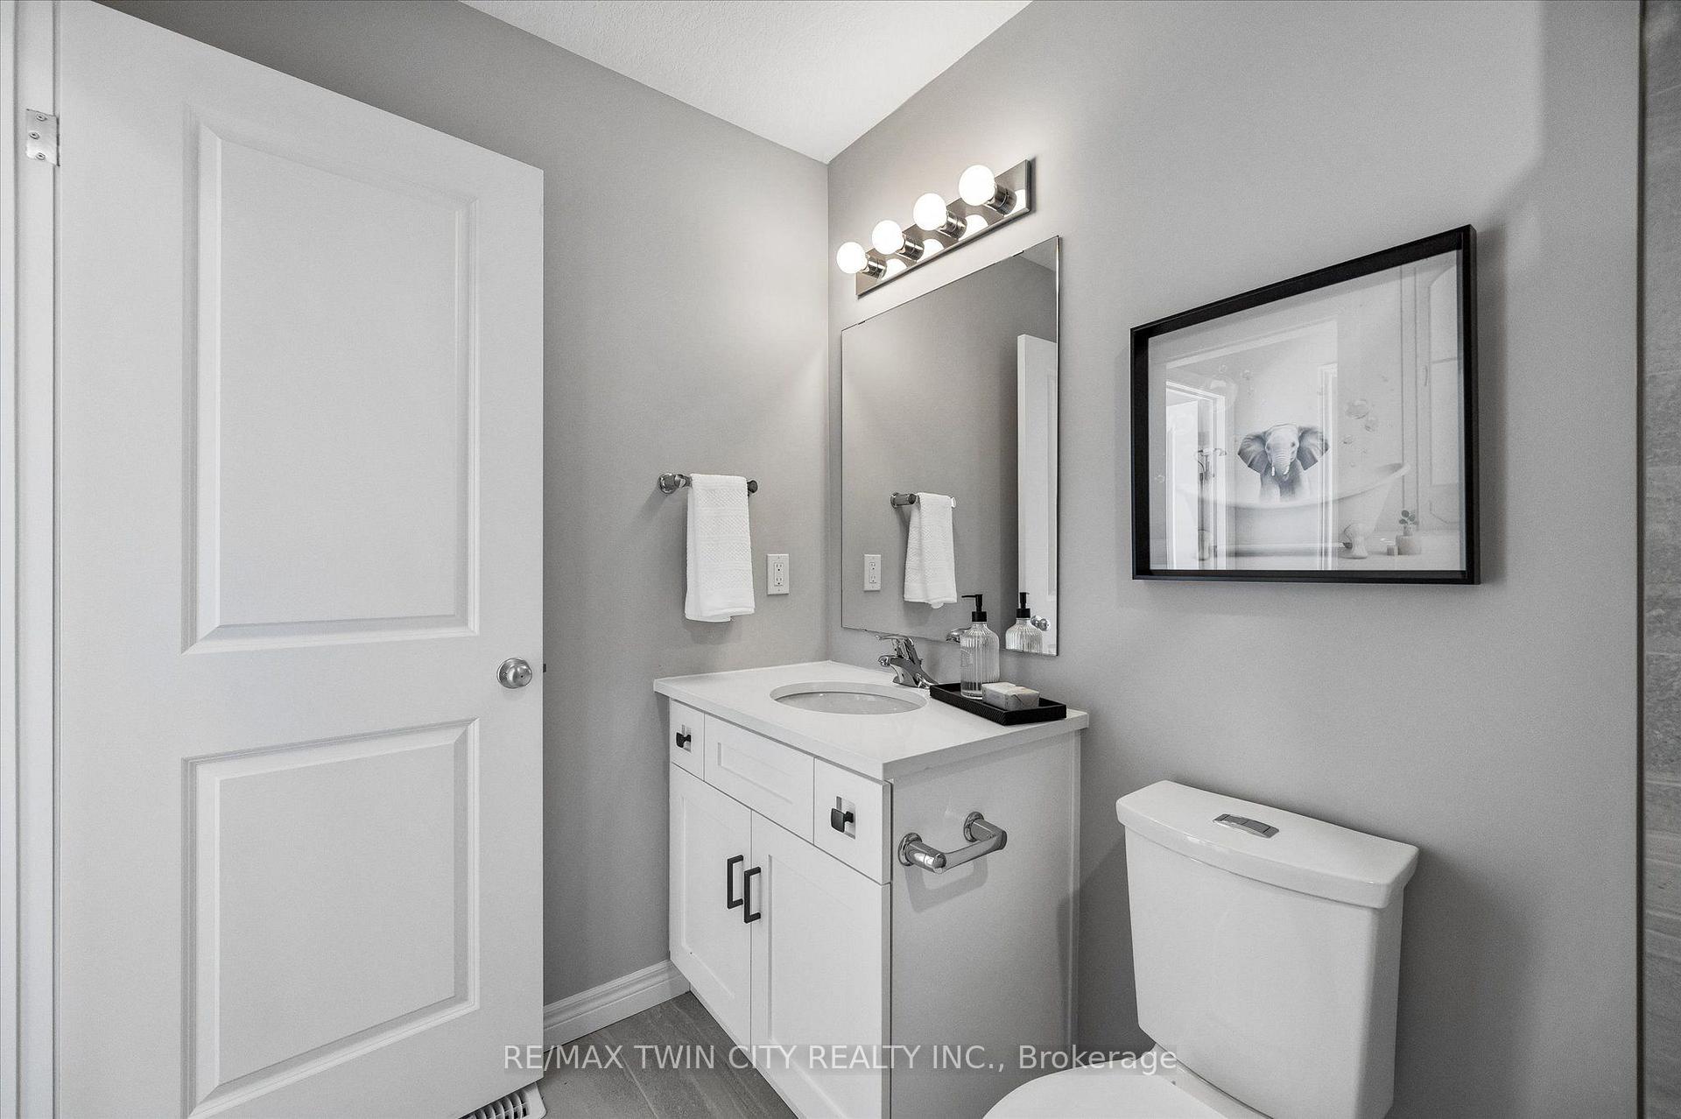
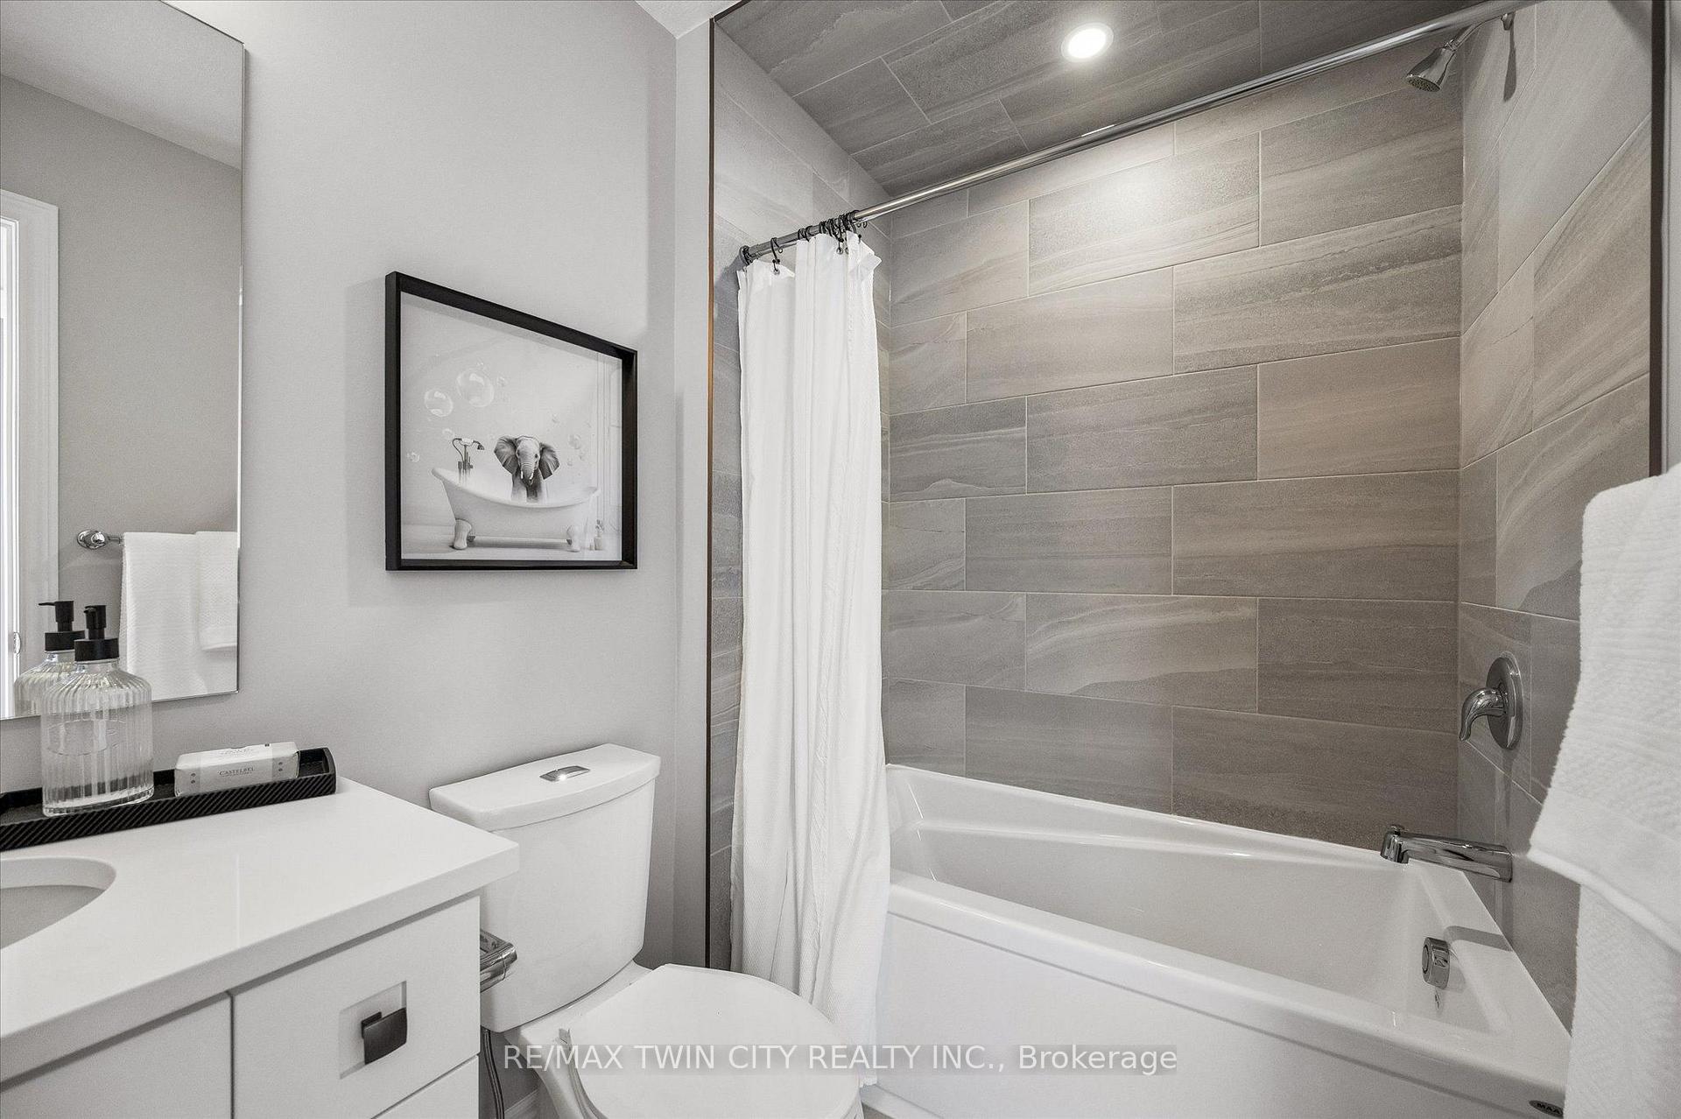
- 4Bathrooms
- 2Parking
- 1600–1799Sq Ft
- $5,954Tax
- $368/moCondo Fee
 Estimated Value:$723,640See Free Estimate Report

Sale & Price History for 23 Sora Lane, Guelph, Grange Road
| Start Date | End Date | Price | Event | MLS# |
|---|---|---|---|---|
| No listing history available | ||||
Real estate boards require you to or to see the full details of this property.
*Sold prices and complete sale & price history are regulated data. Under the Trust in Real Estate Services Act, 2002 (TRESA) and the rules of the Real Estate Council of Ontario (RECO), and pursuant to the Multiple Listing Service® rules of the Canadian Real Estate Association (CREA) and the Toronto Regional Real Estate Board (TRREB), this information may be shown only to registered users who have agreed to the applicable terms of use (a Virtual Office Website, or "VOW," arrangement). HOMEH Inc., Brokerage therefore provides it to signed-in members only. Creating an account is free and takes under a minute.
About 23 Sora Lane, Guelph, Grange Road
Summarized Description
- Stunning semi-detached home in desirable Tidra community.
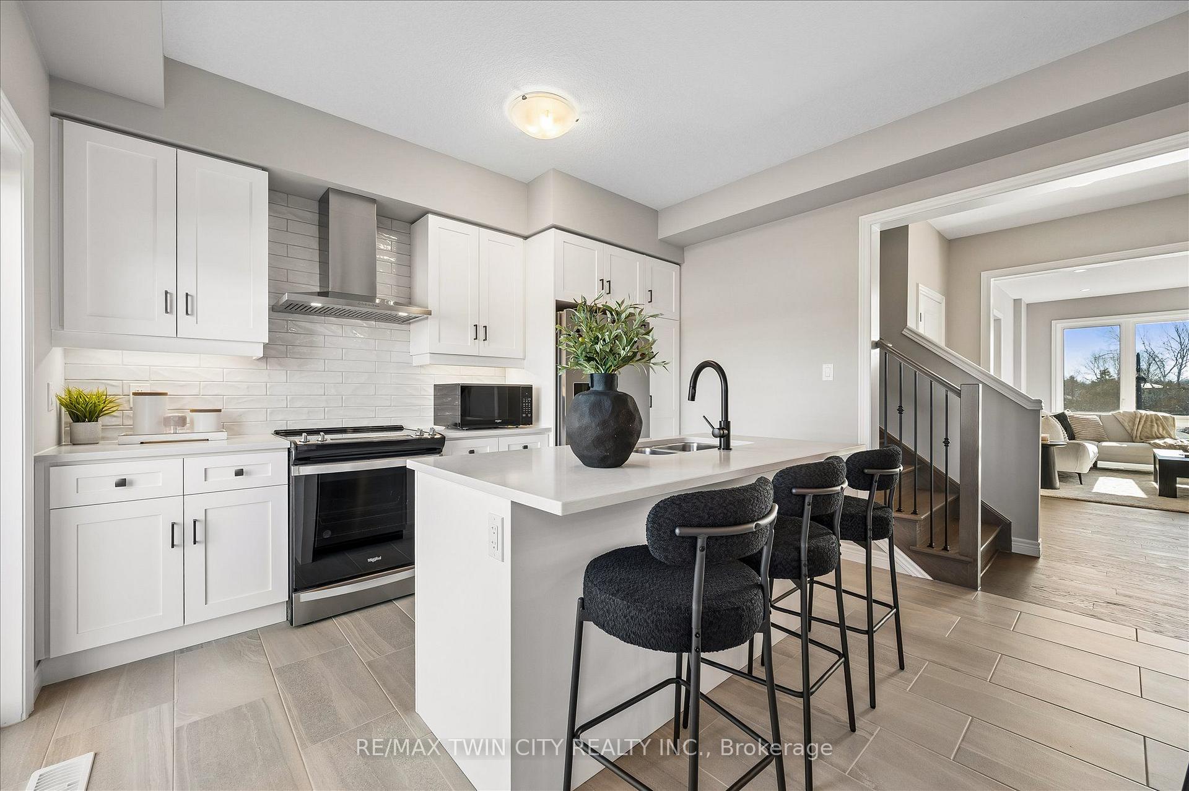
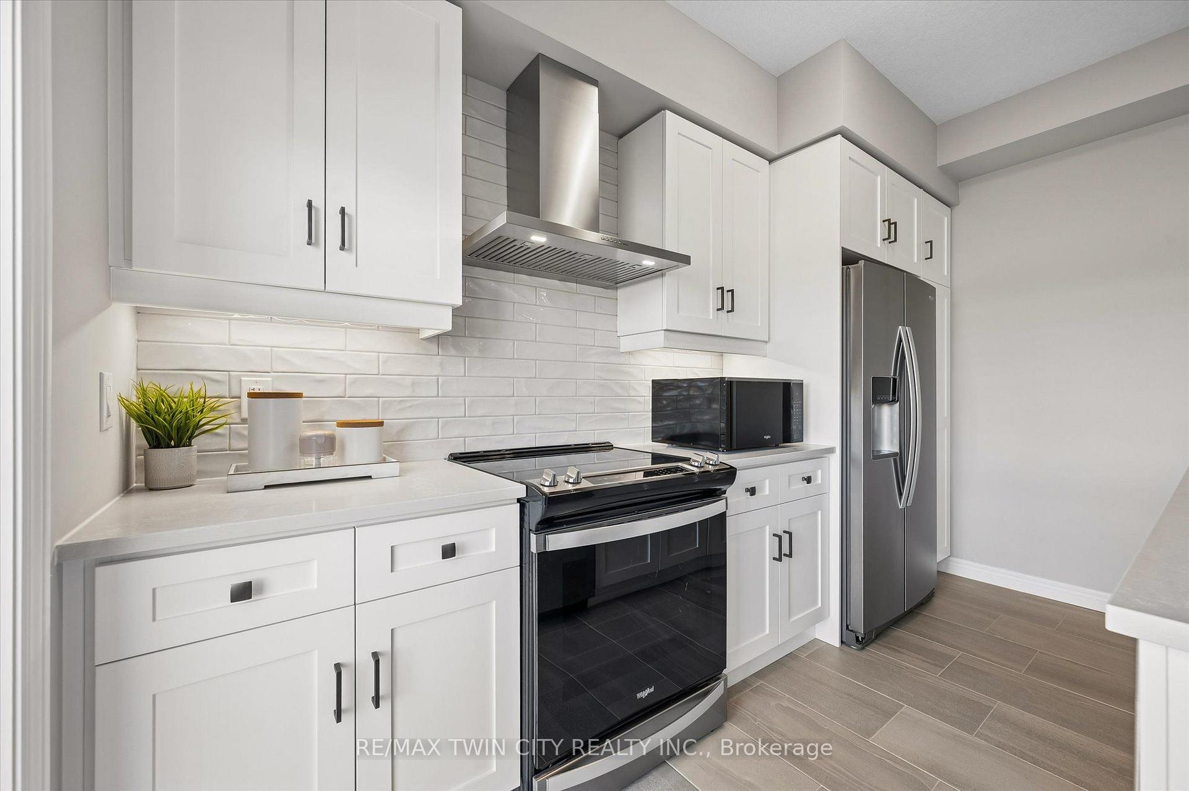
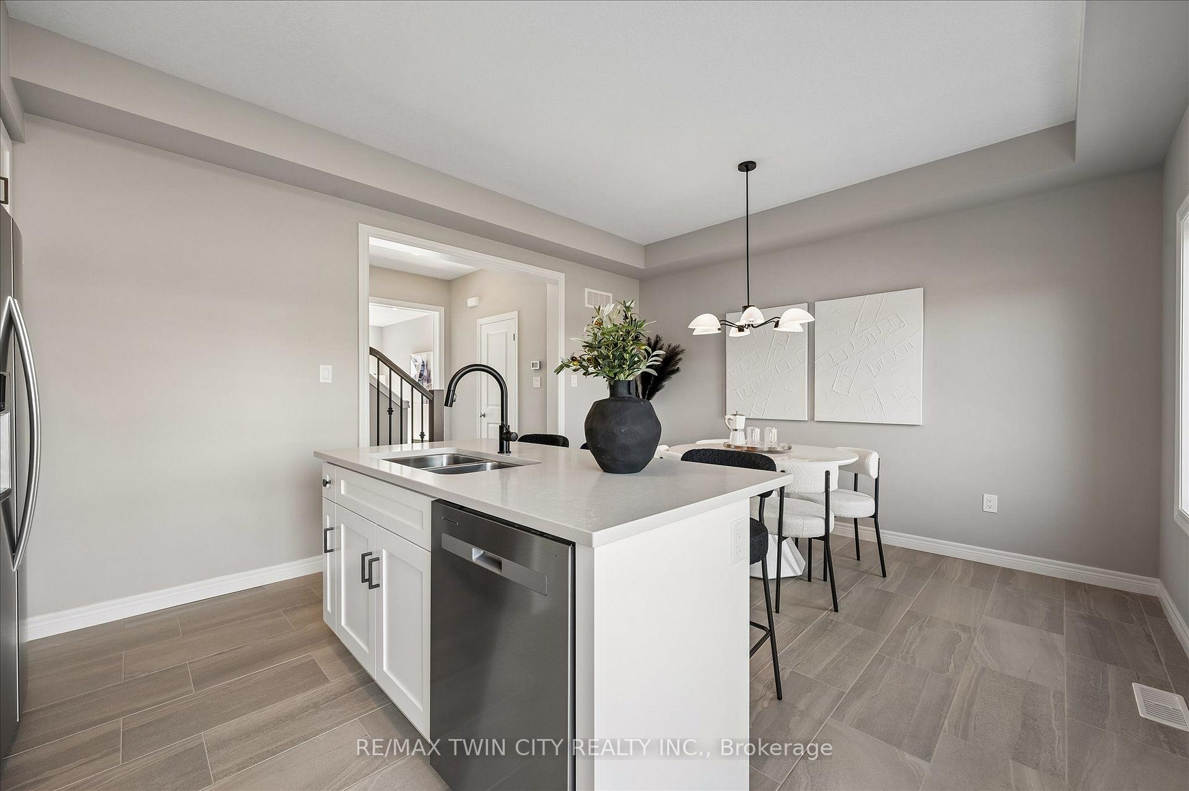
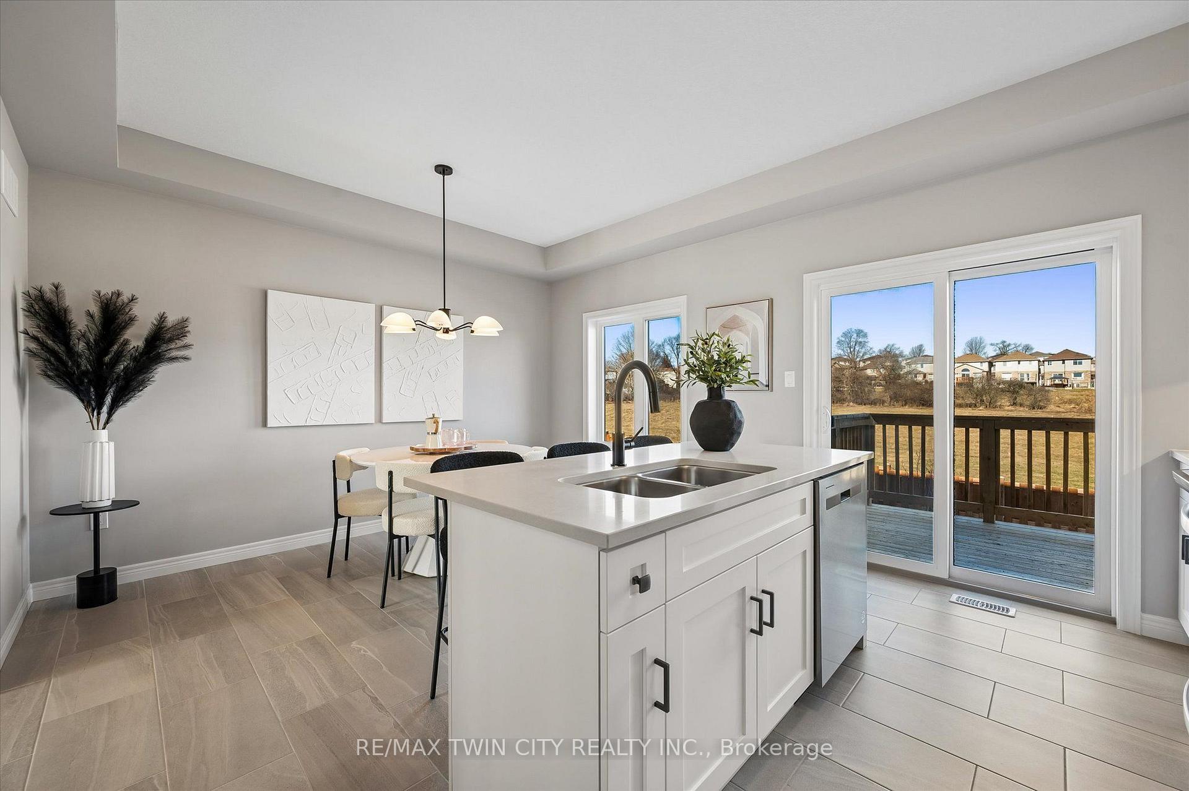
- Open-concept layout with upgraded kitchen.
- Energy-efficient construction with premium materials.
- Exceptional warranty program exceeding industry standards.
- Quick access to major highways for easy commuting.
- Designer upgrade packages available for personalization.
- Ideal for first-time home buyers seeking new construction.
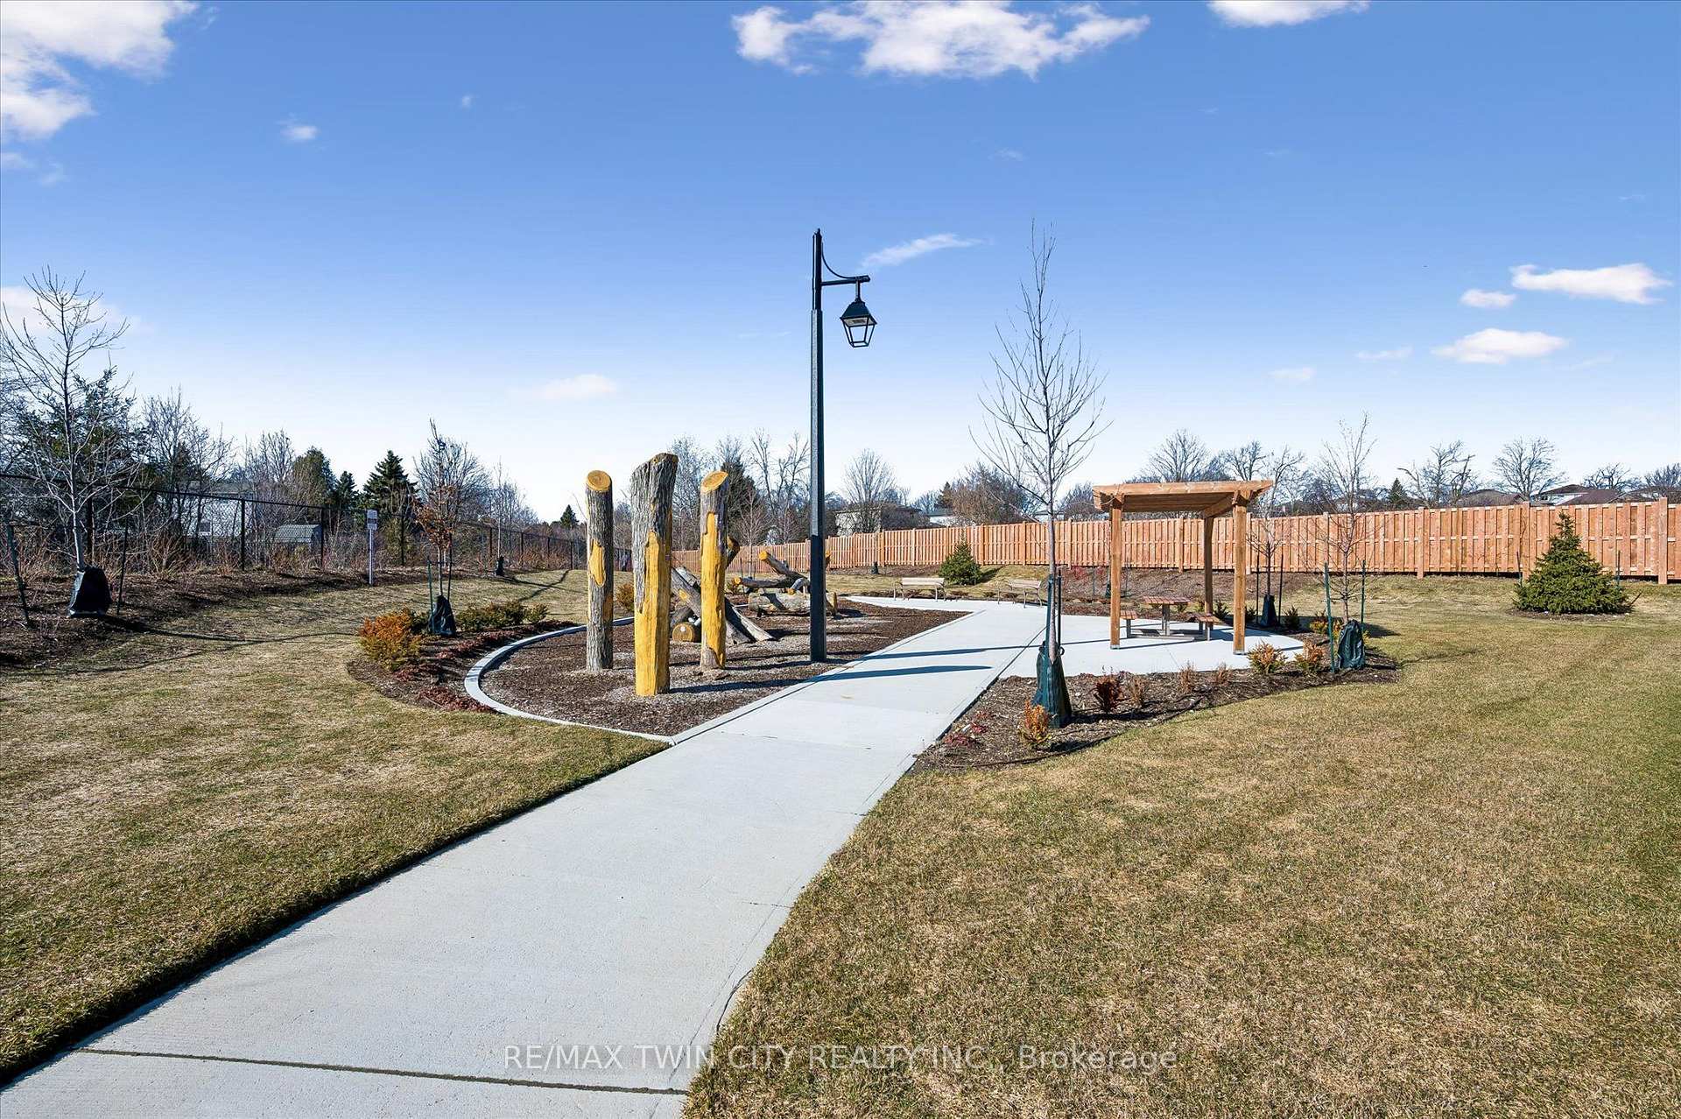
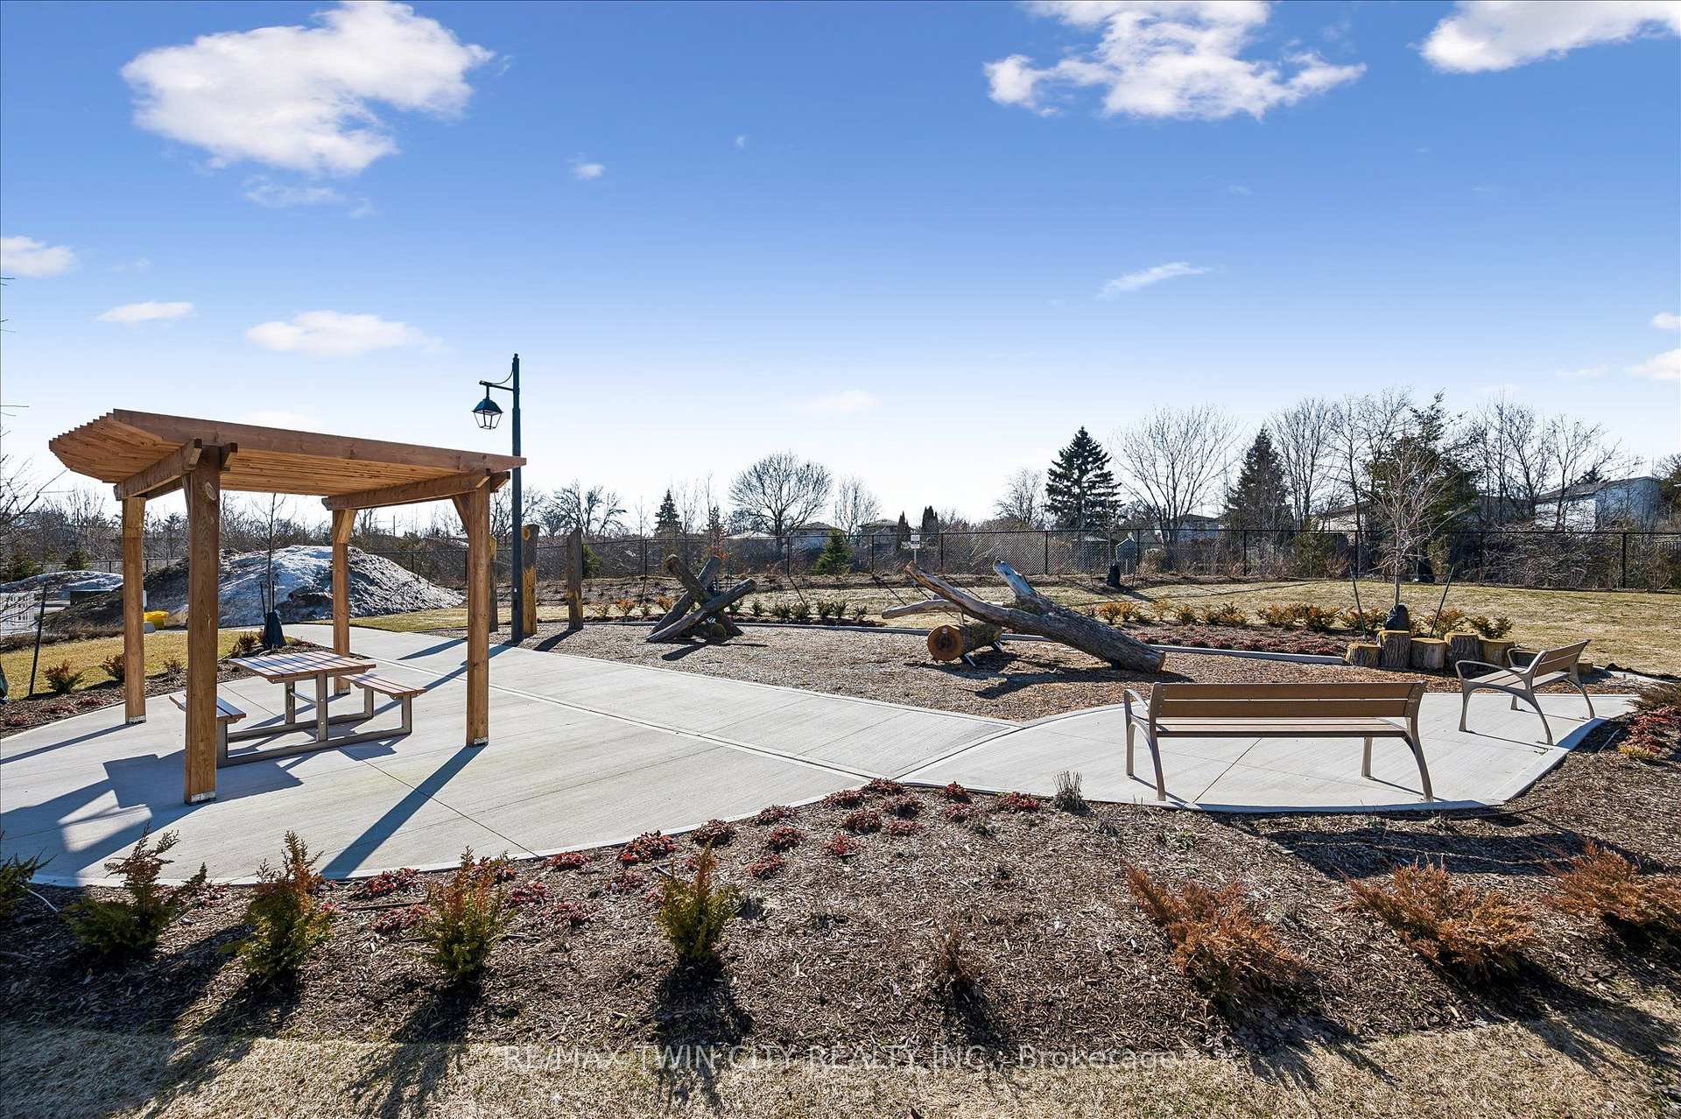
- Surrounded by parks, schools, and shopping amenities.
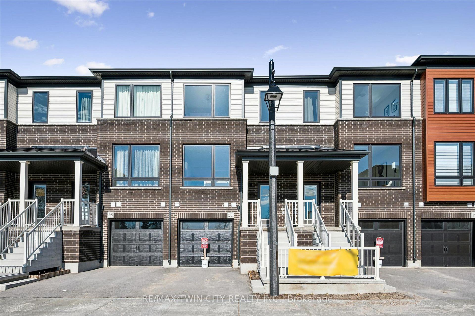
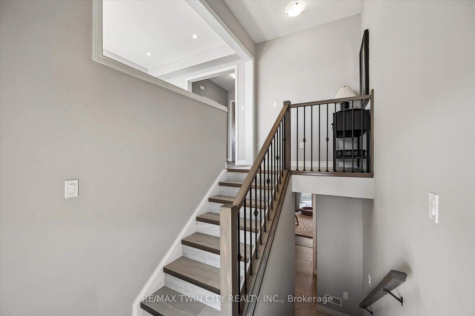
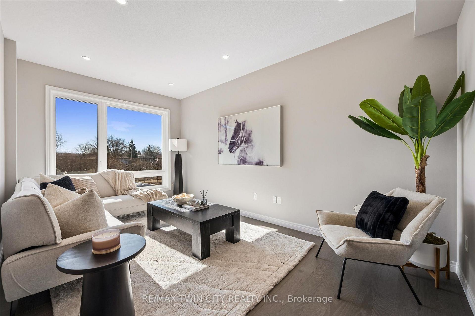
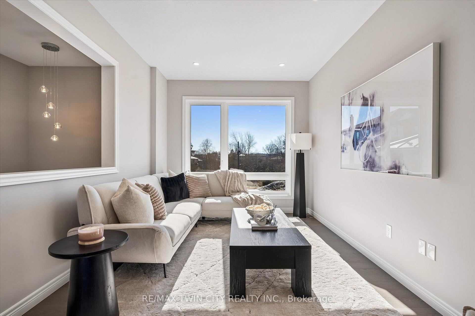
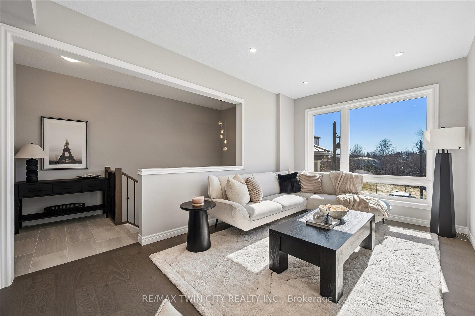
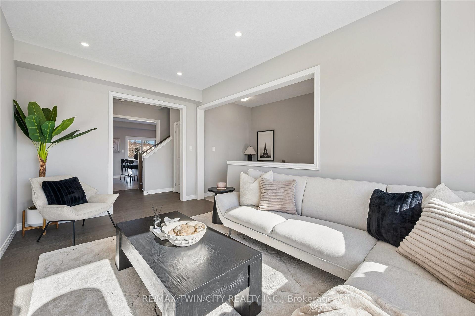
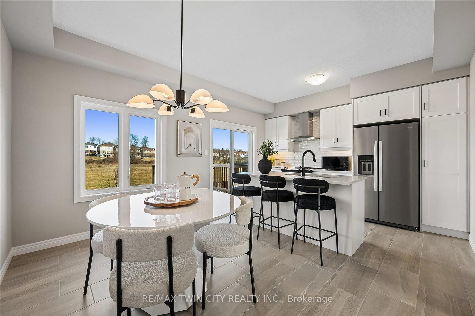
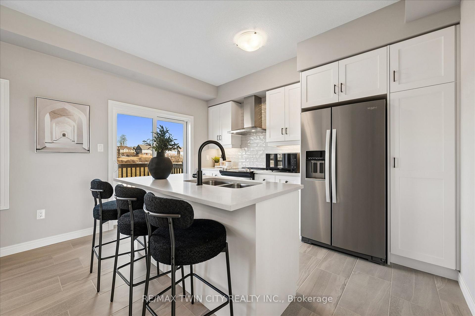
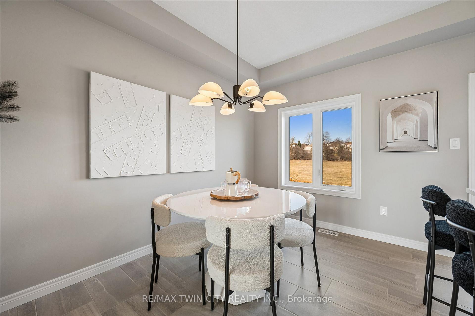
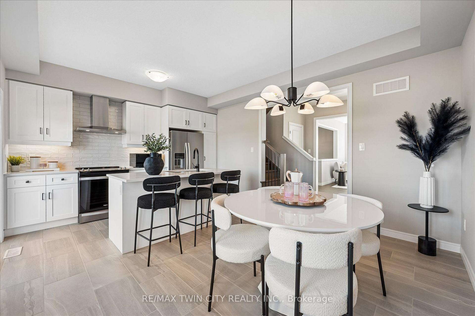
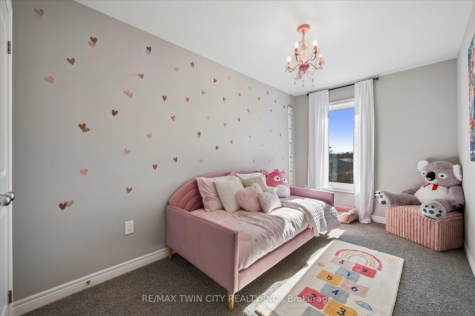
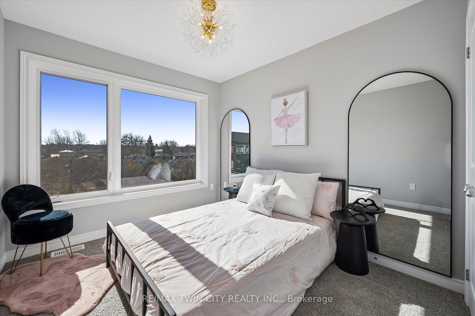
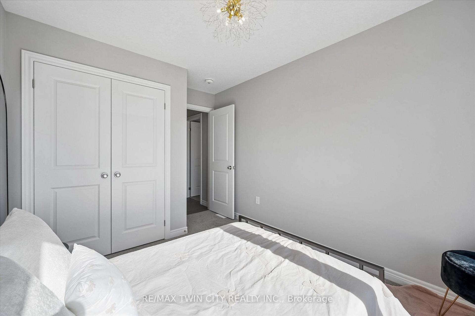
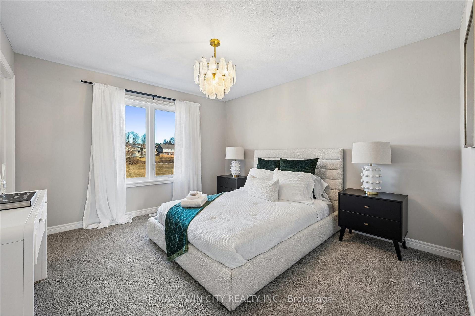
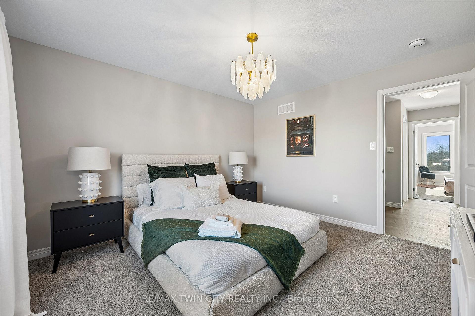
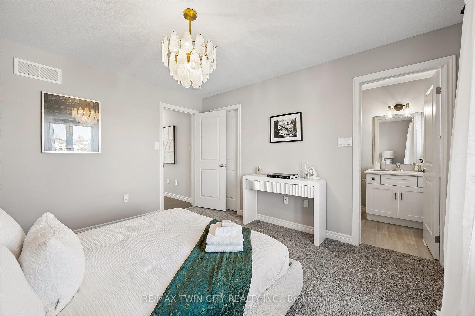
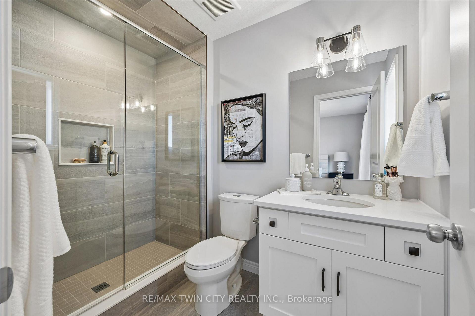
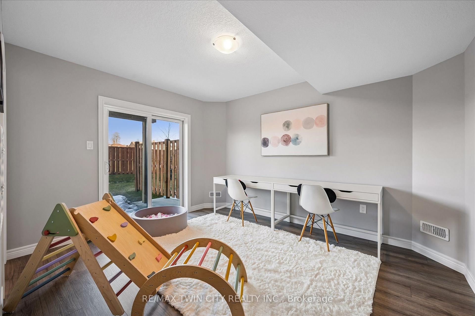
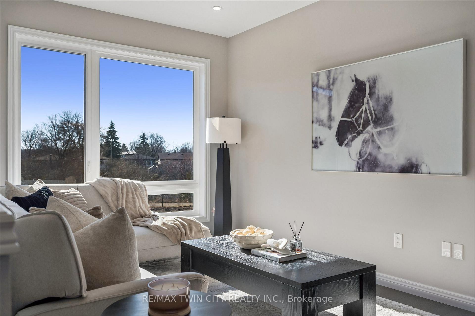
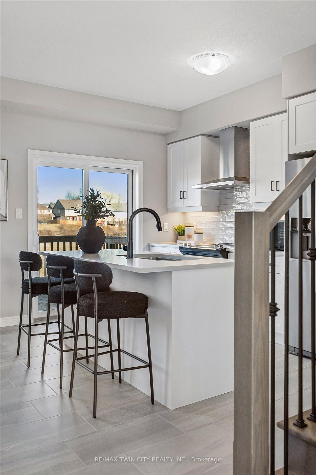
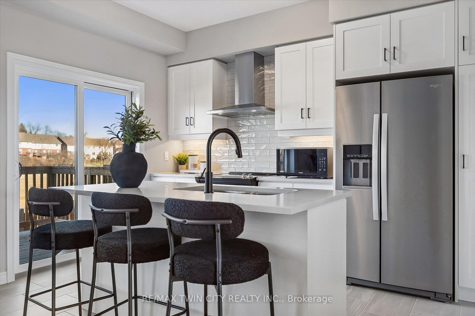
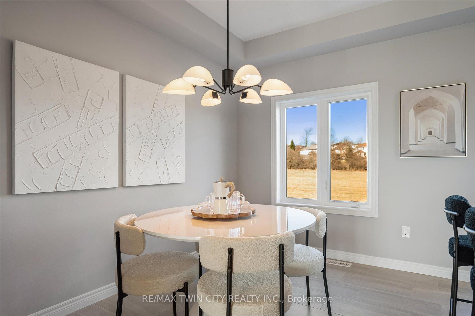
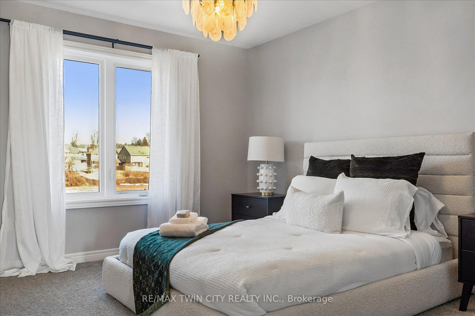
Experience Luxury Living at Tidra, Woodstock: Welcome to 1705 Dunkirk Avenue, where contemporary elegance meets exceptional craftsmanship in Tidra, Woodstock's newest and most desirable master-planned community by most Reliable Builders. Introducing the stunning Amber A model, a thoughtfully designed semi detached home, Featuring 3 bedrooms, 2.5 bathrooms with Rough-in for 3pc bathroom in basement, and an intelligently designed open-concept layout. Step inside and experience bright, sun-filled living spaces designed to inspire. The upgraded kitchen, seamlessly connected to the expansive living and dining areas, creating an inviting atmosphere. Built to exceed expectations, this home combines beautiful design with energy-efficient construction and premium-quality materials throughout. Enjoy lasting peace of mind with exceptional warranty program averaging 2X the industry standard providing confidence long after you receive the keys. Ideally situated with quick access to Highways 401 and 403, Tidra offers the perfect balance of peaceful community living and effortless connectivity to Kitchener-Waterloo, London, Brantford, and the Greater Toronto Area. Surrounded by parks, schools, shopping, restaurants, and everyday conveniences, this vibrant neighbourhood provides exceptional value. For first-time home buyers, this is an incredible opportunity to enter the market with a brand-new home built by one of Ontario's most respected builders. Designer upgrade packages are available for buyers looking to personalize their home with premium finishes and enhanced features. With no hidden fees, outstanding craftsmanship, and a location, this home offers exceptional value and an exciting opportunity. Don't miss your opportunity to own a brand-new Home in one of Woodstock's most exciting communities
Key Facts & Features
Property Costs
- Annual Property Tax Amount
- $5,954
- Land Transfer Tax Fee
- $10,973
Condo/Maintenance Fee
- Maintenance Fee
- $368 /month
Included In Maintenance Fee
- Common Elements Included
- Building Insurance Included
- Parking Included
- Basement Type
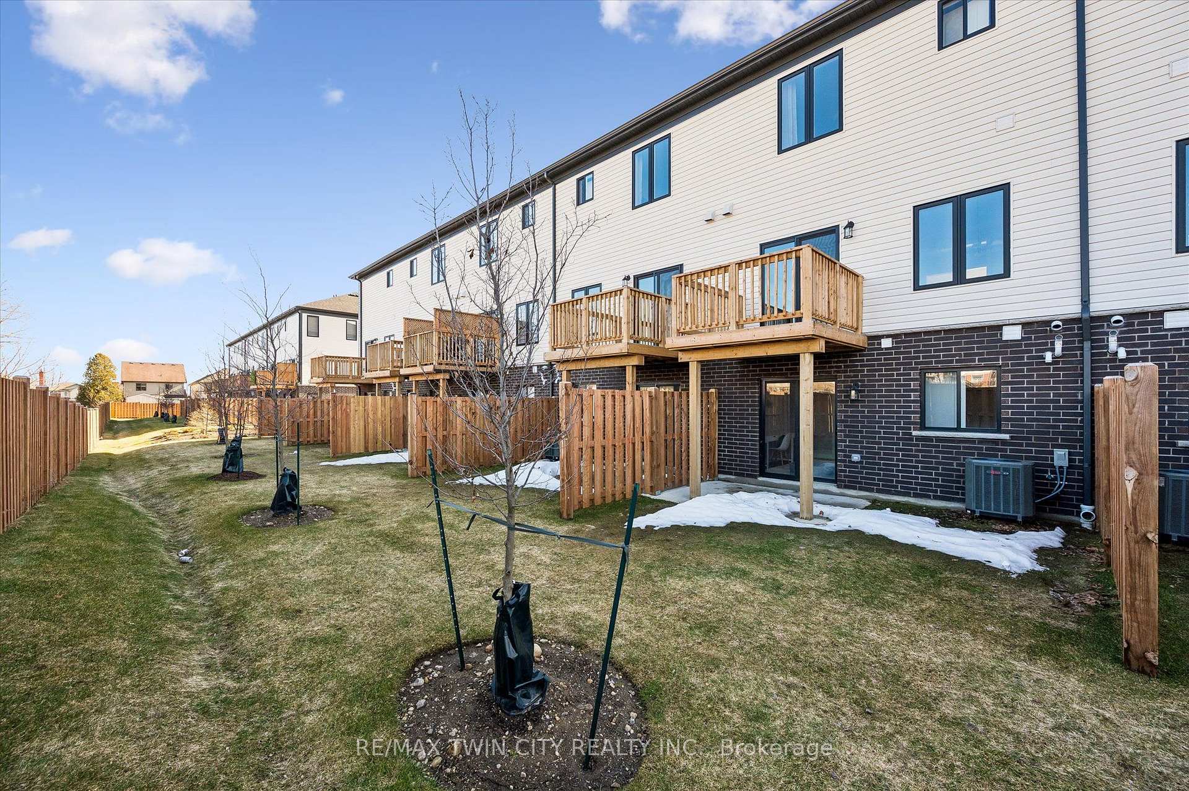
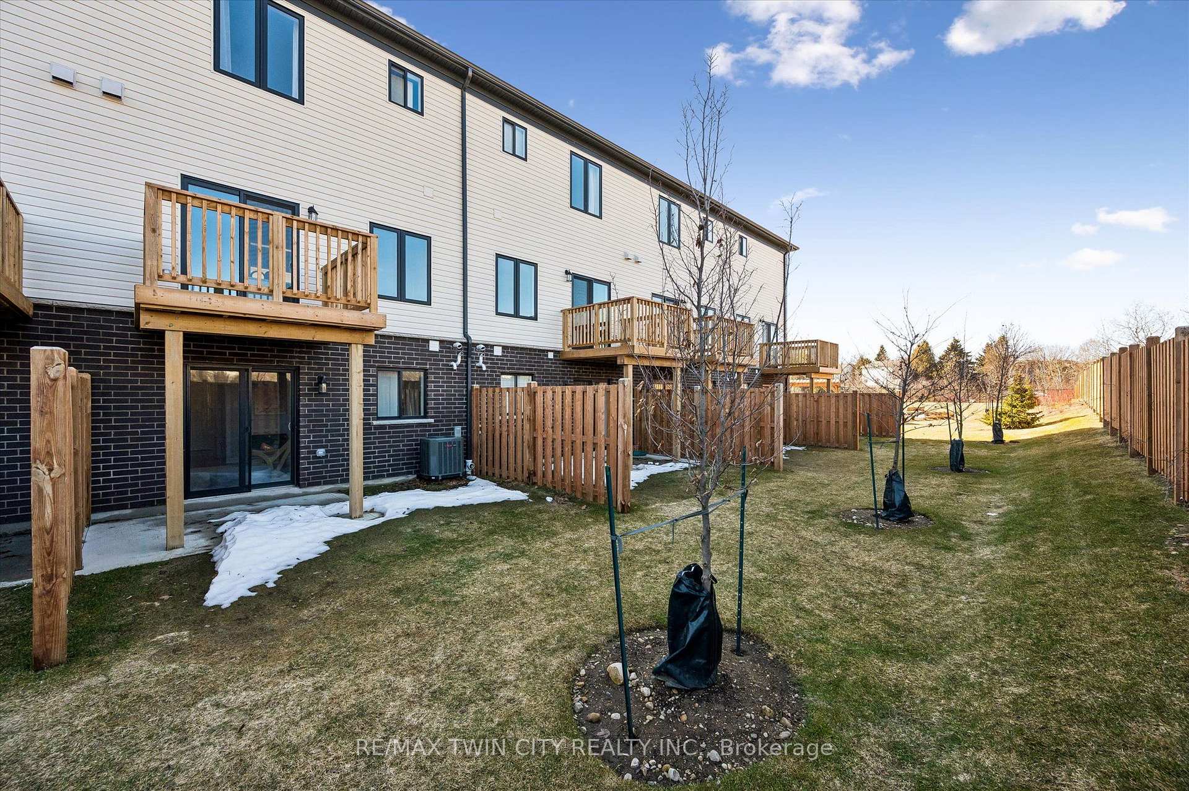
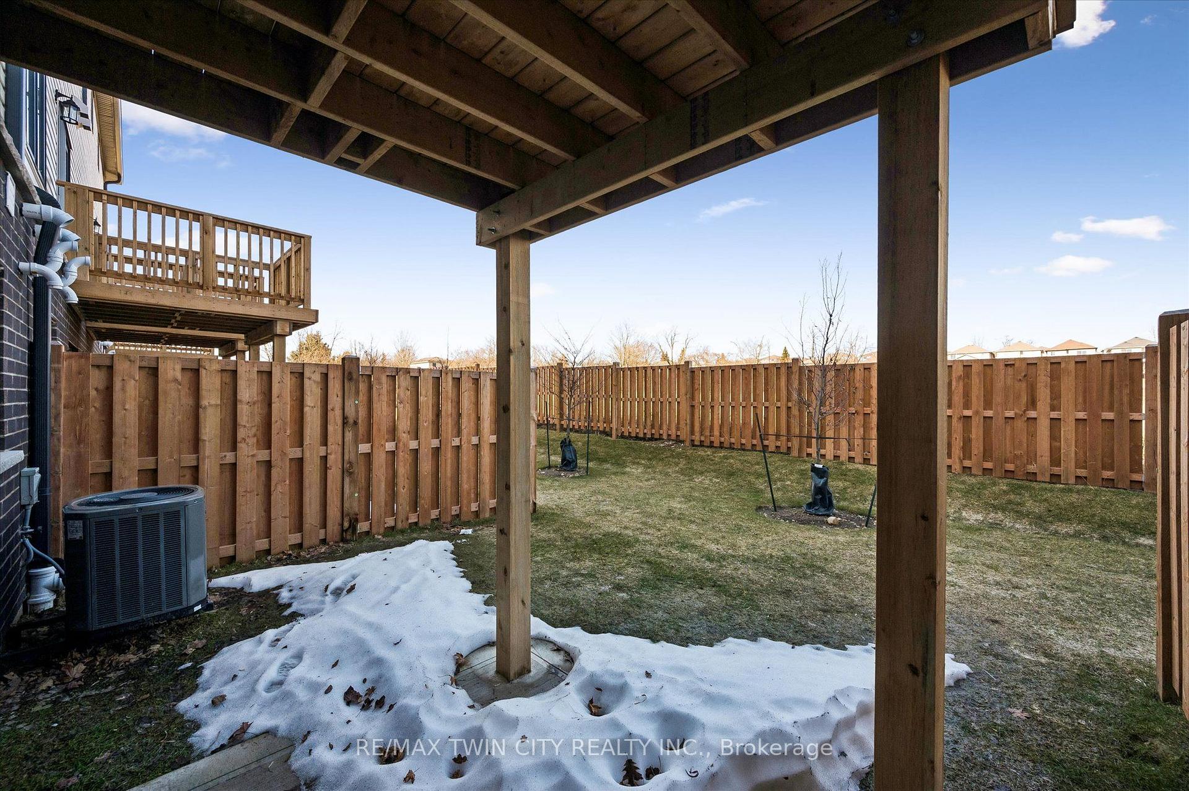
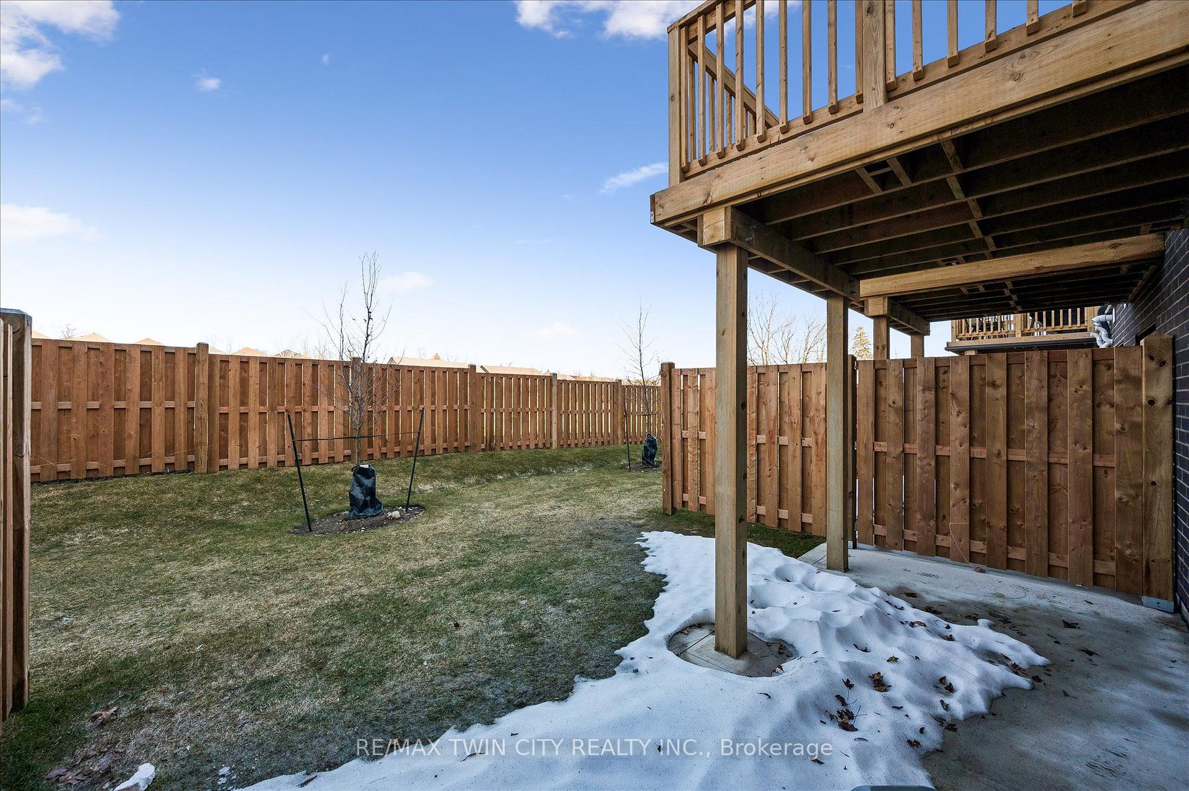
- Finished with Walk-Out
Interior Features
- Pets Permitted
- Yes-with Restrictions
- Laundry Features
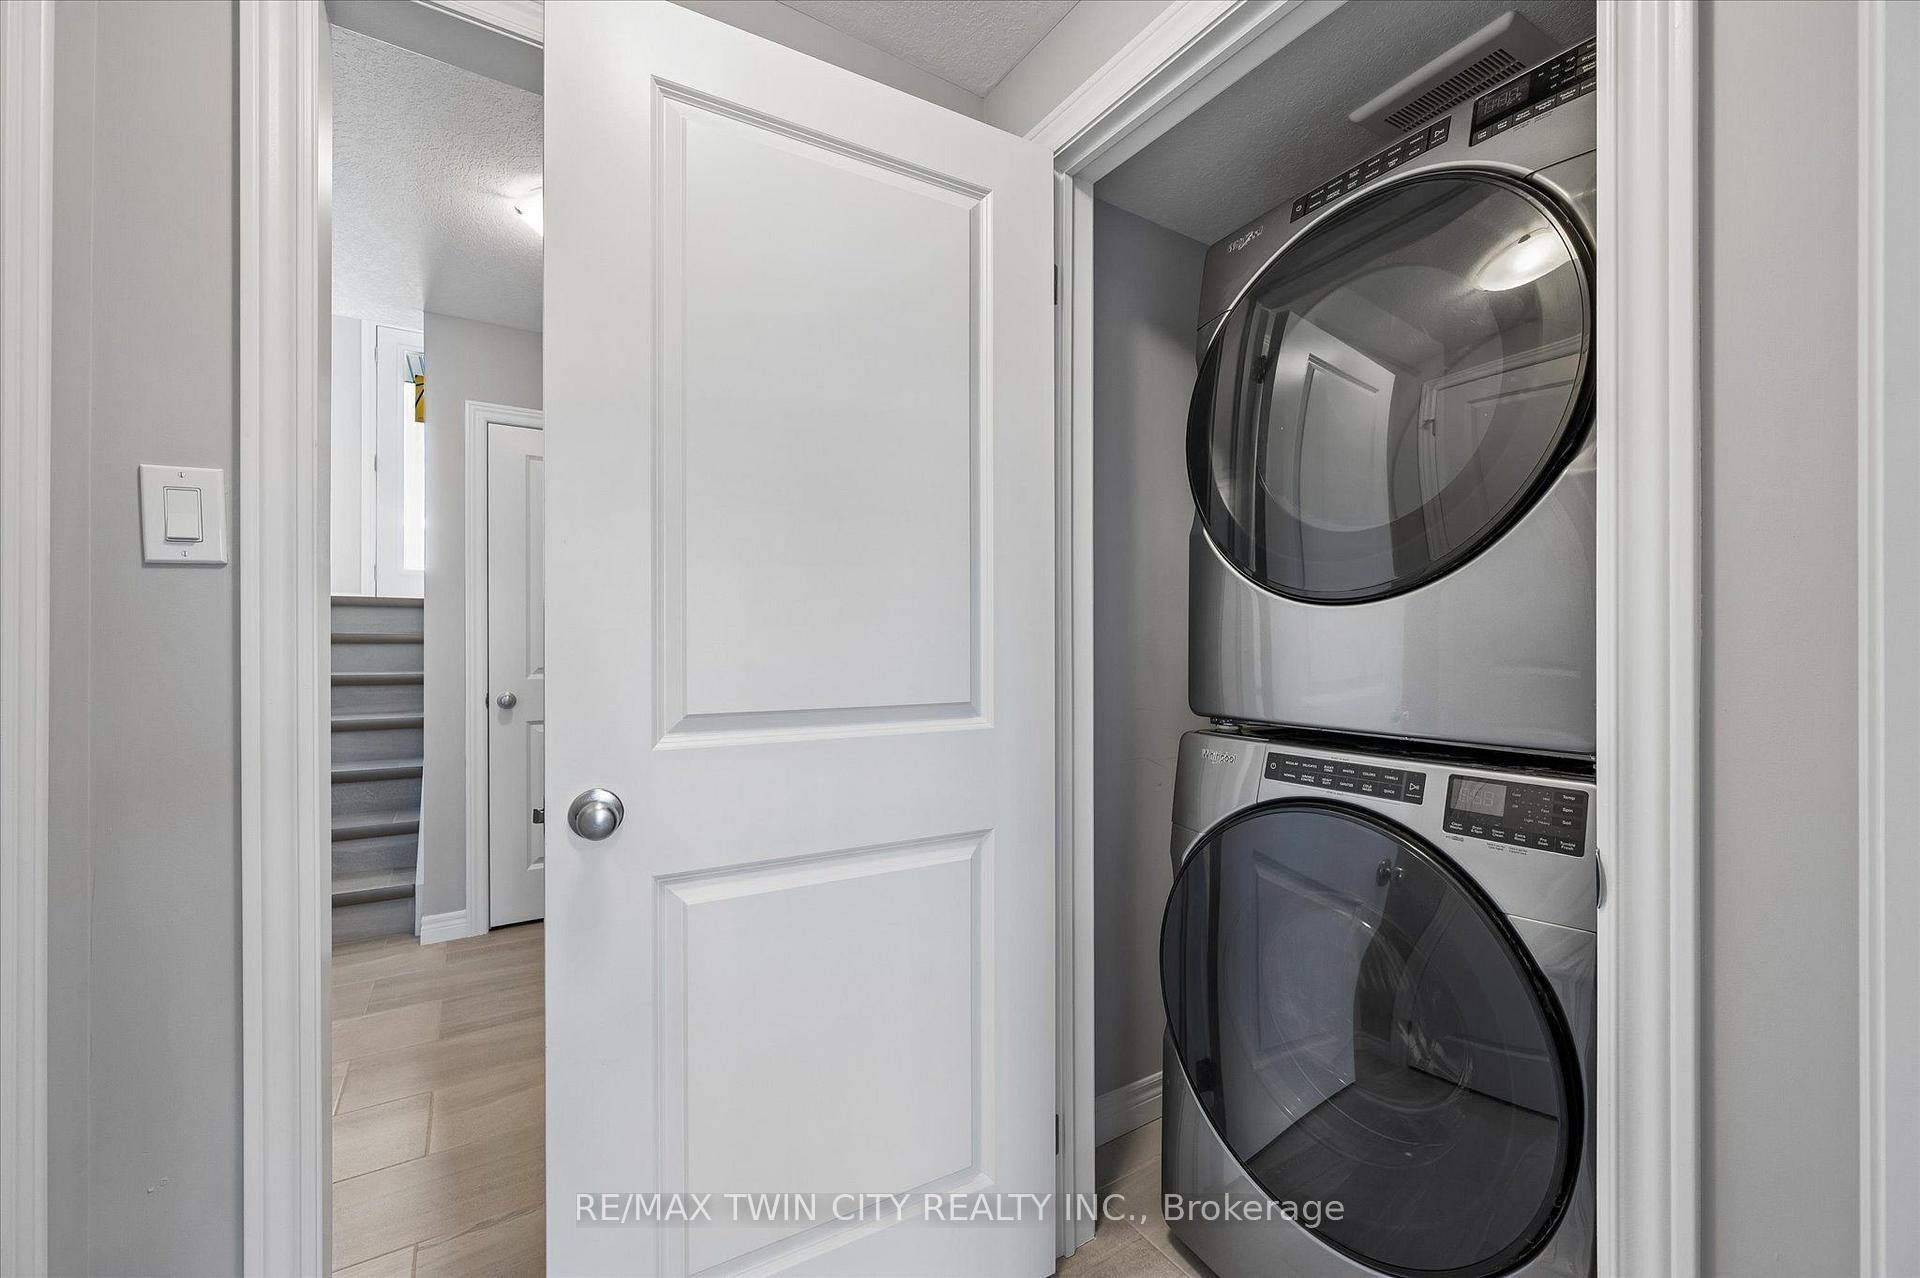
- In-Suite Laundry
- Interior Extras
- None, Water Heater
- Fireplace/Stove
- No
- Elevator
- No
Exterior Features
- Balcony
- Juliette
Building
- Building Type
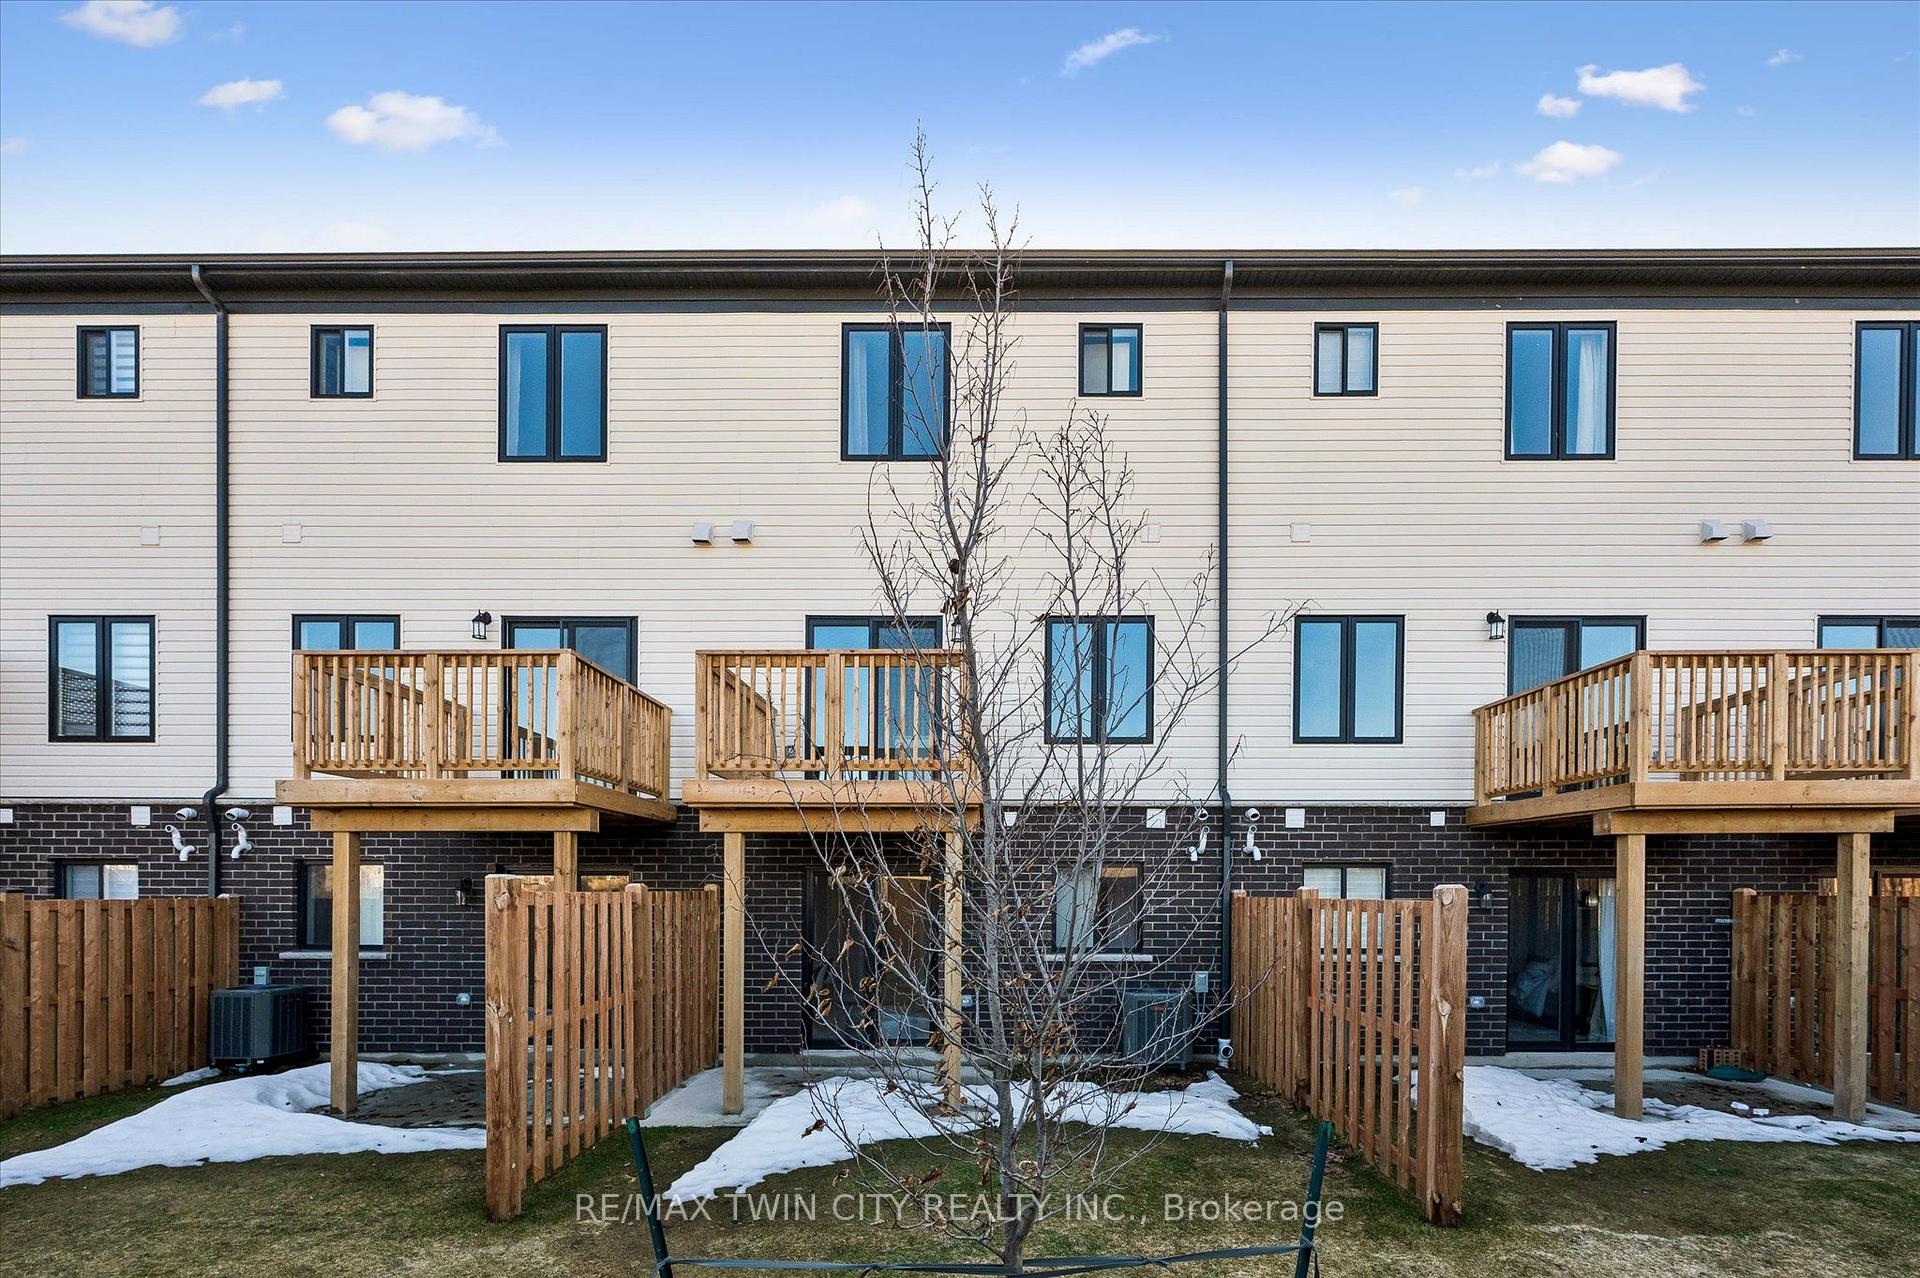
- Condo Townhouse
- Building Style
- 3-Storey
- Approx Age
- New
- Condo Corp Number
- 0
Construction
- Exposure
- West
- Exterior Finish
- Brick, Vinyl Siding
- Special Designation
- Other
Inclusions
- Inclusions
- Dishwasher, Dryer, Refrigerator, Stove, Washer
Parking & Garages
- Garage Type
- Attached
- Garage Spaces
- 1
- Parking Type
- Owned
- Parking Spaces
- 1
- Total Garage And Parking Spaces
- 2
Lockers
- Locker Type
- None
Heating & Cooling
- Heat Source
- Gas
- Heat Type
- Forced Air
- Air Conditioning
- Central Air
- Bedrooms
- 3
- Washrooms
- 4
- Kitchens
- 1
- Family / bonus room
- Yes
Washrooms
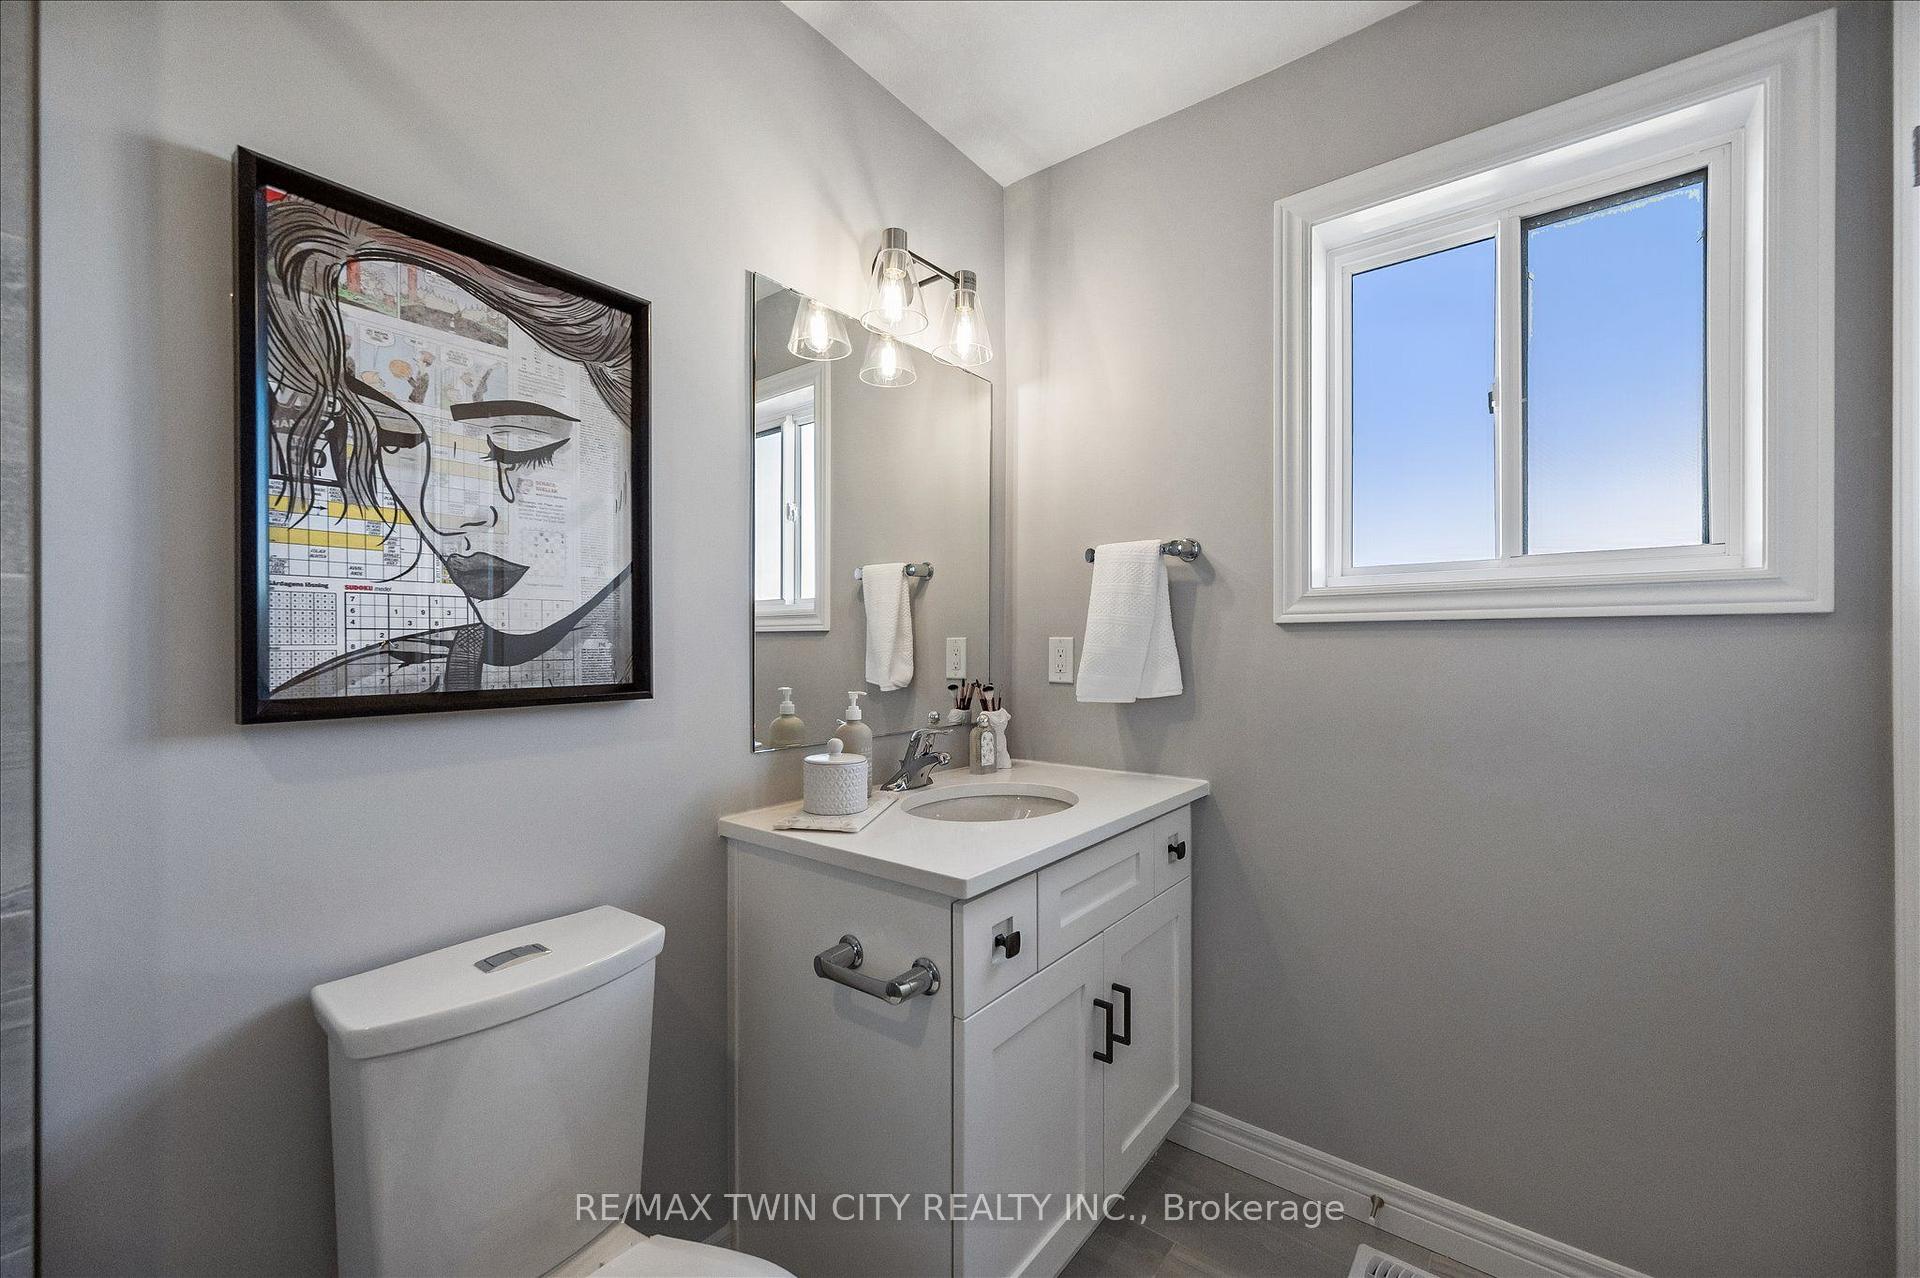
- 2-piece, Main
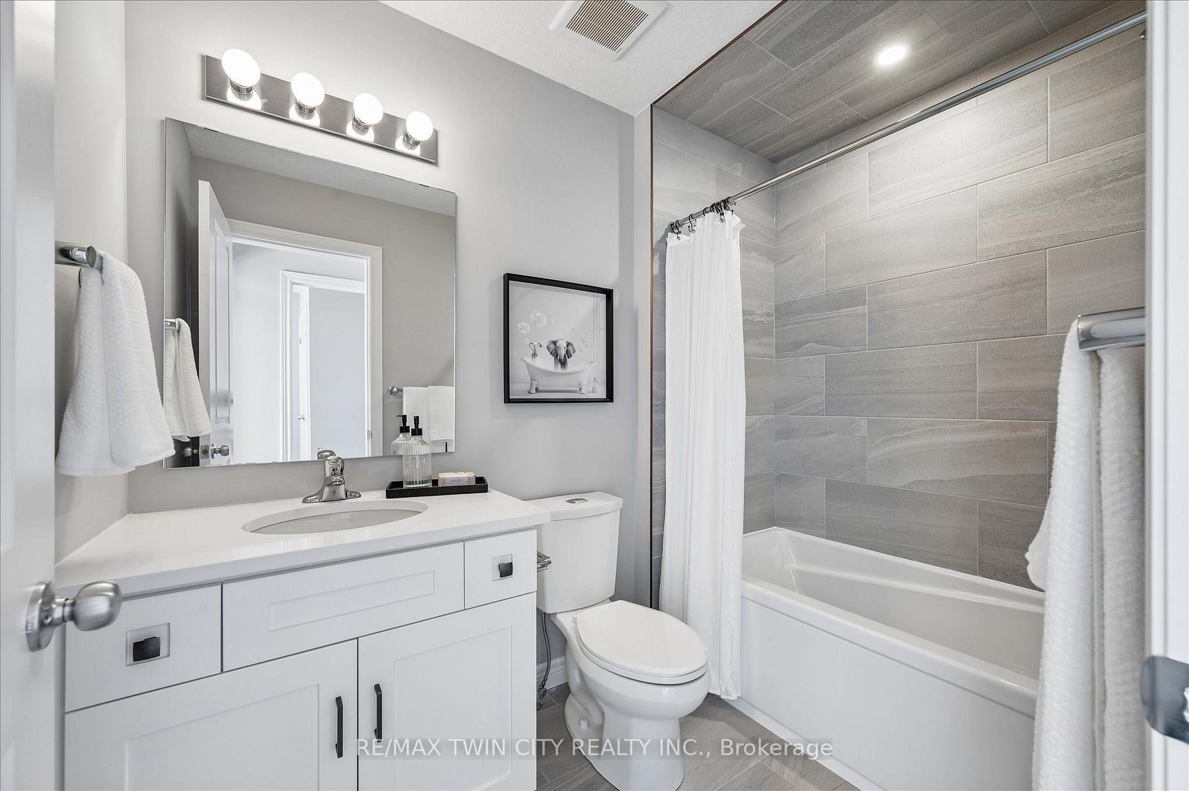
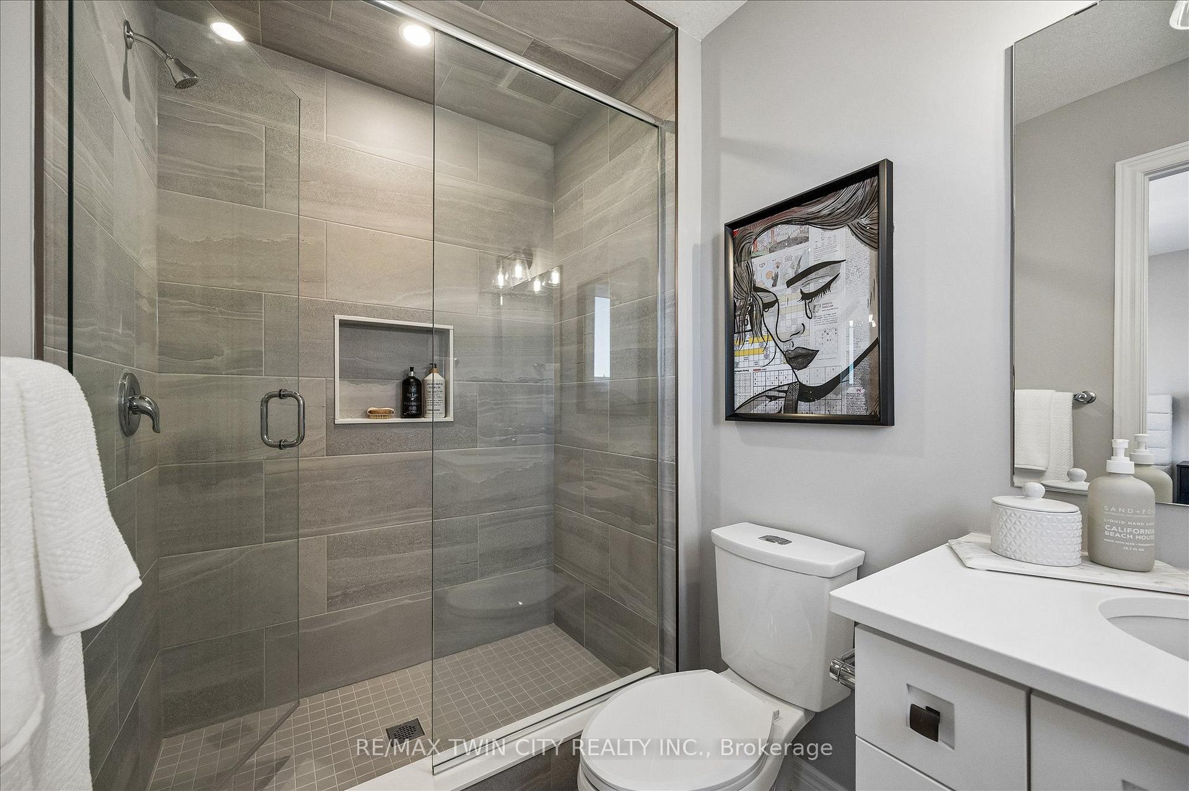
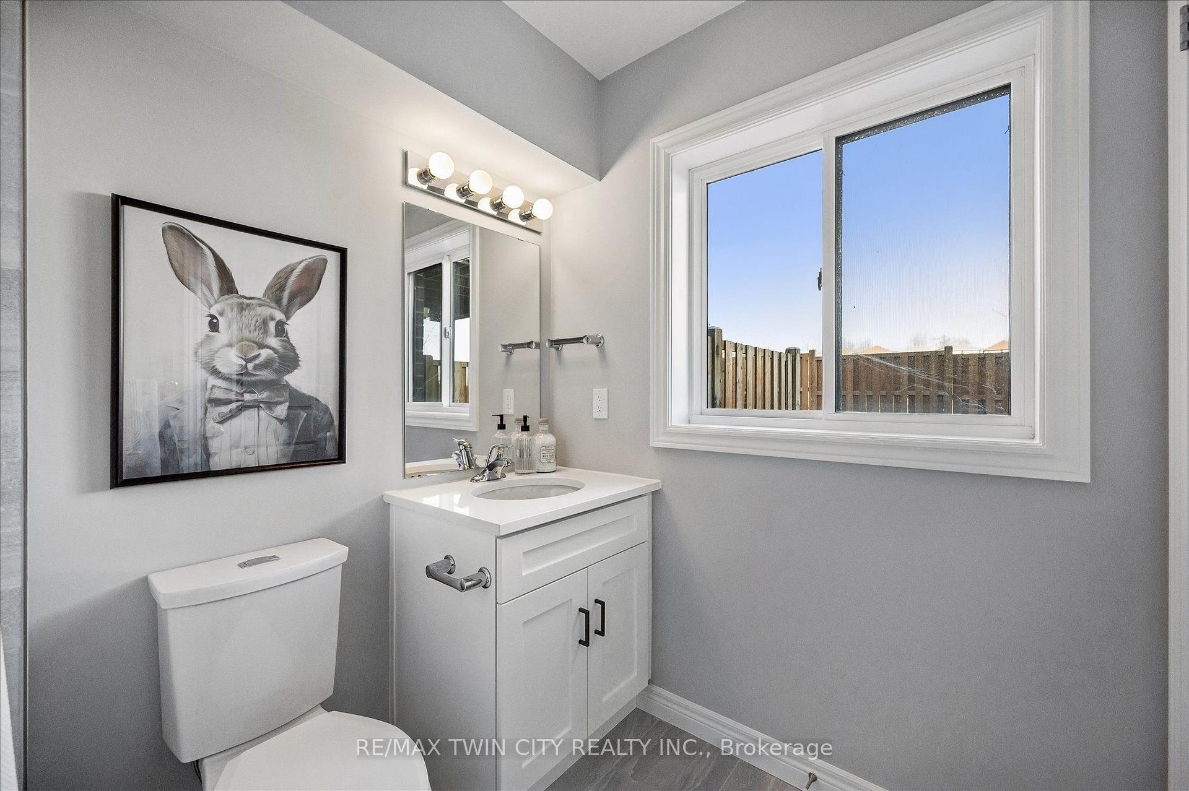
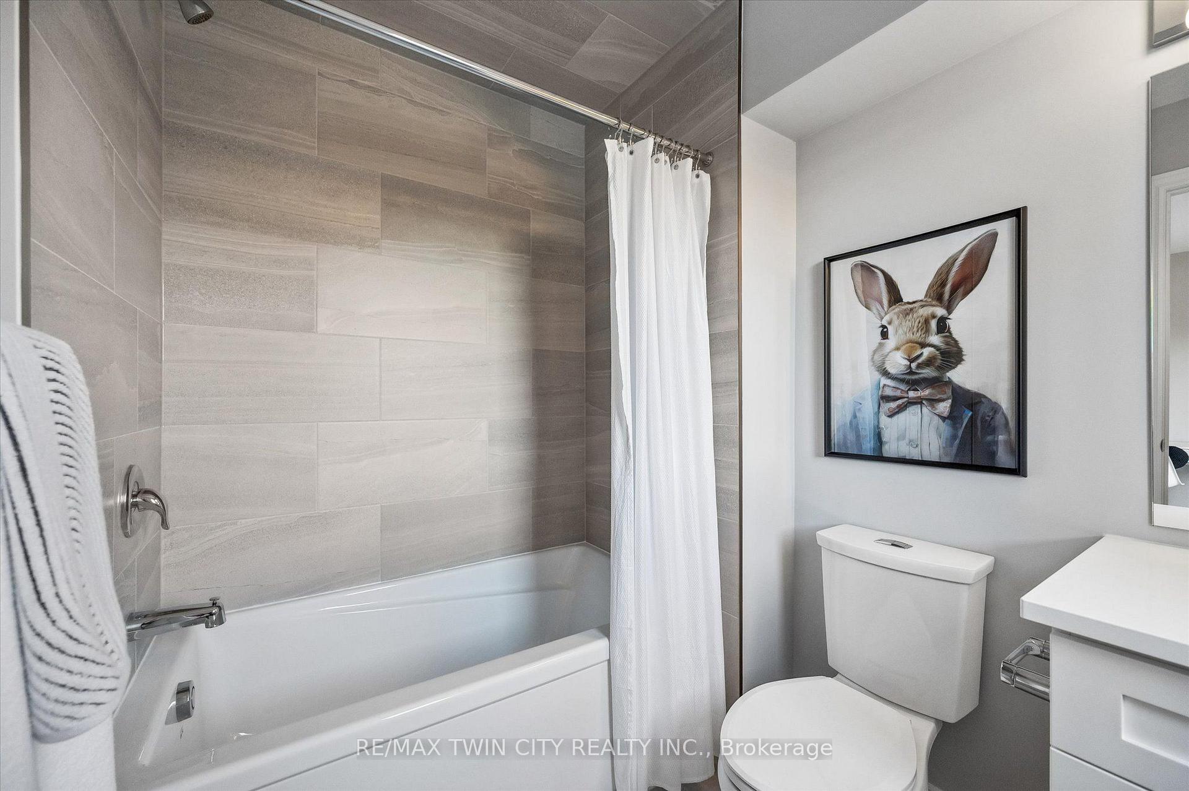
- 4-piece, Second
- 3-piece, Second
- 4-piece, Lower
- Municipality
- Guelph
- Neighbourhood
- Grange Road
- Main cross streets
- Grange Rd/Sora Ln/Hagan Ave
- Directions
- Grange to Sora Lane
- MLS® number
- X13841702
- Data source
- Toronto Regional Real Estate Board
- Listed on
- 2026-09-29
- Updated on
- 2026-09-29
- Days on market
- 16 days
- Possession type
- 90+ days
- Co-op commission
- 3%
- Seller
- Listed by
- RE/MAX TWIN CITY REALTY INC.
Home Market Value
Current home valuation for 23 Sora Lane, Guelph, Grange Road, Guelph, ON. Listed for $724,900
HOMEH Estimate
$723,640
Estimated Sales Range
$571,676 - $875,604
HOMEH Estimate for 23 Sora Lane, Guelph, Grange Road
Calculated with a real agent's CMA method — 45+ years of experience, codified. Not an AI guess.
Mortgage Payment Calculator
Compare up to 4 down payment scenarios
5% on first $500K + 10% on $224,900 over $500K
$47,490
| Scenario 1 | Scenario 2 | Scenario 3 | Scenario 4 | |
|---|---|---|---|---|
−Down payment | % $ | % $ | % $ | % $ |
+CMHC insurance | $27,082 | $20,225 | $17,253 | $0 |
=Total mortgage | $704,139 | $672,635 | $633,418 | $579,920 |
Amortization | ||||
Mortgage rate | % | % | % | % |
| Payment frequency | ||||
=Mortgage payment | $3,438monthly | $3,284monthly | $3,093monthly | $2,831monthly |
Land Transfer Tax
$10,973
$10,973
Around this home
Data provided by OpenStreetMap & Fraser Institute School Rankings
Ask HOMEH
New!Hi there!
👋Text or call (416) 301-9001
Recommended for you
Based on homes you've looked at.
No recommended properties found.
Nearby similar homes
No nearby properties found.
More real estate resources
Other homes nearby
Explore this area
Nearby neighbourhoods
No nearby listings available.