
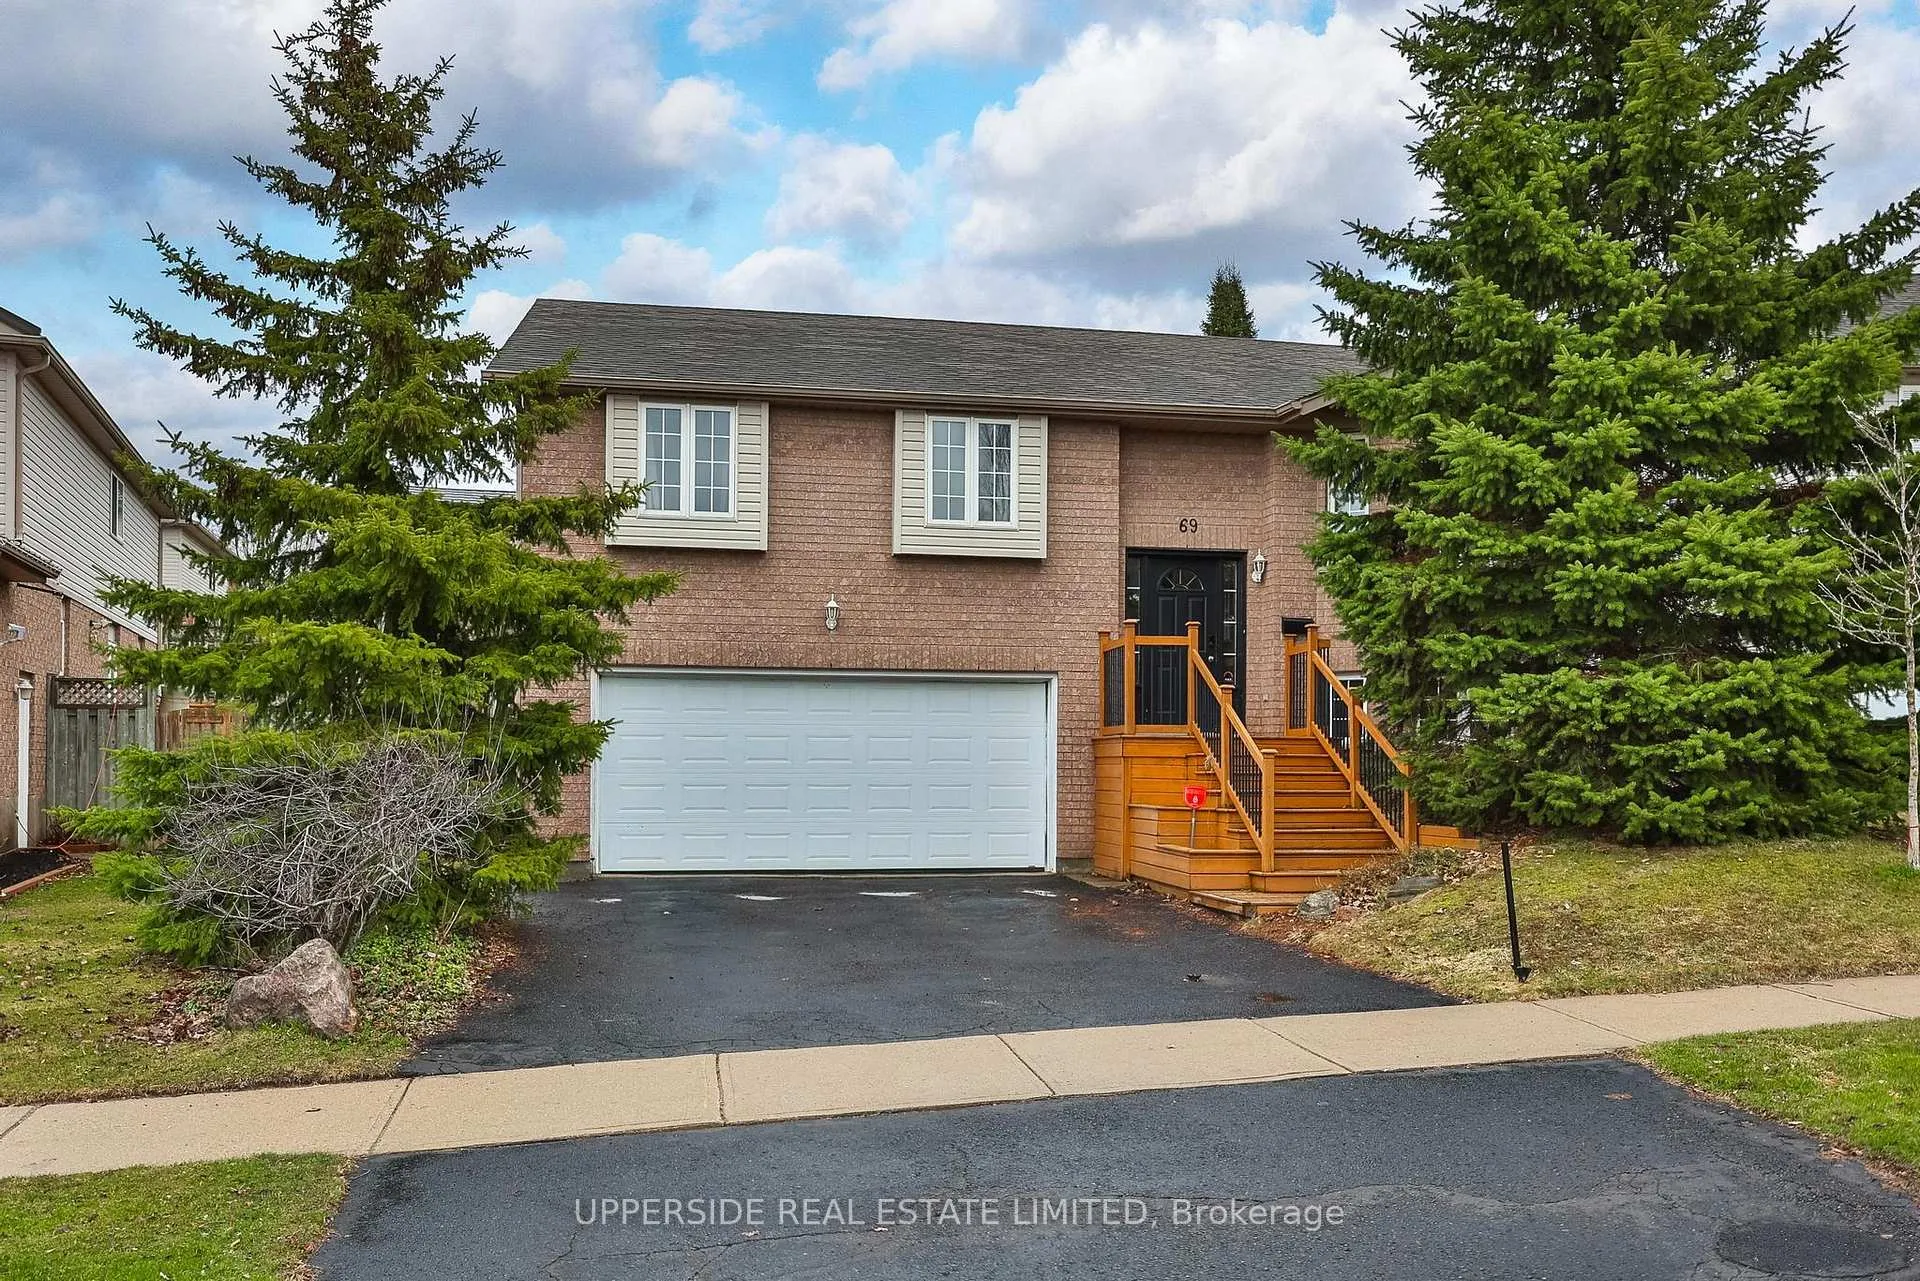
69 Abbeywood Crescent
Guelph (Willow West/Sugarbush/West Acres)69 Abbeywood Crescent
Guelph (Willow West/Sugarbush/West Acres)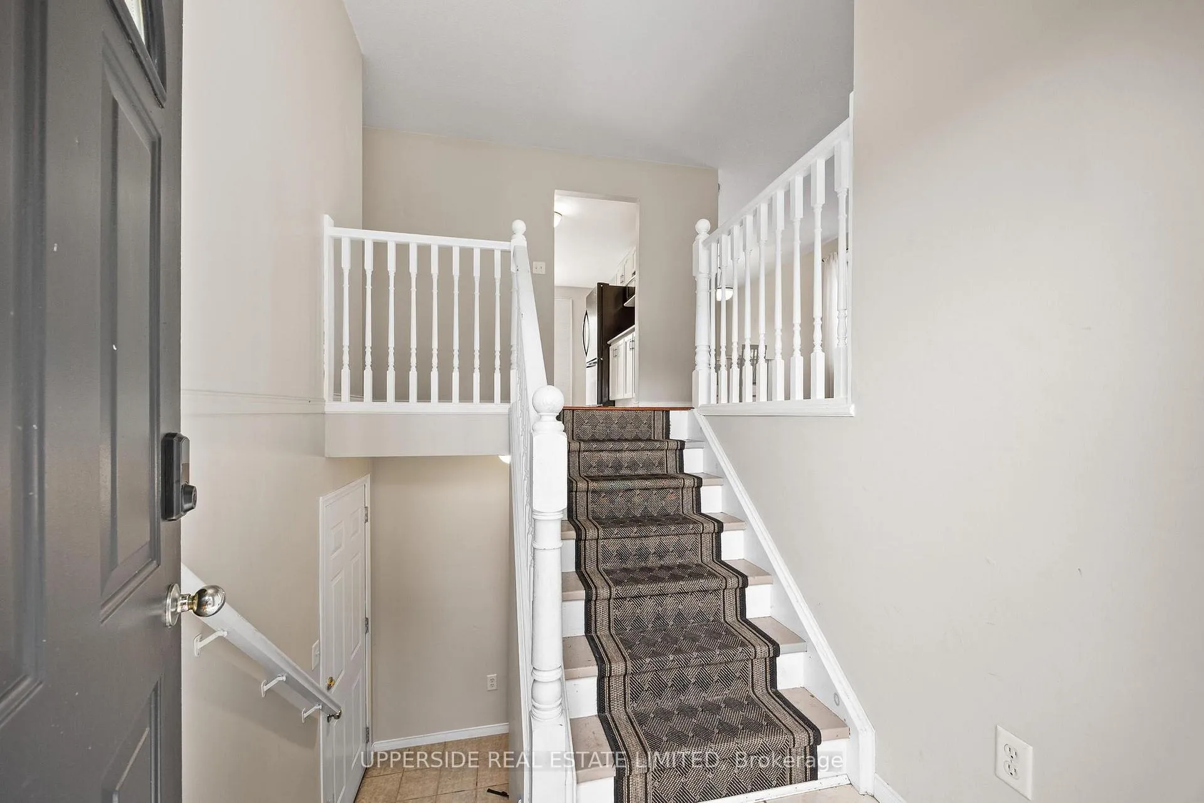
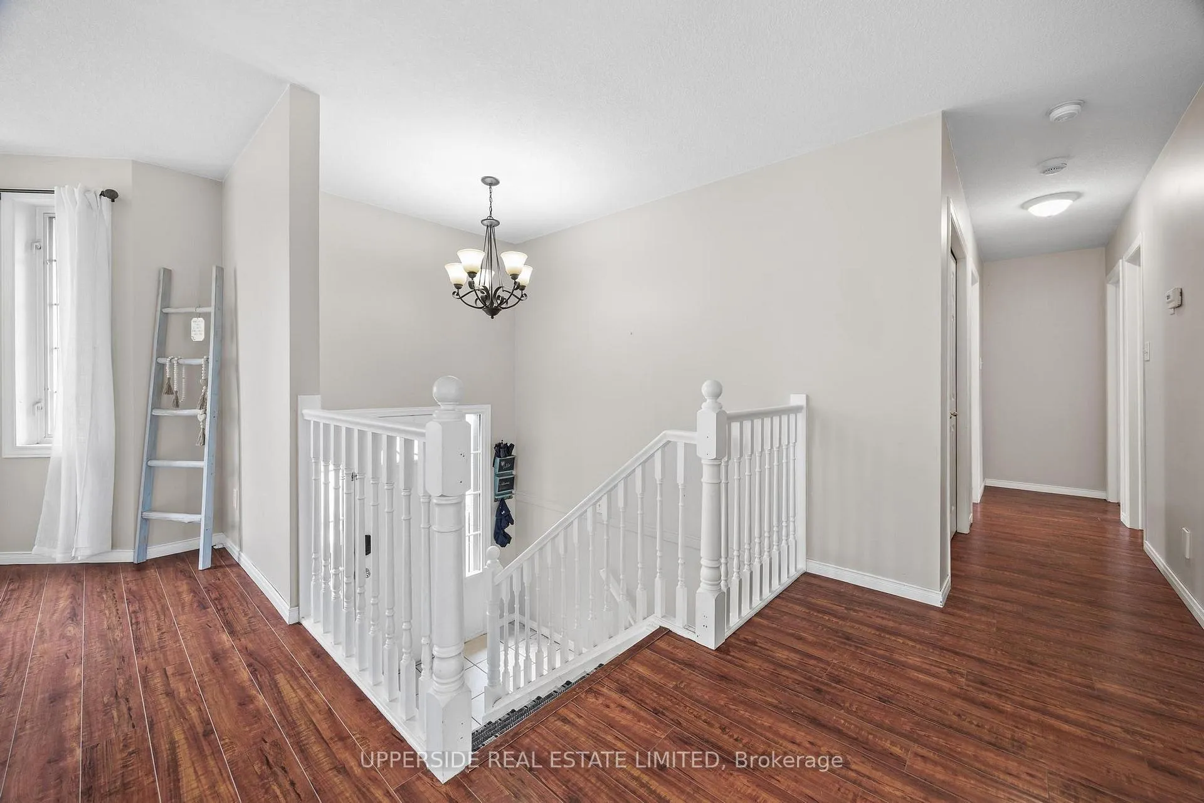
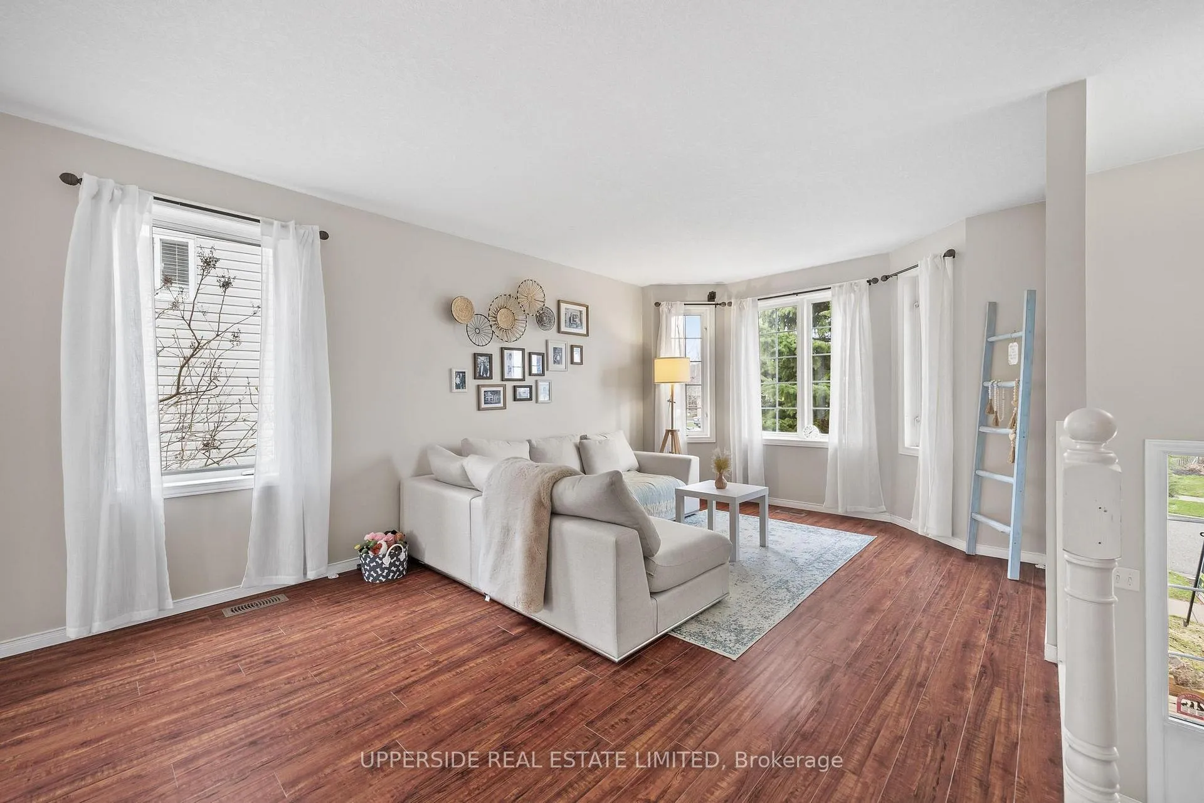
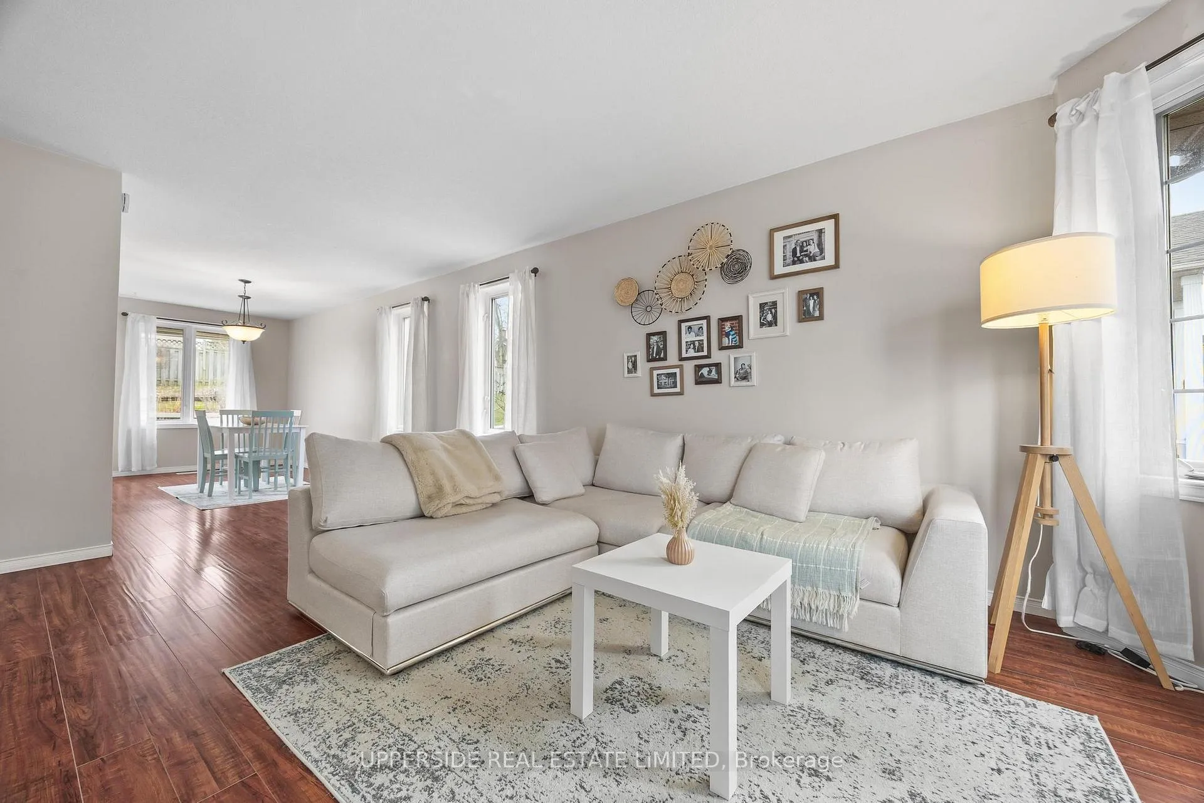 See all 24 photos
Property history

This listing has ended. It is no longer available.
Property not available for sale or for rent.
Ask about this home
A HOMEH agent will answer your questions about this home.Ask HOMEH
About this home
Welcome to this beautifully maintained raised bungalow offering the perfect blend of space, comfort, and everyday convenience, ideally situated in a family-friendly neighbourhood in Guelph with easy commuter access to the GTA.This move-in ready home features 2+1 bedrooms and 3 bathrooms, along with major upgraded home systems (2024/2025), including a new furnace, air conditioner, and owned hot water heater-providing peace of mind with no rental equipment. A water softener is also in place (to be paid out on closing), adding to the home's overall efficiency and value.The main floor offers a bright and functional layout, featuring a spacious primary bedroom with a private ensuite, a second well-sized bedroom, and an open-concept living and dining area filled with natural light. A walk-out to the fully fenced backyard creates seamless indoor-outdoor living, perfect for entertaining, relaxing, or family enjoyment.The finished basement with separate entrance and walk-out adds incredible versatility, complete with an additional bedroom and full bathroom. This space is ideal for extended family, guests, a home office, or potential in-law suite. Additional highlights include a double car garage, ample storage, and a flexible layout that suits a variety of lifestyles, from growing families to down-sizers or investors. Located in a desirable, well-connected area of Guelph, close to schools, parks, shopping, and transit, this home offers the perfect combination of quiet residential living and urban convenience. A fantastic opportunity to own a turnkey home with income potential and modern upgrades, this is one you won't want to miss. *Lower level family room virtually staged.
Facts & features
Ask about this home
A HOMEH agent will answer your questions about this home.
Rooms
8 rooms · 3 bathrooms
- Living room17′7″ × 11′1″196 sq.ft.
- Dining room14′11″ × 7′7″112 sq.ft.
- Kitchen14′7″ × 10′8″156 sq.ft.
- Primary bedroom14′7″ × 10′9″157 sq.ft.
- Bedroom 213′ × 19′1″248 sq.ft.
- Family room24′10″ × 11′3″279 sq.ft.
- Bedroom 39′10″ × 13′8″134 sq.ft.
- Laundry6′6″ × 7′9″51 sq.ft.
Around this home
Schools nearby
School rating, out of 10.
Listing details
Helpful tools
Your HOMEH agent
"I would see it this week."
Ask HOMEH about this home
Price, neighbourhood, monthly cost. Ask anything.
HOMEH Intelligent Agent is an AI, not a licensed representative. Check anything important with your agent.