
70 Waverley Drive
Guelph (Riverside Park)70 Waverley Drive
Guelph (Riverside Park)

 See all 49 photos
Property history

This listing has ended. It is no longer available.
Property not available for sale or for rent.
About this home
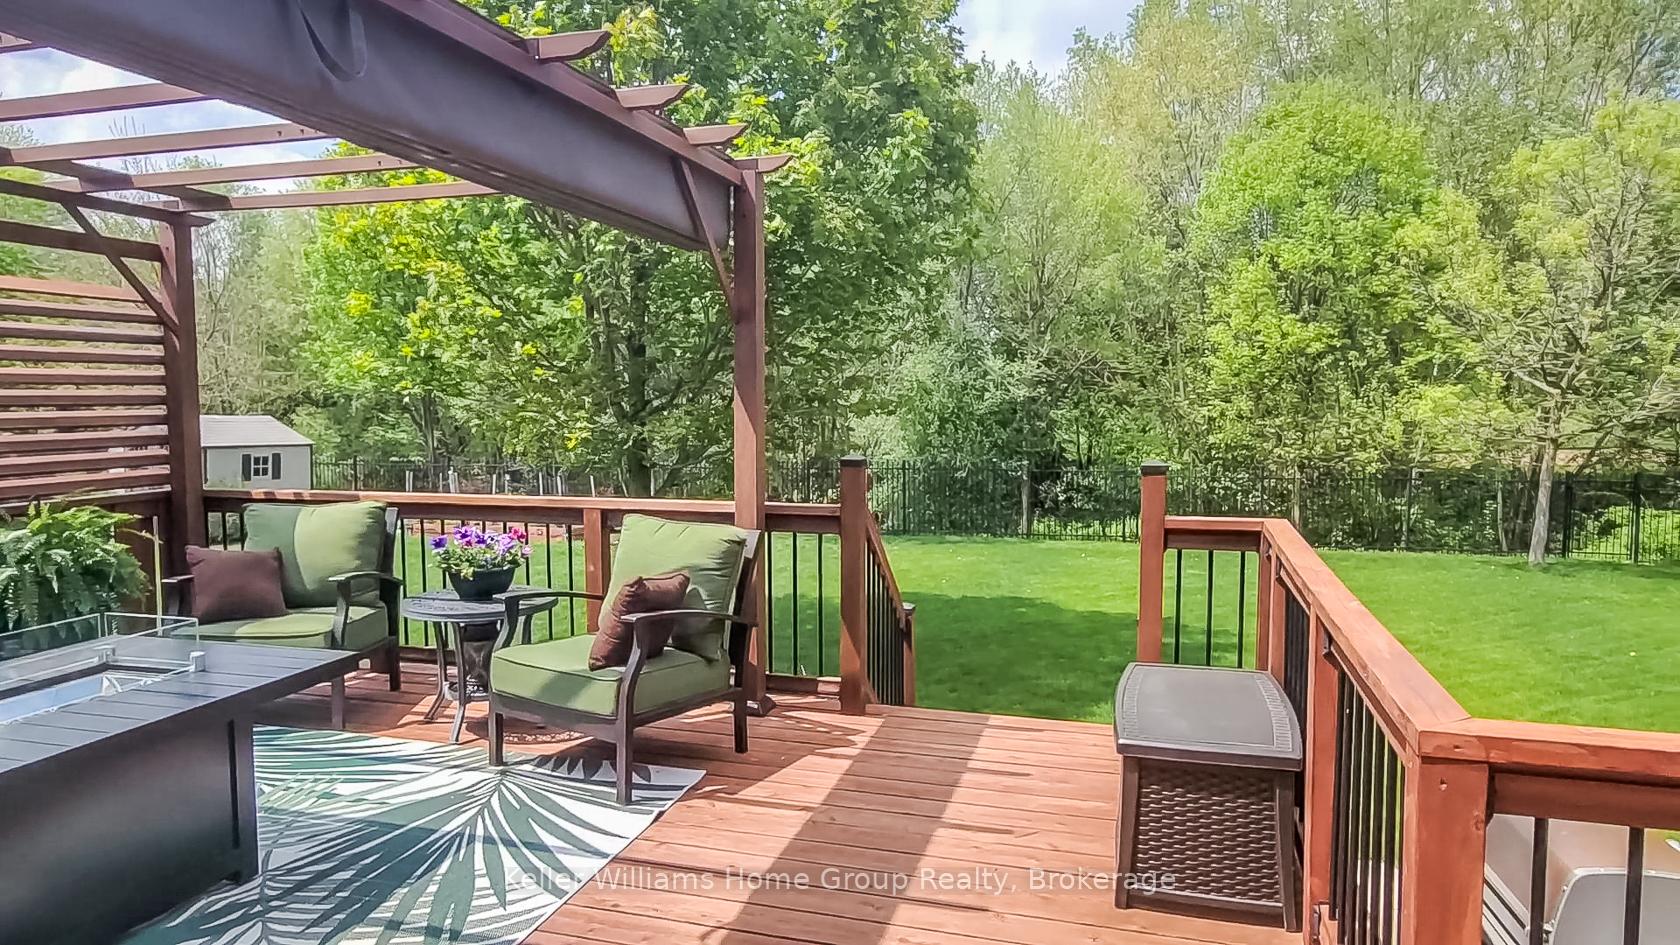
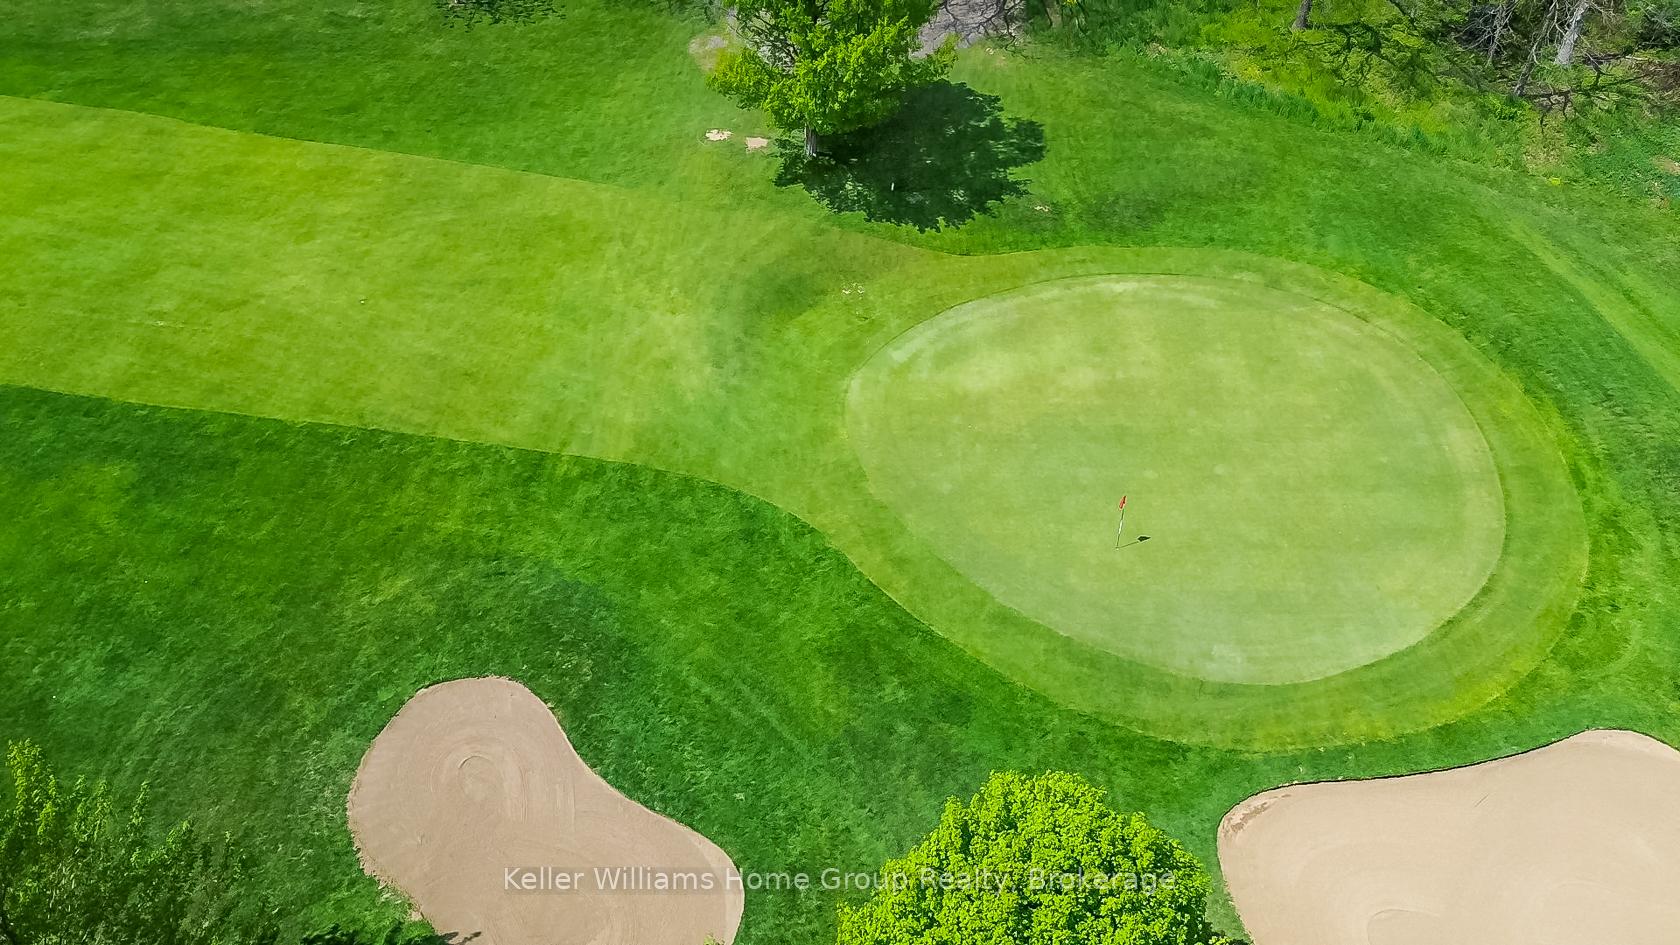
LUXURY HOME FOR GOLF LOVERS AND MULTI-FAMILY LIVING. Welcome to this custom-built executive home--one of the only properties in Guelph offering both a self-contained, 1-bedroom apartment and a backyard directly on a golf course. With over 4,900 square feet of thoughtfully designed living space, this 5-bed, 5-bath home blends luxury and functionality. Step inside to a grand main floor featuring 9-ft ceilings, porcelain tile, and rich hardwood flooring throughout. The chef's kitchen is a showstopper with quartz countertops, built-in appliances, and an oversized island with double sinks, making it perfect for preparing your favorite meals. It opens onto a large family room with a stunning stone-surround, gas fireplace and to the sunwashed dining room that extends outdoors to the custom cedar deck with gorgeous, treeline view. Plus the spacious yard backs onto the picturesque links at the Guelph Golf & Country Club. Whether enjoying a quiet morning coffee or hosting an evening get-together on the deck, the treed view and serenity is a winner. This home also includes a bright, legal, above-ground apartment ideal for in-laws or adult children with a rough-in for a separate entrance/elevator from the garage. The basement features oversized windows, gas fireplace, large entertaining space, bathroom, and bedroom with side entrance, which can be easily converted to a separate apartment. Upstairs, the spacious primary bedroom retreat offers 2 walk-in closets and a spa-inspired ensuite finished with Quartz countertops, full-sized corner soaker tub, and custom glass shower. And there are 2 more bedrooms and a 5-piece bath. The extra-deep garage is fully insulated with an EV charger. Located in a family-friendly neighbourhood with excellent schools, shopping, and the lush beauty of Guelph's Riverside Park, this home offers luxury living in a peaceful setting. It's all thoughtfully designed, meticulously maintained, and move-in ready for your extended family.
Facts & features
Ask about this home
A HOMEH agent will answer your questions about this home.
Rooms
20 rooms · 5 bathrooms
- Living room10′8″ × 23′5″249 sq.ft.
- Kitchen16′1″ × 17′3″277 sq.ft.
- Family room16′5″ × 17′1″281 sq.ft.
- Laundry11′10″ × 6′7″78 sq.ft.
- Powder room4′6″ × 5′4″24 sq.ft.
- Dining room15′11″ × 10′9″171 sq.ft.
- Primary bedroom21′2″ × 16′2″342 sq.ft.
- Bedroom 210′9″ × 11′10″127 sq.ft.
- Bedroom 310′8″ × 14′6″155 sq.ft.
- Bathroom10′10″ × 9′97 sq.ft.
- Bathroom10′3″ × 10′8″109 sq.ft.
- Living room15′3″ × 15′228 sq.ft.
- Kitchen8′ × 10′3″82 sq.ft.
- Bedroom14′3″ × 9′11″141 sq.ft.
- Bathroom4′11″ × 9′11″48 sq.ft.
- Bedroom10′2″ × 13′11″142 sq.ft.
- Utility room10′3″ × 7′1″73 sq.ft.
- Bathroom10′3″ × 3′3″34 sq.ft.
- Cold room/cantina16′9″ × 7′117 sq.ft.
- Recreation31′7″ × 28′2″889 sq.ft.
Around this home
Listing details
Helpful tools
Your HOMEH agent
"Priced 18% over our estimate. I would see it this week."
Ask HOMEH about this home
Price, neighbourhood, monthly cost. Ask anything.
HOMEH Intelligent Agent is an AI, not a licensed representative. Check anything important with your agent.