

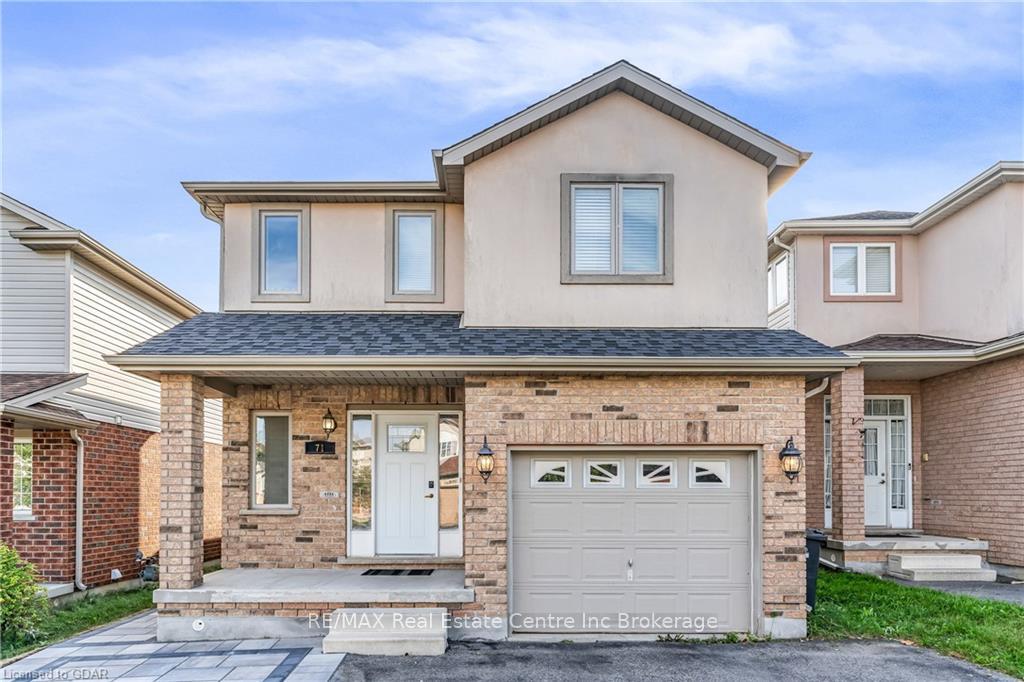
71 Hasler Crescent
71 Hasler Crescent
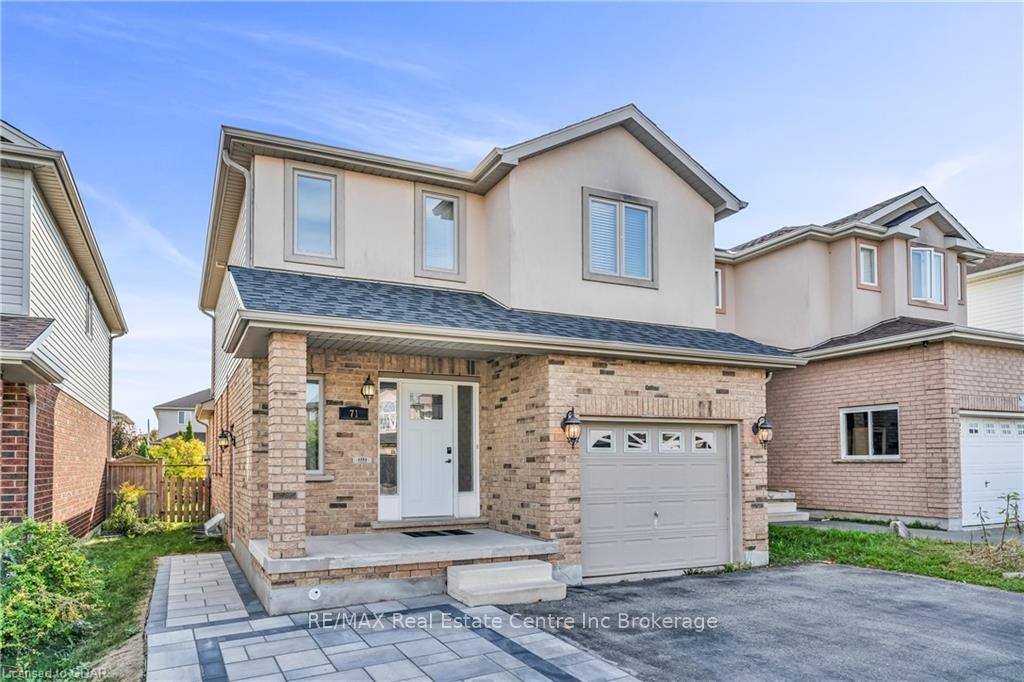
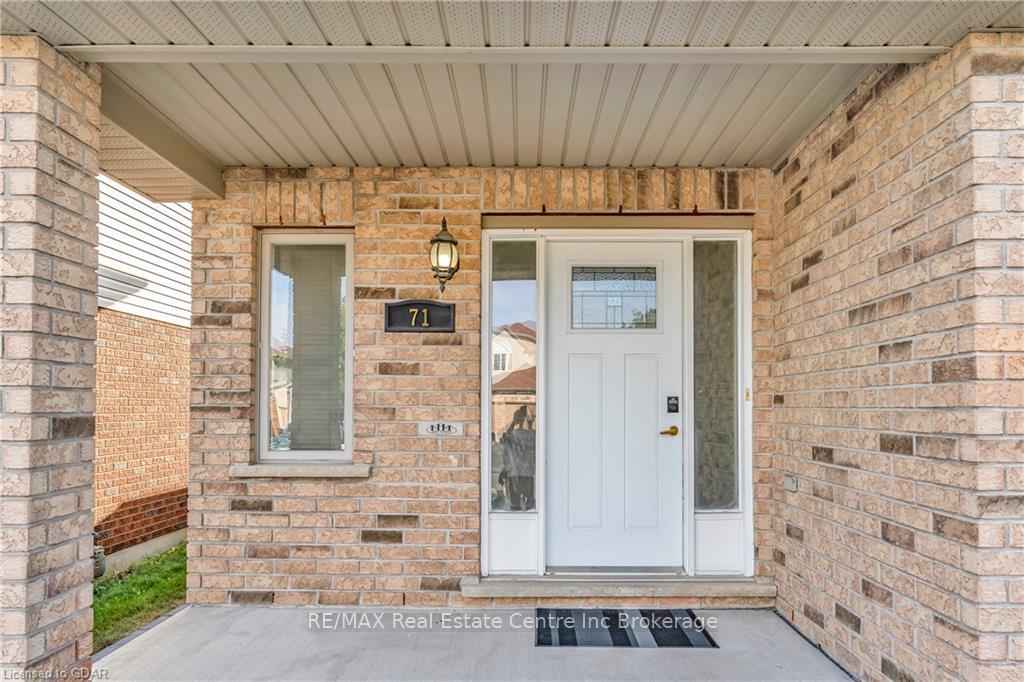
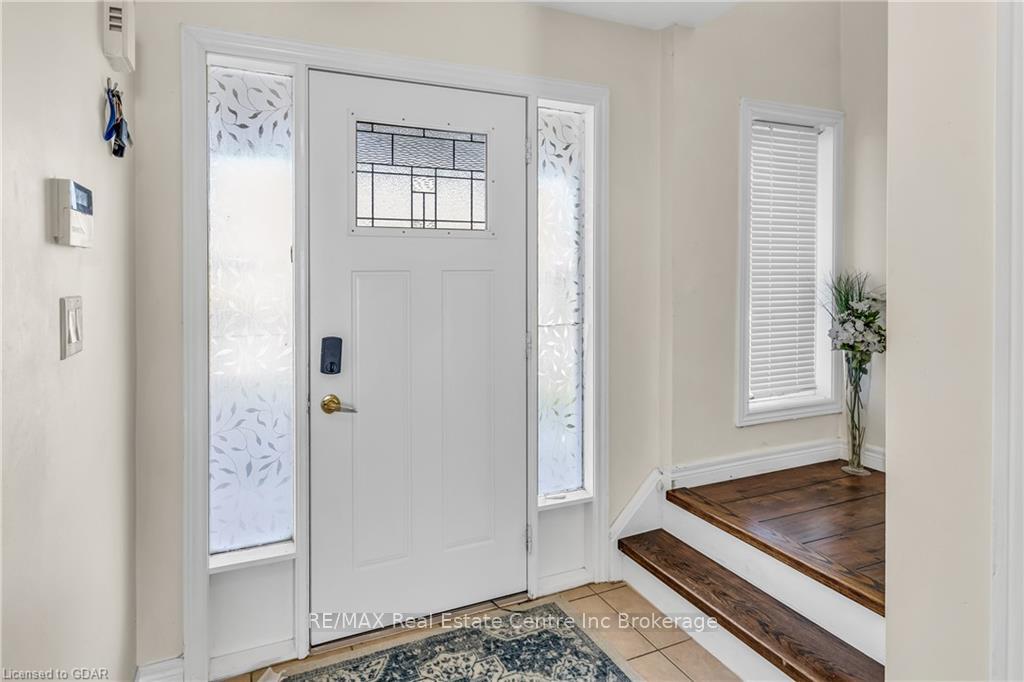
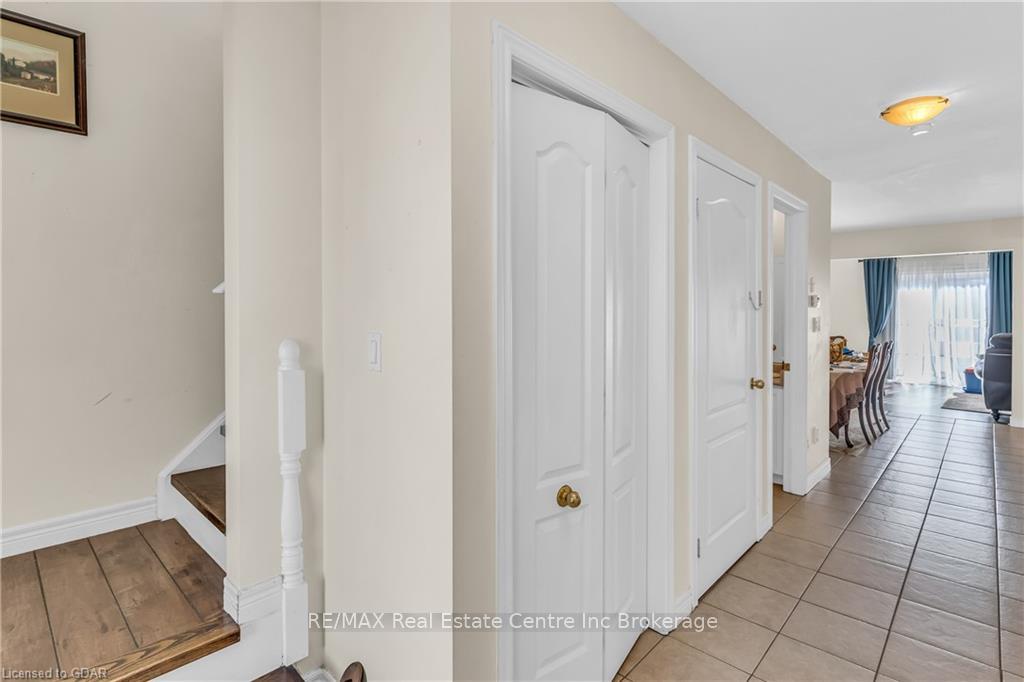 See all 45 photos
Property history
- $899,888TerminatedList: 2025-02-03|End: 2025-03-31|56 daysX11953001
- $989,888TerminatedList: 2024-10-23|End: 2024-12-03|41 daysX10876327
Facts and features
- BasementFinished
- Age of home16–30 years
- Price per sq ft~$761
- Water, sewerMunicipal
- Second kitchen
- Separate entrance
- Central air
The homeDetached, 2-storey, Age 16–30 years
- Type: Detached
- Style: 2-storey
- Age: 16–30 years
- Living space: 1,100–1,500 sq ft
- Basement: Separate entrance, finished
- Exposure: West
- Waterfront: None
InsideSump pump, Smoke detector, Rooms above ground 8
- Features: Sump pump
- Security: Smoke detector
- Rooms above ground: 8
- Rooms in the basement: 4
- Bedrooms: 3 + 1 in the basement
- Bathrooms: 4
- Kitchens: 2
Outside and lotWood , vinyl siding, Asphalt shingle, Poured concrete
- Exterior: Wood , vinyl siding
- Roof: Asphalt shingle
- Foundation: Poured concrete
- Size: 31 × 115 ft
- Zoning: R1B
Parking1 Garage, Attached, Private double, other
- Spaces: 1 Garage
- Garage: Attached
- Driveway: Private double, other
Heating, water and powerForced air, gas, Central air, Municipal water
- Heating: Forced air, gas
- Cooling: Central air
- Water: Municipal water
- Sewer: Municipal sewer
- Natural gas: Yes
- Hydro: Yes
- Cable: Yes
- Telephone: Yes
Costs and taxesTaxes $5,661 a year, Hot water heater
- Taxes, 2024: $5,661 a year
- Under contract: Hot water heater
Included in the saleDishwasher, dryer, refrigerator, stove, washer
- Included: Dishwasher, dryer, refrigerator, stove, washer
Listing detailsX10876327, Terminated, Oct 23, 2024
- MLS® number: X10876327
- Status: Terminated
- Listed on: Oct 23, 2024
- Days on market: 41
- Updated: Dec 3, 2024
- Possession: 60-89 days
- Occupied by: Tenant
- Listing brokerage: RE/MAX Real Estate Centre Inc Brokerage
About this home
71 Hasler Crescent, Guelph (Pineridge/Westminster Woods), ON N1L 0A4
Welcome to 71 Hasler Dr.!!!Looking for an affordable detached home in Guelph's south end? This is it! This beautifully maintained home is located in a family friendly community mere steps to beautiful parks & trails and some of Guelph's best schools. Finished top to bottom, you'll enjoy the spacious, open-concept main floor with walk out to a deep yard complete with fence and oversized wood deck. Home features a separate side entrance to professionally finished basement with rec room and private bedroom. The primary bedroom features private 4pc ensuite. Amazing location and excellent neighbours too!
Ask about this home
A HOMEH agent will answer your questions about this home.
Around this home
Daily convenience, out of 100, from the distances below
Schools nearby
School rating, out of 10.
Helpful calculators
Your HOMEH agent

"Priced 4% under the Hestimate. I would see it this week."