
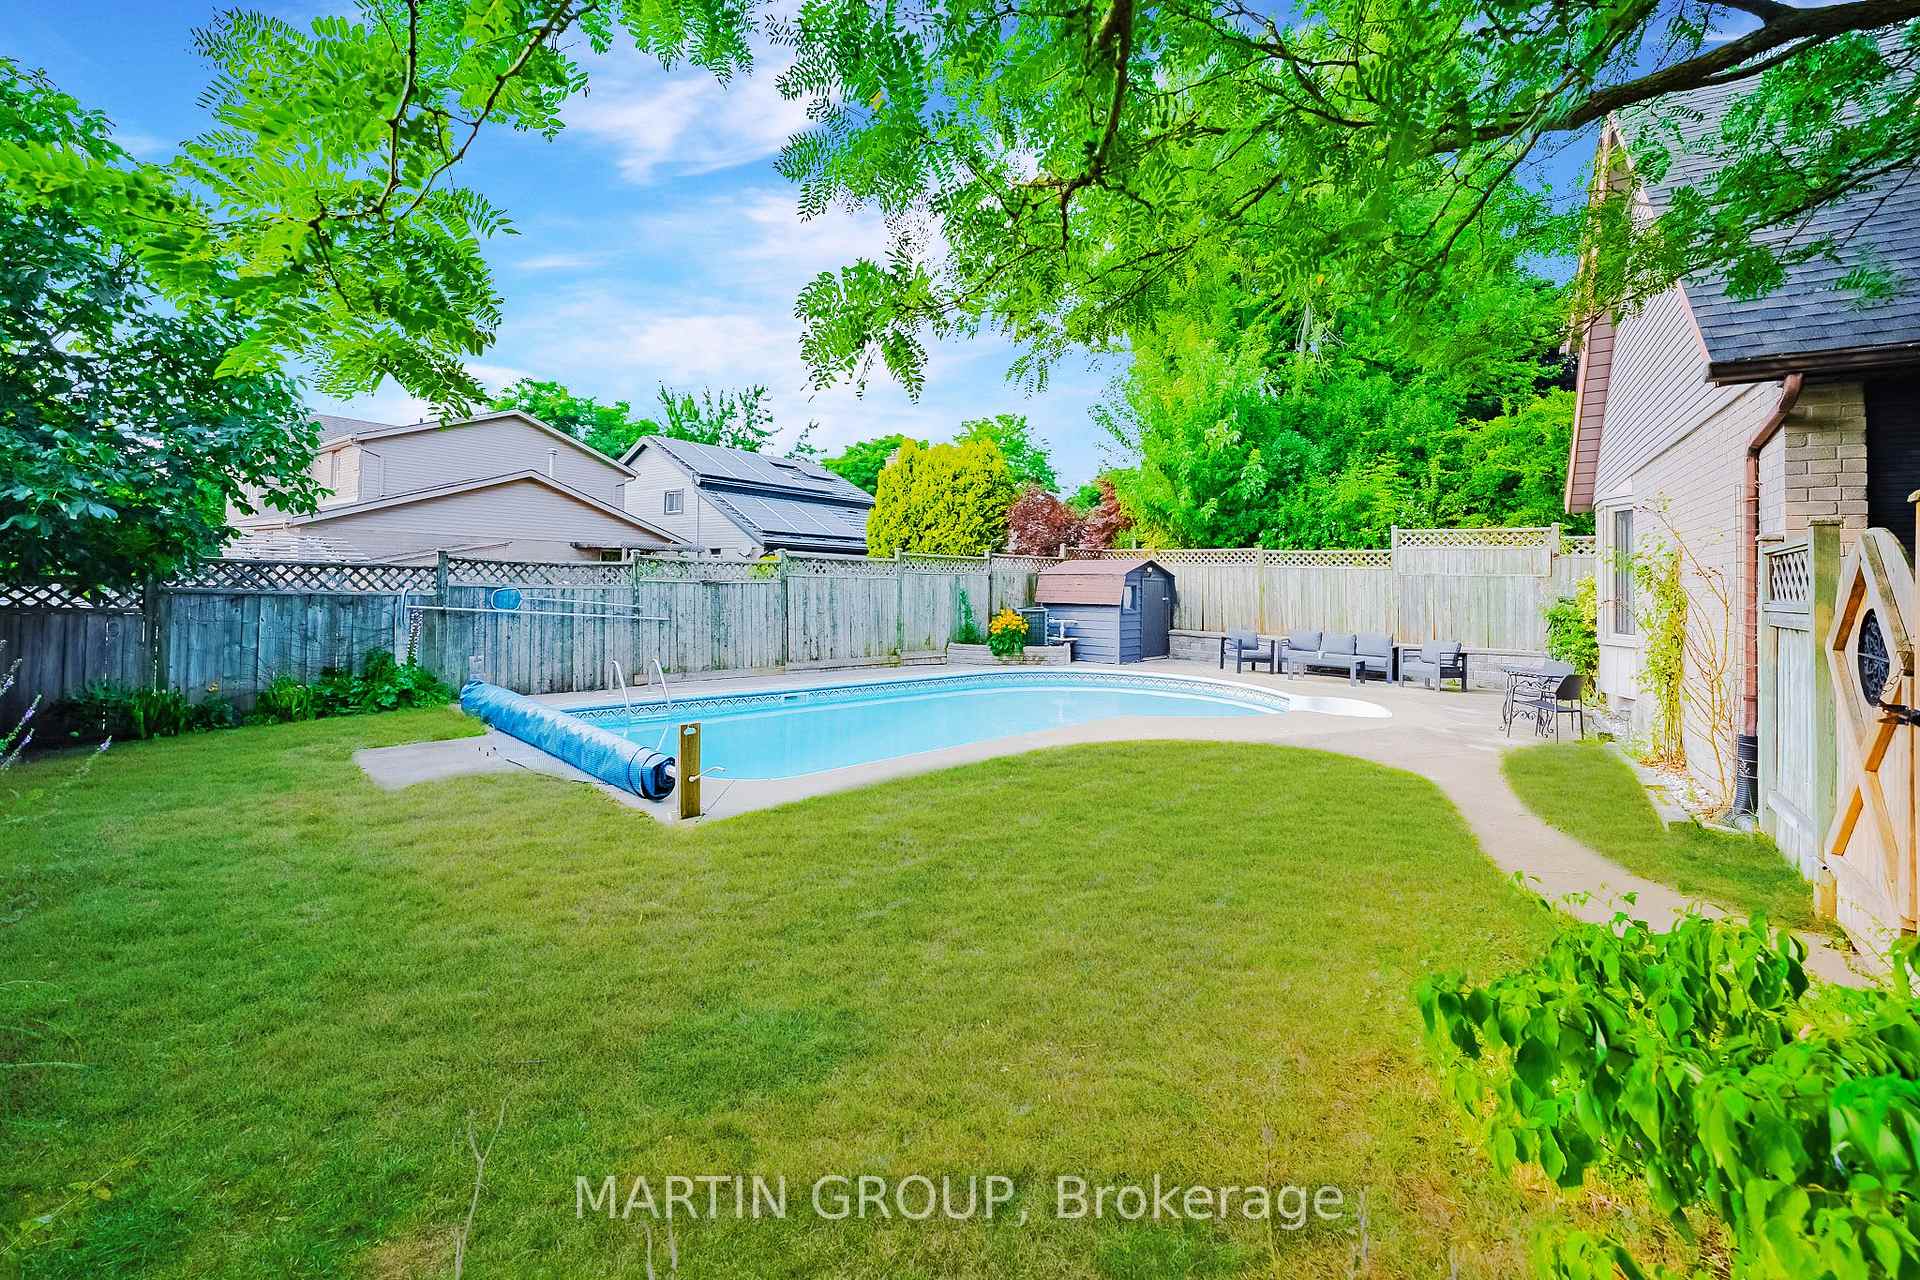
 See all 49 photos
Property history

This listing has ended. It is no longer available.
Property not available for sale or for rent.
Ask about this home
A HOMEH agent will answer your questions about this home.Ask HOMEH
About this home
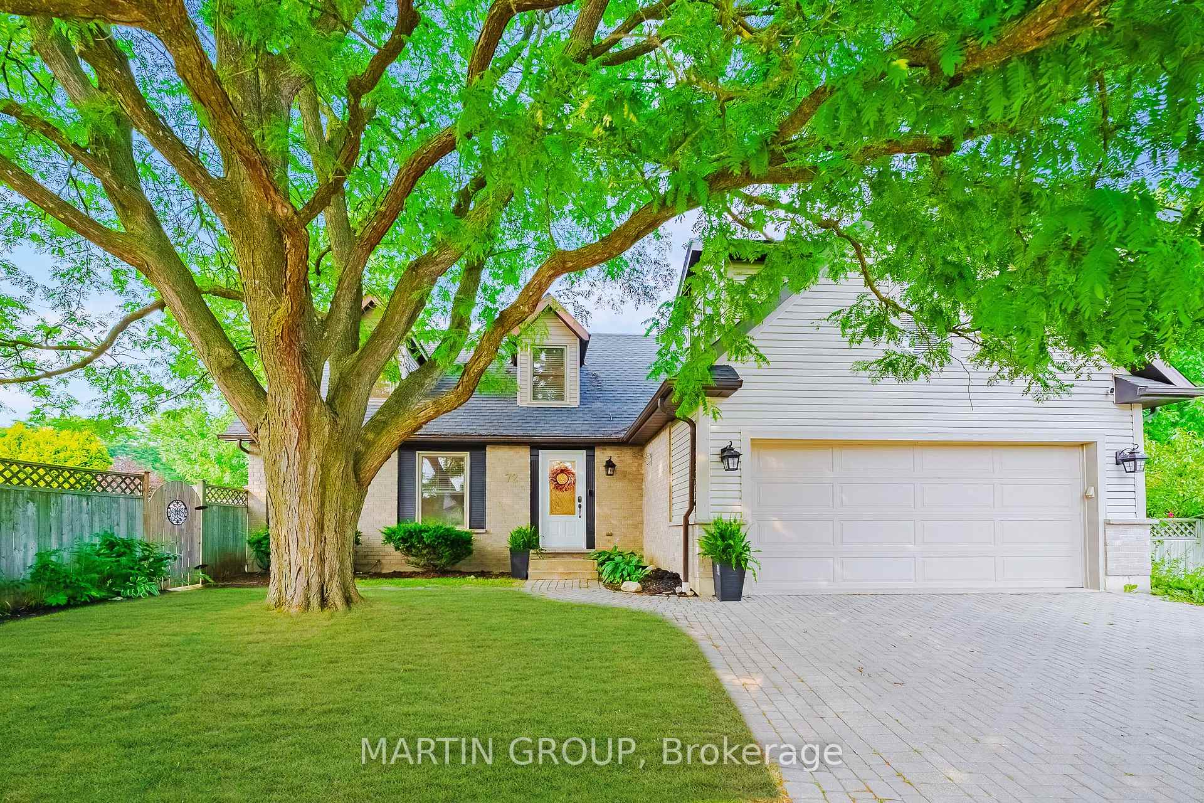
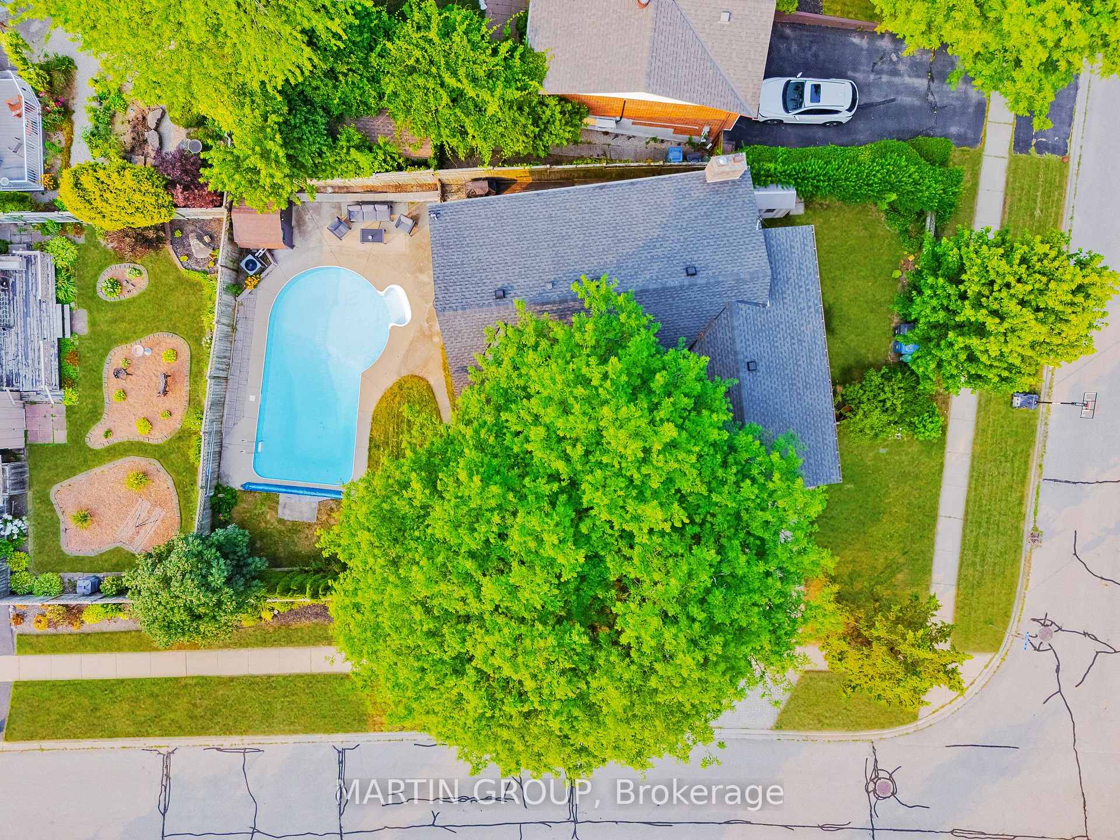
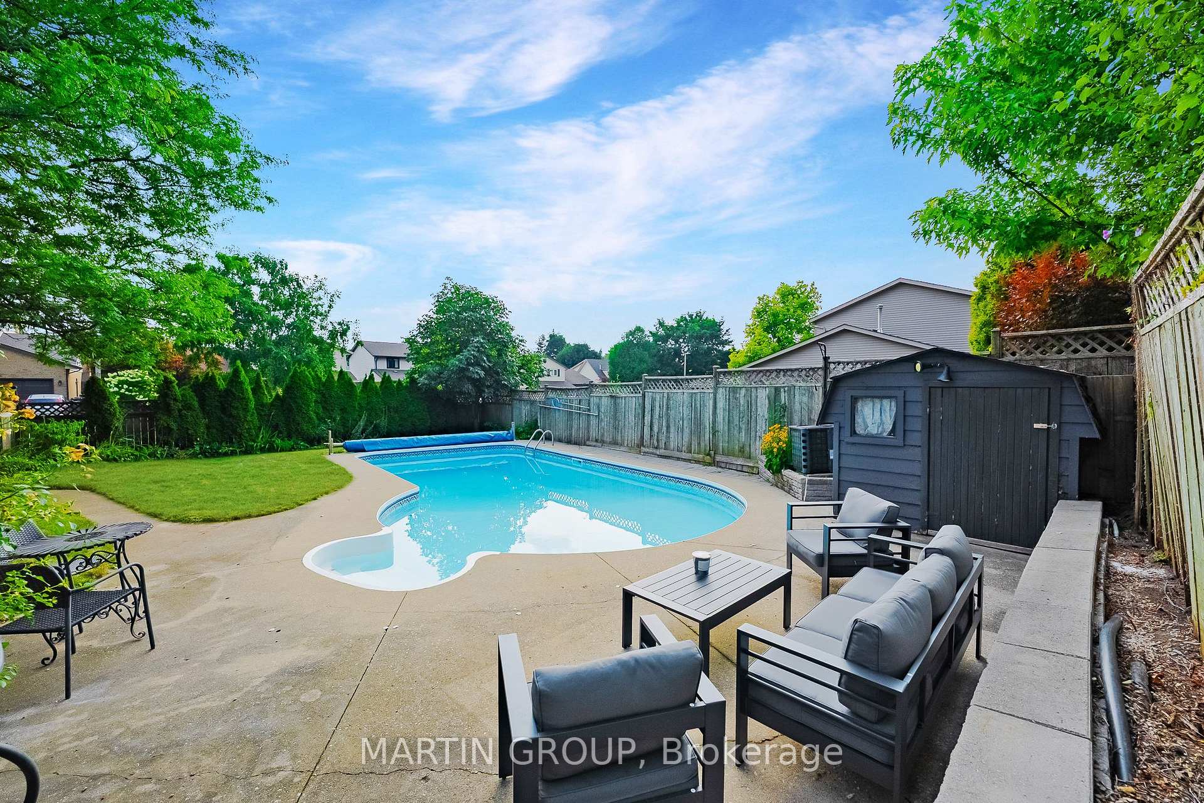
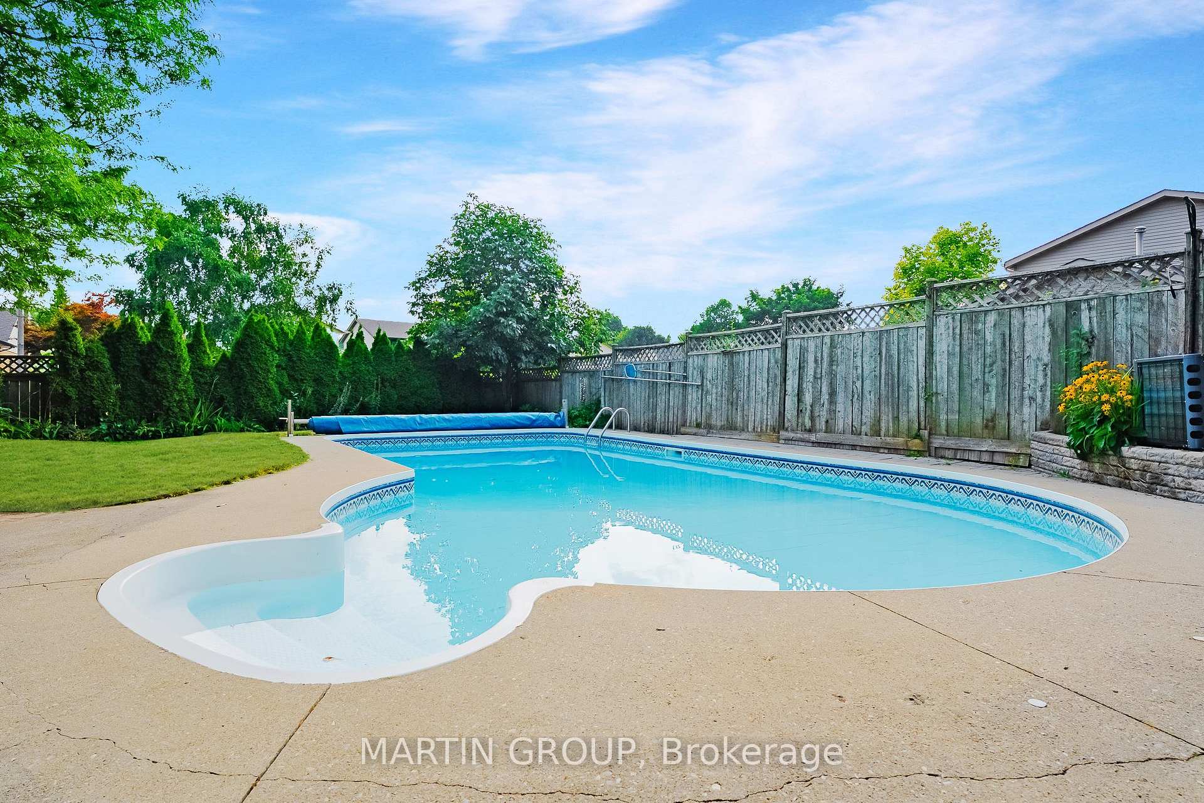
Discover your private oasis in this stunning Cape Cod home, perfectly situated on a wide lot with mature trees in the desirable Kortright West neighbourhood. Your backyard destination awaits, featuring a sparkling inground pool ideal for summer entertaining. Inside, attention to detail shines throughout the functional design. A generous foyer opens to a formal living room with elegant French doors and a separate dining room featuring a lovely bow window overlooking the pool. The heart of this home is the open-concept kitchen and family room, a favourite space to gather. The updated kitchen boasts stainless steel appliances, a gas stove, and a large centre island, flowing seamlessly into the family room with its cozy fireplace and gleaming hardwood floors. A convenient main floor mudroom provides organized access from the double car garage.Upstairs, escape to the true primary retreata personal sanctuary offering a spacious sitting area with a second fireplace, a luxurious 5-piece ensuite, and a walk-in closet. Three additional generous bedrooms, all with hardwood floors, and a 5-piece main bath complete this level. The finished lower level adds incredible versatile space with a large rec room, a dedicated home office, a fifth bedroom, and a 2-piece bath.This beautiful property is located steps from Preservation Park and the Royal Recreation Trail, perfect for any outdoor enthusiast. With a Level 2 EV charger included, this home blends classic charm with modern convenience. Don't miss this exceptional opportunity!
Facts & features
Ask about this home
A HOMEH agent will answer your questions about this home.
Rooms
13 rooms · 4 bathrooms
- Living room14′6″ × 11′7″168 sq.ft.
- Dining room13′5″ × 11′147 sq.ft.
- Family room13′5″ × 12′9″171 sq.ft.
- Kitchen17′6″ × 13′5″235 sq.ft.
- Mud room12′6″ × 10′1″126 sq.ft.
- Primary bedroom26′4″ × 18′5″485 sq.ft.
- Bedroom 211′4″ × 10′1″114 sq.ft.
- Bedroom 313′11″ × 11′4″157 sq.ft.
- Bedroom 412′6″ × 11′5″143 sq.ft.
- Recreation22′6″ × 13′4″300 sq.ft.
- Bedroom 513′ × 11′4″147 sq.ft.
- Office22′6″ × 13′4″300 sq.ft.
- Utility room18′8″ × 13′1″244 sq.ft.
Around this home
Schools nearby
School rating, out of 10.
Listing details
Helpful tools
Your HOMEH agent
"I would see it this week."
Ask HOMEH about this home
Price, neighbourhood, monthly cost. Ask anything.
HOMEH Intelligent Agent is an AI, not a licensed representative. Check anything important with your agent.