

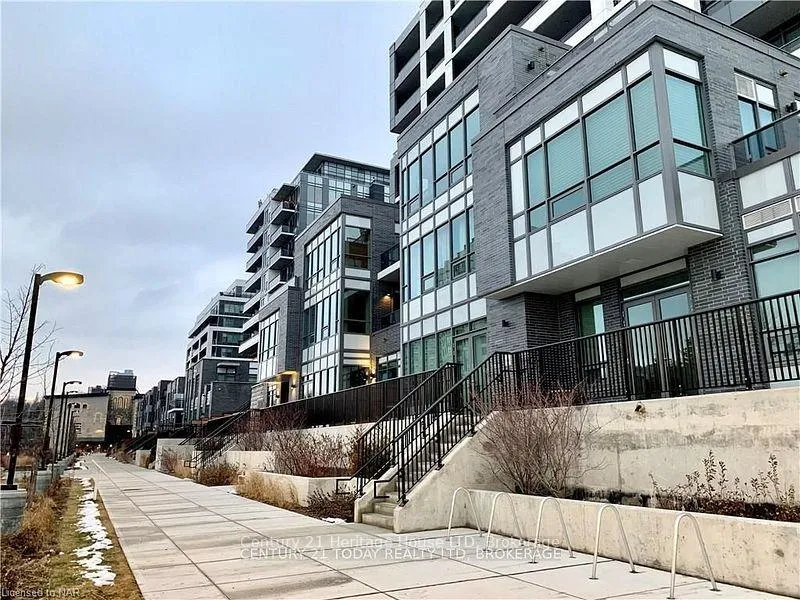
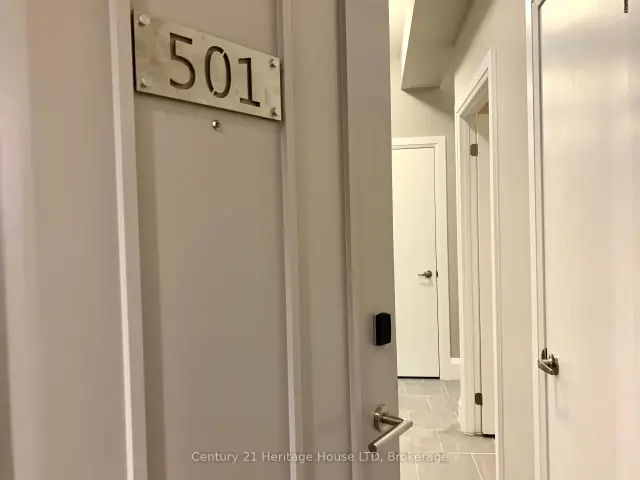
Unit 501, 73 Arthur Street S
Unit 501, 73 Arthur Street S
 See all 50 photos
Facts and features
- ExposureWest
- LaundryEnsuite
- LockerOwned
- BalconyOpen
- Central air
- Waterfront
- Concierge
- Gym
- Party room/meeting room
The homeCondo Apartment, Other, Age 0–5 years
- Type: Condo Apartment
- Style: Other
- Age: 0–5 years
- Living space: 600–699 sq ft
- Basement: None
- Exposure: West
- View: Skyline, creek/stream, downtown, river, city, garden, panoramic, park/greenbelt, forest, trees/woods
- Waterfront: Indirect
InsideEnsuite, main level, Ventilation system, Other, alarm system, security guard, concierge/security, smoke detector
- Laundry: Ensuite, main level
- Features: Ventilation system
- Security: Other, alarm system, security guard, concierge/security, smoke detector
- Rooms above ground: 6
- Rooms in the basement: 0
- Bedrooms: 2
- Bathrooms: 1
- Kitchens: 1
OutsideStone, brick, Membrane, asphalt shingle, Open
- Exterior: Stone, brick
- Roof: Membrane, asphalt shingle
- Balcony: Open
- Features: Lighting, paved yard, privacy
- Accessibility: Neighbourhood with curb ramps, hard/low nap floors, parking, wheelchair access, accessible public transit nearby, elevator, open floor plan
Parking and locker1 Parking, Underground, Parking type Owned
- Spaces: 1 Parking
- Garage: Underground
- Parking type: Owned
- Driveway: Other
- Locker: Owned
- Locker level: 3
BuildingThe Copper Club at the Metalworks, Condo corporation 0, Bus ctr (wifi bldg), concierge, guest suites, gym, party room/meeting room, visitor parking
- Name: The Copper Club at the Metalworks
- Condo corporation: 0
- Amenities: Bus ctr (wifi bldg), concierge, guest suites, gym, party room/meeting room, visitor parking
- Pets: Allowed
Heating, water and powerForced air, electric, Central air
- Heating: Forced air, electric
- Cooling: Central air
Rent and termsRent $2,498 a month, Entire property, Furnished
- Rent: $2,498 a month
- Space for rent: Entire property
- Furnished: Furnished
- Lease: 12 months
- Rent includes: Common elements
- Deposit: Required
- Credit check: Required
- Employment letter: Required
- Rental application: Required
- References: Required
- Rental items: Available asap for either six months, nine months or one year. *** rent + hydro *** see supplements for sch b and 602.
Included[builtinmw, carbonmonox, dishwasher, dryer, furniture, gdo, microwave, rangehood, refrigerator, smokedetector, stove, washer, windcovr]
- Included: [builtinmw, carbonmonox, dishwasher, dryer, furniture, gdo, microwave, rangehood, refrigerator, smokedetector, stove, washer, windcovr]
NearbyHospital
- Close to: Hospital
Listing detailsX14146914, For Rent, Nov 3, 2026
- MLS® number: X14146914
- Status: For Rent
- Listed on: Nov 3, 2026
- Days on market: 19
- Updated: Nov 4, 2026
- Possession: Immediate
- Occupied by: Tenant
- Listing brokerage: Century 21 Heritage House LTD
About this home
Unit 501, 73 Arthur Street S, Guelph (St. Patrick's Ward), ON N1E 0S6
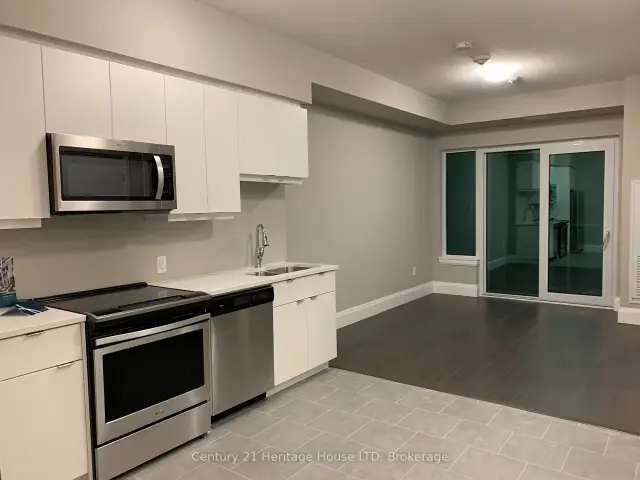
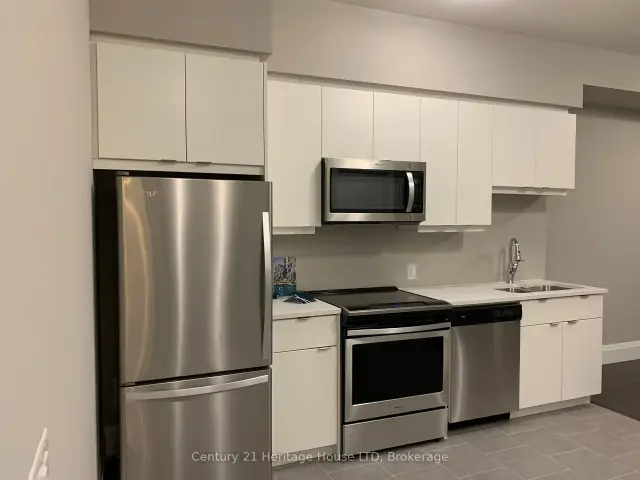
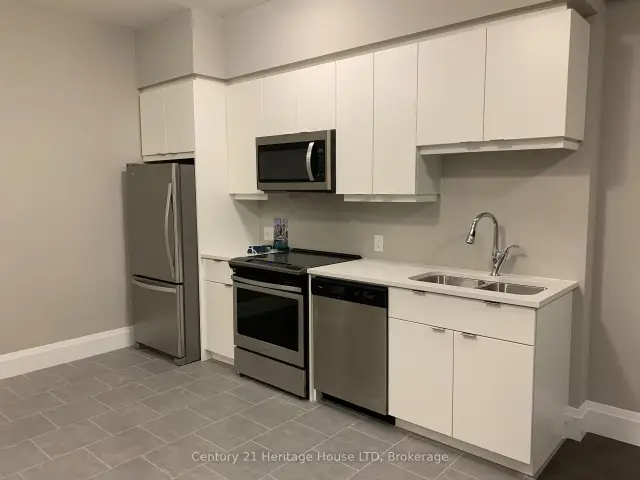
The Metal Works! "Known as The Copper Club" You will be Impressed with the Quality & Design of this Amazing High End Building. This 5th Floor Private Suite Features 9 FT Ceilings Open Concept Large Kitchen to Spacious Family Rm with 8 ft Patio Doors to Huge Private Covered Balcony with Amazing River Views. This 1 BR, Plus Den or (2nd BR size is 6.10 X 6.4 inches) Barn door added to this Extra BR & 1 Full BATH, Luxury Modern Kitchen with Quartz Counter-tops, under-mount sink, Stainless Steel Appliances which include Fridge with Ice Maker, Stove/Oven, Dishwasher, Built in Microwave/Exhaust, Tiled, Engineered Laminate & Luxury Carpet Floors. Tiled shower, In-Suite Washer & Dryer. Includes 1 Underground Heated Parking Spot & 1 Heated Indoor 3rd Floor Storage Locker. Amenities Include Luxury Private Exclusive Lounge, Chief's Kitchen, Private Family/Friends Eating Area, Library, Den, Study Station, Pet Spa, TV Room, Gym, Guest Suite, Barbecue Area, Out Door Play Area, Bocce Ball Court, Out Door Fire Pits & Lounge Seating, 24 Hr/Concierge. You will be Impressed! Enjoy Life in this High End Luxury Condo! Walking distance to downtown, fine restaurants, Pubs, Breweries, cafe's, shopping, Famer's Market, Entertainment Facilities, trails & Parks, Guelph University. Great Investment! Available ASAP for either six months, nine months or one year.
Book a viewing
Know more about The Copper Club at the Metalworks
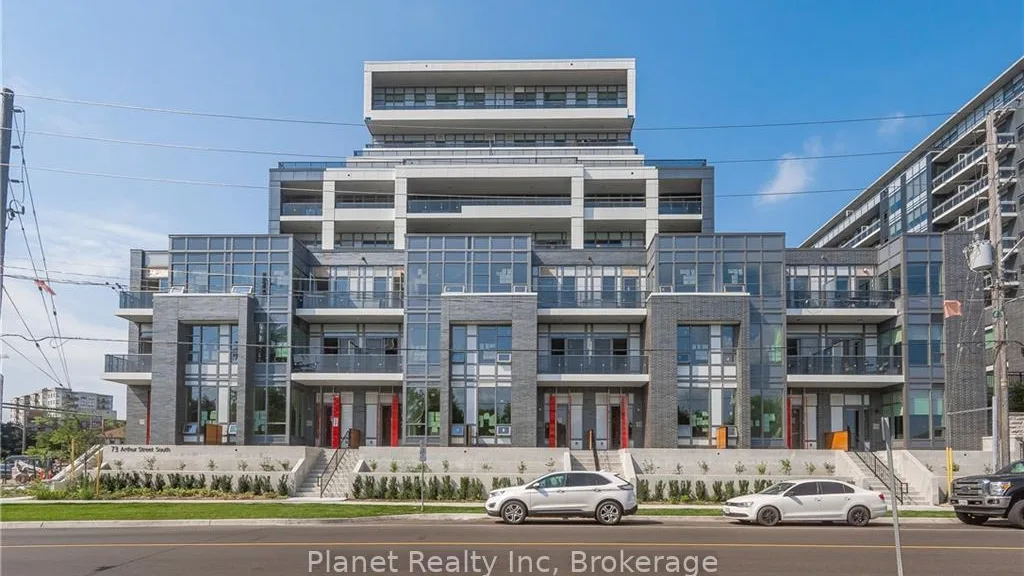
Condo building · 73 Arthur Street S
The Copper Club at the Metalworks is a condo. Right now 6 for sale and 3 for rent are on the market here.
No similar units for rent in The Copper Club at the Metalworks right now.
Around this home
Daily convenience, out of 100, from the distances below
Schools nearby
School rating, out of 10.
Helpful calculators

Your HOMEH agent
"I would see it this week."