
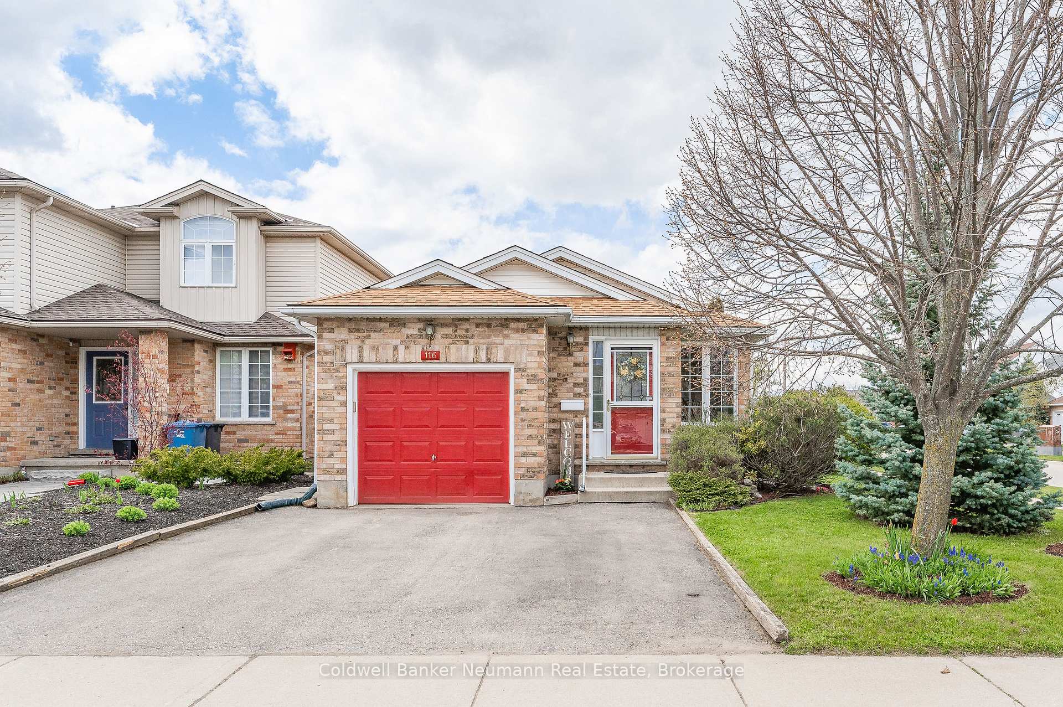
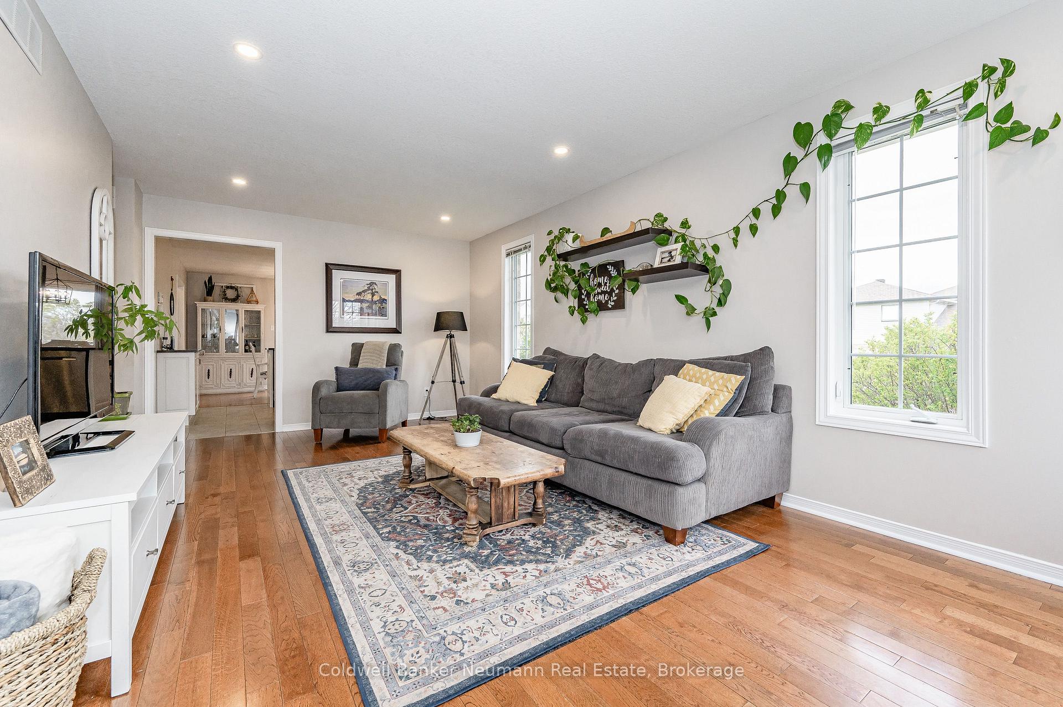
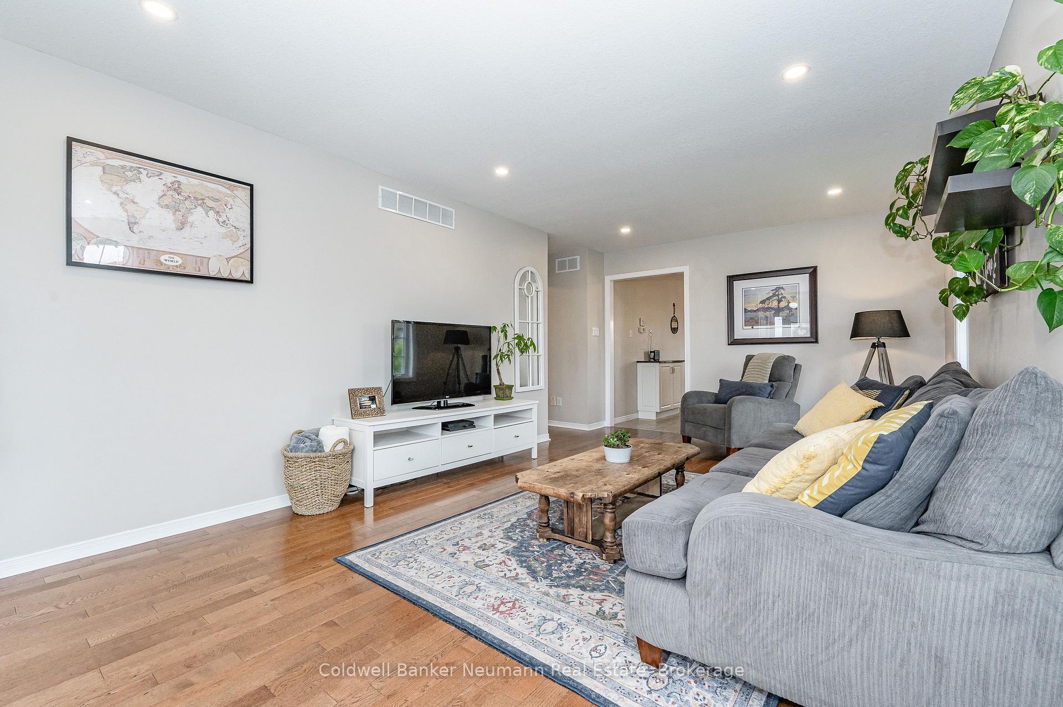
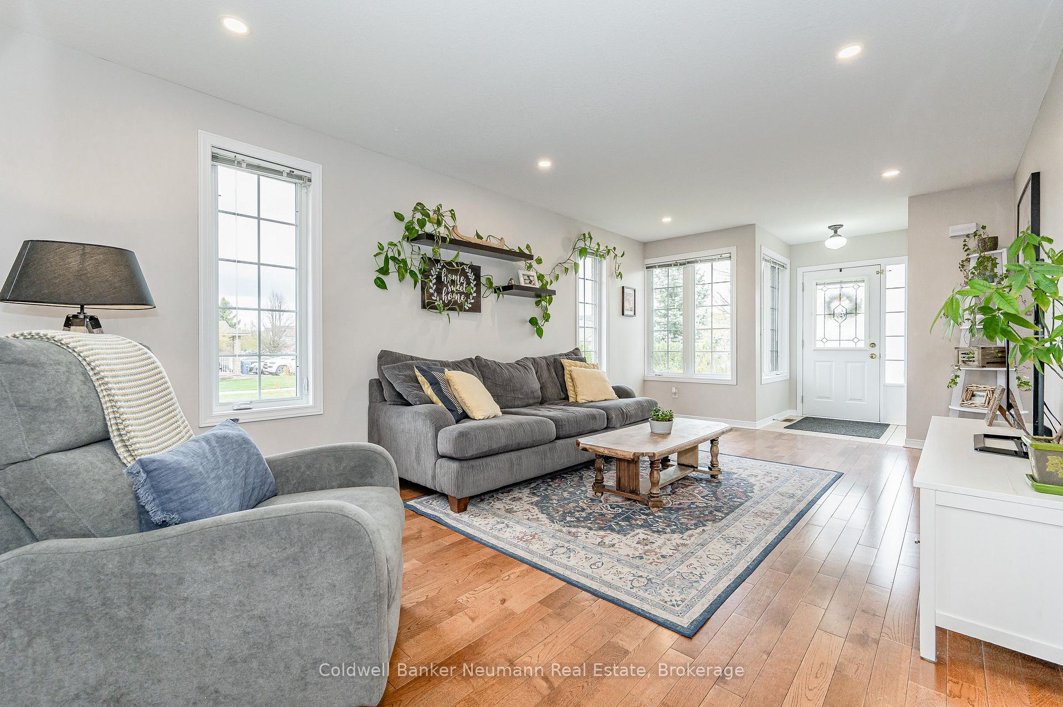
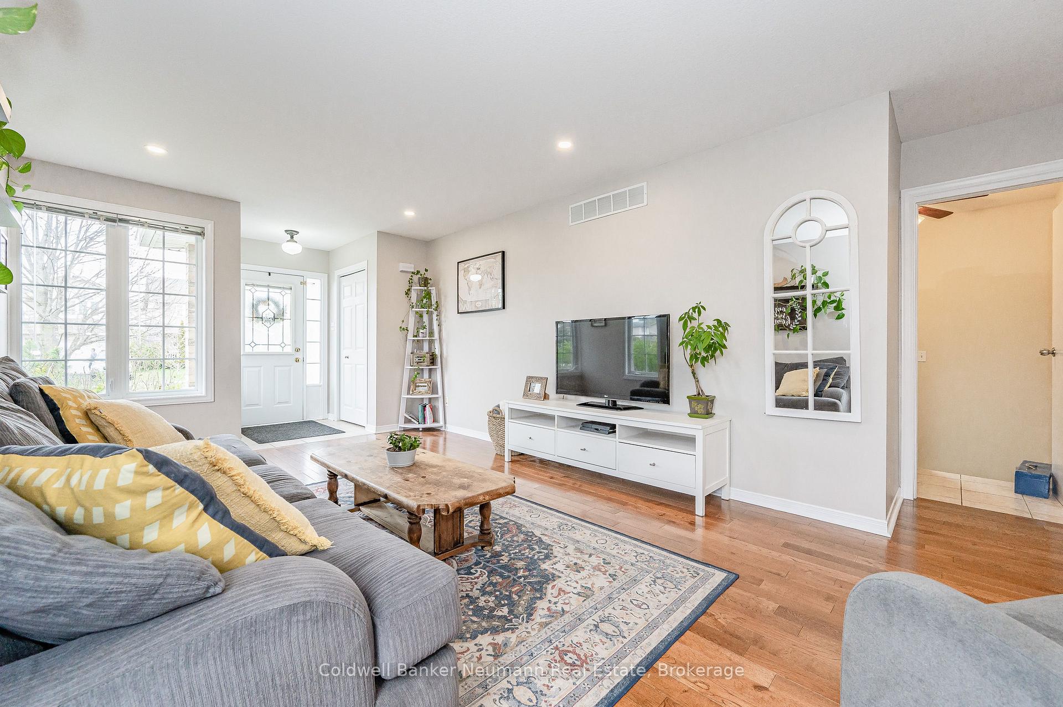
116 Doyle Drive
Guelph (Clairfields/Hanlon Business Park), ON N1G 5B4
- 2+1Bedrooms
- 2Bathrooms
- 1Garage
- 700–1100Sq Ft
- $5,574Tax
- 42×113 ftLot Size
 Estimated Value:$702,548See Free Estimate Report

Sale & Price History for 116 Doyle Drive, Guelph, Clairfields/Hanlon Business Park
| Start Date | End Date | Price | Event | MLS# |
|---|---|---|---|---|
| No listing history available | ||||
Real estate boards require you to or to see the full details of this property.
*Sold prices and complete sale & price history are regulated data. Under the Trust in Real Estate Services Act, 2002 (TRESA) and the rules of the Real Estate Council of Ontario (RECO), and pursuant to the Multiple Listing Service® rules of the Canadian Real Estate Association (CREA) and the Toronto Regional Real Estate Board (TRREB), this information may be shown only to registered users who have agreed to the applicable terms of use (a Virtual Office Website, or "VOW," arrangement). HOMEH Inc., Brokerage therefore provides it to signed-in members only. Creating an account is free and takes under a minute.
About 116 Doyle Drive, Guelph, Clairfields/Hanlon Business Park
Summarized Description
- Income-generating home with legal accessory apartment.
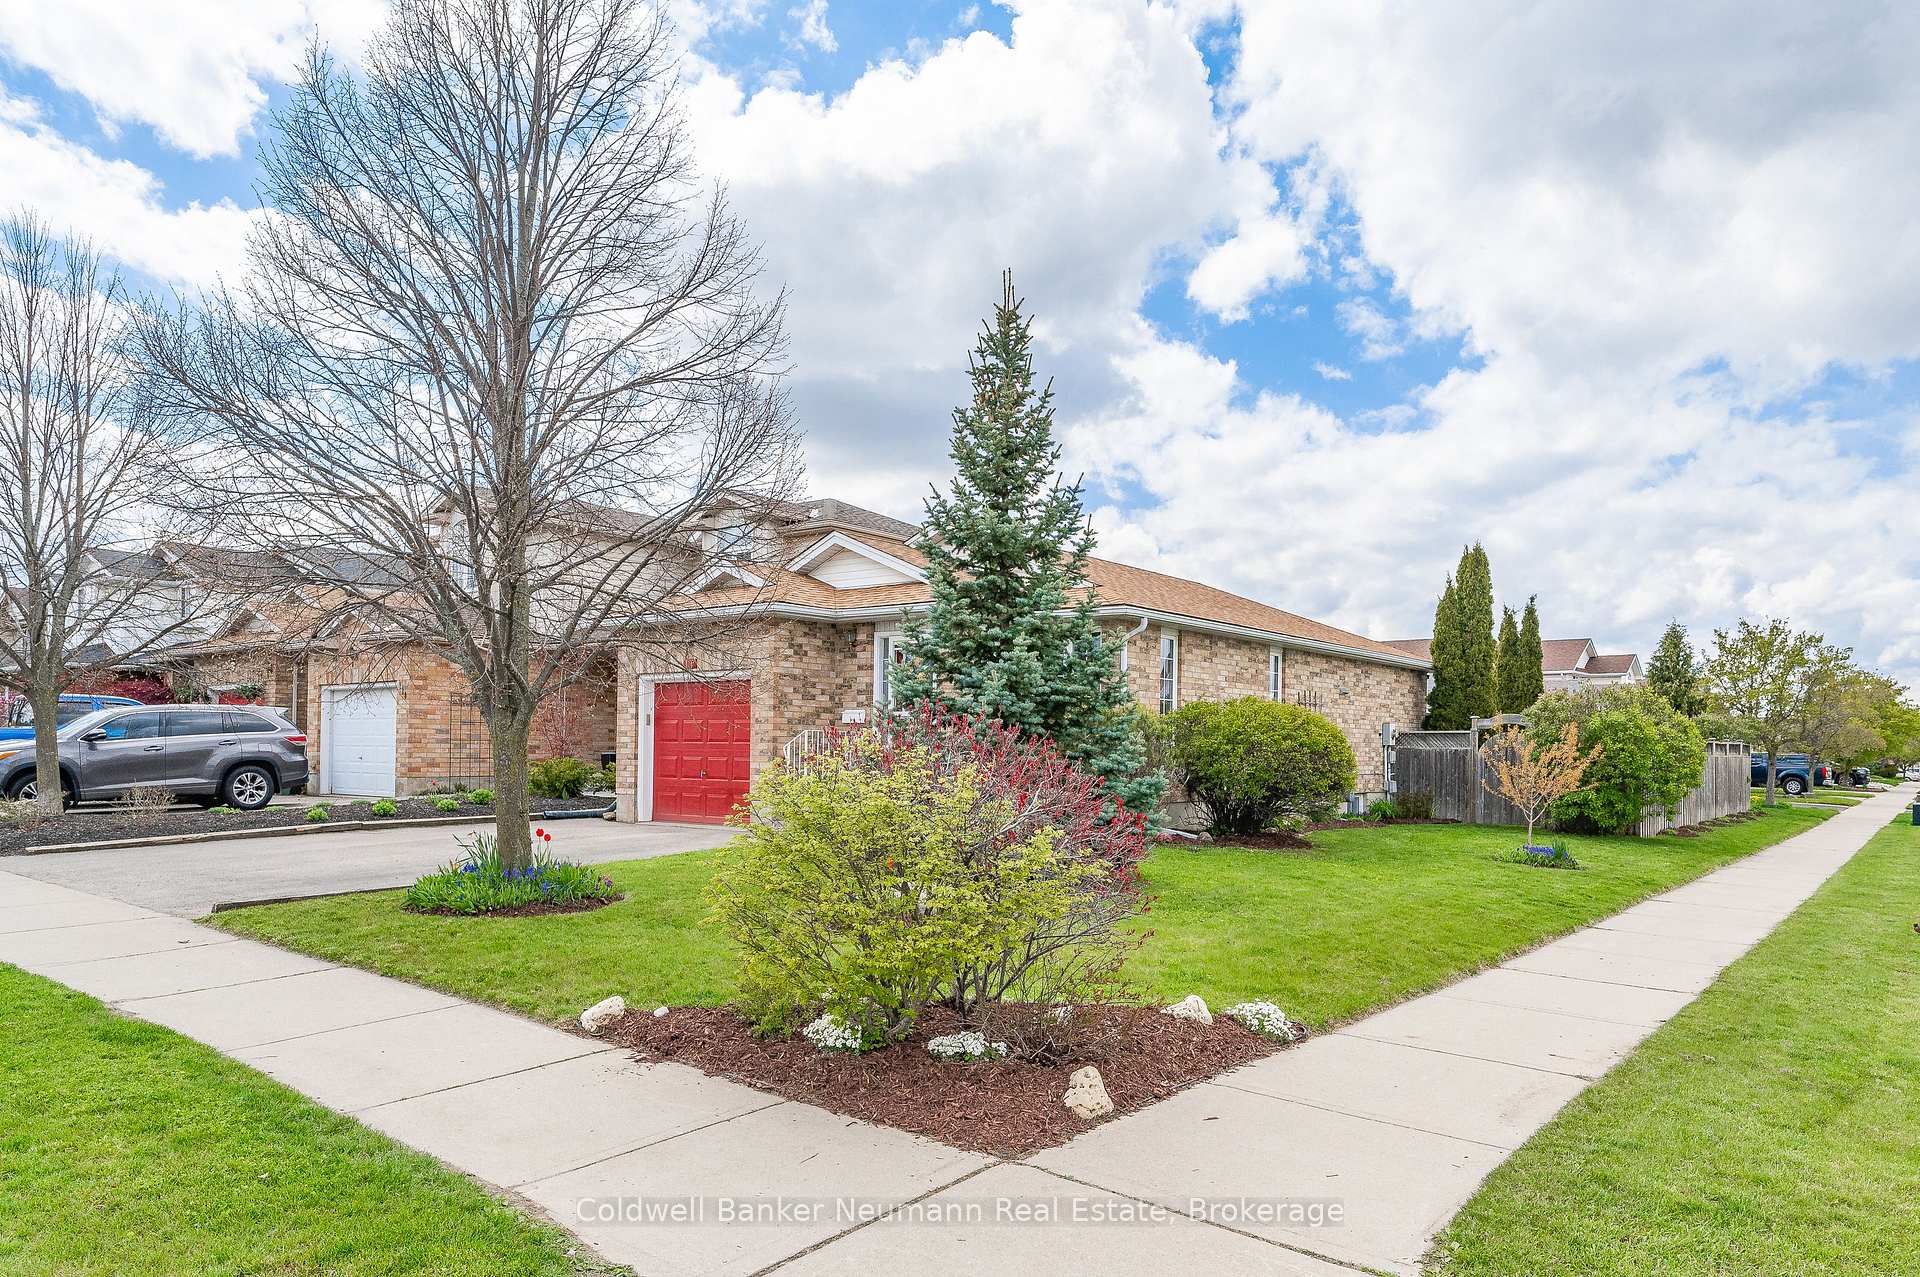
- Modern construction quality in a quiet corner lot.
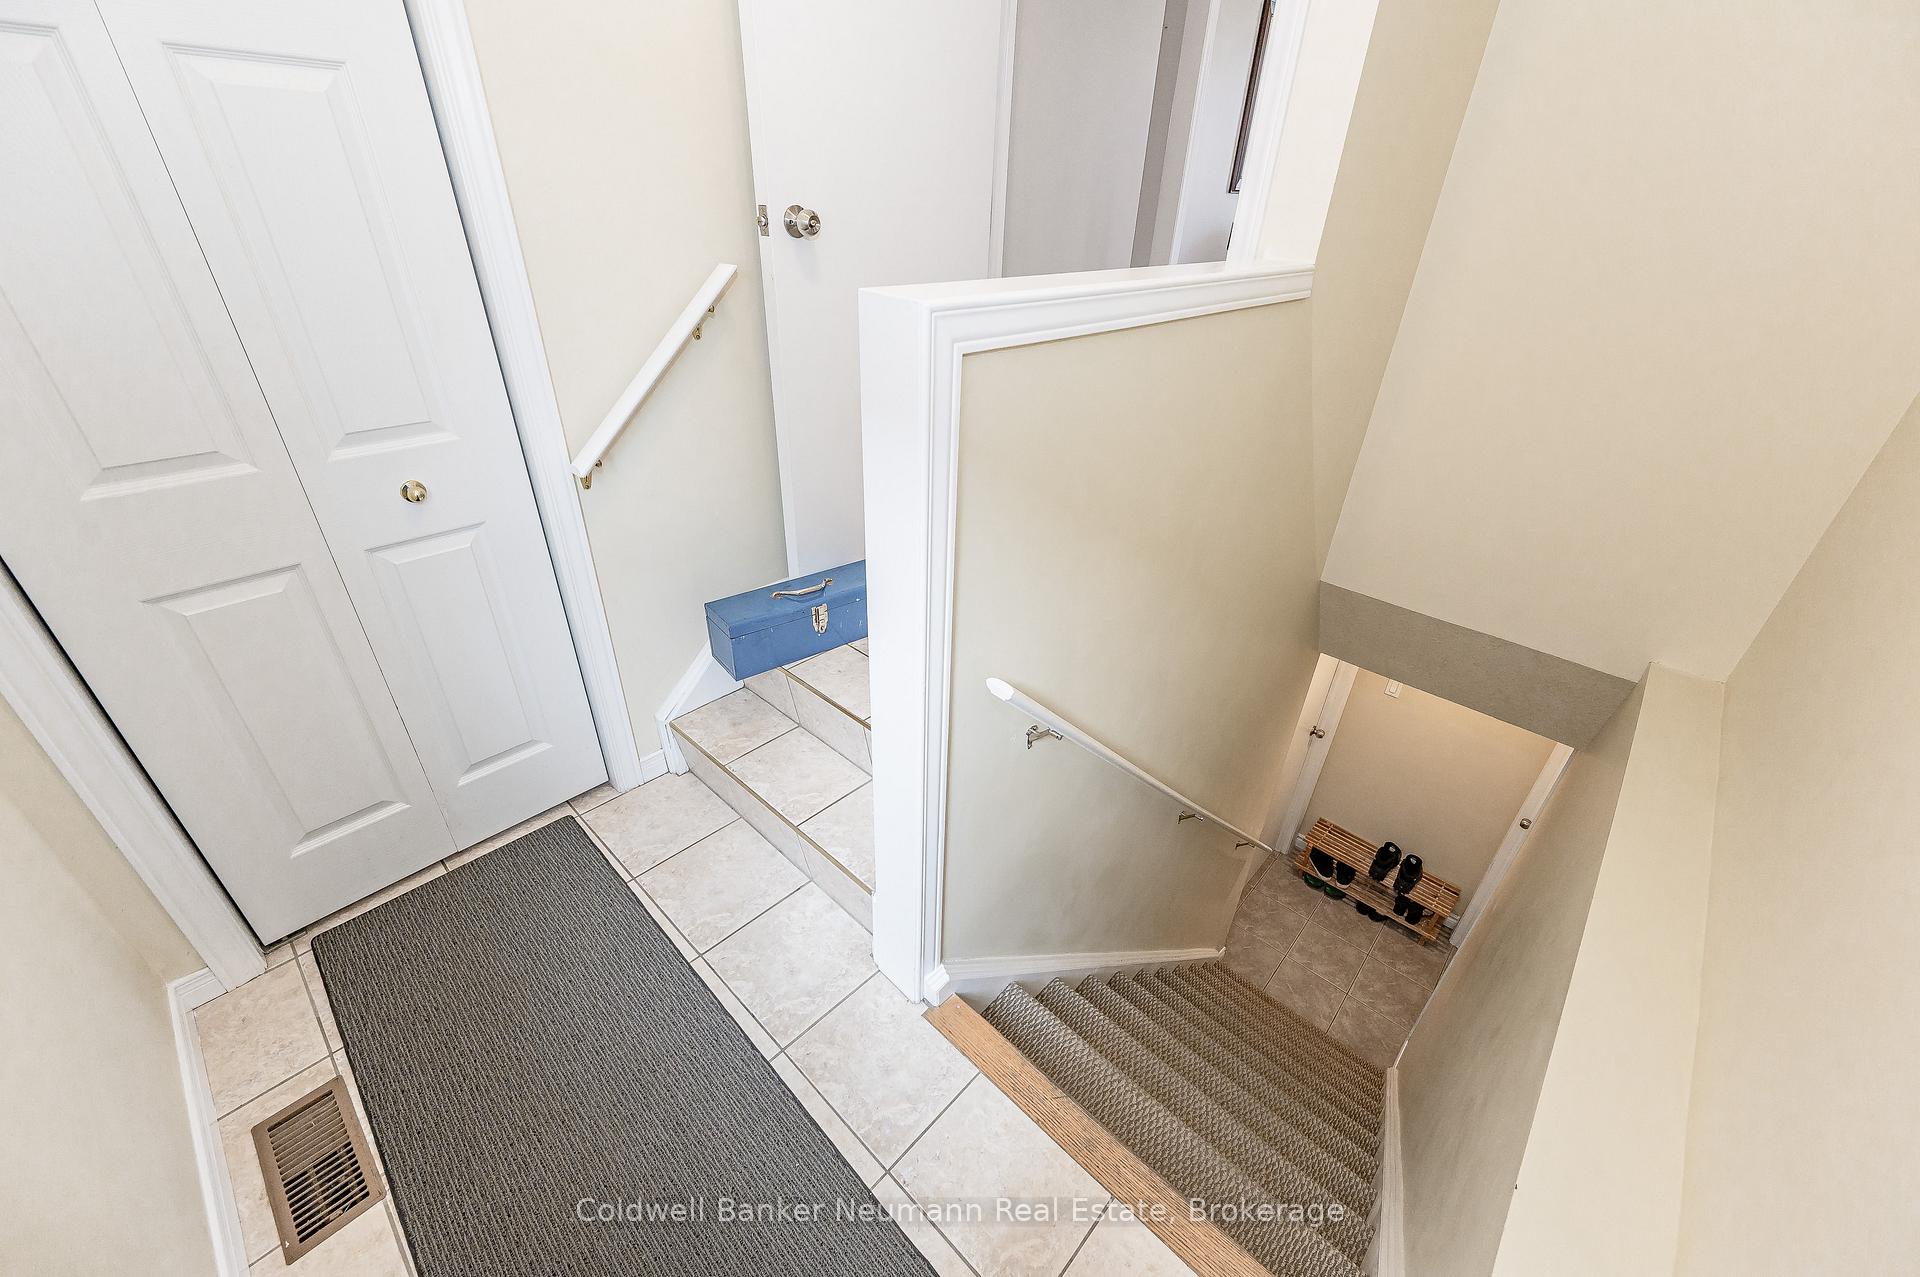
- Professionally finished basement with separate entrance.
- Flexible living arrangements: live up, rent down.
- Close to schools, shopping, and transit options.
- Parking for three cars, including insulated garage.
- Updated and well-maintained property with ample storage.
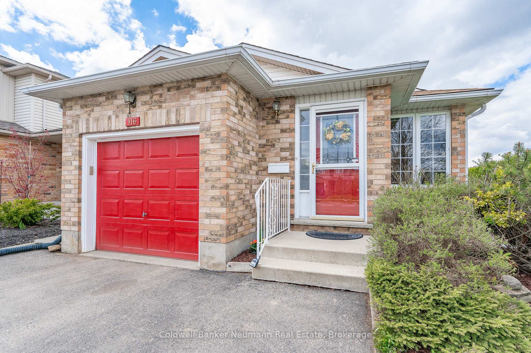
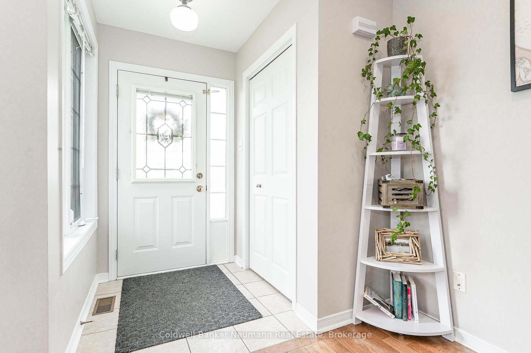
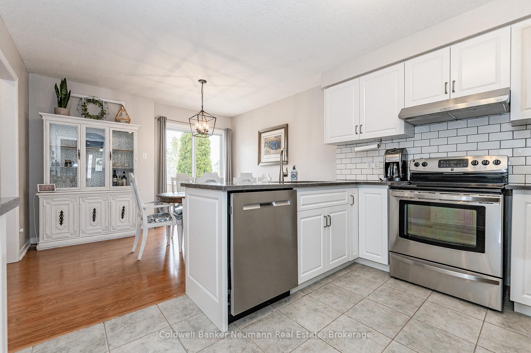
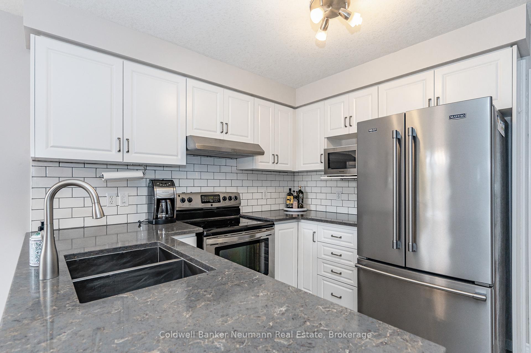
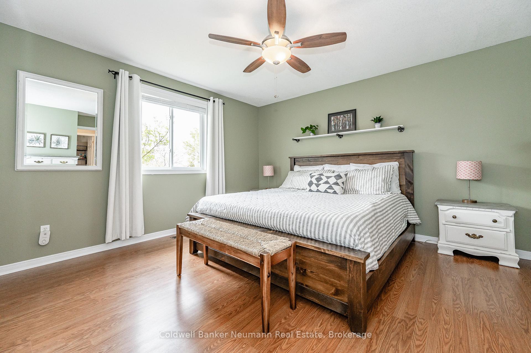
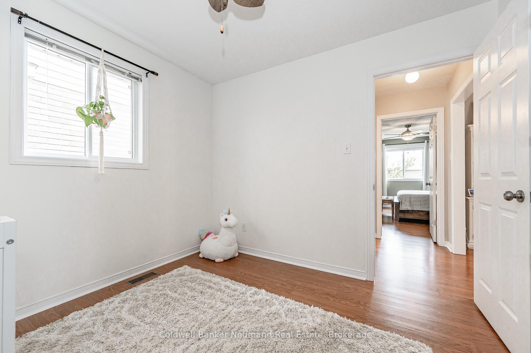
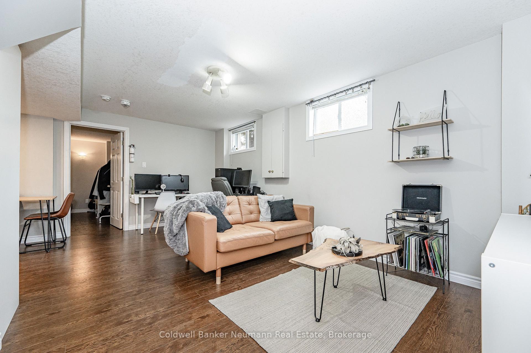
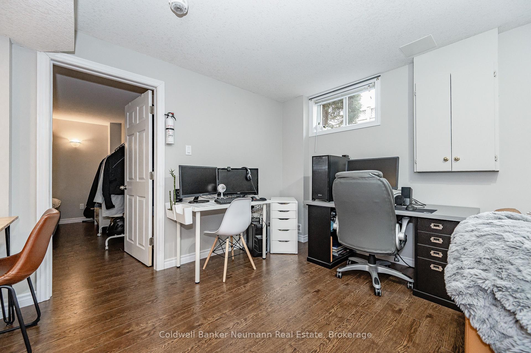
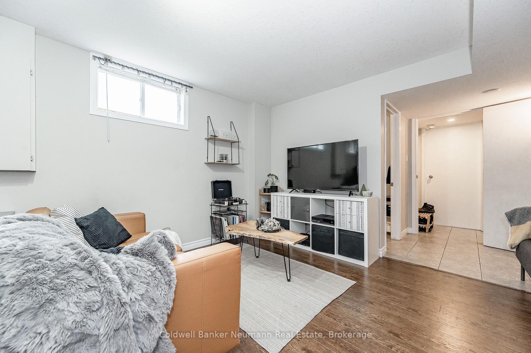
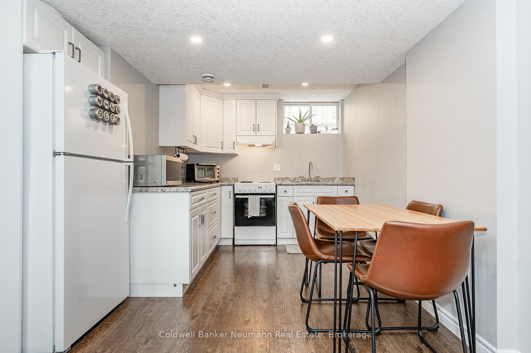
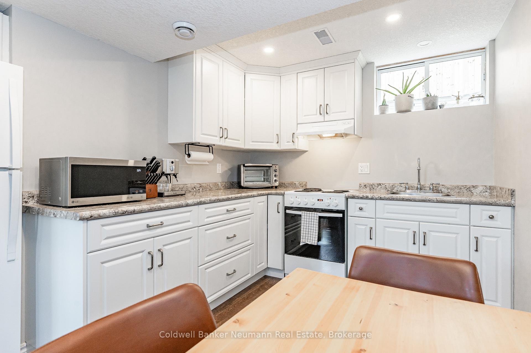
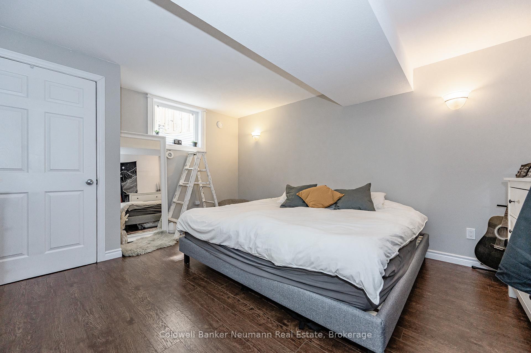
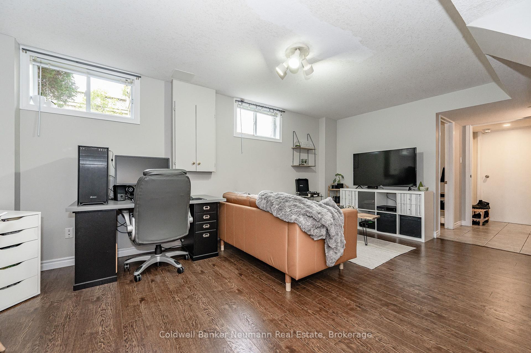
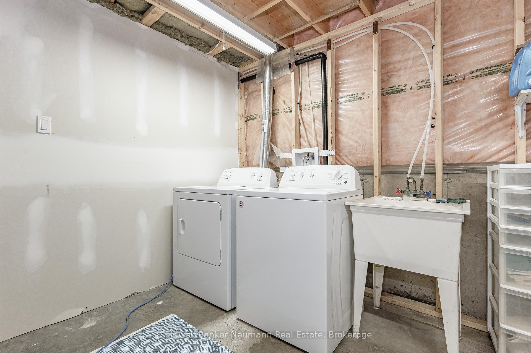
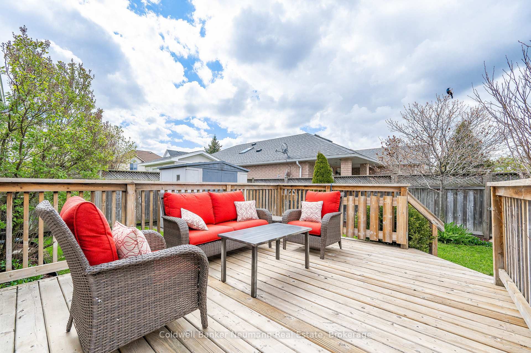
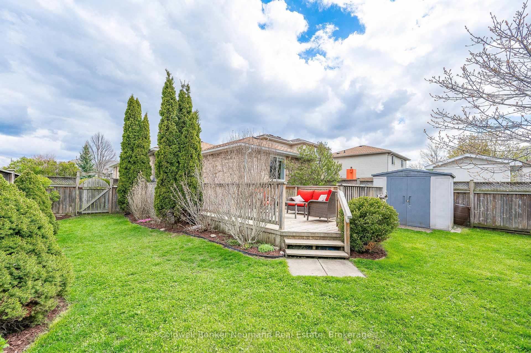
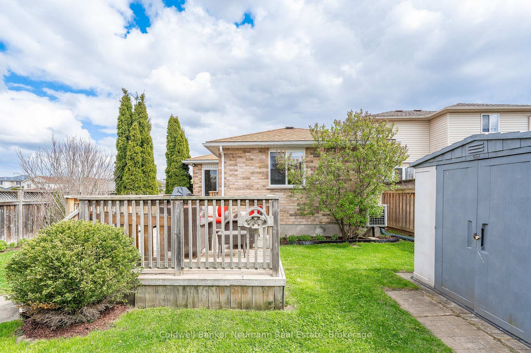
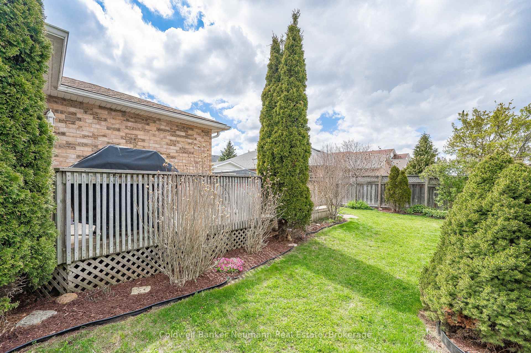
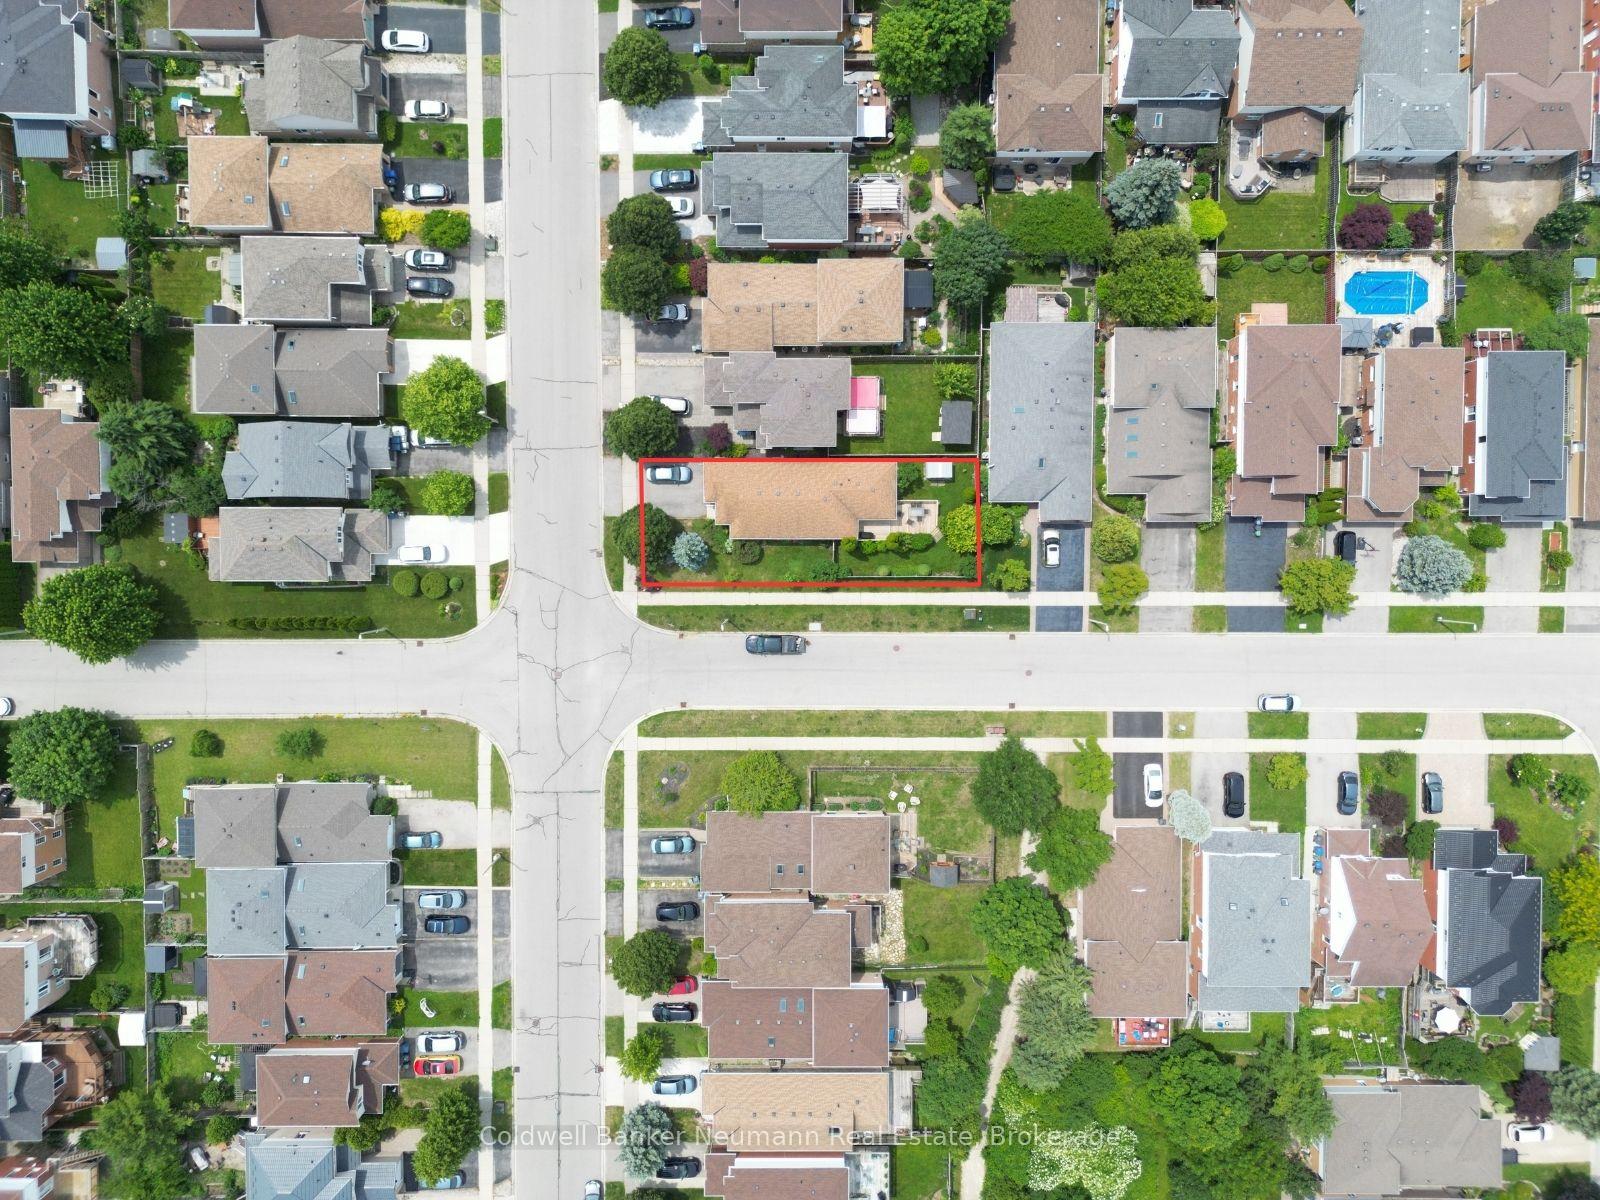
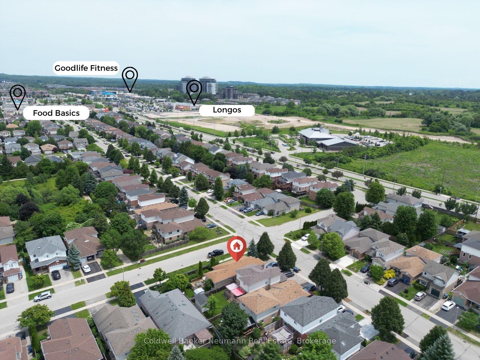
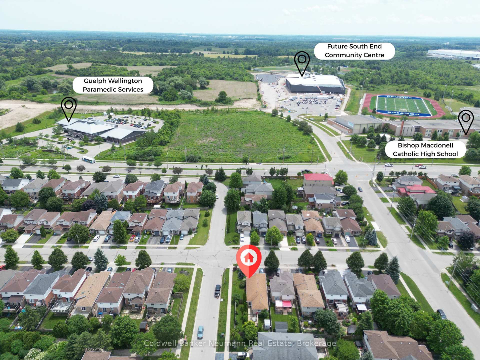
Affordability continues to be a concern for those looking to get into the housing market, and rightfully so. Getting into the market can be tough - lower priced homes can come with a list of required updates, tough locations, and more risk than they are worth. If this sounds like your experience - you should look closer at this opportunity. With a legal purpose built accessory apartment, this home pays the owner $1775/month - cash. Imagine adding that to the top line of your income. A $4,000 monthly mortgage commitment just dropped 40%. Modern construction quality, updated, well maintained, and in a dynamite location - a quiet corner lot in Guelph's popular South End. Schools, shopping, and transit are all steps from your front door, with access to Hwy 6 and the 401. The people who land in this pocket tend to stay. This corner lot on a quiet street means fewer neighbours looking into your backyard, full sun on the deck, parking for 3 cars including an insulated garage, and enough room left over for guests. That combination is hard to find. Onto the important stuff. No fancy 'in law' language - this bungalow has 2 legal units, and it's designed with owner occupancy in mind. The basement apartment was professionally finished with permits in 2016 - separate side entrance, self-contained laundry, soundproofing, and ample storage. It doesn't feel like an afterthought, because it wasn't one. It's been rented and it works. The upper unit has 2 bedrooms, main floor living, rear deck and yard, and has 160 square feet of additional storage and laundry space. Home gym, office, overflow - you name it. What you're really buying here is flexibility. Live up, rent down, and let the asset work while you do. Or hold it fully as an investment - we can help with that. Either way, by the time you move in, you will be walking to dinner and collecting a monthly raise. This is a well-built, income-generating home in a part of the city that people keep choosing. Book a viewing. LiveHere.
Key Facts & Features
Property Costs
- Annual Property Tax Amount
- $5,574
- Land Transfer Tax Fee
- $12,973
Rental Items
- Rental Equipment
- Hot Water Heater
- Basement Type
- Separate Entrance, Walk-Up, Apartment
Interior Features
- Interior Extras
- Accessory Apartment, Water Softener
- Fireplace/Stove
- No
- Elevator
- No
Exterior Features
- Pool
- None
Building
- Building Type
- Detached
- Building Style
- Bungalow
Construction
- Exterior Finish
- Brick, Vinyl Siding
- Roof
- Asphalt Shingle
- Foundation Details
- Poured Concrete
- Special Designation
- Unknown
Lot
- Lot Front
- 42.32 ft
- Lot Depth
- 113.00 ft
Inclusions
- Inclusions
- Fridge x 2, dryers x 2, washer x 2, ovens x 2, dishwasher x 1, hood range x 2
Exclusions
- Exclusions
- One peony plant beside the outdoor bib on the east side of the house. Tenants belongings.
Parking & Garages
- Garage Type
- Attached
- Garage Spaces
- 1
- Parking Spaces
- 2
- Total Garage And Parking Spaces
- 3
Heating & Cooling
- Heat Source
- Gas
- Heat Type
- Forced Air
- Air Conditioning
- Central Air
- Water
- Municipal
- Sewers
- Sewer
- Bedrooms
- 2 + 1
- Washrooms
- 2
- Kitchens
- 2
Room sizes
- Kitchen—Basement level
- Living Room—Basement level
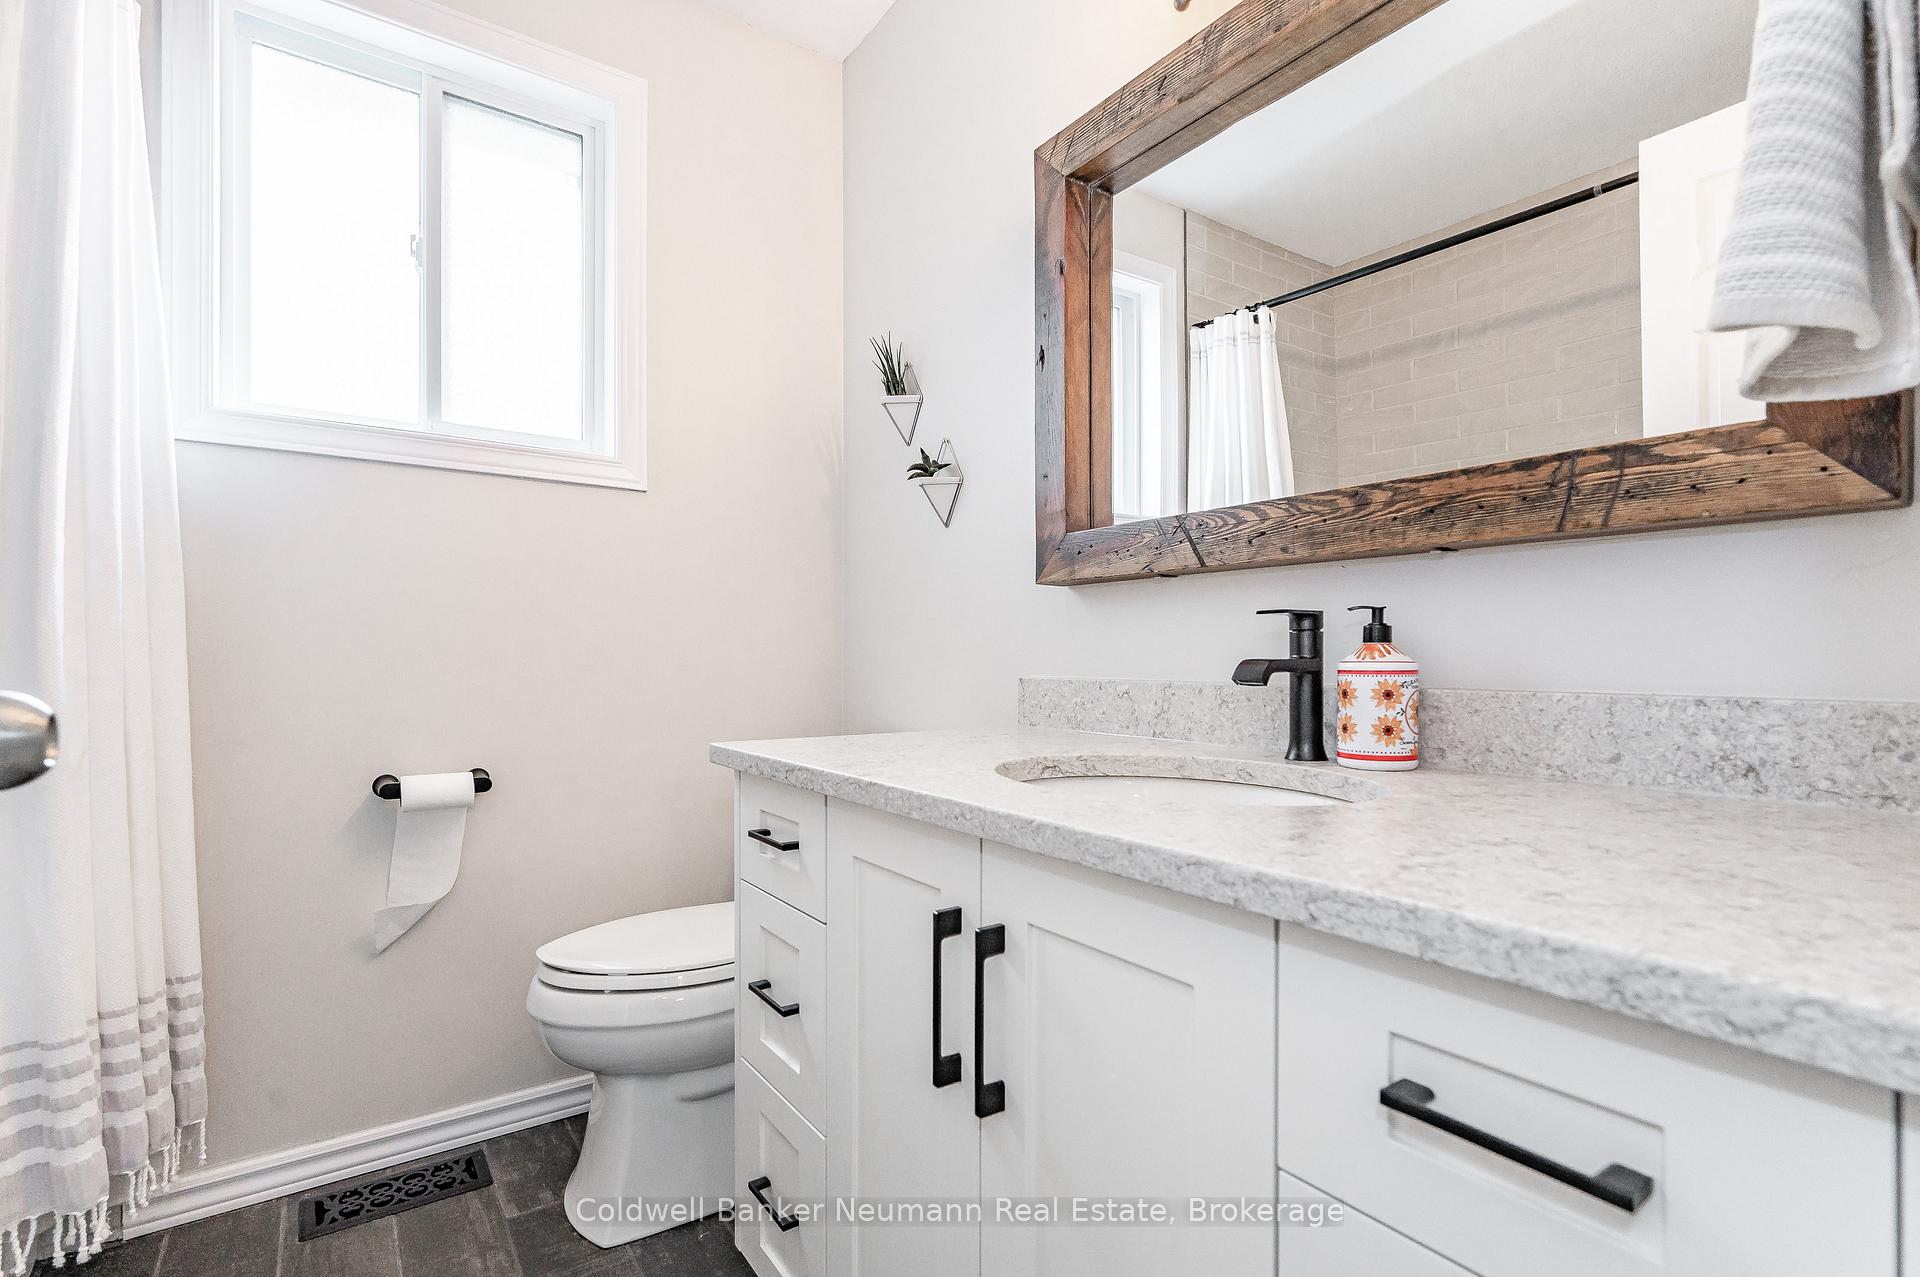
- Bathroom—Main level, 4 Pc Bath
- Bedroom—Basement level
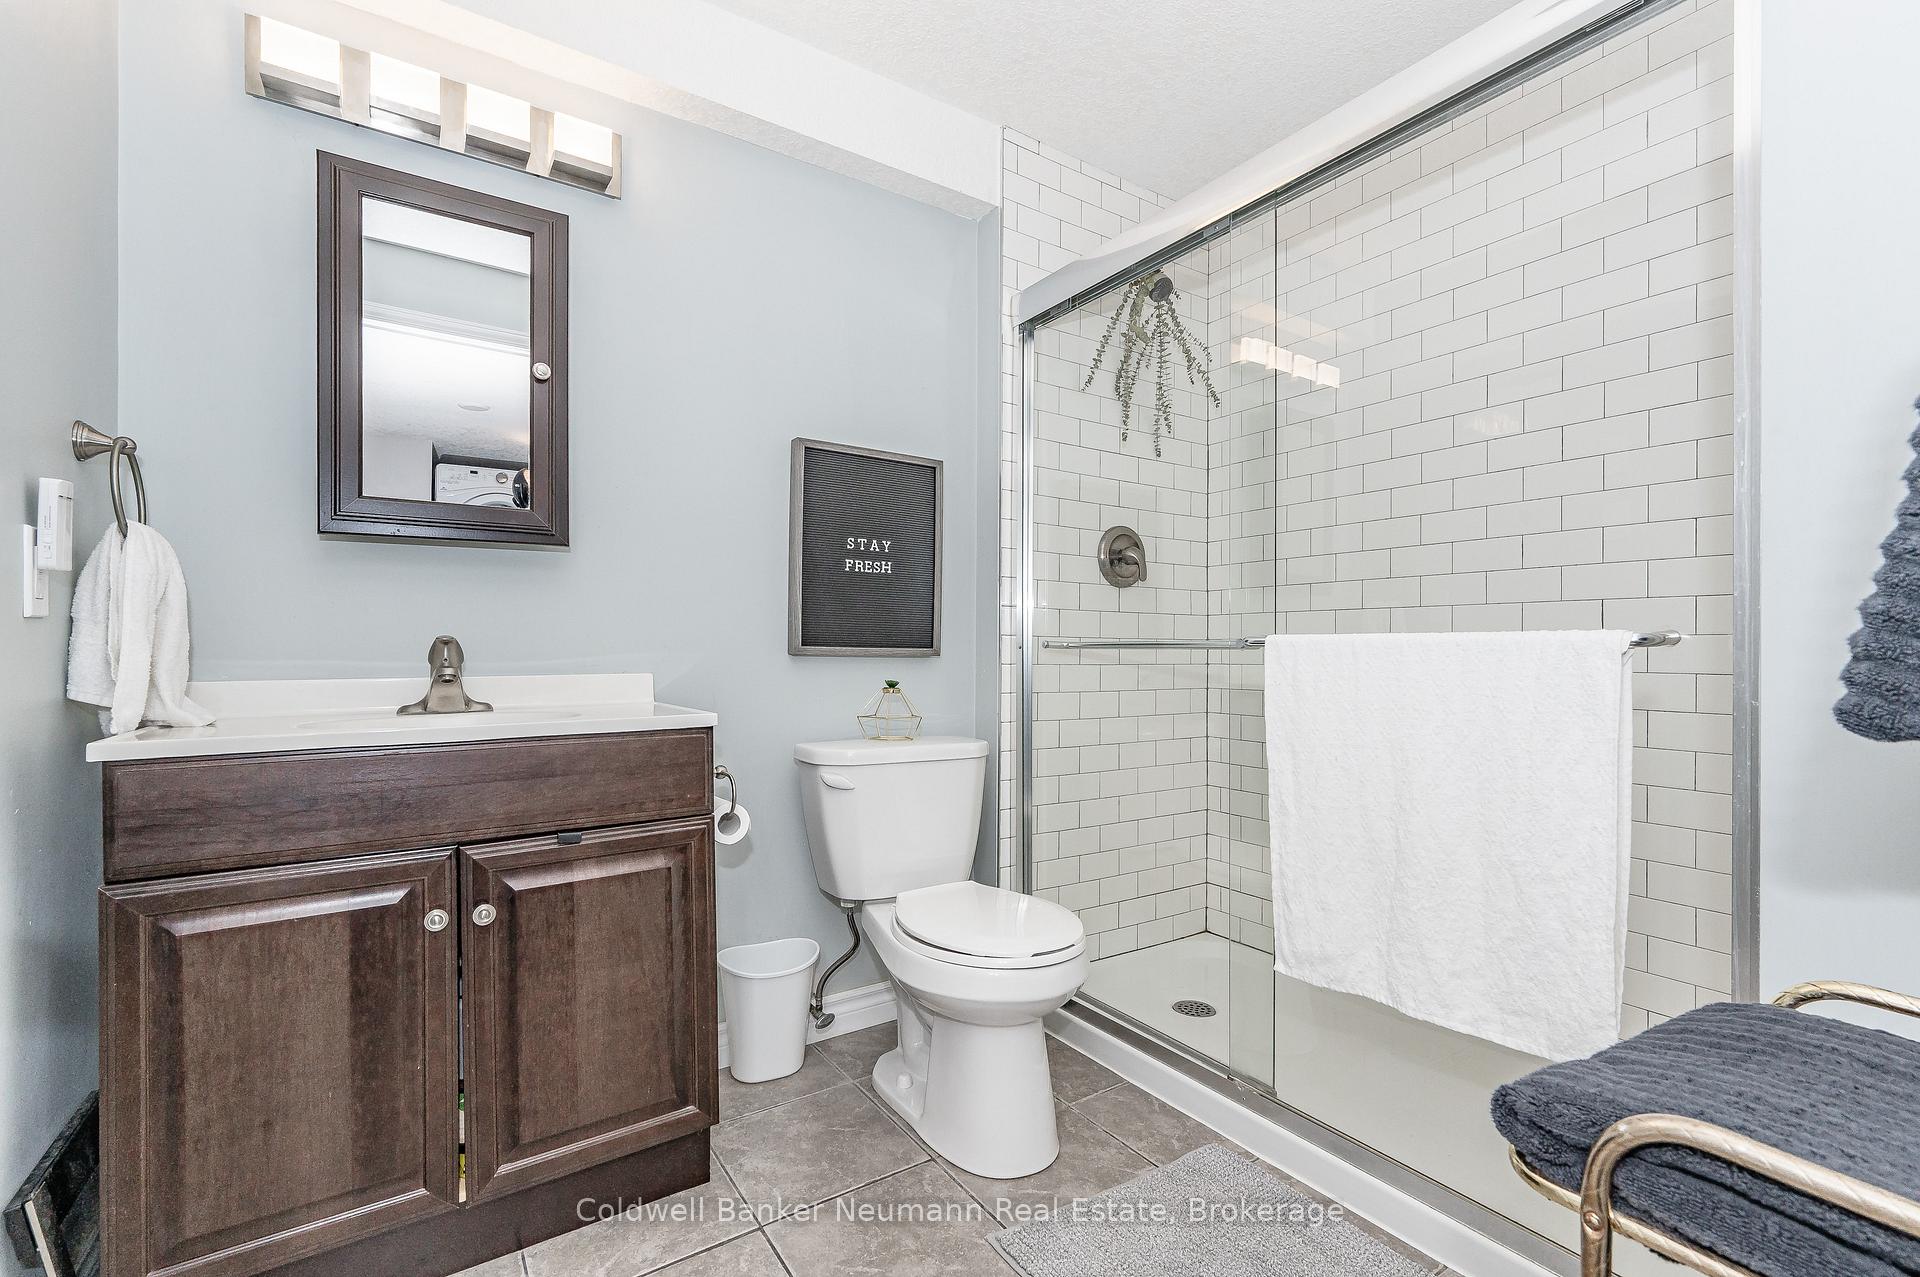
- Bathroom—Basement level, 3 Pc Bath
- Living Room—Main level
- Laundry—Basement level
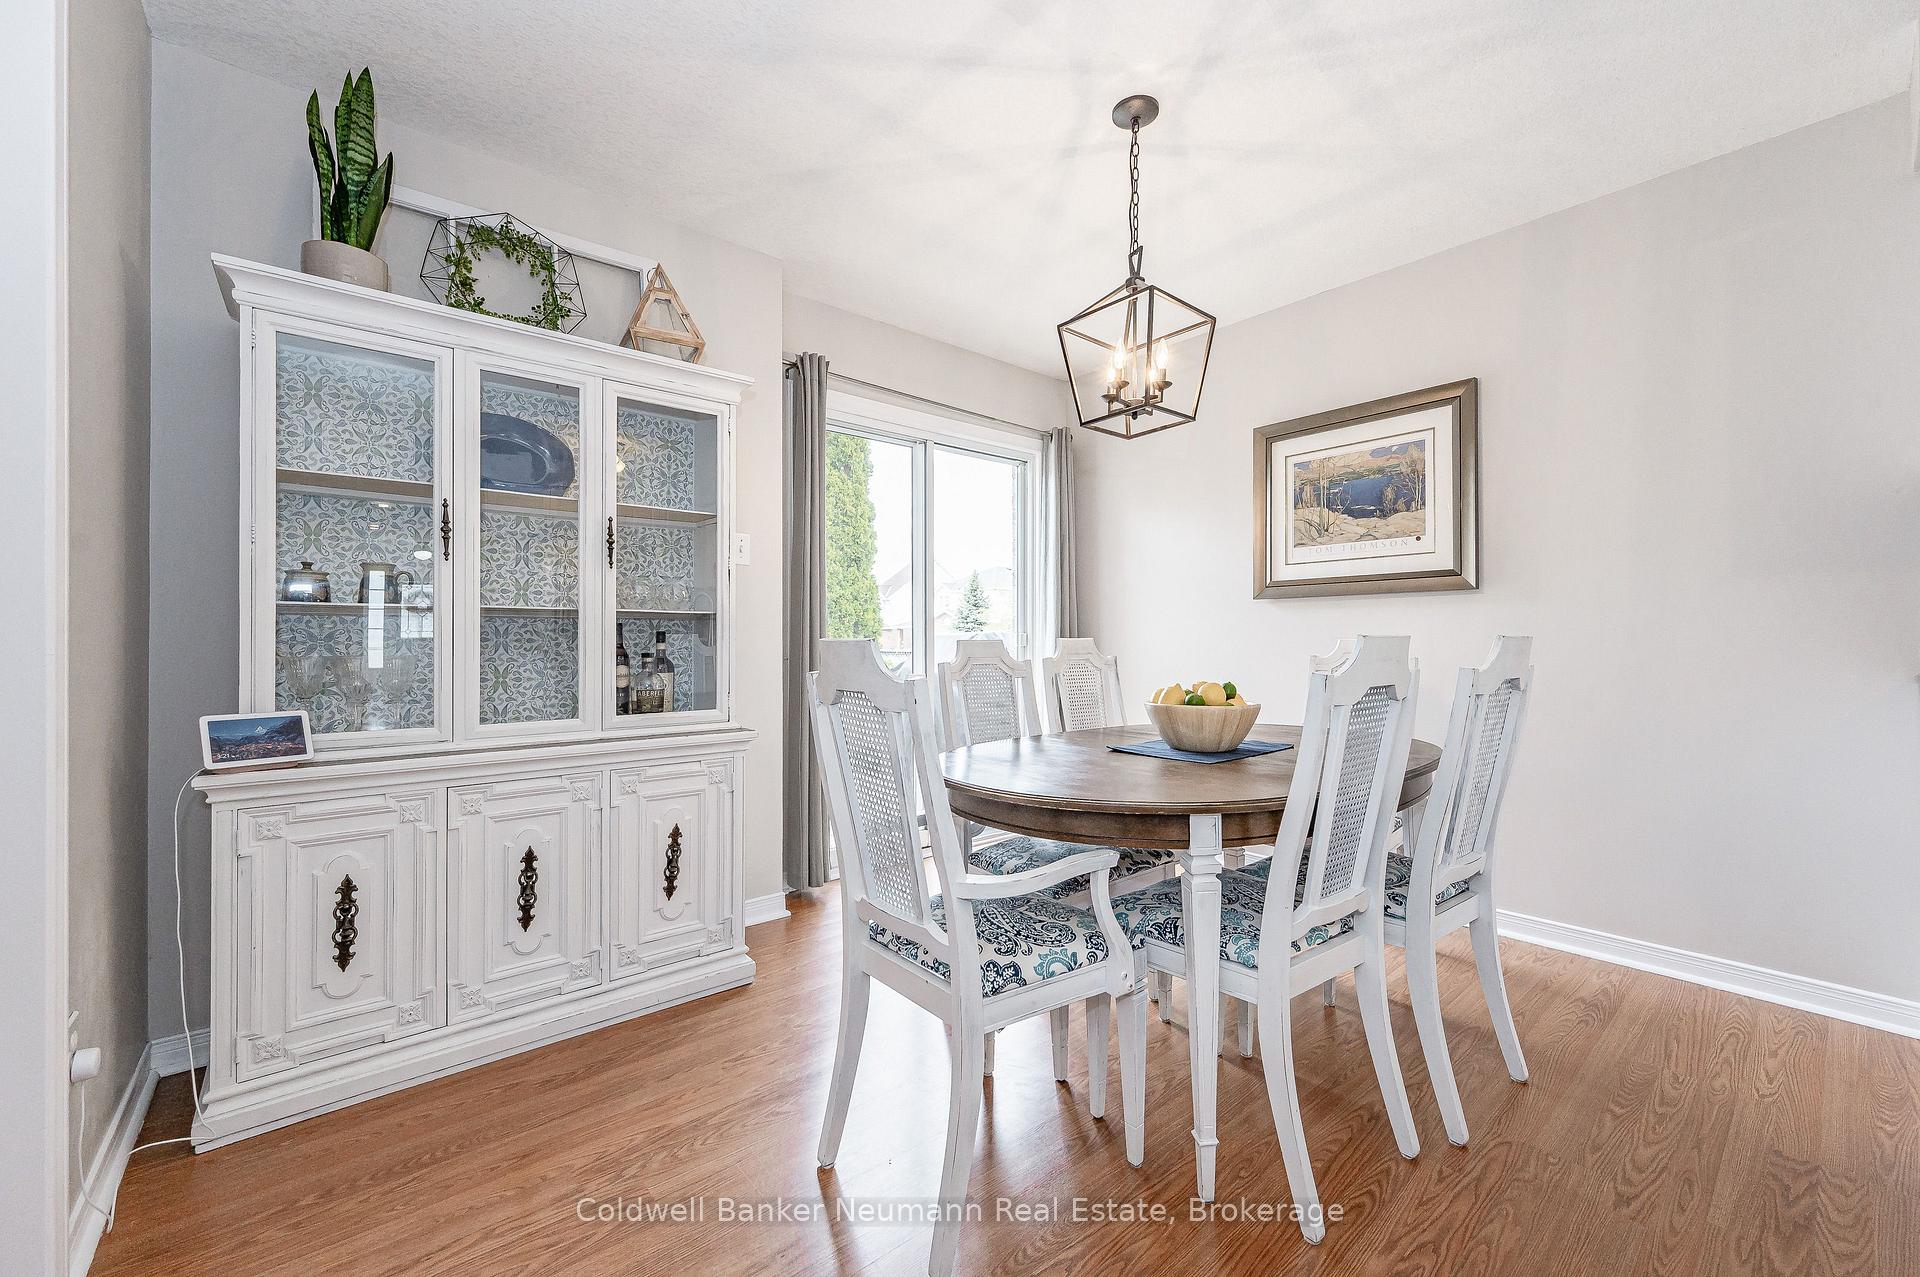
- Dining Room—Main level
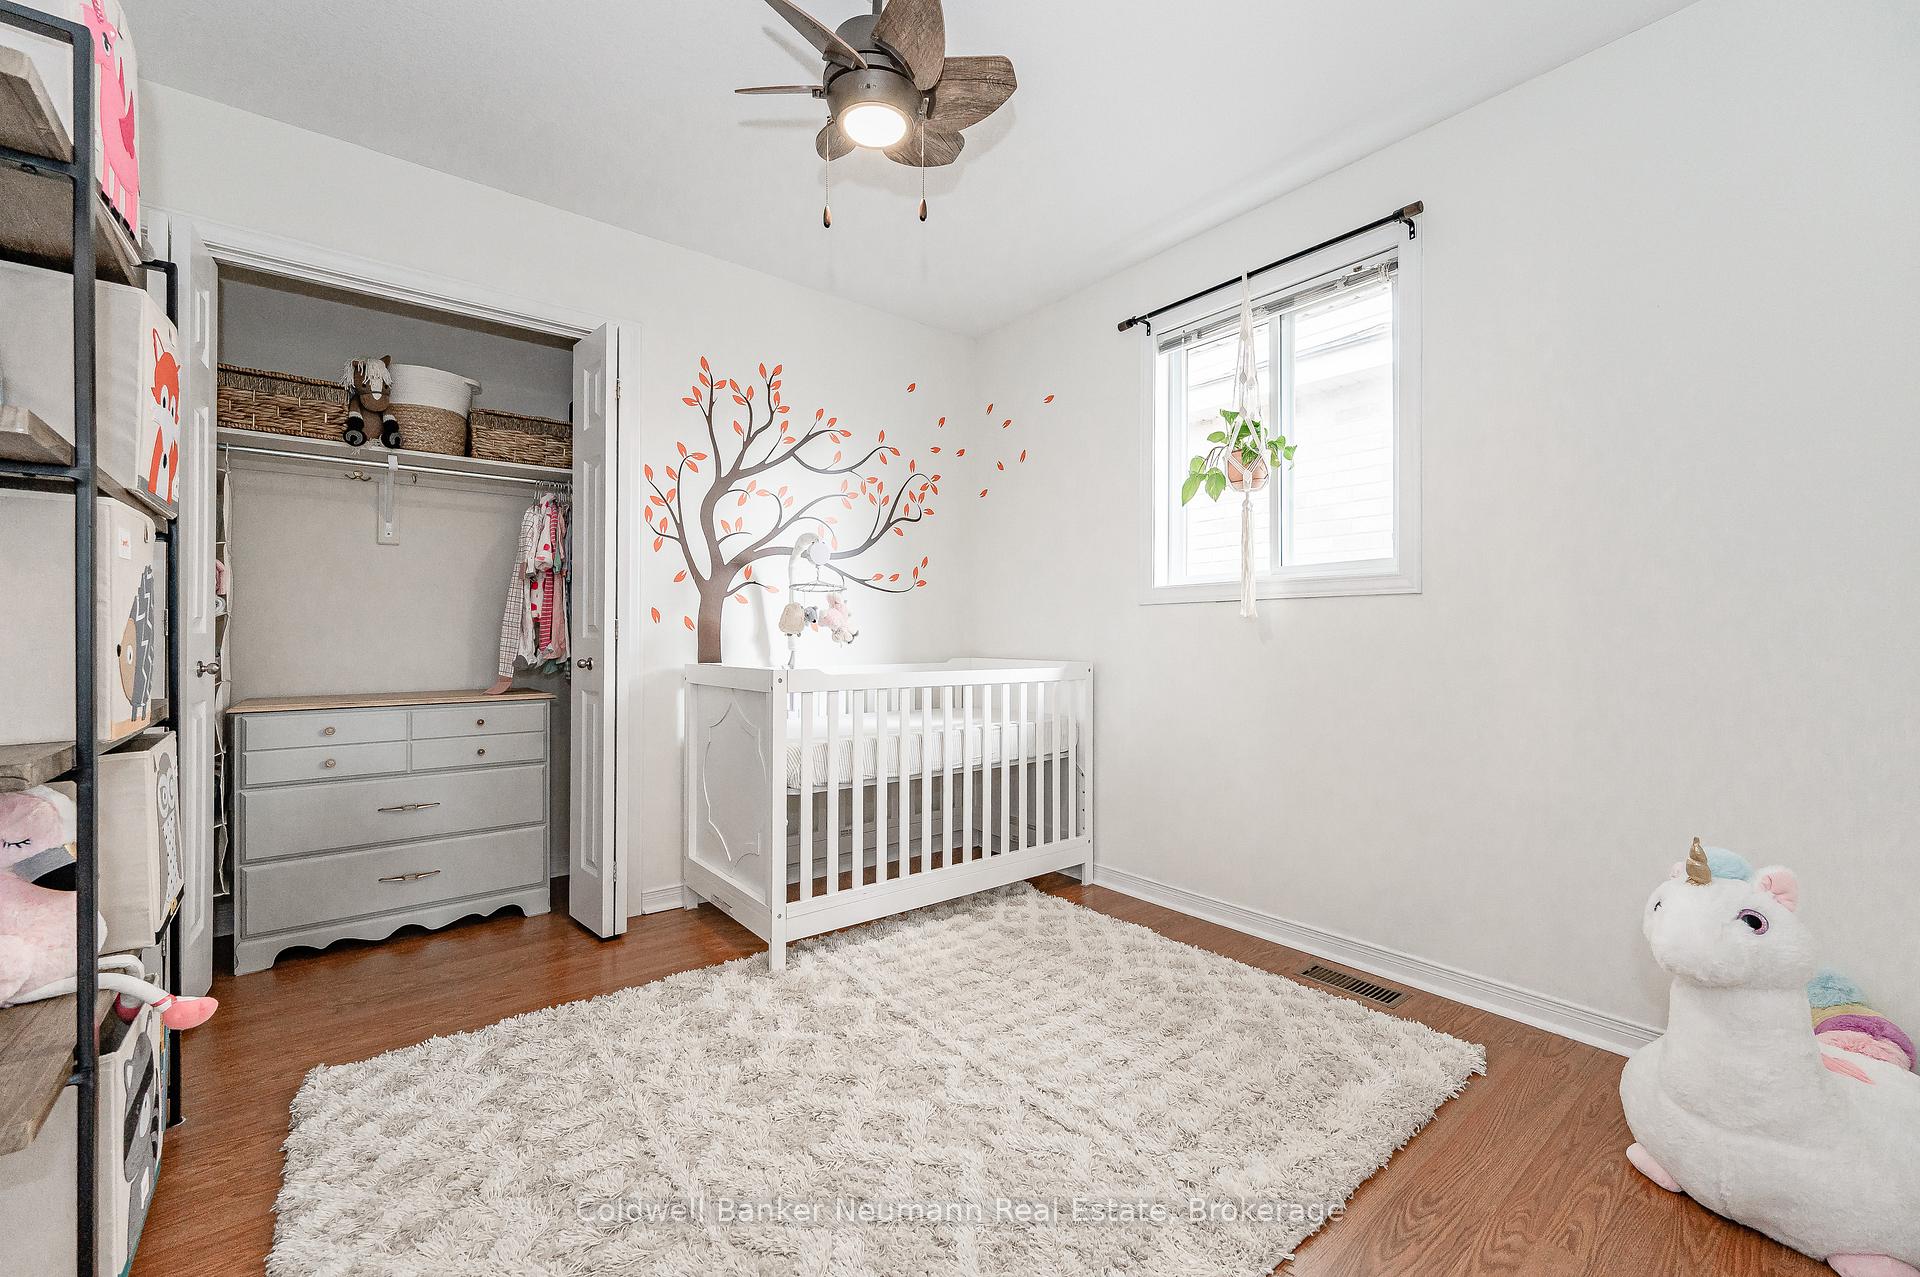
- Bedroom—Main level
- Kitchen—Main level
- Primary Bedroom—Main level
Washrooms
- 4-piece, Main
- 3-piece, Basement
- Municipality
- Guelph
- Neighbourhood
- Clairfields/Hanlon Business Park
- Main cross streets
- Clairfields Dr. W. & Gosling Gardens
- Directions
- Clairfields Dr. W. to Doyle Dr.
- MLS® number
- X13784688
- Data source
- Toronto Regional Real Estate Board
- Listed on
- 2026-09-15
- Updated on
- 2026-09-15
- Days on market
- 30 days
- Possession type
- 60-89 days
- Co-op commission
- 2.5% + HST
- Seller
- Listed by
- Coldwell Banker Neumann Real Estate
Home Market Value
Current home valuation for 116 Doyle Drive, Guelph, Clairfields/Hanlon Business Park, Guelph, ON. Listed for $824,900
HOMEH Estimate
$702,548
Estimated Sales Range
$421,529 - $983,567
HOMEH Estimate for 116 Doyle Drive, Guelph, Clairfields/Hanlon Business Park
Calculated with a real agent's CMA method — 45+ years of experience, codified. Not an AI guess.
For the owner
Is this your home? Track its value.
Get this home's HOMEH Estimate by email once a month, with how many homes are for sale around you.
Mortgage Payment Calculator
Compare up to 4 down payment scenarios
5% on first $500K + 10% on $324,900 over $500K
$57,490
| Scenario 1 | Scenario 2 | Scenario 3 | Scenario 4 | |
|---|---|---|---|---|
−Down payment | % $ | % $ | % $ | % $ |
+CMHC insurance | $30,686 | $23,015 | $19,633 | $0 |
=Total mortgage | $797,843 | $765,425 | $720,798 | $659,920 |
Amortization | ||||
Mortgage rate | % | % | % | % |
| Payment frequency | ||||
=Mortgage payment | $3,895monthly | $3,737monthly | $3,519monthly | $3,222monthly |
Land Transfer Tax
$12,973
$12,973
Around this home
Data provided by OpenStreetMap & Fraser Institute School Rankings
Ask HOMEH
New!Hi there!
👋Text or call (416) 301-9001
Recommended for you
Based on homes you've looked at.
No recommended properties found.
Nearby similar homes
No nearby properties found.
More real estate resources
Other homes nearby
Explore this area
Nearby neighbourhoods
No nearby listings available.