

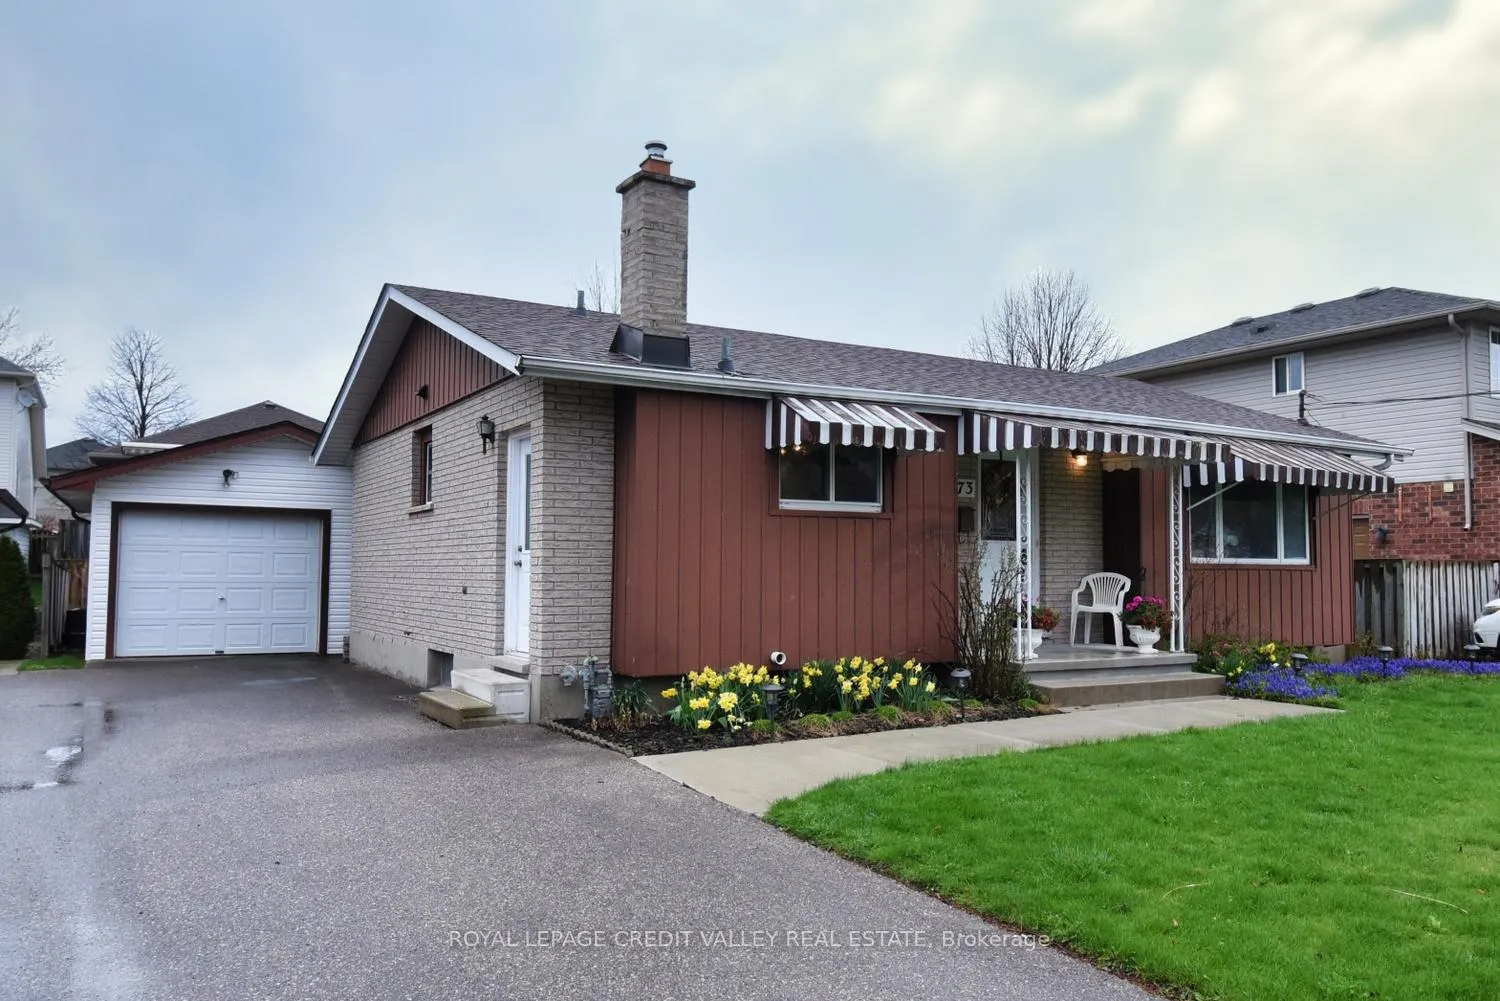
73 Cheltonwood Avenue
73 Cheltonwood Avenue
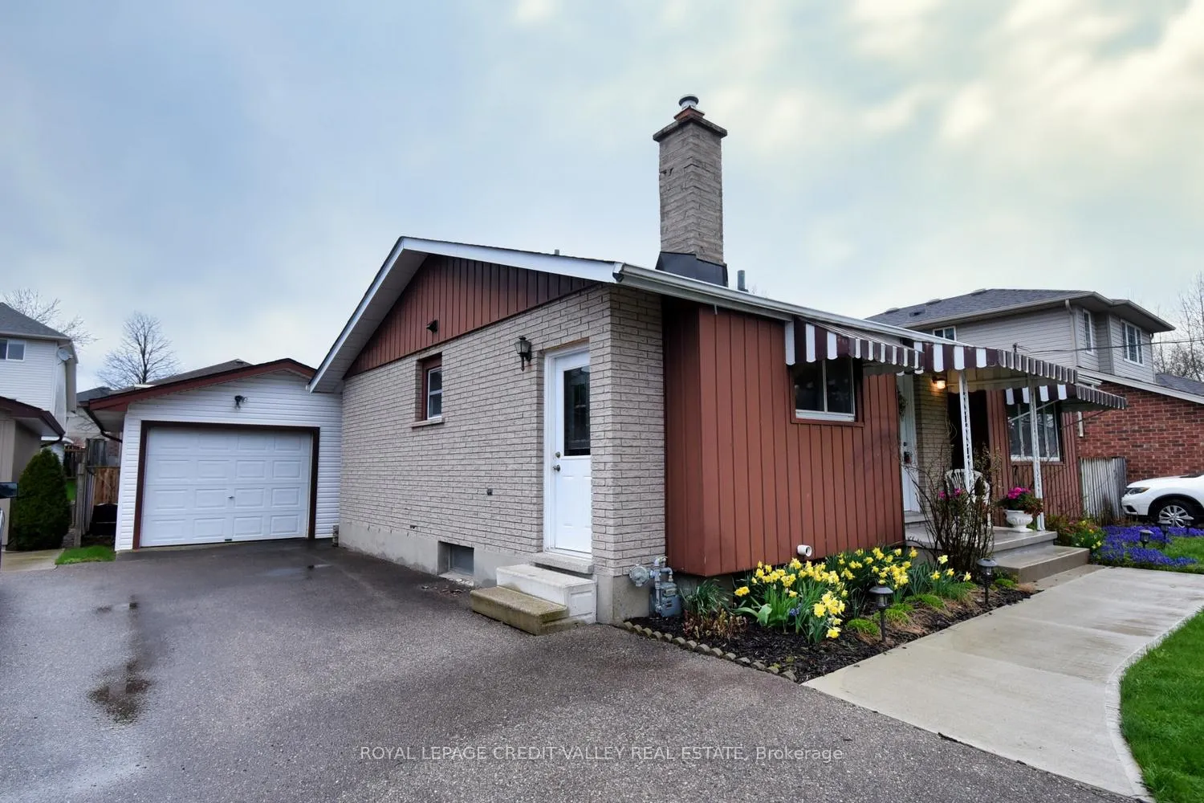
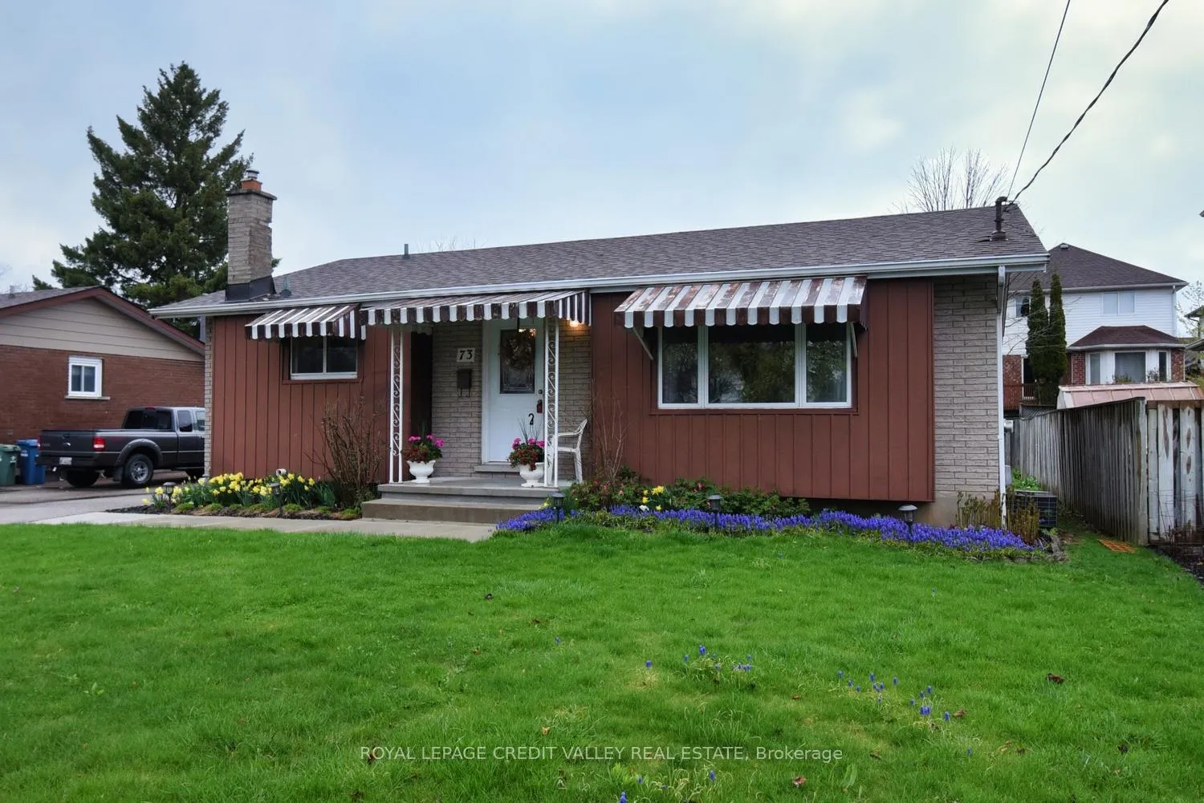
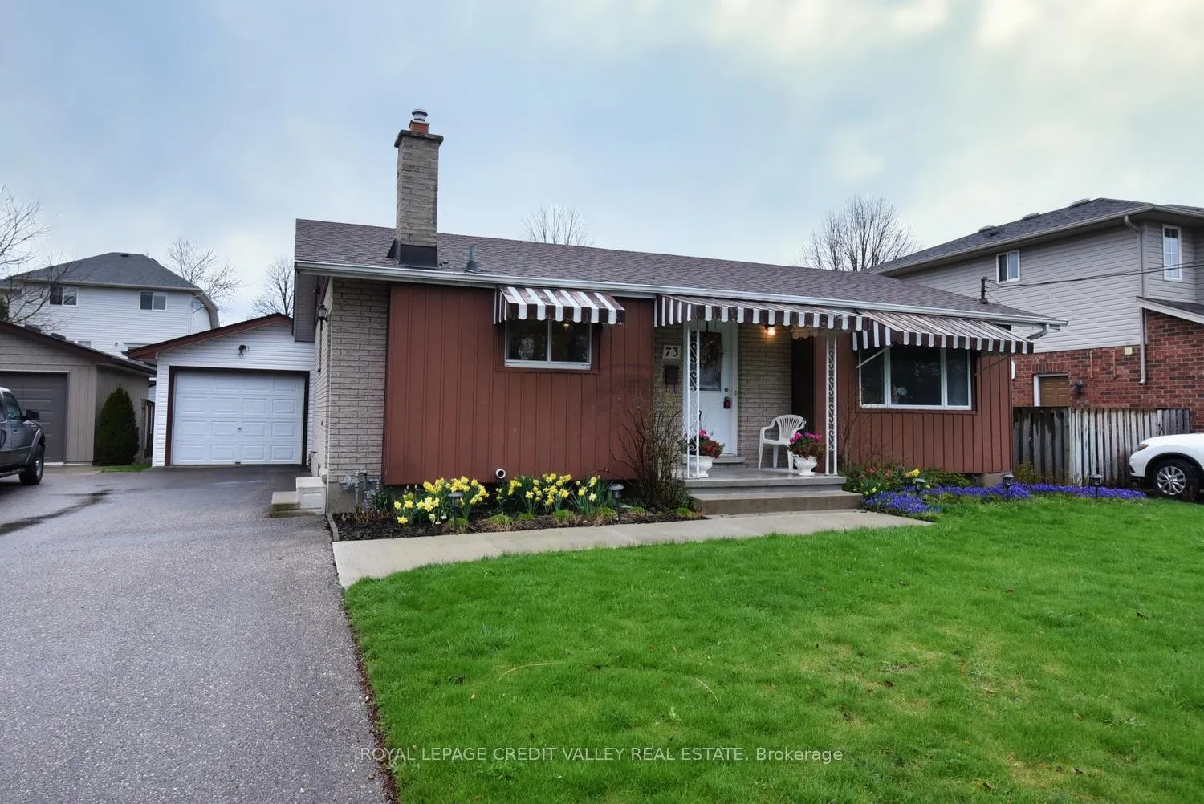
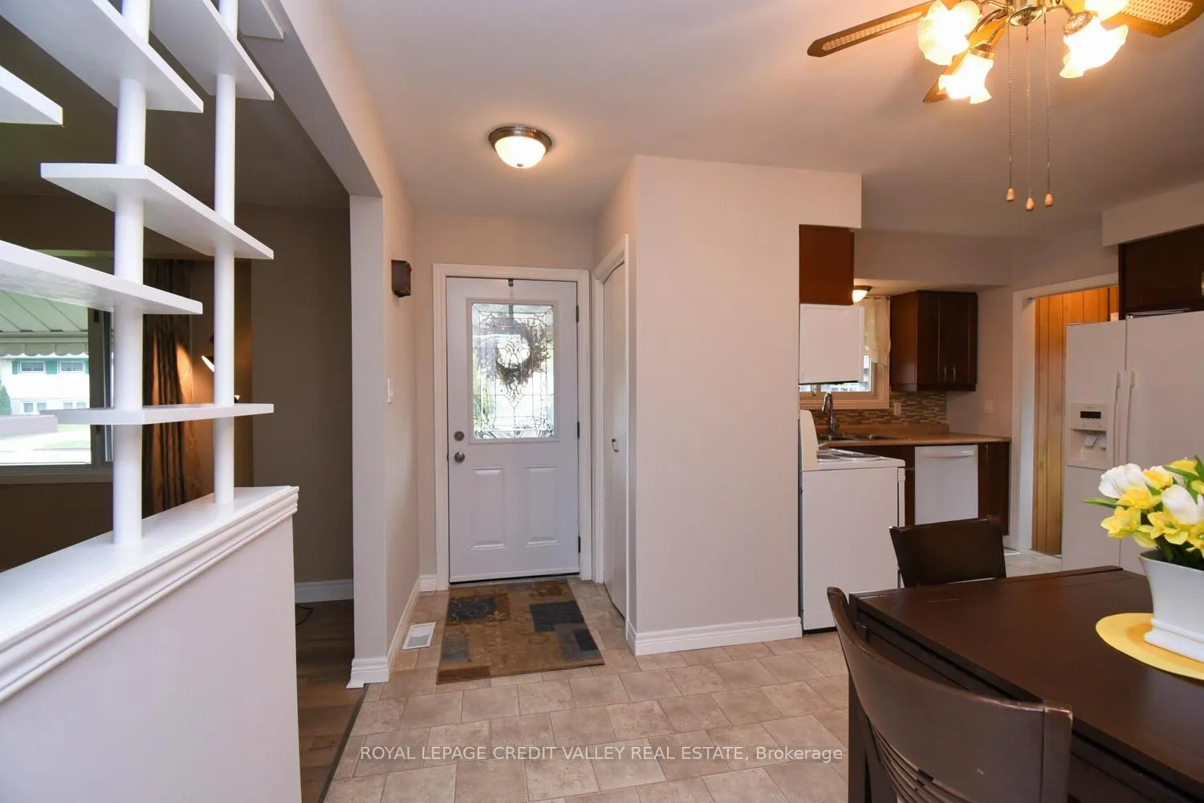 See all 36 photos
Property history
Facts and features
- BasementFinished
- Age of home51–99 years
- Water, sewerMunicipal
- HeatingForced air
- Separate entrance
- Central air
The homeDetached, Bungalow, Age 51–99 years
- Type: Detached
- Style: Bungalow
- Age: 51–99 years
- Living space: 700–1,100 sq ft
- Basement: Finished, separate entrance
InsideBroadloom, Lower level, In-law capability, primary bedroom - main floor, sump pump, suspended ceilings, water heater owned, water softener, workbench
- Flooring: Broadloom
- Laundry: Lower level
- Features: In-law capability, primary bedroom - main floor, sump pump, suspended ceilings, water heater owned, water softener, workbench
- Rooms above ground: 6
- Rooms in the basement: 4
- Bedrooms: 3 + 1 in the basement
- Bathrooms: 2
- Kitchens: 1
Outside and lotBrick, Asphalt shingle, Concrete
- Exterior: Brick
- Roof: Asphalt shingle
- Foundation: Concrete
- Features: Awnings, landscaped
- Size: 55 × 100 ft
Parking1 Garage, Detached, Private
- Spaces: 1 Garage
- Garage: Detached
- Driveway: Private
Heating, water and powerForced air, gas, Central air, Municipal water
- Heating: Forced air, gas
- Cooling: Central air
- Water: Municipal water
- Sewer: Municipal sewer
- Natural gas: Yes
- Hydro: Yes
- Cable: Available
- Telephone: Available
Costs and taxesTaxes $4,381 a year, HST included in the price
- Taxes, 2024: $4,381 a year
- HST: HST included in the price
Included in the sale2 refrigerators, basement refrigerator as is, stove, built-in microwave, b/i dishwasher, washer, dryer, ceiling fan in eat-in area, all elf's, window coverings, water softener, new sump pump - april 2025, new furnace- july 2025, new rear eaves troughs- july 2025
- Included: 2 refrigerators, basement refrigerator as is, stove, built-in microwave, b/i dishwasher, washer, dryer, ceiling fan in eat-in area, all elf's, window coverings, water softener, new sump pump - april 2025, new furnace- july 2025, new rear eaves troughs- july 2025
NearbyFenced yard, library, park, school, school bus route
- Close to: Fenced yard, library, park, school, school bus route
Listing detailsX12120013, Sold, May 2, 2025
- MLS® number: X12120013
- Status: Sold
- Listed on: May 2, 2025
- Days on market: 101
- Updated: Aug 11, 2025
- Possession: 2025-05-30 / 30-59 days
- Occupied by: Owner
- Listing brokerage: ROYAL LEPAGE CREDIT VALLEY REAL ESTATE
About this home
73 Cheltonwood Avenue, Guelph (Grange Road), ON N1E 4E4
Well maintained, newly painted 3 bedroom bungalow with finished basement with separate entrance. Eat- in kitchen with glass tile backsplash, and under counter lighting (partial). Combined living room/dining room with new laminate flooring and large picture window. Primary bedroom with large double closet. Hardwood under carpet. 2nd and 3rd bedrooms also have hardwood under carpet and large windows. Closet organizers in 3rd bedroom. Finished basement has separate entrance and kitchenette combined with laundry room. Large dining/living room combination with newer laminate flooring. Large bedroom with built in drawers, 2 closets, shelves and desk. Potential for in-law suite. Large fenced backyard. Oversized single car detached garage. Newer Roof. New furnace - July 2025 Rear Eaves Troughs Replaced.- July 2025
Ask about this home
A HOMEH agent will answer your questions about this home.
Around this home
Daily convenience, out of 100, from the distances below
Schools nearby
School rating, out of 10.
Helpful calculators
Your HOMEH agent

"I would see it this week."