

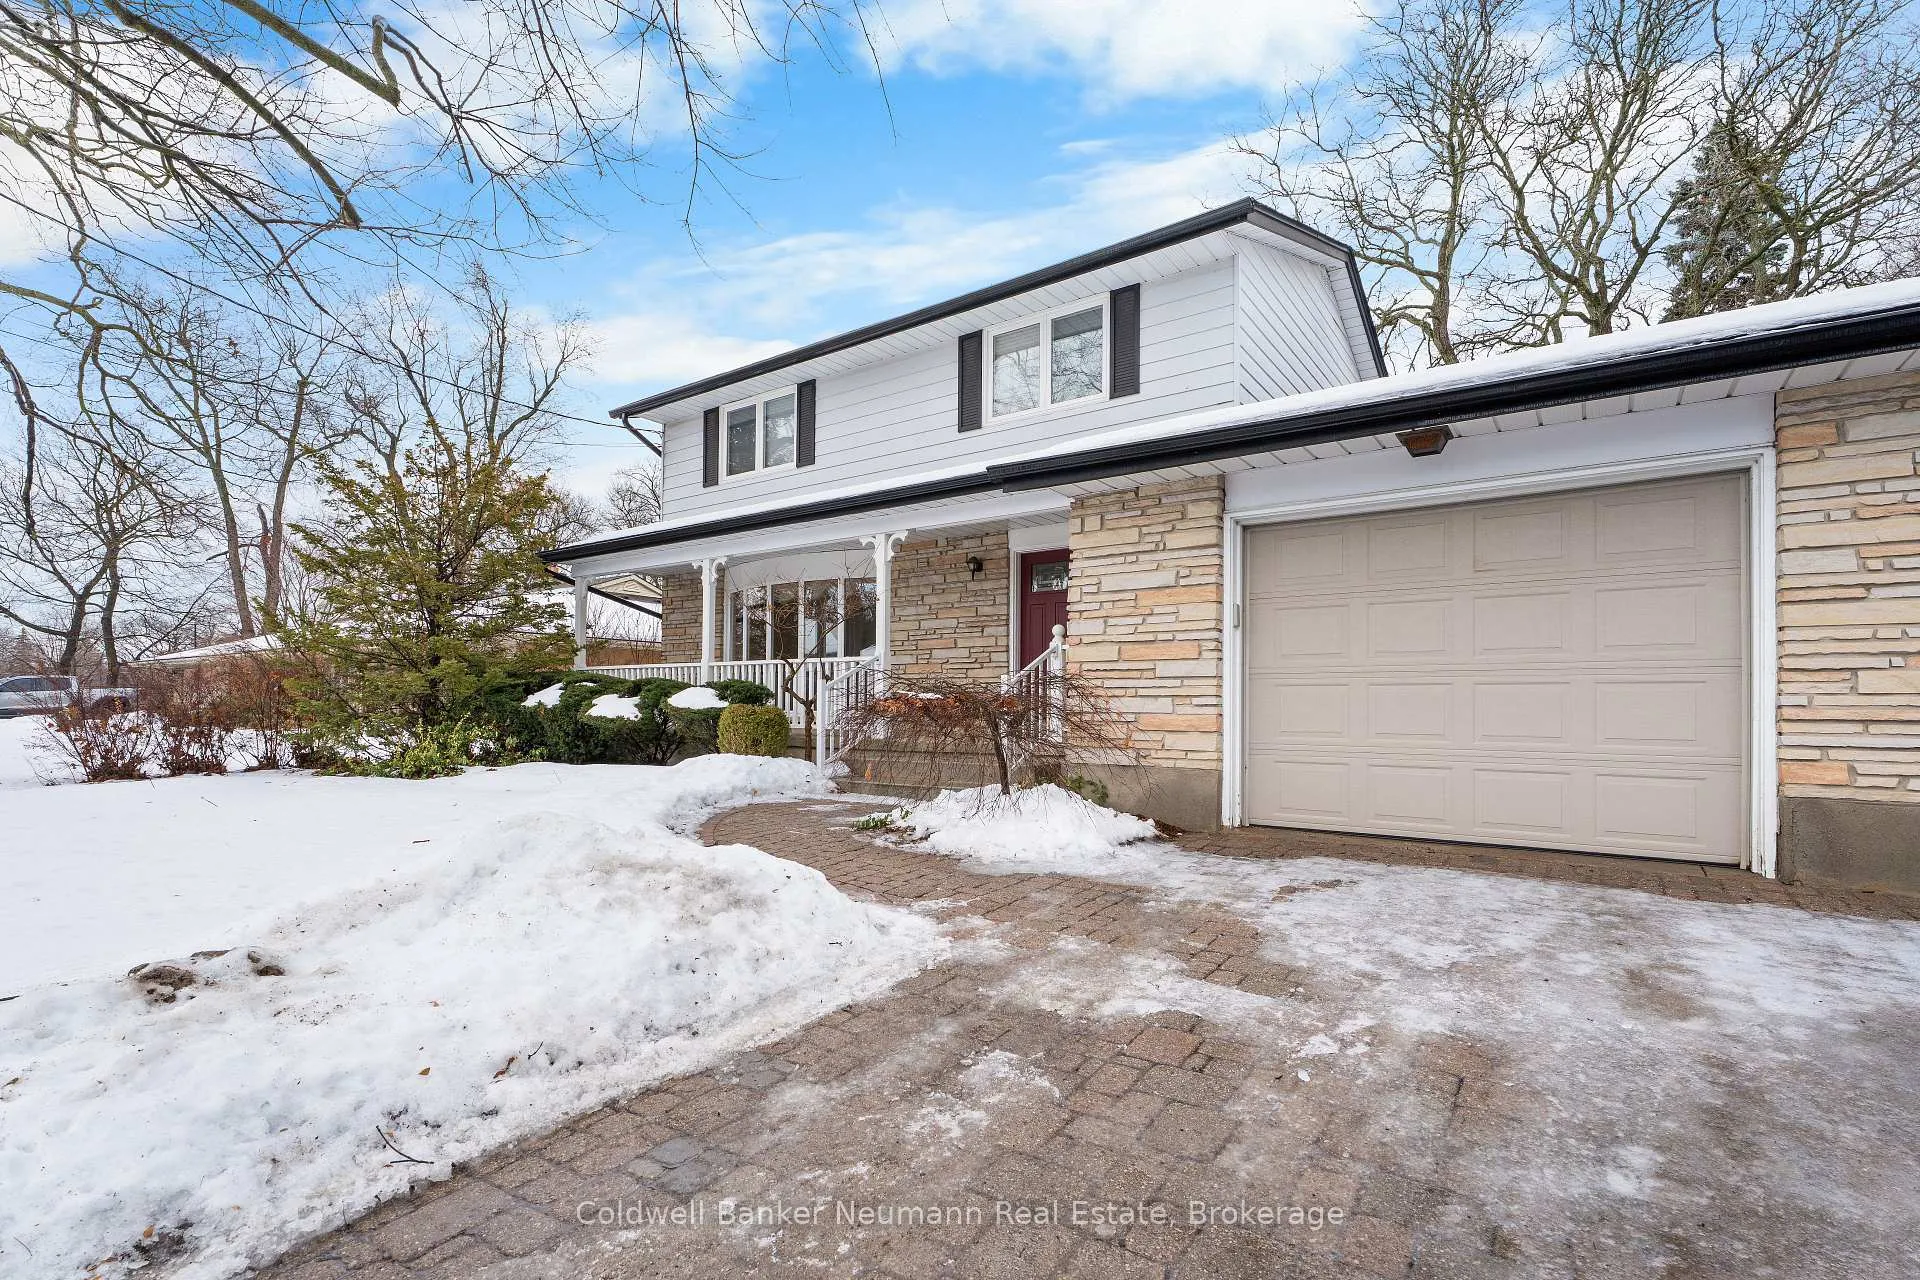
115 Palmer Street
115 Palmer Street
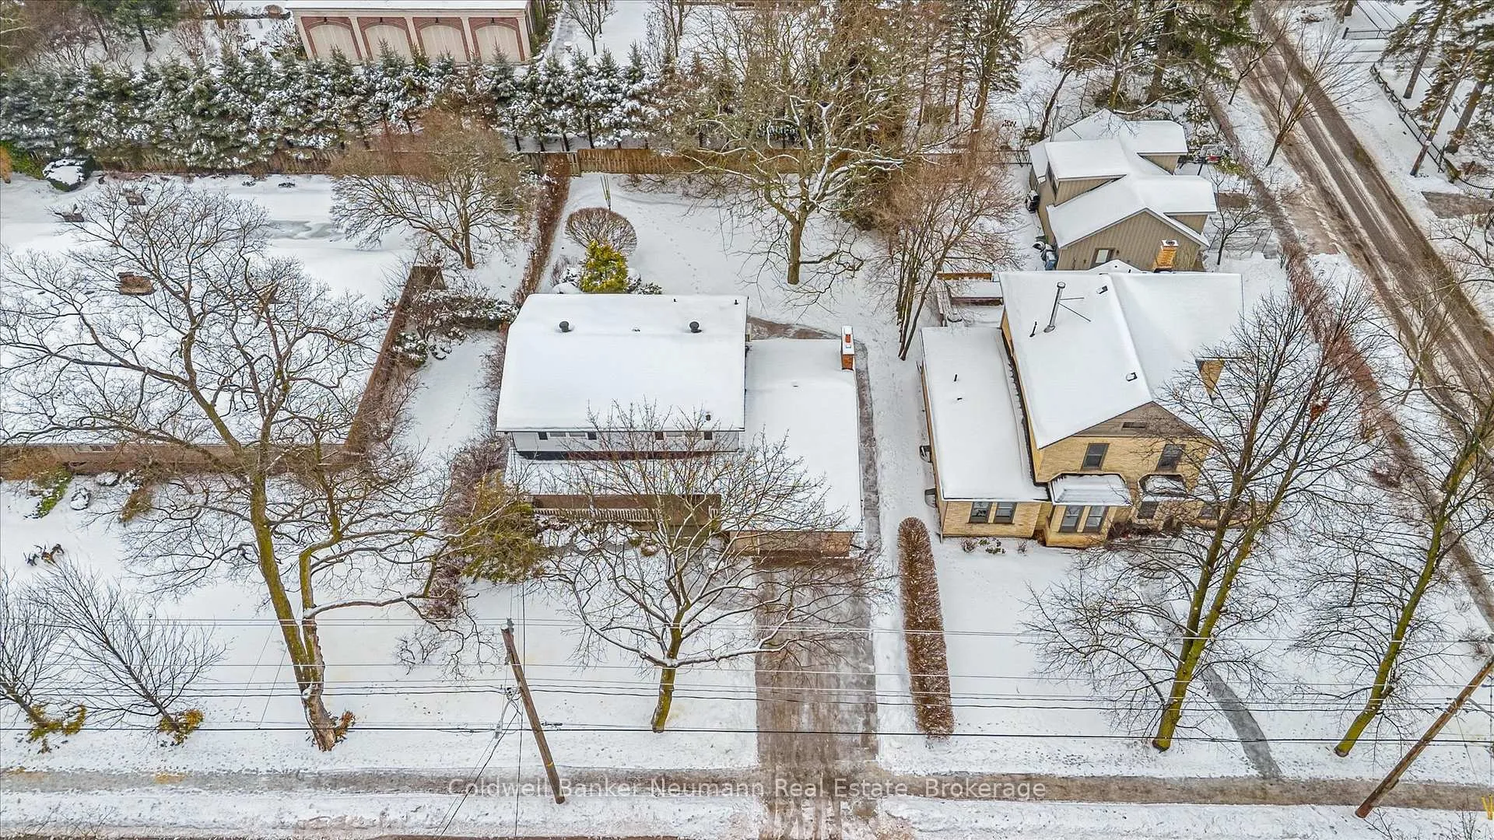
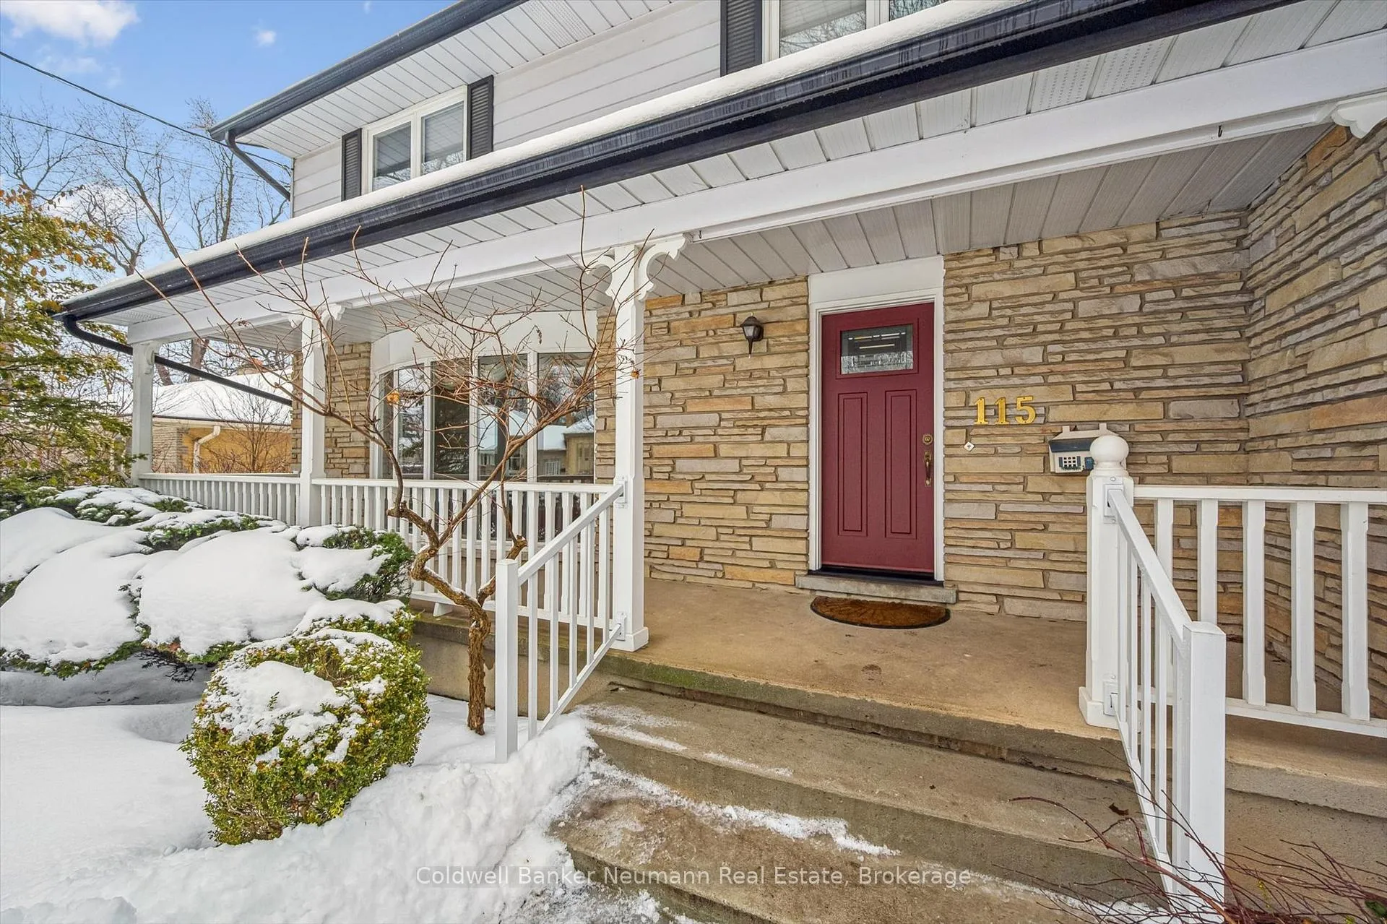
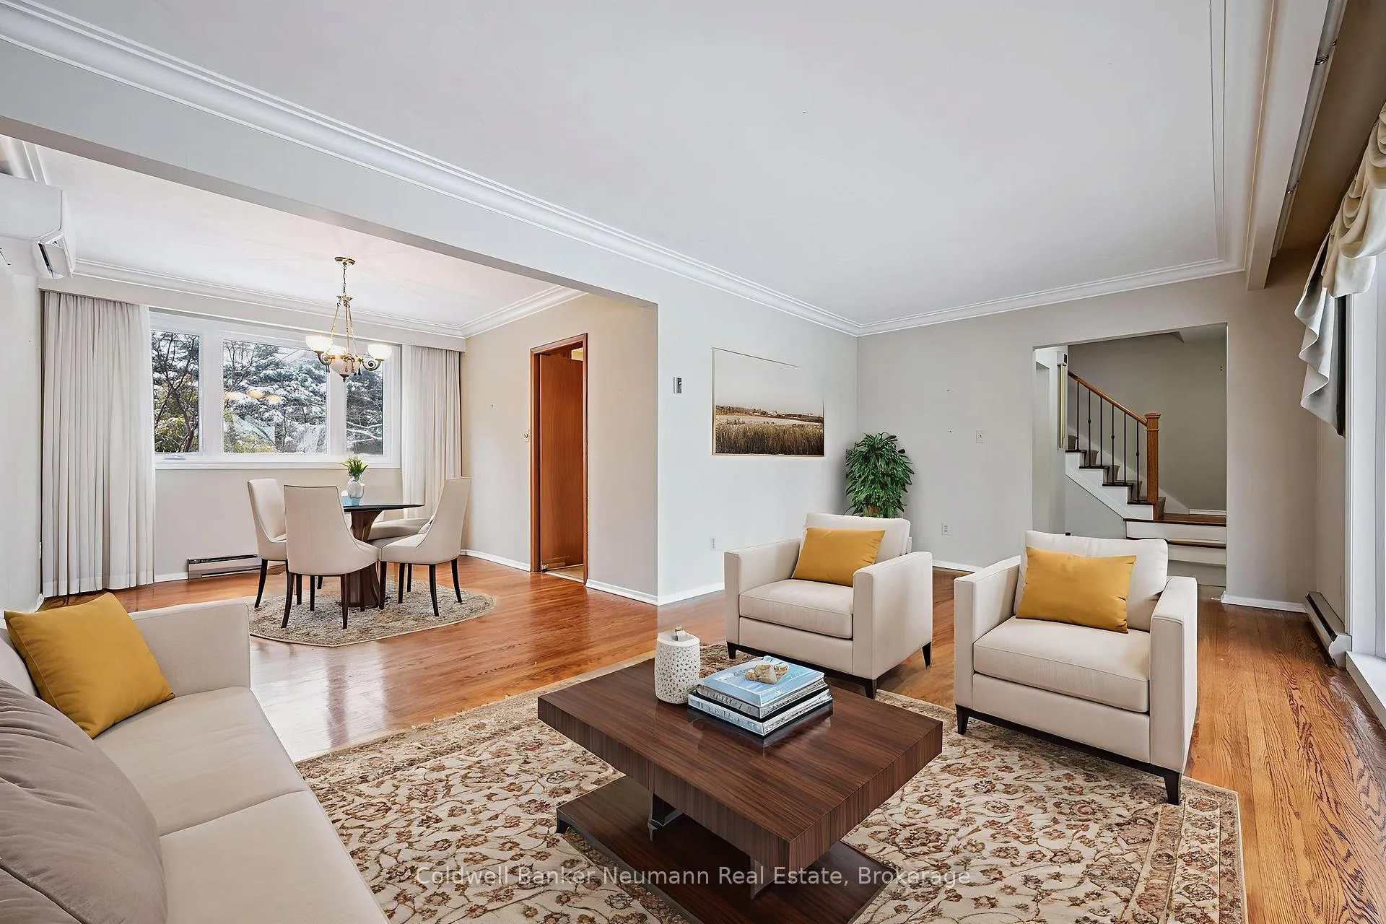
 See all 25 photos
Property history
Facts and features
- BasementFinished
- Age of home51–99 years
- Water, sewerMunicipal
- Lot shapeRectangular
- Fireplace
The homeDetached, 2-storey, Age 51–99 years
- Type: Detached
- Style: 2-storey
- Age: 51–99 years
- Living space: 1,500–2,000 sq ft
- Basement: Finished
InsideFireplace Yes, wood, Lower level, Auto garage door remote, floor drain, water softener, storage, suspended ceilings, water meter, water treatment
- Fireplace: Yes, wood
- Laundry: Lower level
- Features: Auto garage door remote, floor drain, water softener, storage, suspended ceilings, water meter, water treatment
- Rooms above ground: 9
- Bedrooms: 4 + 1 in the basement
- Bathrooms: 2
- Kitchens: 1
- Family room: Yes
Outside and lotAluminum siding, brick, Asphalt shingle, Poured concrete
- Exterior: Aluminum siding, brick
- Roof: Asphalt shingle
- Foundation: Poured concrete
- Size: 62.7 × 126.98 ft
- Shape: Rectangular
Parking1 Garage, Attached, Available
- Spaces: 1 Garage
- Garage: Attached
- Driveway: Available
Heating, water and powerBaseboard, electric, Wall unit(s), Municipal water
- Heating: Baseboard, electric
- Cooling: Wall unit(s)
- Water: Municipal water
- Sewer: Municipal sewer
- Natural gas: Available
- Hydro: Yes
- Cable: Yes
- Telephone: Available
Costs and taxesTaxes $7,450 a year, HST included in the price, Electric water heater
- Taxes, 2025: $7,450 a year
- HST: HST included in the price
- Rental items: Electric water heater
Included in the saleWindow coverings, fridge, stove, washer, dryer, dishwasher, (all as is condition) fireplace doors, garage door opener and remote, pond equipment(pump), central vacuum and all attachments, two(2) heat pump units and remotes, water softener
- Included: Window coverings, fridge, stove, washer, dryer, dishwasher, (all as is condition) fireplace doors, garage door opener and remote, pond equipment(pump), central vacuum and all attachments, two(2) heat pump units and remotes, water softener
Listing detailsX12689748, Sold, Jan 12, 2026
- MLS® number: X12689748
- Status: Sold
- Listed on: Jan 12, 2026
- Days on market: 12
- Updated: Jan 24, 2026
- Possession: 2026-02-05 / 1-29 days
- Occupied by: Vacant
- Listing brokerage: Coldwell Banker Neumann Real Estate
About this home
115 Palmer Street, Guelph (St. George's), ON N1E 2R2
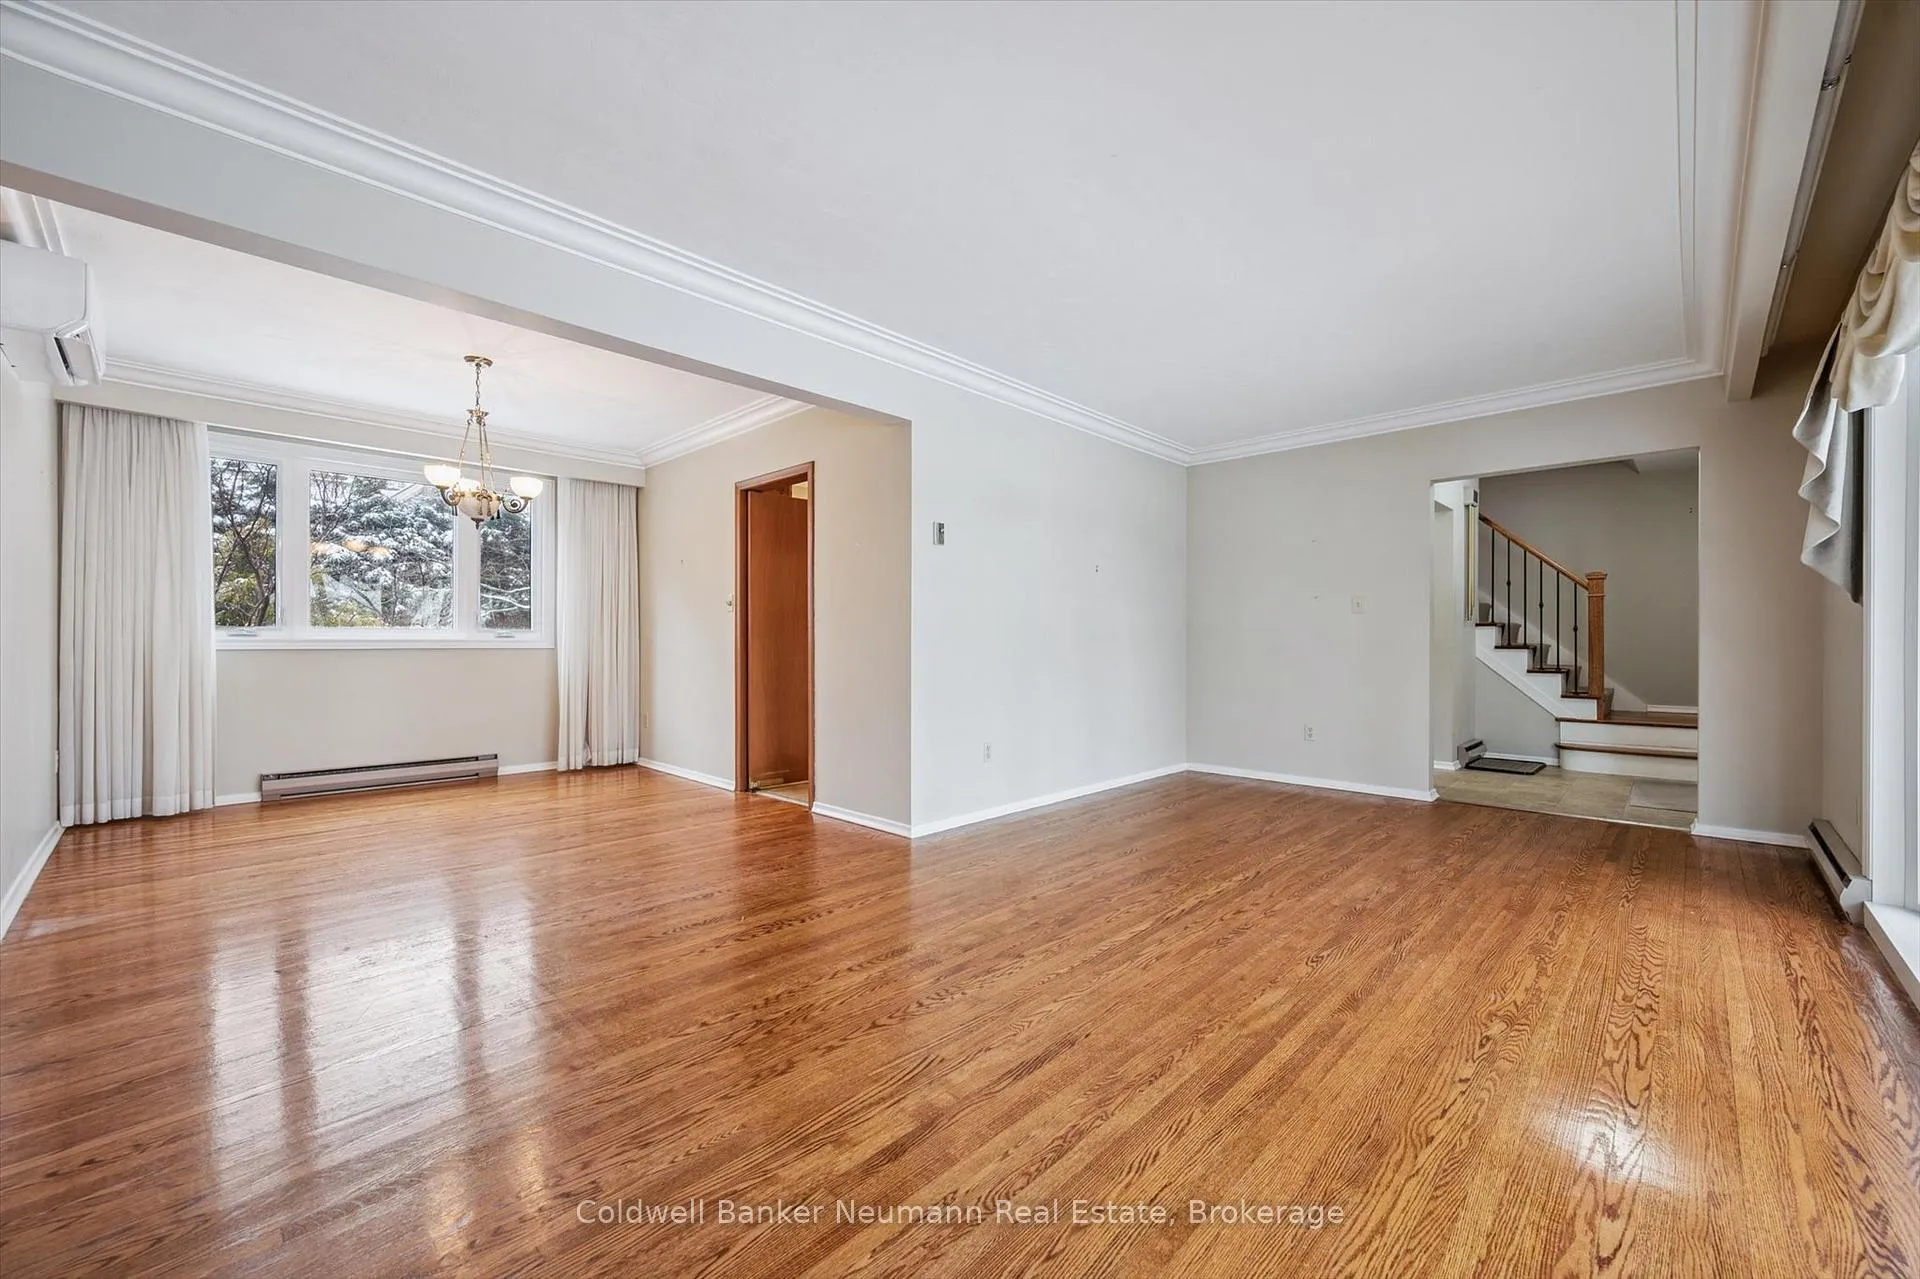
A wonderful opportunity awaits in one of Guelph's most welcoming neighbourhoods, just steps from St. George's Park. This lovingly cared-for, one-owner 4-bedroom two-storey sits on a beautifully landscaped 62' x 126' treed lot, complete with an interlock double driveway, walkways, and a peaceful pond/waterfall feature and one of the best climbing trees I have seen....When people talk about great locations, this truly stands near the top. 115 Palmer Street is ready for its next family to come and enjoy everything this vibrant area has to offer. Inside, you'll find classic hardwood floors, solid plaster construction, and generous living and dining rooms highlighted by crown moulding-perfect for both everyday living and hosting family gatherings. The eat-in kitchen, main-floor family room with wood-burning fireplace, and convenient 2-piece bath add to the home's warm and functional layout. Upstairs are four bright, spacious bedrooms and a full bath. The lower level offers even more living space with a large recreation room, den, office, laundry area, and a generous fruit cellar-ideal for storage or future projects. The home has been well maintained over the years, with updates including front and rear exterior doors, insulated garage door, quality vinyl thermopane windows, eavestroughs (2017), roof approximately 13+/- years old, and central vacuum.There are 2 heat pump units one on the main and one up to handle heat and Air conditioning. It's a solid, cared-for home that also leaves plenty of room for you to add your own style and personal touches. Step outside and you're just moments from St. George's Park, featuring community gardens, tennis and basketball courts, a playground, and easy walking access to downtown Guelph.It's easy to picture a family settling in here and making memories for years to come.
Ask about this home
A HOMEH agent will answer your questions about this home.
Around this home
Daily convenience, out of 100, from the distances below
Schools nearby
School rating, out of 10.
Helpful calculators
Your HOMEH agent

"I would see it this week."