
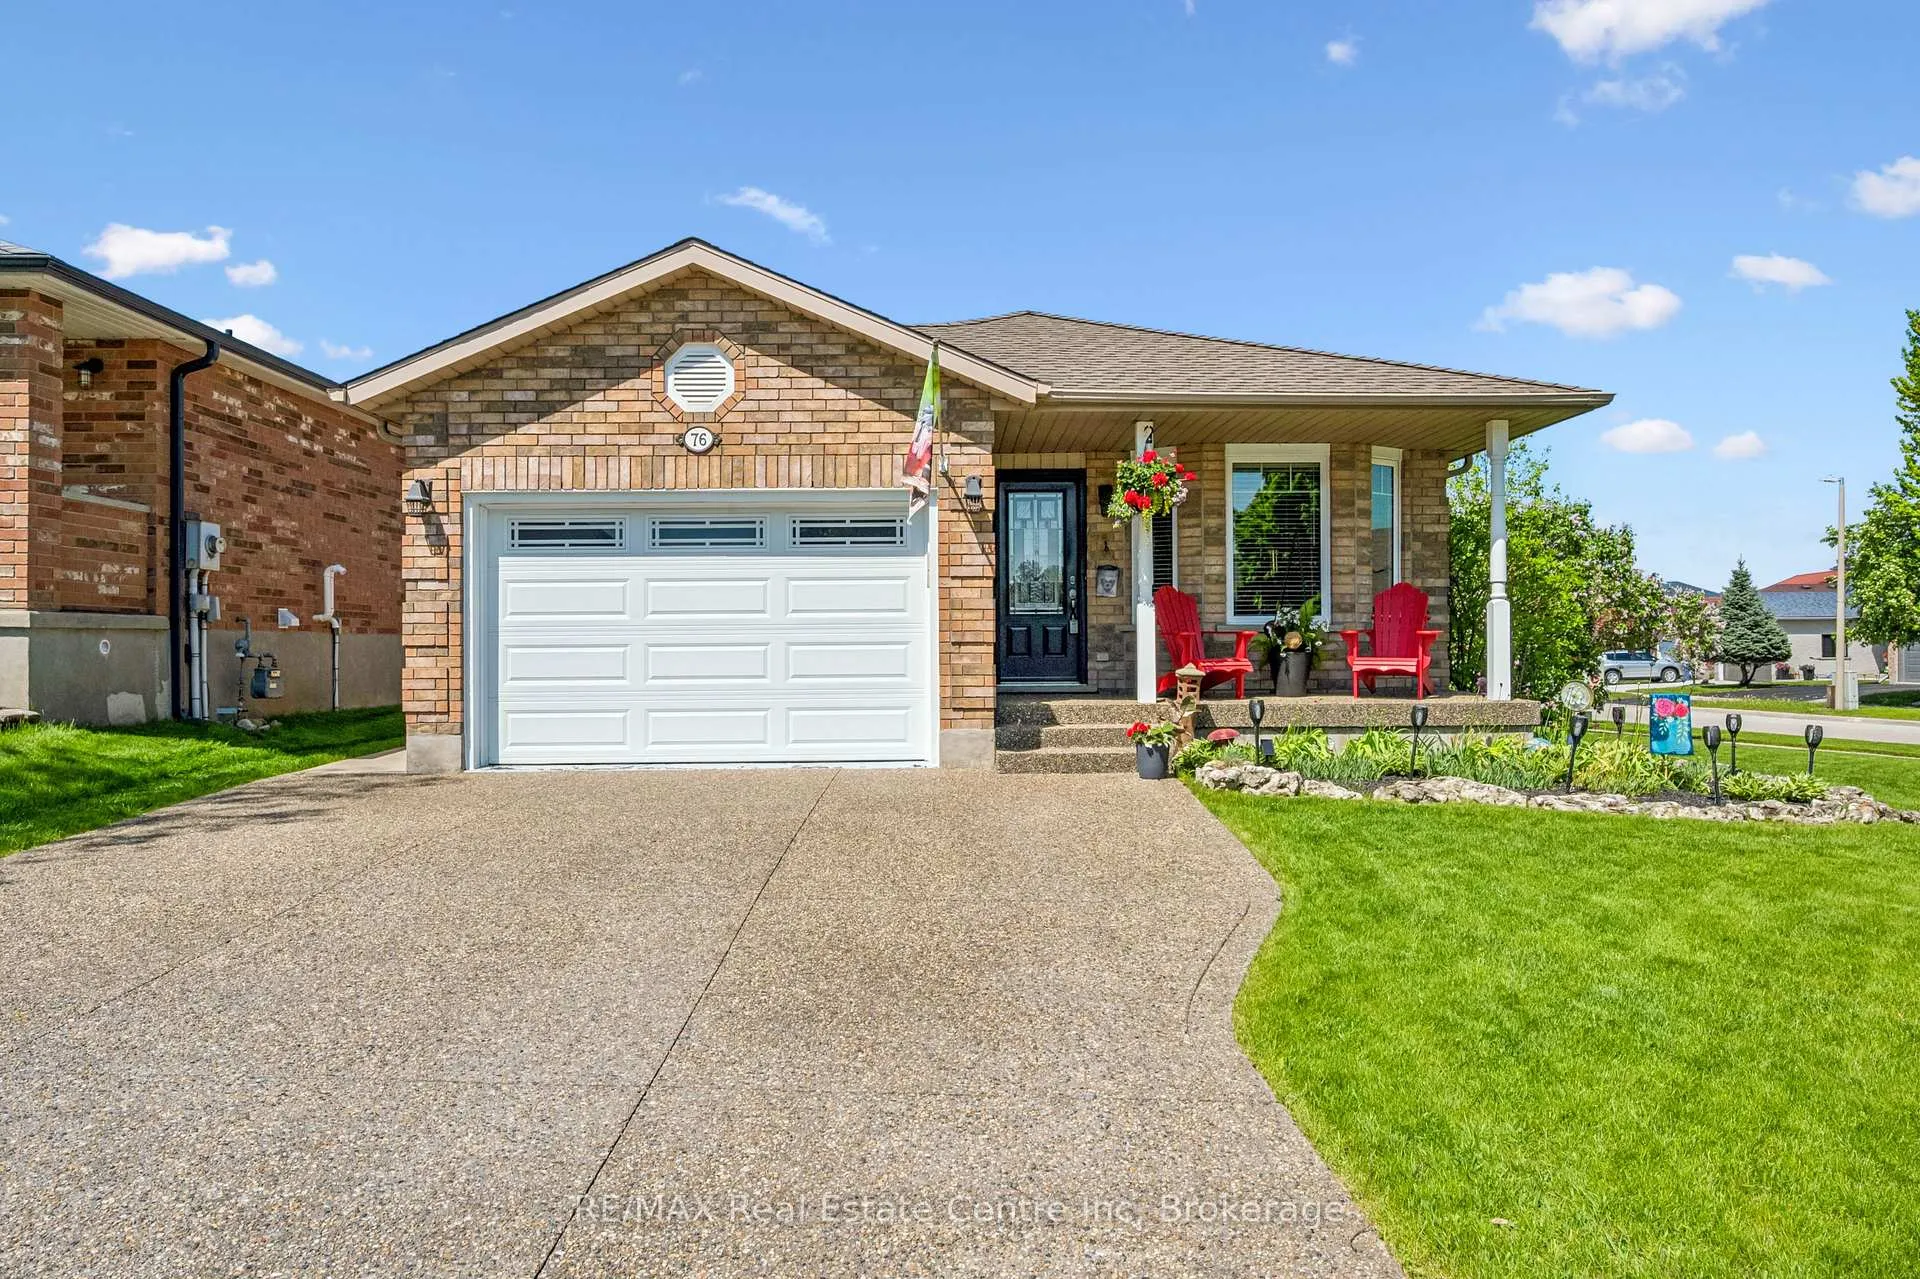
76 Abbeywood Crescent
Guelph (Willow West/Sugarbush/West Acres)76 Abbeywood Crescent
Guelph (Willow West/Sugarbush/West Acres)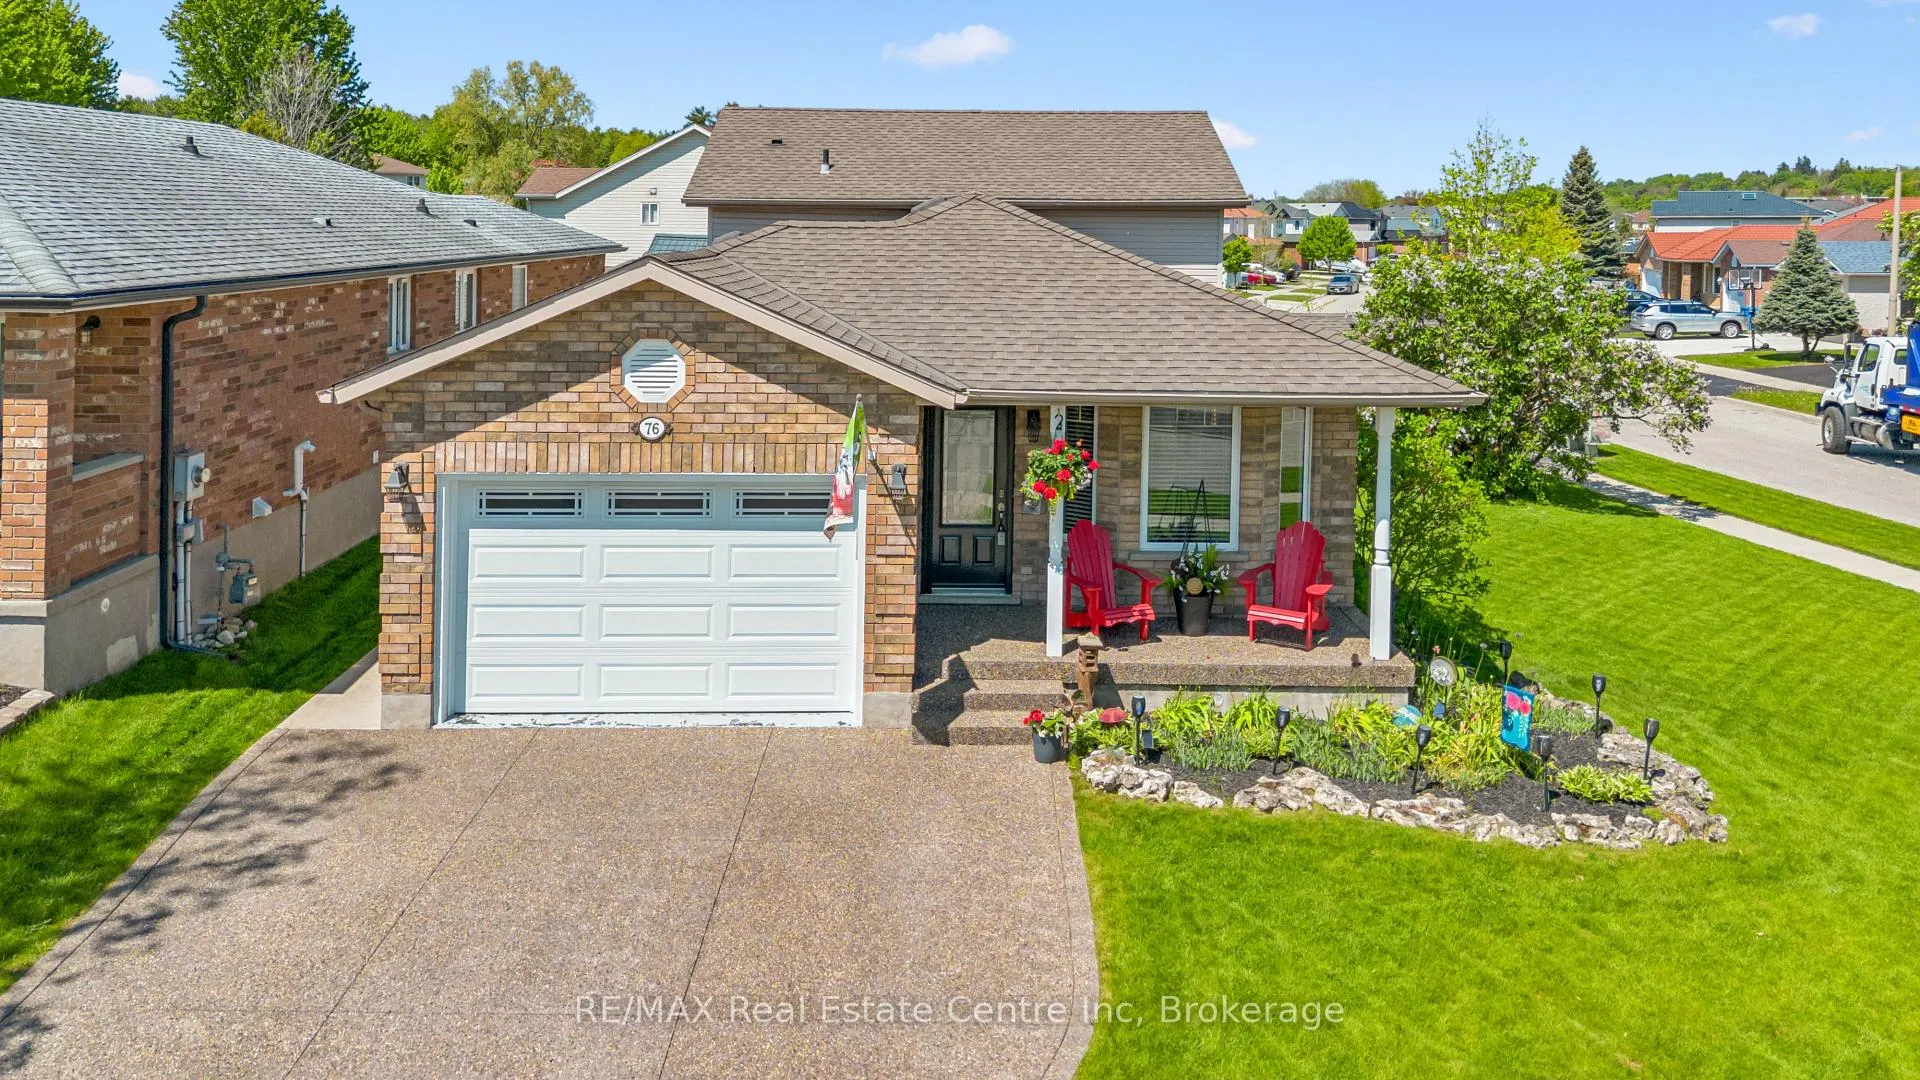
 See all 45 photos
Property history

This listing has ended. It is no longer available.
Property not available for sale or for rent.
Ask about this home
A HOMEH agent will answer your questions about this home.Ask HOMEH
About this home
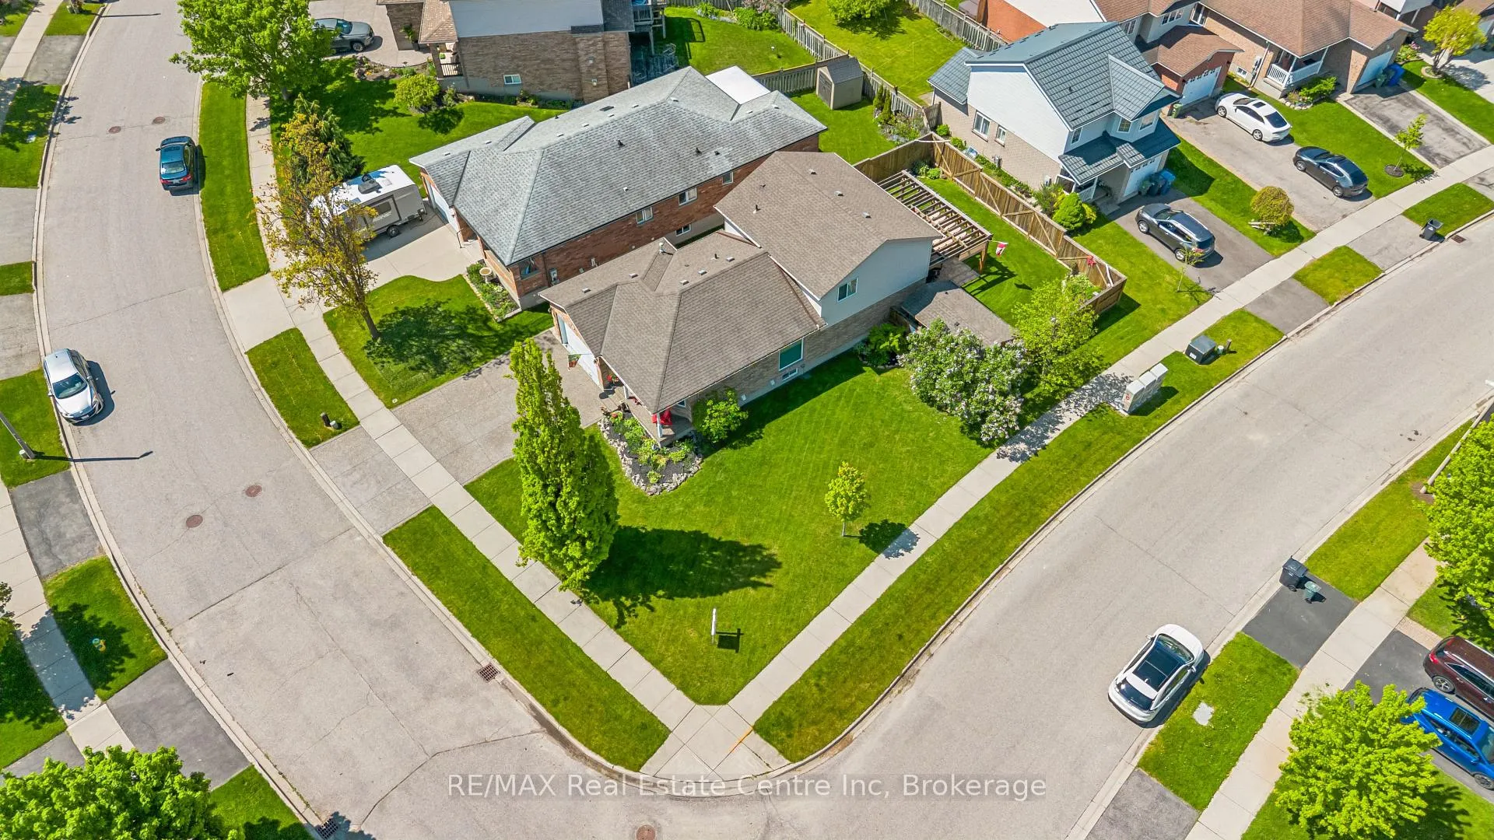
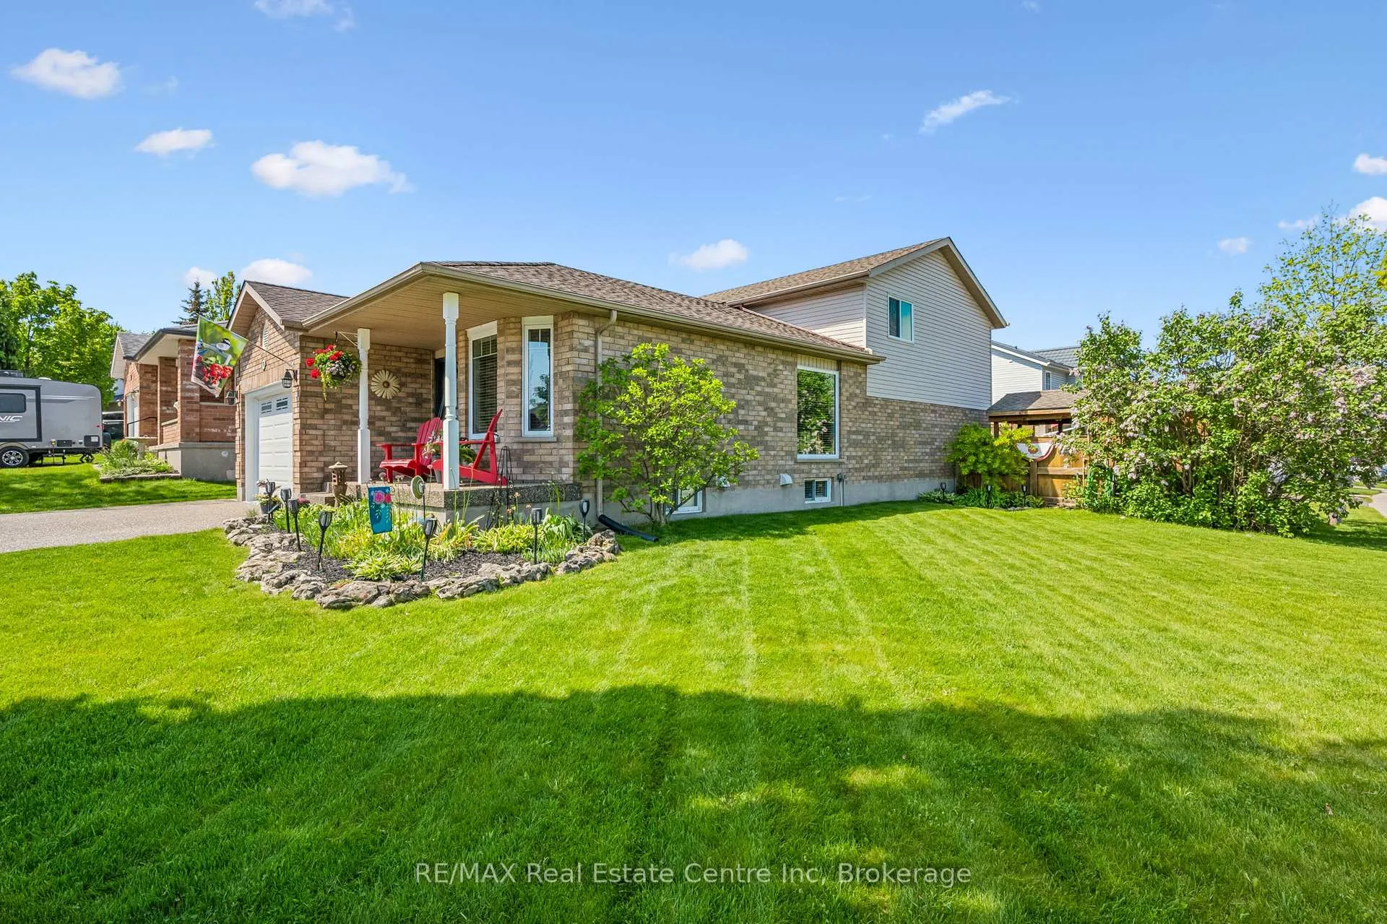
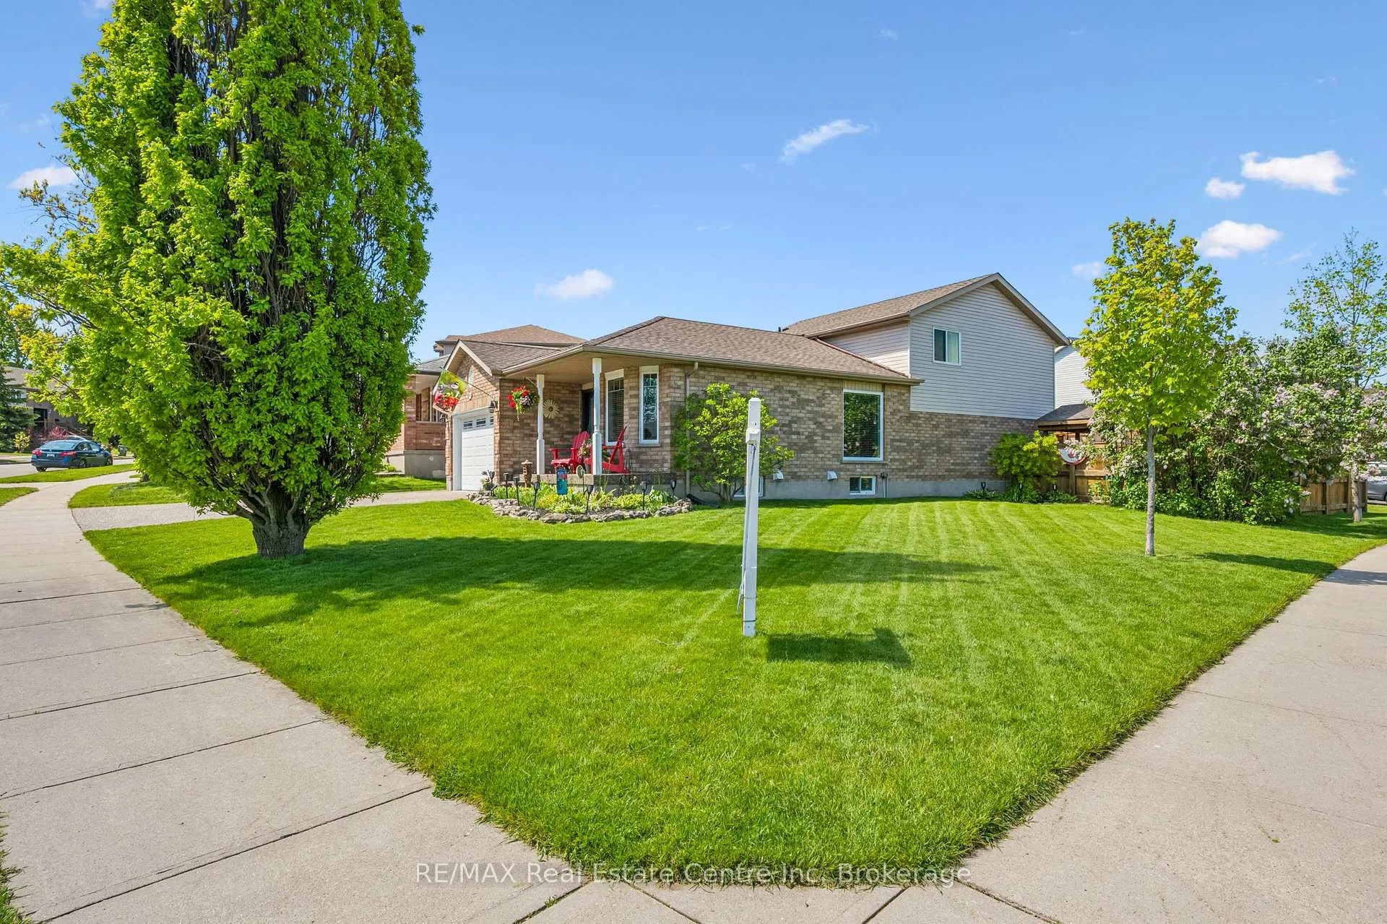
76 Abbeywood Cres is a standout four-level backsplit on a premium corner lot in Guelph's desirable Imperial South neighbourhood. Extensively updated throughout, this home blends warmth, craftsmanship, and exceptional outdoor living in a way rarely found in this price category. This uniquely and impeccably maintained home features a beautifully renovated kitchen with moveable island, generous dining area, and a spectacular family room that truly serves as the hub of the home. This inviting space features rich hardwood flooring, gas fireplace, walkout to the backyard, and a beautifully updated 3-piece bath with barn door. Outdoors, enjoy a flagstone and concrete patios, a timber pergola with retractable awning and privacy panels, outdoor pizza oven, chalet-style shed, hot tub, and beautifully landscaped fenced yard designed for both relaxing and entertaining. Additional upgrades include all new windows, updated bathrooms, all new appliances, custom wood staircases and railings with black iron spindles, engineered wood flooring, heated garage with rough-in electric car charger, exposed aggregate driveway and walkways, front-yard sprinkler system, updated mechanicals, and smart front door and garage locks. This uniquely stunning property offers style, functionality, and exceptional pride of ownership throughout.
Facts & features
Ask about this home
A HOMEH agent will answer your questions about this home.
Rooms
11 rooms · 2 bathrooms
- Living room10′2″ × 14′4″146 sq.ft.
- Dining room14′2″ × 11′155 sq.ft.
- Kitchen10′6″ × 10′10″114 sq.ft.
- Family room24′5″ × 21′4″521 sq.ft.
- Primary bedroom14′3″ × 12′10″183 sq.ft.
- Bedroom 210′10″ × 10′6″114 sq.ft.
- Bedroom 310′6″ × 10′8″112 sq.ft.
- Bedroom 49′ × 11′1″100 sq.ft.
- Utility room13′11″ × 10′1″140 sq.ft.
- Other9′9″ × 9′4″91 sq.ft.
- Cold room/cantina14′2″ × 5′4″76 sq.ft.
Around this home
Schools nearby
School rating, out of 10.
Listing details
Helpful tools
Your HOMEH agent
"I would see it this week."
Ask HOMEH about this home
Price, neighbourhood, monthly cost. Ask anything.
HOMEH Intelligent Agent is an AI, not a licensed representative. Check anything important with your agent.