
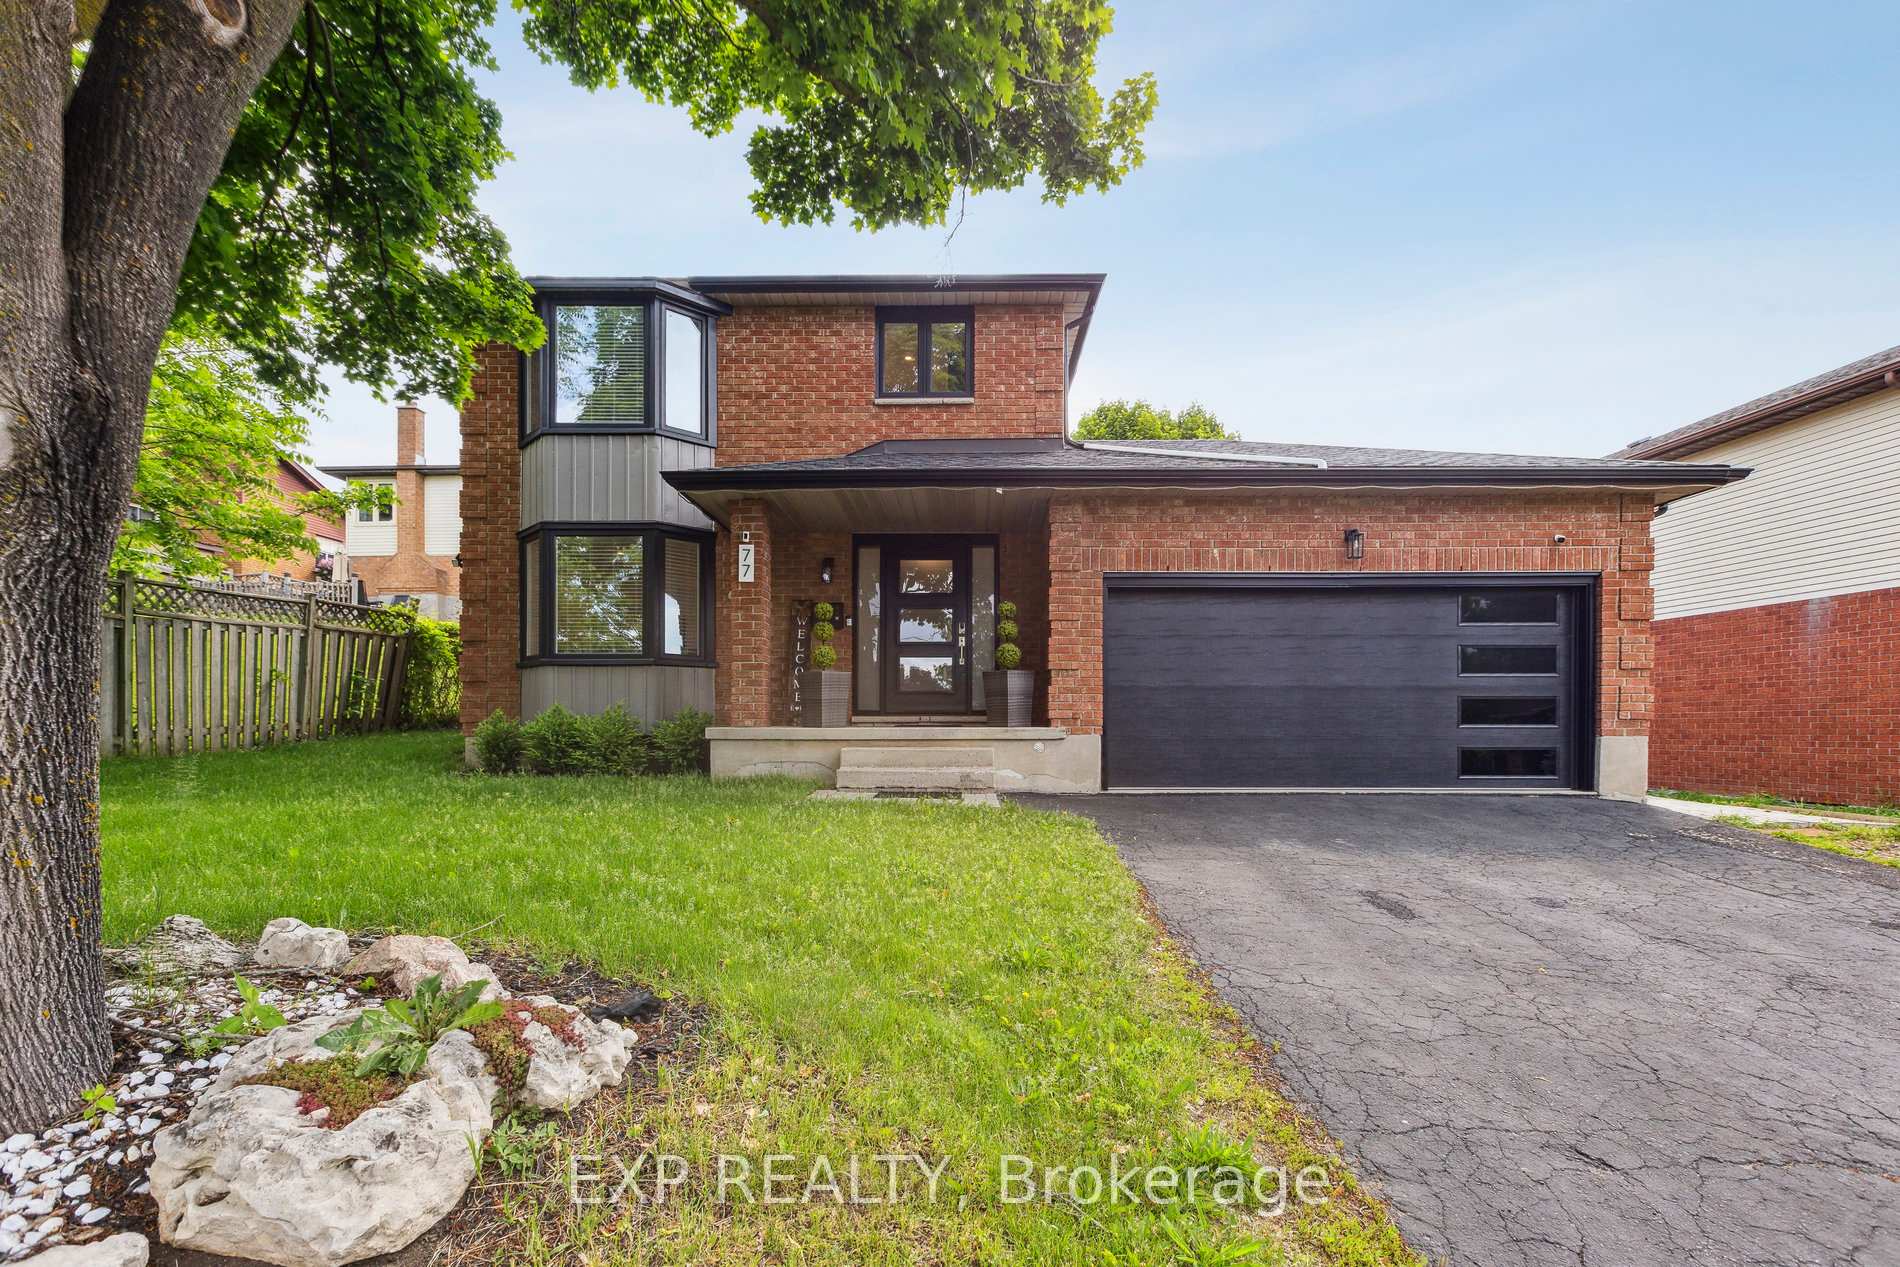
77 Imperial Road N
Guelph (Willow West/Sugarbush/West Acres)77 Imperial Road N
Guelph (Willow West/Sugarbush/West Acres)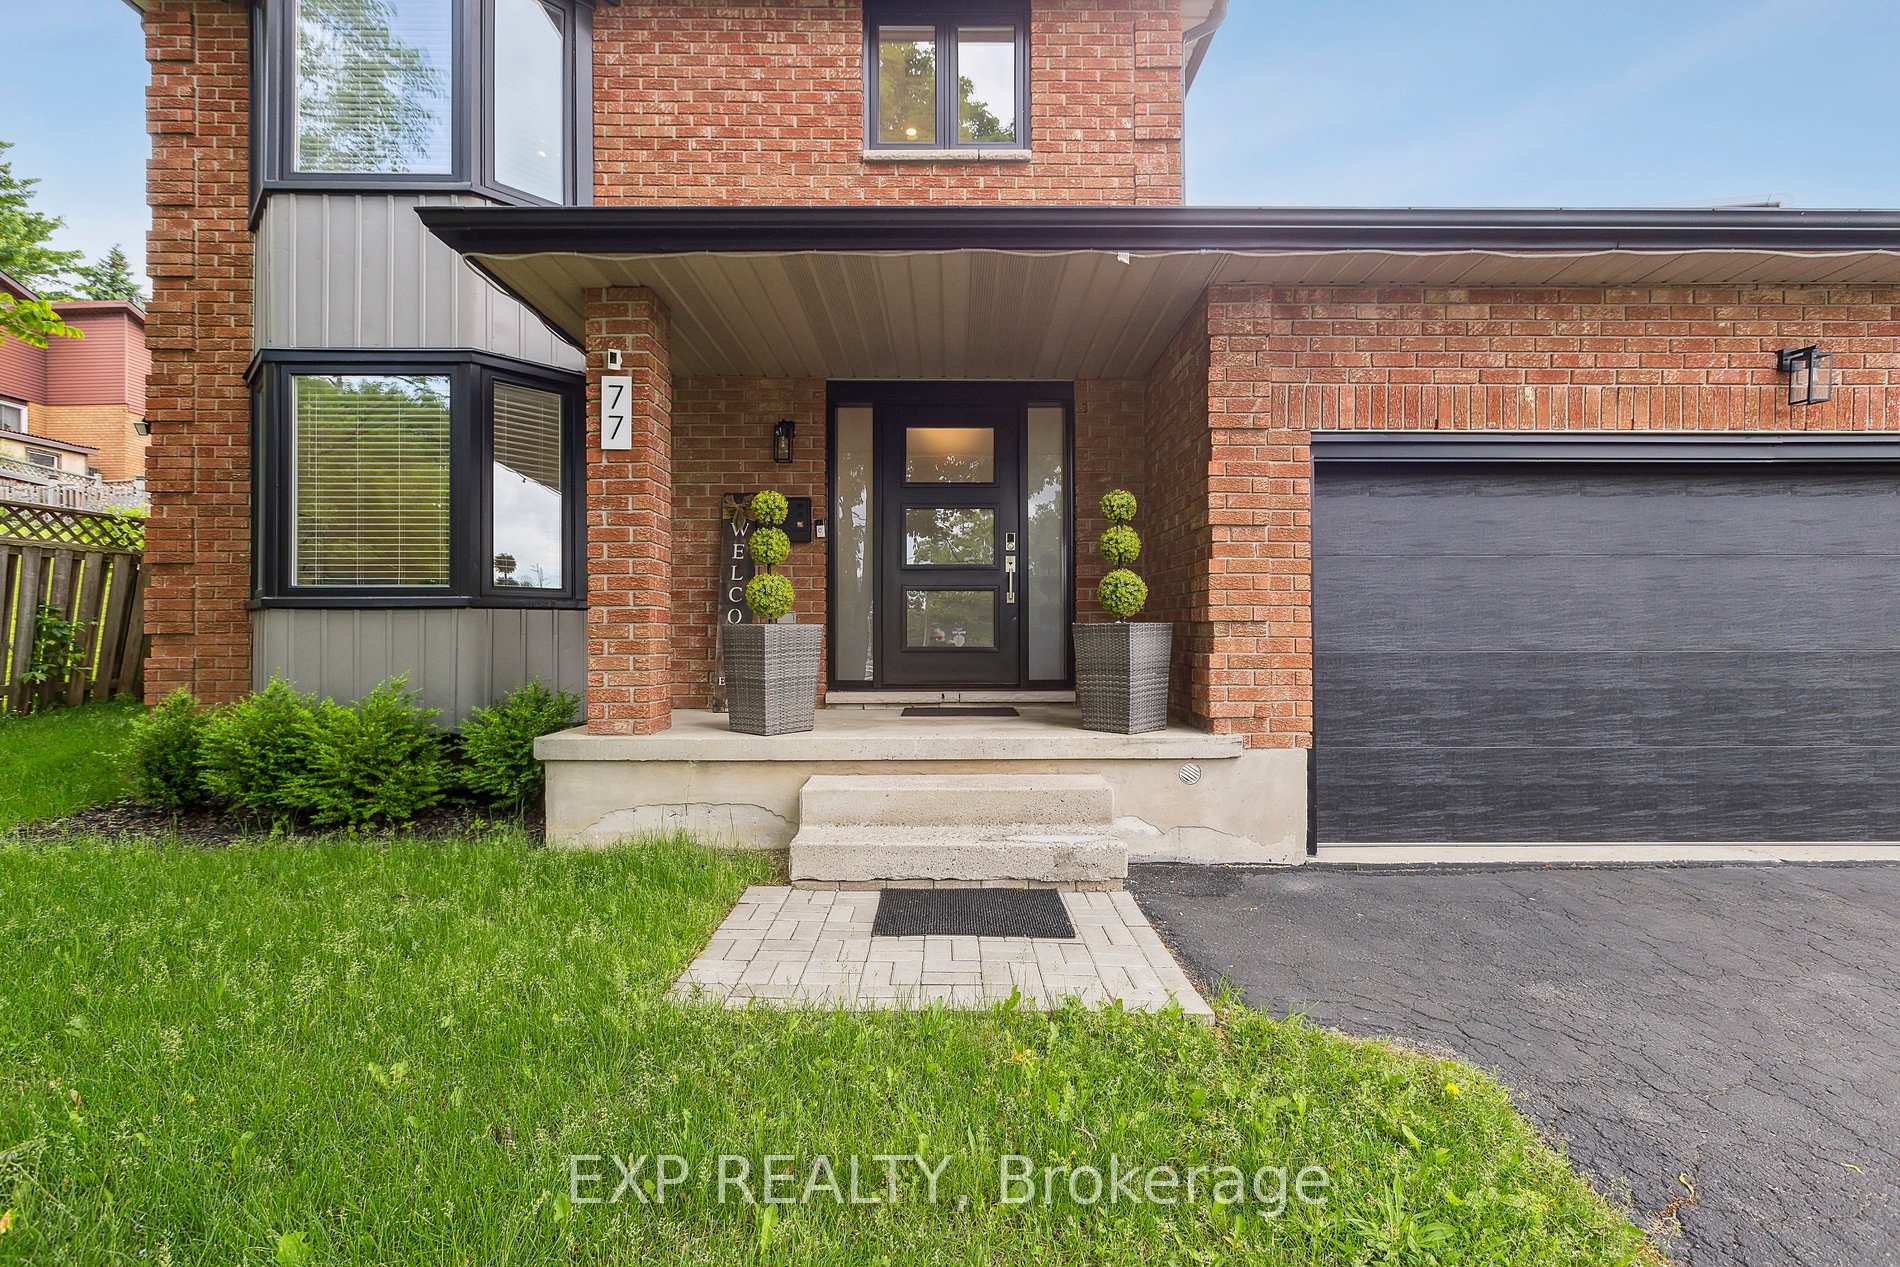


 See all 41 photos
Property history

This listing has ended. It is no longer available.
Property not available for sale or for rent.
About this home
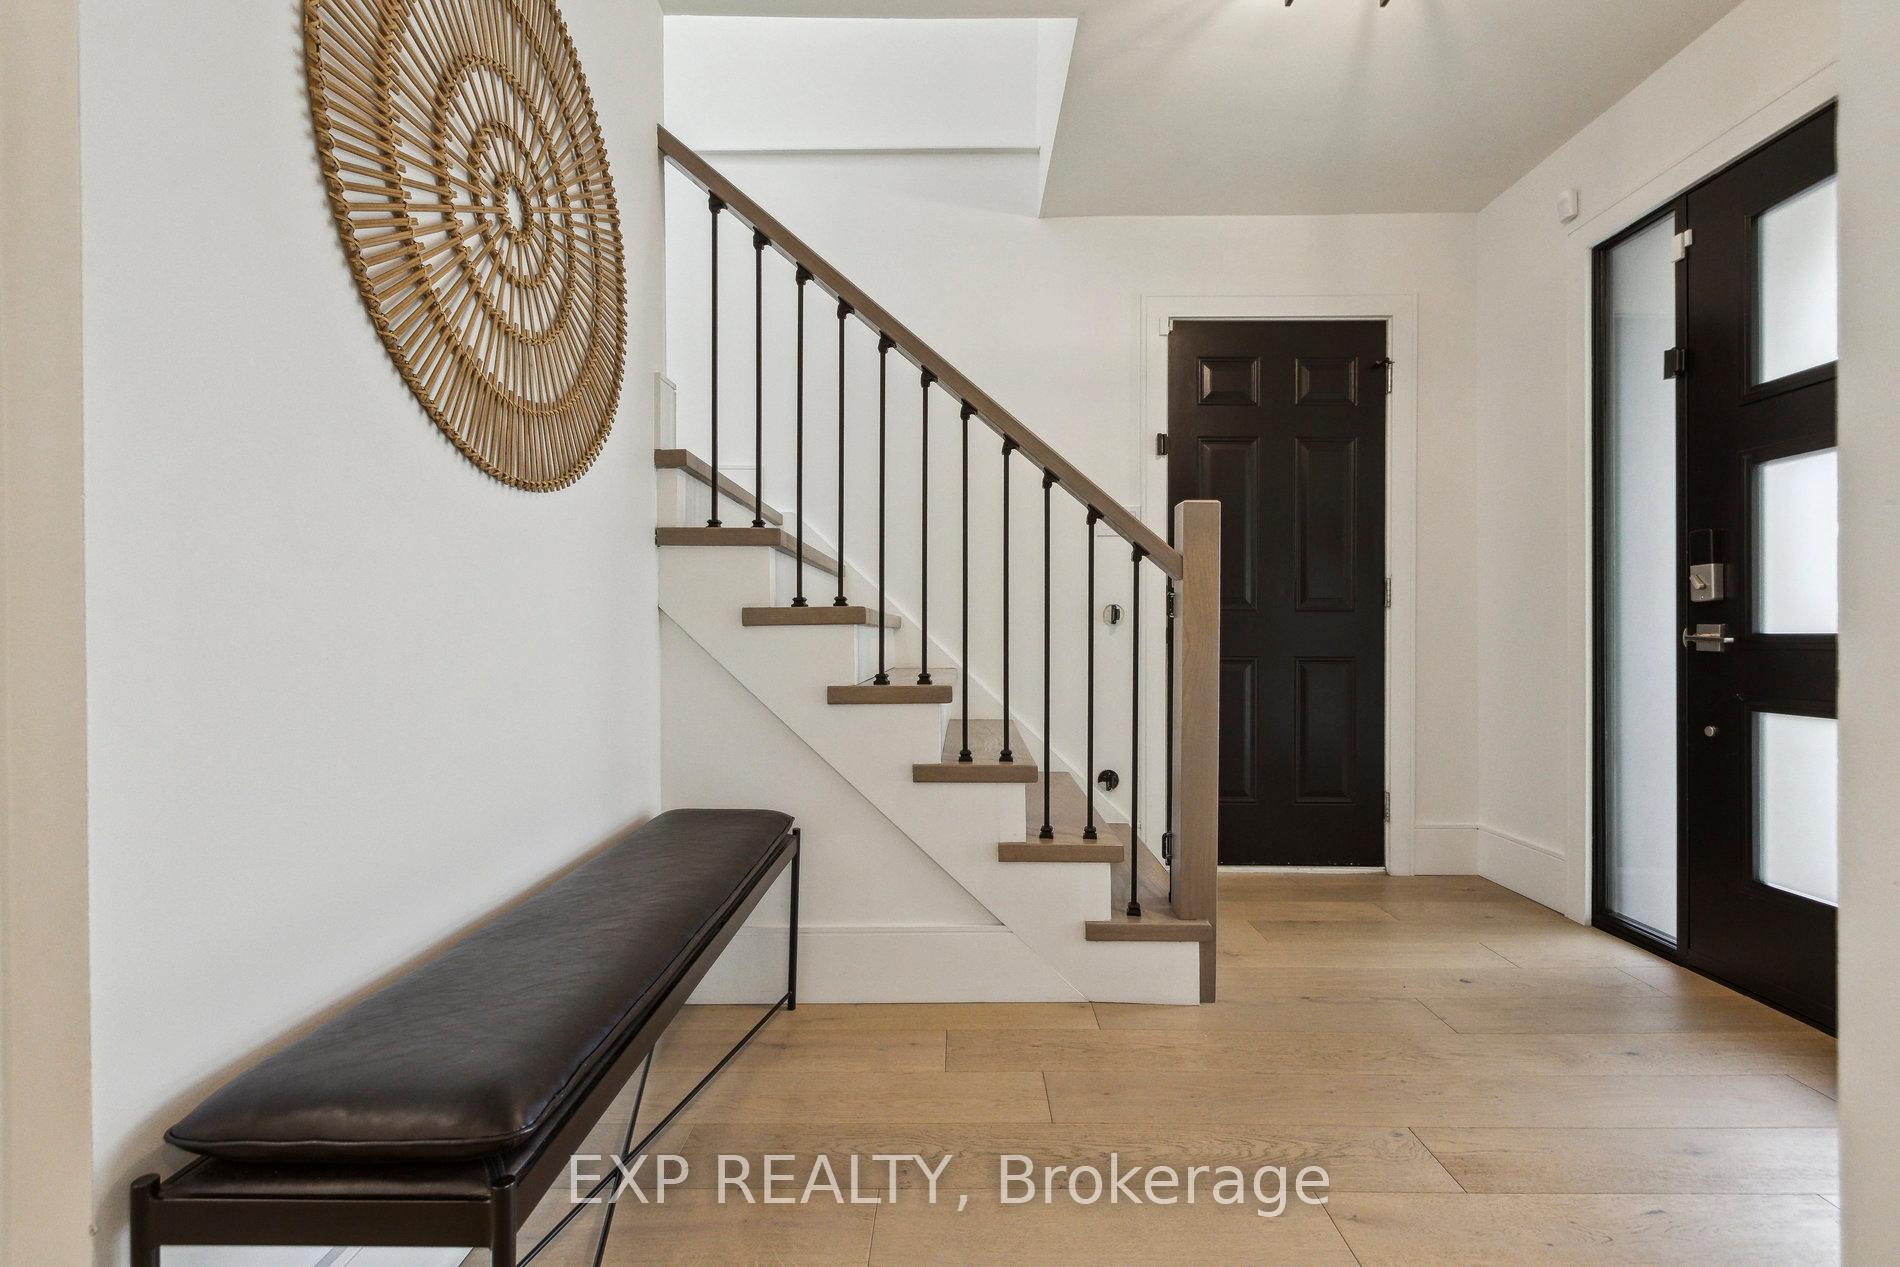
Welcome to the West End gem you've been waiting for where every detail is designed for real family living. Step into this beautifully reimagined 4-bedroom, 3-bathroom home in one of Guelphs most loved neighbourhoods. Fully renovated and thoughtfully updated, this home blends stylish modern finishes with functional spaces that truly work for how families live, gather, and grow today. Inside, you'll find a bright, open-concept layout with wide-plank engineered hardwood floors and a custom kitchen that makes both everyday meals and weekend entertaining a breeze. The show-stopping waterfall island is just waiting for pancake breakfasts and evening chats over wine.Two separate living areas including one with a cozy wood-burning fireplace give you the flexibility to create a playroom, reading nook, or a quiet space to unwind after bedtime routines.Outside, your private backyard oasis awaits. With nearly 400 sq ft of patio space, there is plenty of room for summer BBQs, cozy fire pits, or just watching the kids play. This is outdoor living, family-style. Upstairs, the spa-inspired primary suite is the retreat you didn't know you needed, complete with a huge walk-in closet and a luxury ensuite with a soaker tub, oversized glass shower, and double vanity.The finished lower level adds even more to love, including a dedicated work-from-home zone, bar area, and cold storage perfect for growing families or weekend guests.With newer mechanicals (Furnace 2023, A/C 2022, Water Softener & Water Heater 2023), all that is left to do is move in and make it your own.This isn't just a house its the backdrop for your families next chapter. Come see it for yourself and imagine the memories you'll make here.
Facts & features
Ask about this home
A HOMEH agent will answer your questions about this home.
Rooms
13 rooms · 3 bathrooms
- Foyer8′7″ × 8′10″76 sq.ft.
- Kitchen8′9″ × 14′8″128 sq.ft.
- Dining room10′6″ × 8′8″91 sq.ft.
- Family room13′3″ × 14′7″194 sq.ft.
- Powder room7′6″ × 4′6″34 sq.ft.
- Primary bedroom11′ × 14′5″158 sq.ft.
- Bathroom11′6″ × 8′8″100 sq.ft.
- Bedroom 211′ × 13′8″150 sq.ft.
- Bedroom 311′6″ × 9′8″111 sq.ft.
- Bathroom7′9″ × 8′2″63 sq.ft.
- Bedroom9′11″ × 10′3″101 sq.ft.
- Recreation21′ × 20′8″434 sq.ft.
- Laundry10′8″ × 22′9″242 sq.ft.
Around this home
Schools nearby
School rating, out of 10.
Listing details
Helpful tools
Your HOMEH agent
"Priced 27% over our estimate. I would see it this week."
Ask HOMEH about this home
Price, neighbourhood, monthly cost. Ask anything.
HOMEH Intelligent Agent is an AI, not a licensed representative. Check anything important with your agent.