

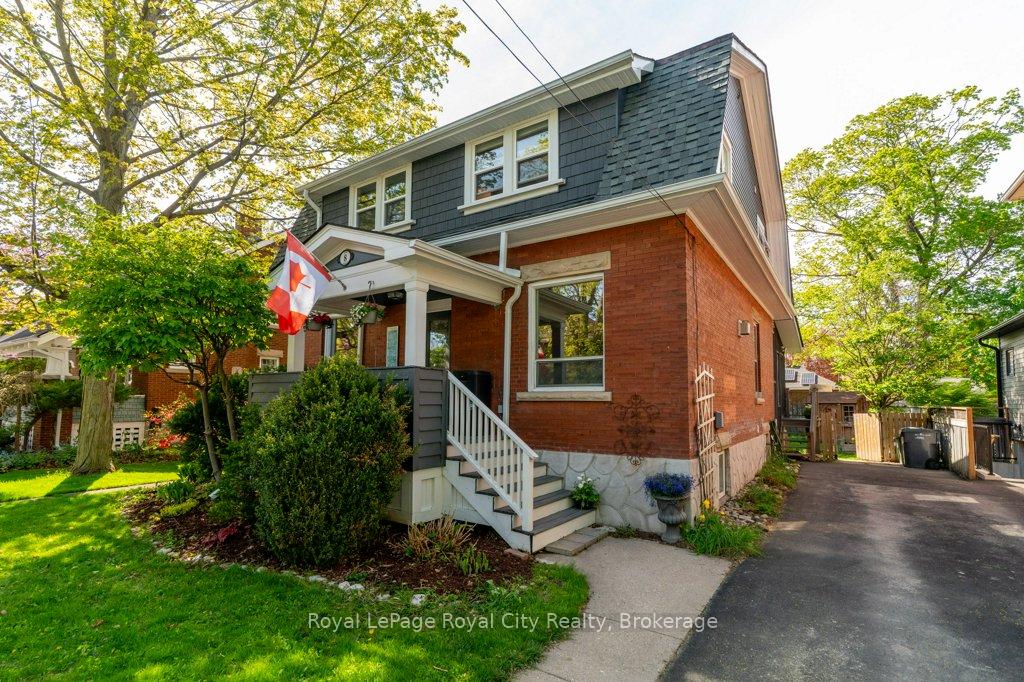
8 Ann Street
8 Ann Street
 See all 40 photos
Property history
Facts and features
- BasementWalk-up
- Water, sewerMunicipal
- HeatingForced air
- CoolingCentral air
- Fireplace
- Central air
The homeDetached, 2-storey, 2,000–2,500 sq ft
- Type: Detached
- Style: 2-storey
- Living space: 2,000–2,500 sq ft
- Basement: Walk-up, development potential
InsideFireplace Yes, natural gas, Lower level, Water softener
- Fireplace: Yes, natural gas
- Laundry: Lower level
- Features: Water softener
- Rooms above ground: 9
- Bedrooms: 3
- Bathrooms: 2
- Kitchens: 1
- Family room: Yes
Outside and lotBrick, wood, Asphalt shingle, Stone
- Exterior: Brick, wood
- Roof: Asphalt shingle
- Foundation: Stone
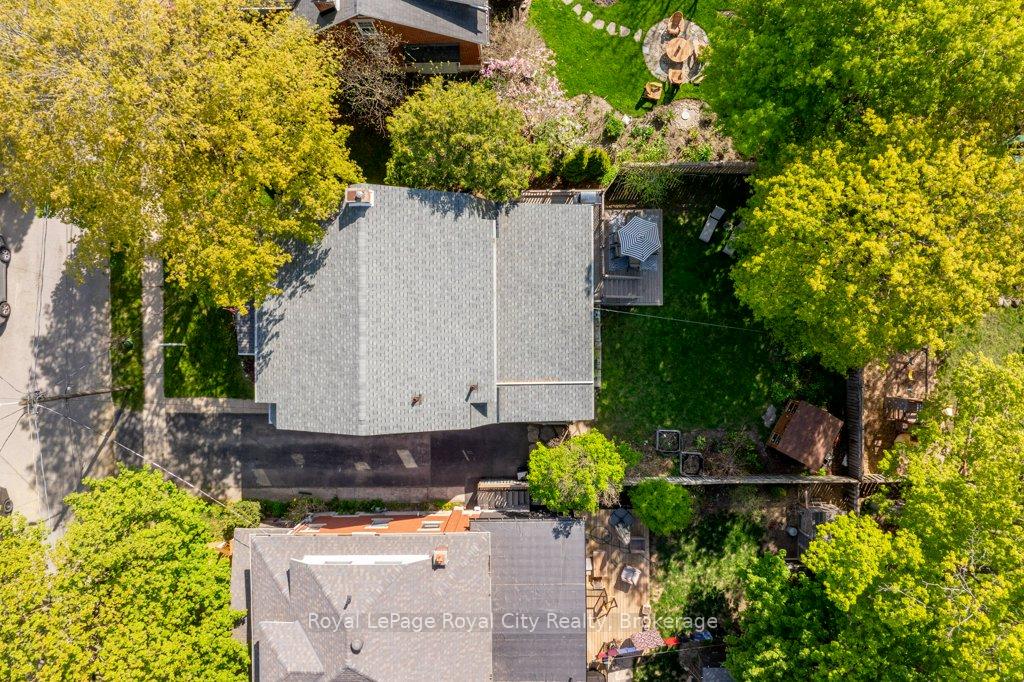
- Size: 50 × 100 ft
Parking4 Parking, Private
- Spaces: 4 Parking
- Driveway: Private
Heating, water and powerForced air, gas, Central air, Municipal sewer
- Heating: Forced air, gas
- Cooling: Central air
- Sewer: Municipal sewer
Costs and taxesTaxes $6,505 a year, HST included in the price, Rental items None
- Taxes, 2024: $6,505 a year
- HST: HST included in the price
- Rental items: None
Included in the saleFridge, stove, washer, dryer, water softener, hot water heater, bqq, Outdoor railing lights, dog house, all gardening/shed stuff, patio furniture, rain barrel, white 8 square shelf in mud room, dishwasher, all curtains (living room and 2 upstairs bedrooms) filing cabinet
- Included: Fridge, stove, washer, dryer, water softener, hot water heater, bqq
- Not included: Outdoor railing lights, dog house, all gardening/shed stuff, patio furniture, rain barrel, white 8 square shelf in mud room, dishwasher, all curtains (living room and 2 upstairs bedrooms) filing cabinet
Listing detailsX12143843, Sold, May 13, 2025
- MLS® number: X12143843
- Status: Sold
- Listed on: May 13, 2025
- Days on market: 3
- Updated: May 16, 2025
- Possession: 60-89 days
- Occupied by: Owner
- Listing brokerage: Royal LePage Royal City Realty
About this home
8 Ann Street, Guelph (Exhibition Park), ON N1H 1L8
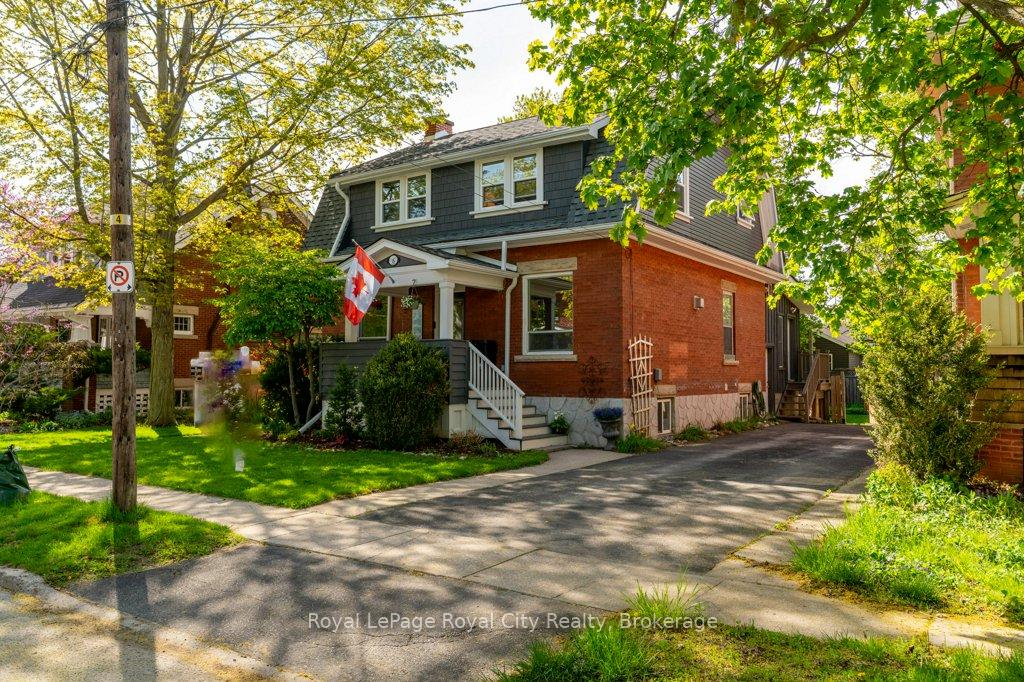
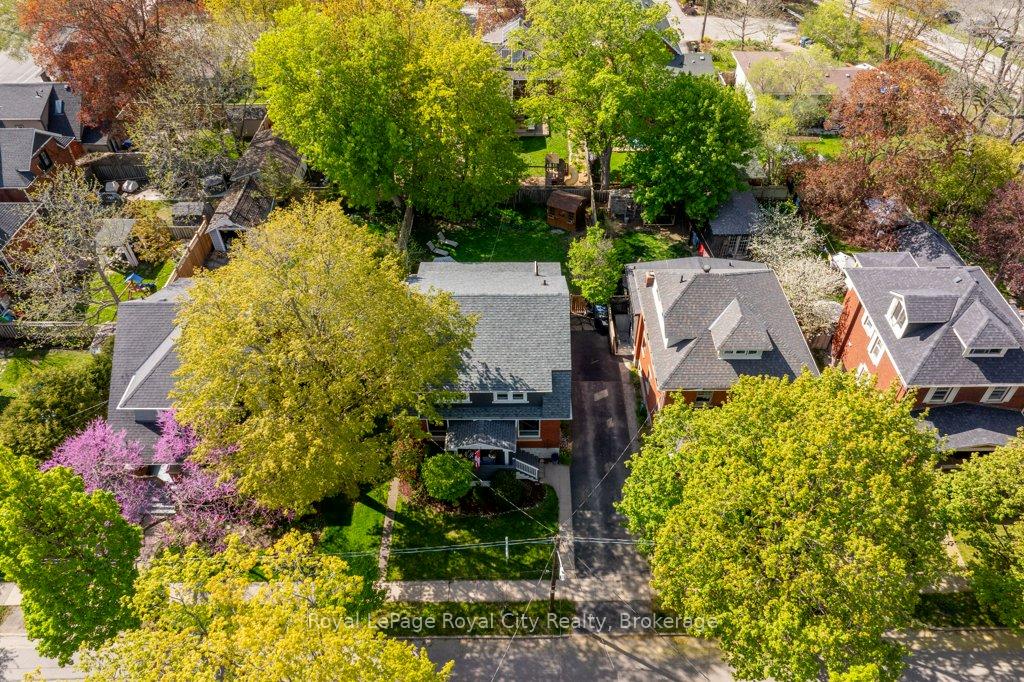
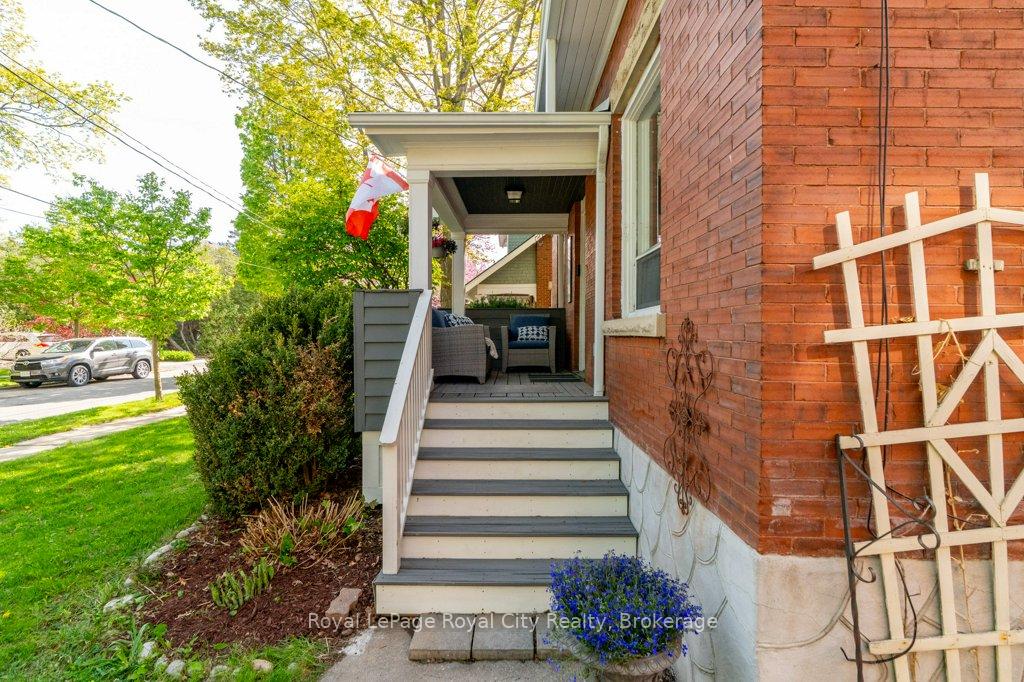
Welcome to 8 Ann Street, a beautifully updated century home nestled on a quiet cul de sac in one of Guelphs most desirable neighbourhoods. This hidden gem is located in the sought-after Exhibition Park area, close to the TransCanada trail system, Riverside Park, and within the coveted Victory Public School catchment - a perfect place to lay down roots. As one of the original homes on the street, this timeless 4-bedroom (or 3-bedroom + den) home seamlessly blends historic character with modern comforts. The welcoming front porch, large fenced backyard, and mature landscaping set the tone for a home filled with warmth and charm. Inside, you'll find original hardwood floors, custom built-ins, and detailed millwork.With a classic centre plan, the main level offers a functional and inviting layout, including two spacious living rooms with fireplaces, a formal dining area, a large modern mud room, an updated four-piece bathroom, and a private office or potential fourth bedroom.The updated, bright kitchen flows into a sunny family room with French doors opening onto a large two-level deck with natural gas BBQ and a private backyard - perfect for family gatherings or quiet mornings with a coffee. Upstairs includes another updated 4-piece bathroom and three generous SW facing bedrooms with ample space for growing families or home office needs. The full basement has great height, large newer windows and a walk up to the driveway. There is potential down there for a rec-room or additional bedroom! As one of only a dozen homes on the street, rarely does an opportunity like this become available. Peaceful Ann Street has minimal traffic, and is just steps from parks and trails, walkable to vibrant downtown Guelph. This home offers a rare combination of historic charm, community feel, and an unbeatable location. With big trees, bright open spaces, and the best neighbours in Guelph, come see for yourself and make 8 Ann Street your forever home! SOLD, open house cancelled.
Ask about this home
A HOMEH agent will answer your questions about this home.
Around this home
Daily convenience, out of 100, from the distances below
Schools nearby
School rating, out of 10.
Helpful calculators
Your HOMEH agent

"I would see it this week."