

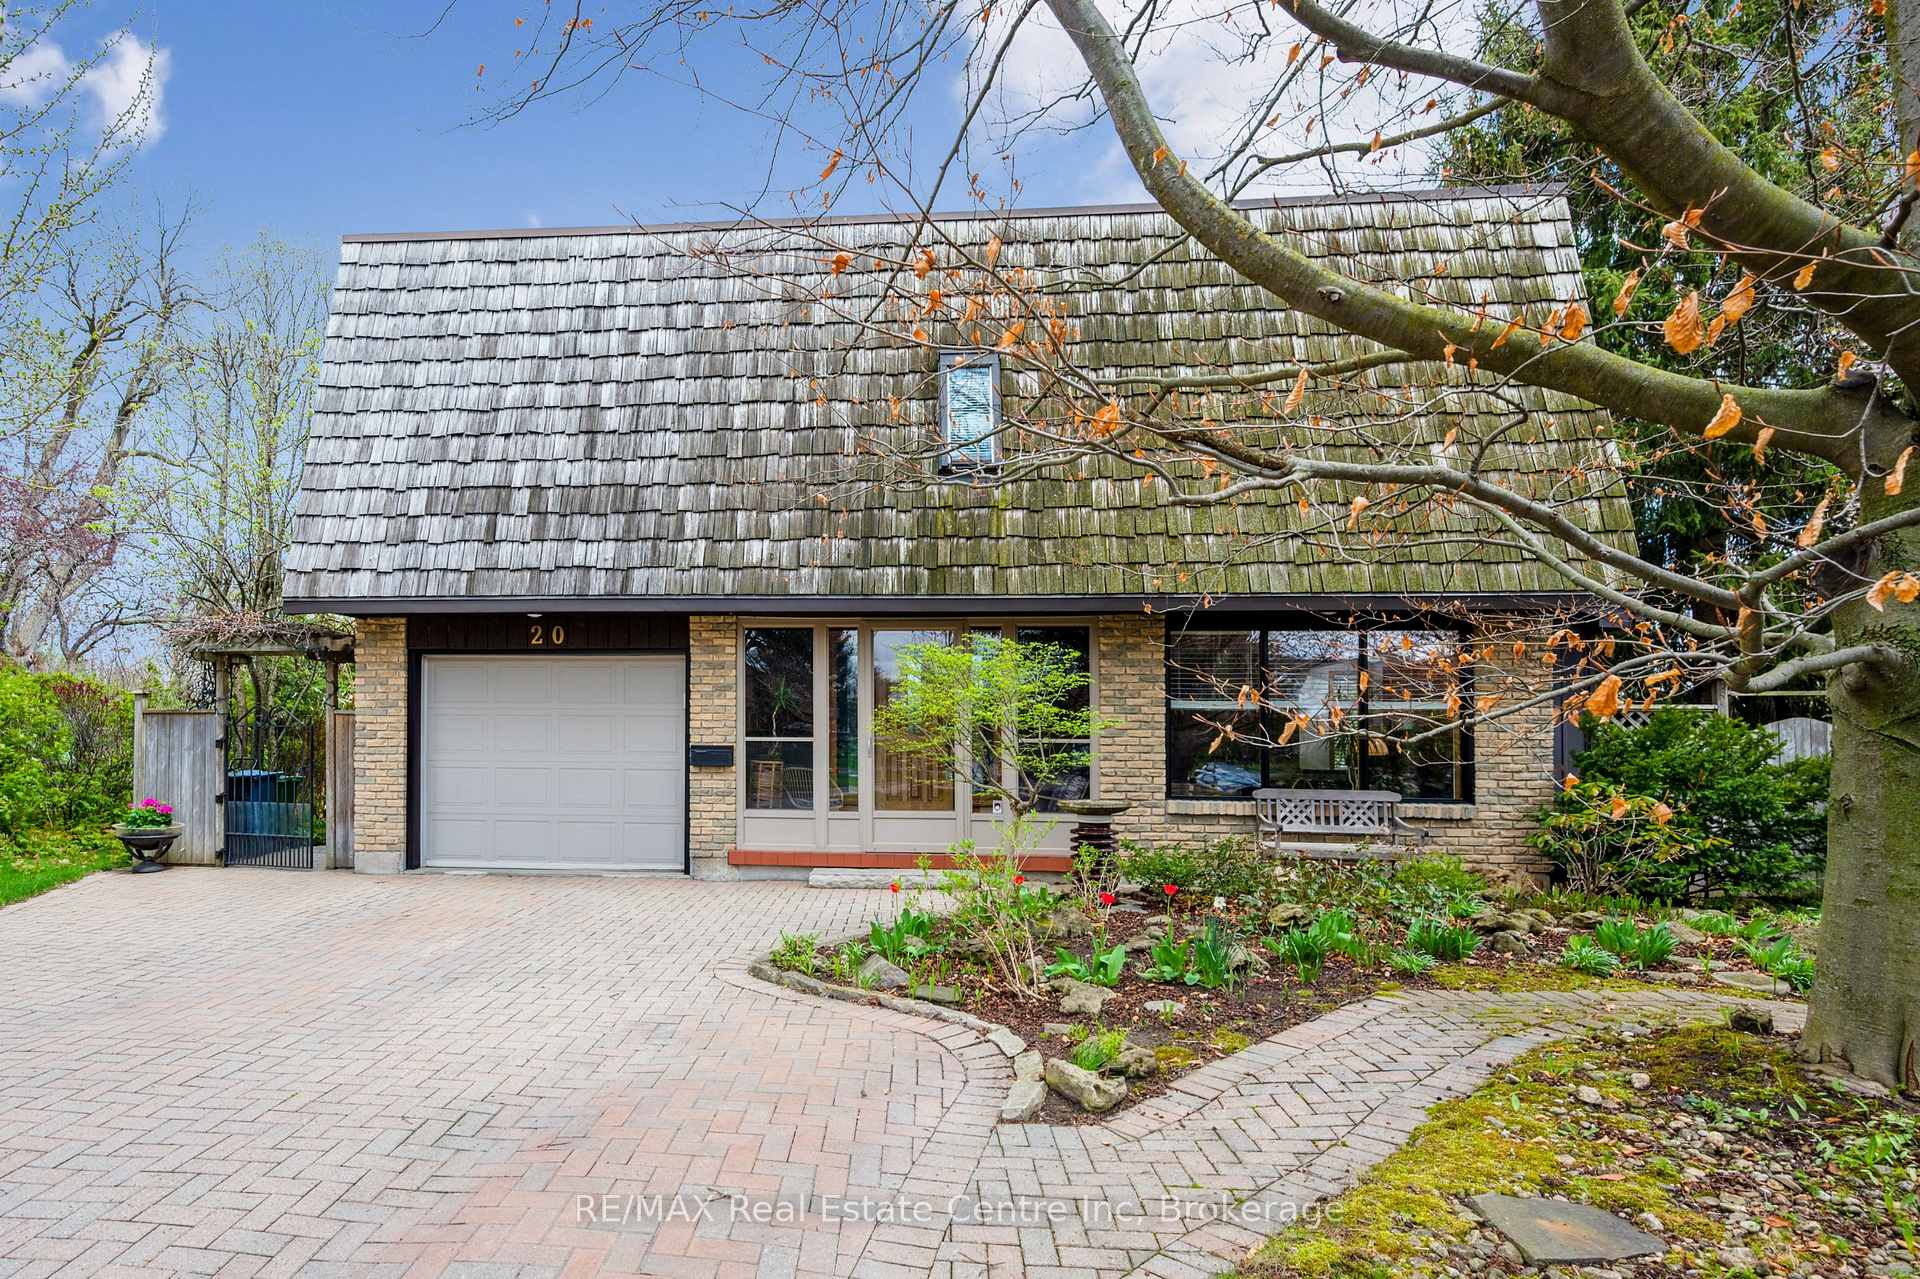
20 Lisa Lane
20 Lisa Lane
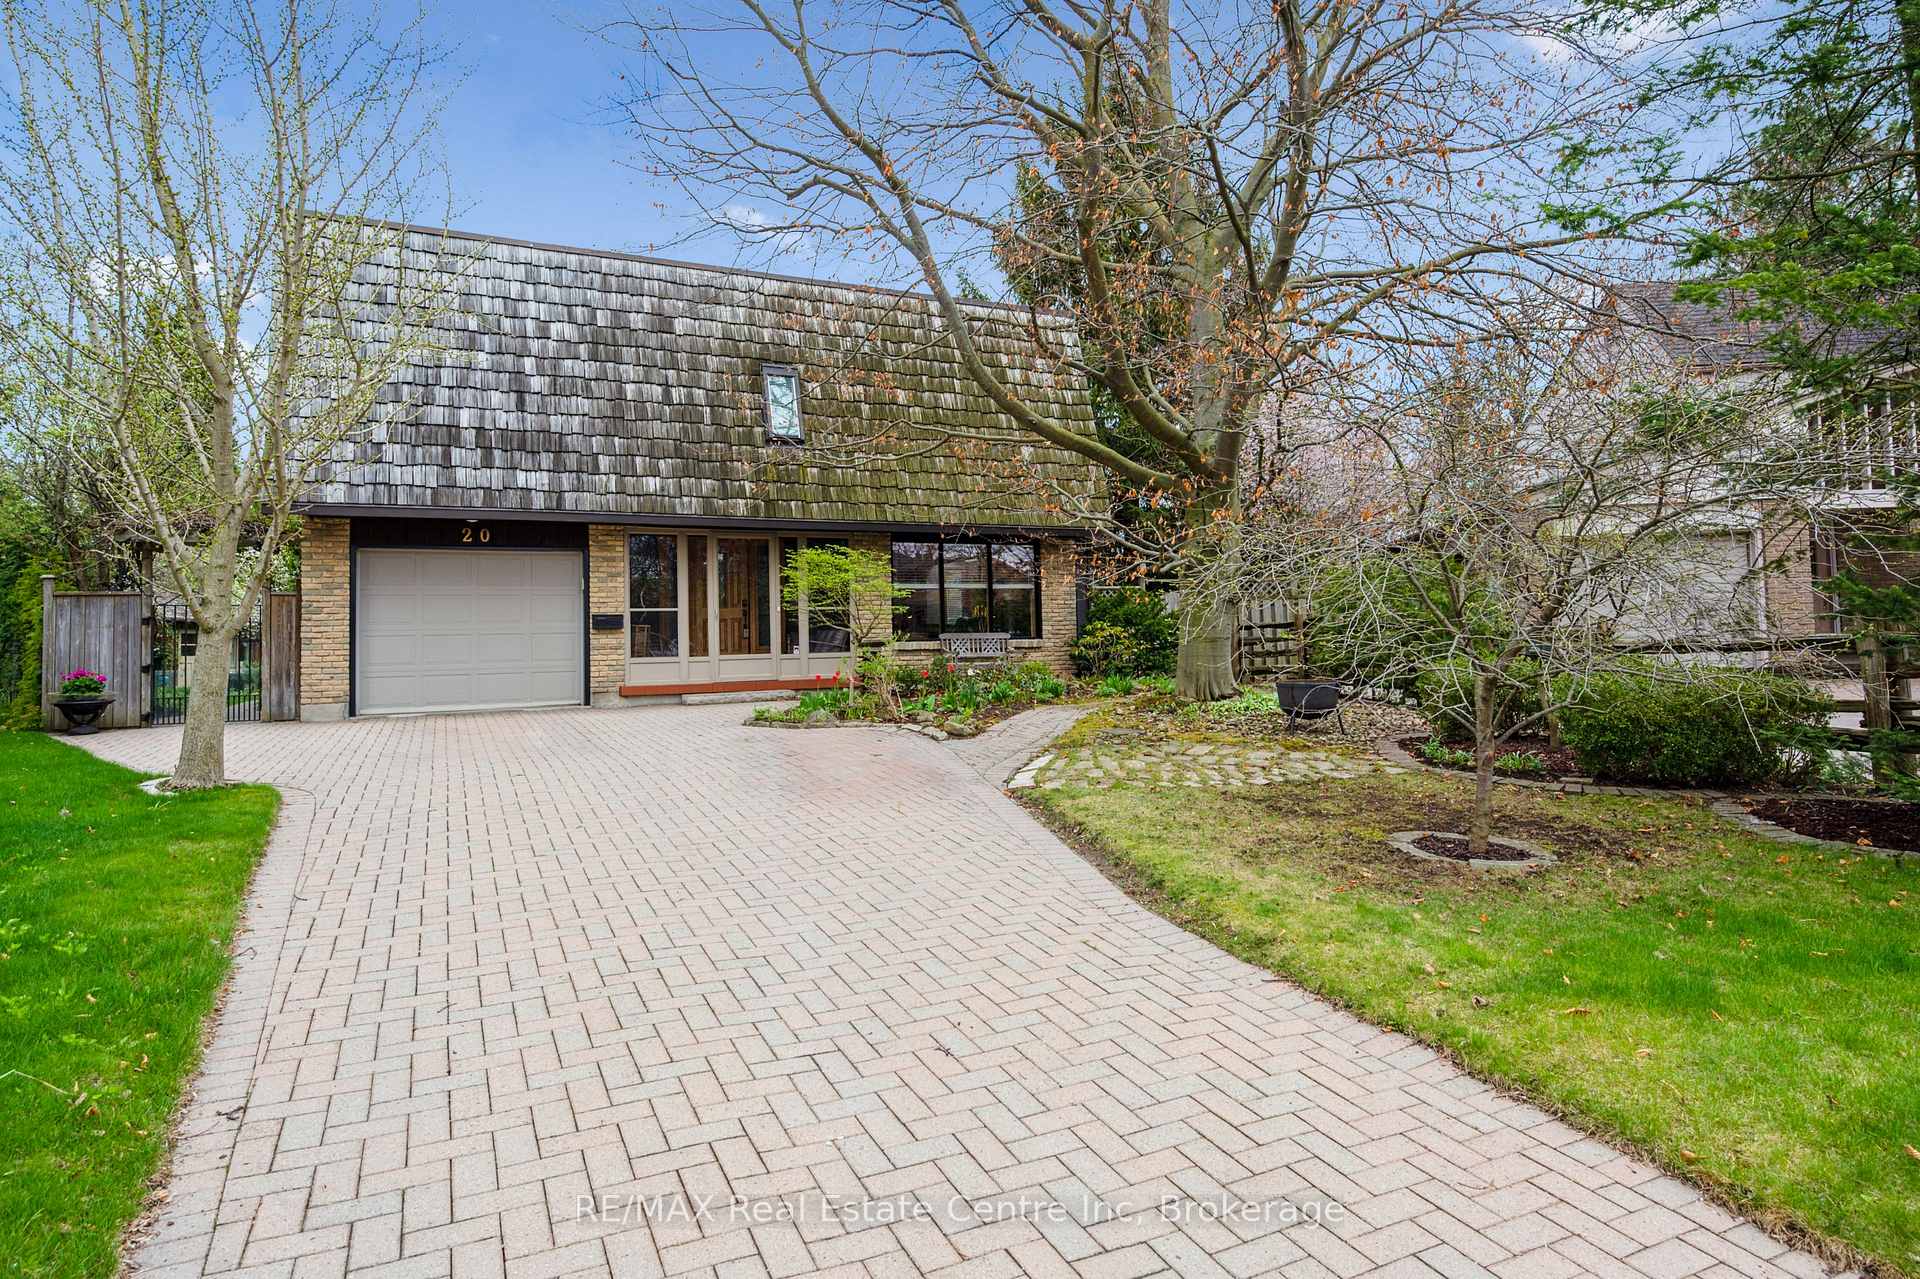 See all 50 photos
Property history
Facts and features
- BasementWalk-out
- Age of home31–50 years
- Water, sewerMunicipal
- Lot shapePie
- Fireplace
- Central air
- Inground pool
The homeDetached, Backsplit 5, Age 31–50 years
- Type: Detached
- Style: Backsplit 5
- Age: 31–50 years
- Living space: 2,000–2,500 sq ft
- Basement: Finished with walk-out
- View: Park/greenbelt
InsideFireplace Yes, natural gas, Upper level, Auto garage door remote, water heater owned, workbench, water softener
- Fireplace: Yes, natural gas
- Laundry: Upper level
- Features: Auto garage door remote, water heater owned, workbench, water softener
- Security: Carbon monoxide detectors, smoke detector
- Rooms above ground: 6
- Rooms in the basement: 3
- Bedrooms: 3
- Bathrooms: 3
- Kitchens: 1
Outside and lotBrick, Shake, fibreglass shingle, Concrete
- Exterior: Brick
- Roof: Shake, fibreglass shingle
- Foundation: Concrete
- Pool: Inground
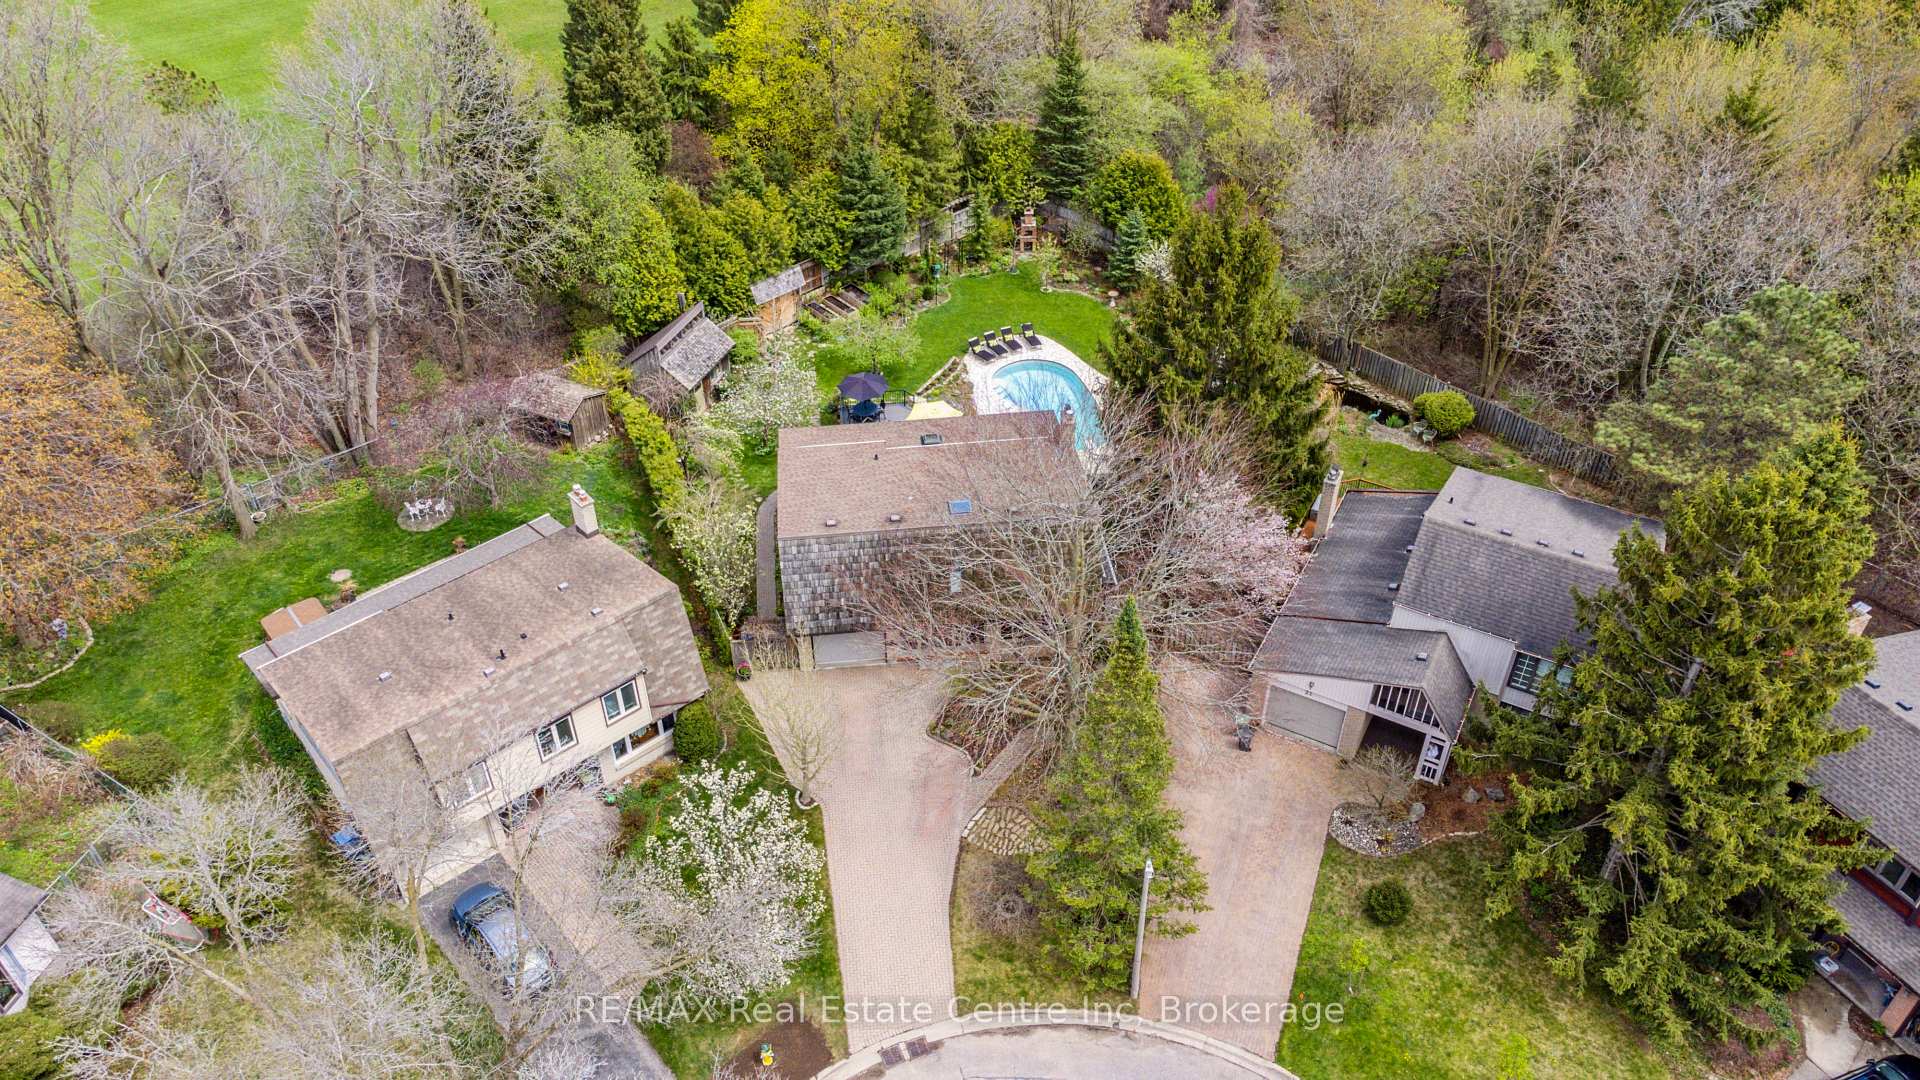
- Features: Porch enclosed, backs on green belt, deck, landscaped, patio
- Other structures: Fence - full, garden shed, other, workshop
- Size: 36 × 132.32 ft
- Shape: Pie
- Zoning: R.1
Parking1 Garage, Attached, Private triple
- Spaces: 1 Garage
- Garage: Attached
- Driveway: Private triple
Heating, water and powerForced air, gas, Central air, Municipal water
- Heating: Forced air, gas
- Cooling: Central air
- Water: Municipal water
- Sewer: Municipal sewer
Costs and taxesTaxes $6,242 a year, HST No HST, Rental items None
- Taxes, 2024: $6,242 a year
- HST: No HST
- Rental items: None
Included in the saleFridge, range hood, built-in oven and range, dishwasher, washer, dryer, freezer, water softener, water heater, garage door opener, pool equipment, tv in dinette, window blinds., Stainless drying rack in laundry room, spice rack, dining room light to be replaced, dining room wall unit, 2nd and 3rd bedroom window valance, rec room wall unit, sewing room cabinets and rack above door, metal shelves in garage.
- Included: Fridge, range hood, built-in oven and range, dishwasher, washer, dryer, freezer, water softener, water heater, garage door opener, pool equipment, tv in dinette, window blinds.
- Not included: Stainless drying rack in laundry room, spice rack, dining room light to be replaced, dining room wall unit, 2nd and 3rd bedroom window valance, rec room wall unit, sewing room cabinets and rack above door, metal shelves in garage.
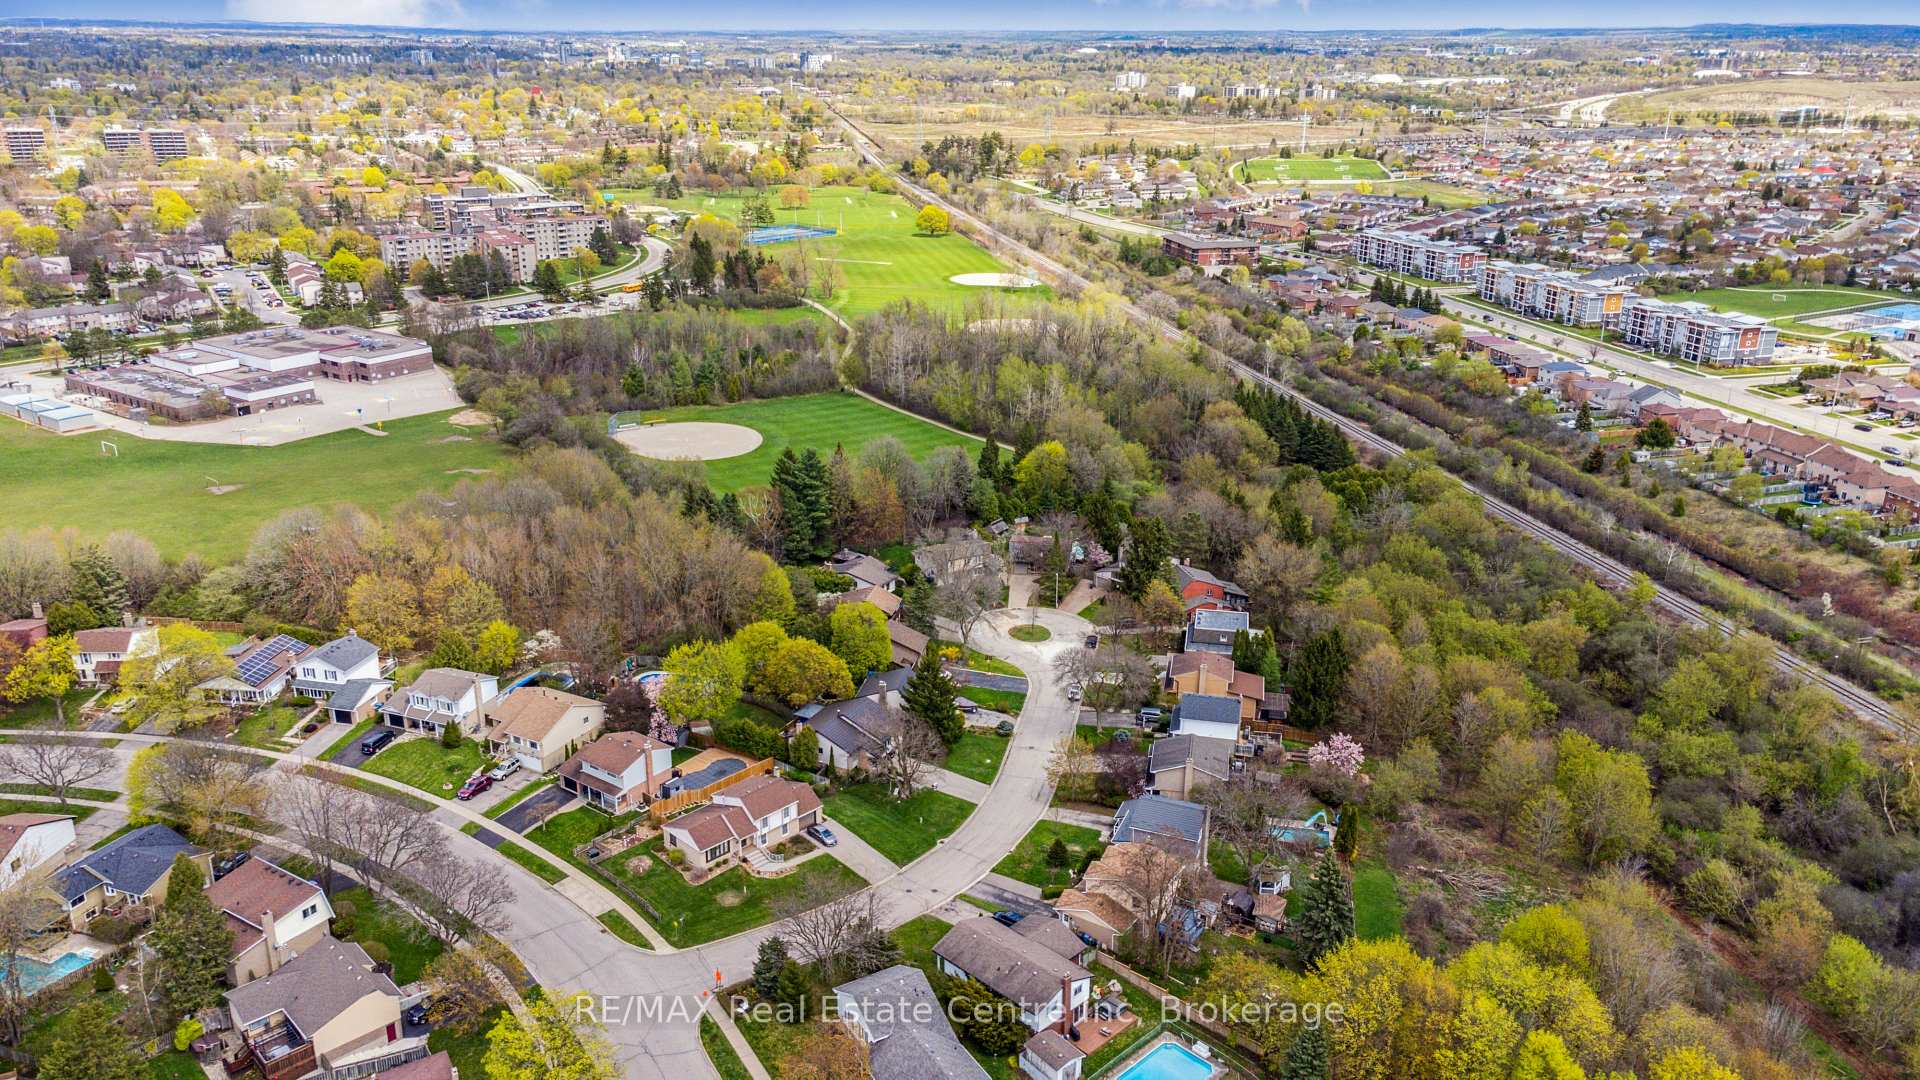
NearbyCul de sac/dead end, fenced yard, greenbelt/conservation, park, place of worship, public transit
- Close to: Cul de sac/dead end, fenced yard, greenbelt/conservation, park, place of worship, public transit
Listing detailsX12130380, Sold, May 7, 2025
- MLS® number: X12130380
- Status: Sold
- Listed on: May 7, 2025
- Days on market: 10
- Updated: May 17, 2025
- Possession: 2025-07-14 / Flexible
- Occupied by: Owner
- Listing brokerage: RE/MAX Real Estate Centre Inc
About this home
20 Lisa Lane, Guelph (Willow West/Sugarbush/West Acres), ON N1H 7H7
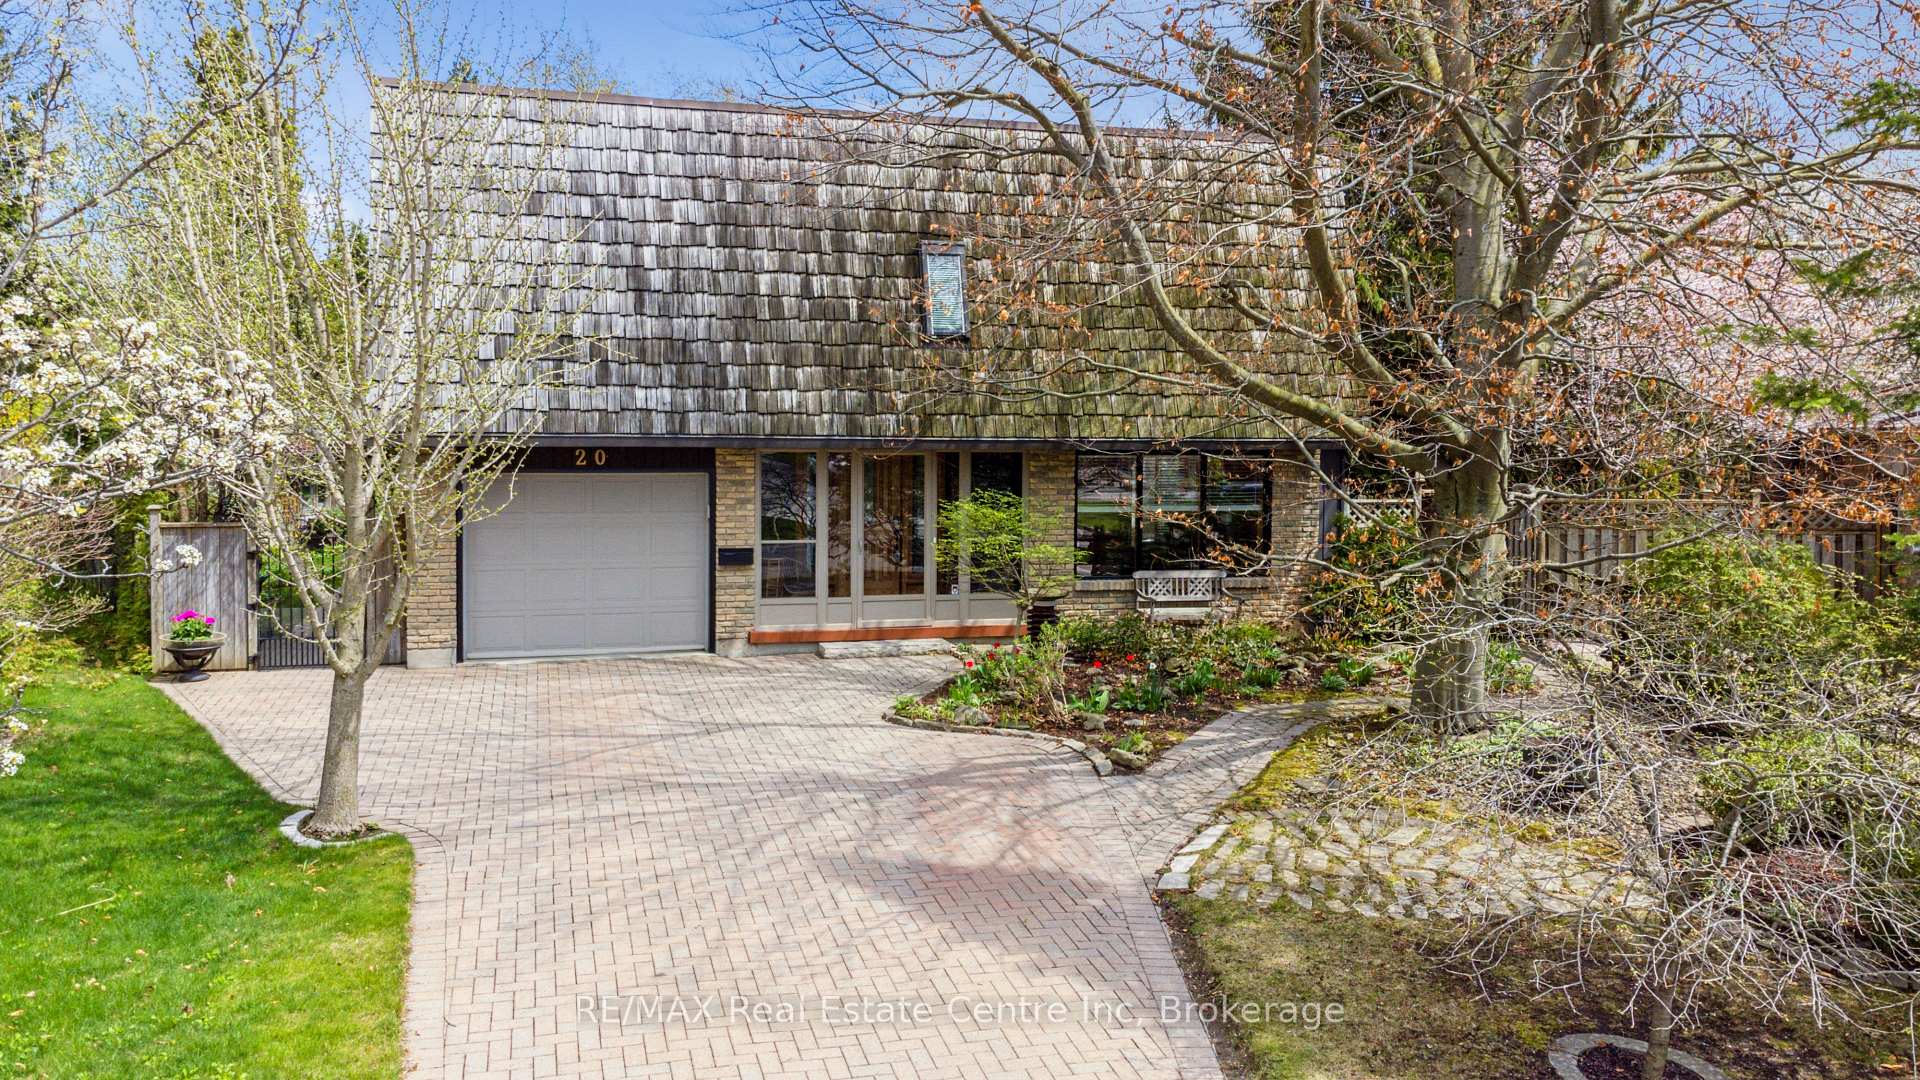
Tucked away on a serene quarter-acre Shangri-La at the end of a quiet cul-de-sac, this one-of-a-kind 2170 sq ft multi-level home is a rare architectural gem that seamlessly blends form, function, and nature. Designed with intention and crafted for lifestyle, each level offers striking views of the lush, private backyard oasis and the tranquil greenspace of Margaret Green Park. Step into a spacious foyer that sets a warm and inviting tone. The sunken living room creates an intimate ambiance, perfect for quiet evenings or gathering with friends. Just a few steps up, the sleek white kitchen offers a clean, modern aesthetic with streamlined cabinetry and a layout that encourages both creativity and connection. Adjacent to the kitchen, a formal dining room overlooks the crystalline pool, an inspiring backdrop for meals and entertaining. Continue up another level to find three generous bedrooms, each with mirrored closets that enhance space and light. The beautifully renovated main bathroom features designer fixtures, a glass shower, and granite-topped vanity, offering both style and comfort. On the lower level, a cozy family room with gas fireplace and walkout to the backyard invites relaxation, while an adjoining sewing or hobby room provides the perfect space for creative pursuits. Just a few steps down, a separate basement level offers an additional bathroom and a recreation, ideal for working from home or hosting guests. Outside, the magic continues. A bi-level composite deck overlooks a stunning tiled pool, bordered by flagstone and manicured gardens. A workshop, cabana, and garden shed provide extra space for projects and storage. The brick driveway and single garage offer abundant parking, while the home's position backing onto parkland ensures privacy and serenity. This is more than a home, its a retreat, a sanctuary, and a once-in-a-lifetime opportunity.
Ask about this home
A HOMEH agent will answer your questions about this home.
Around this home
Daily convenience, out of 100, from the distances below
Schools nearby
School rating, out of 10.
Helpful calculators
Your HOMEH agent

"I would see it this week."