

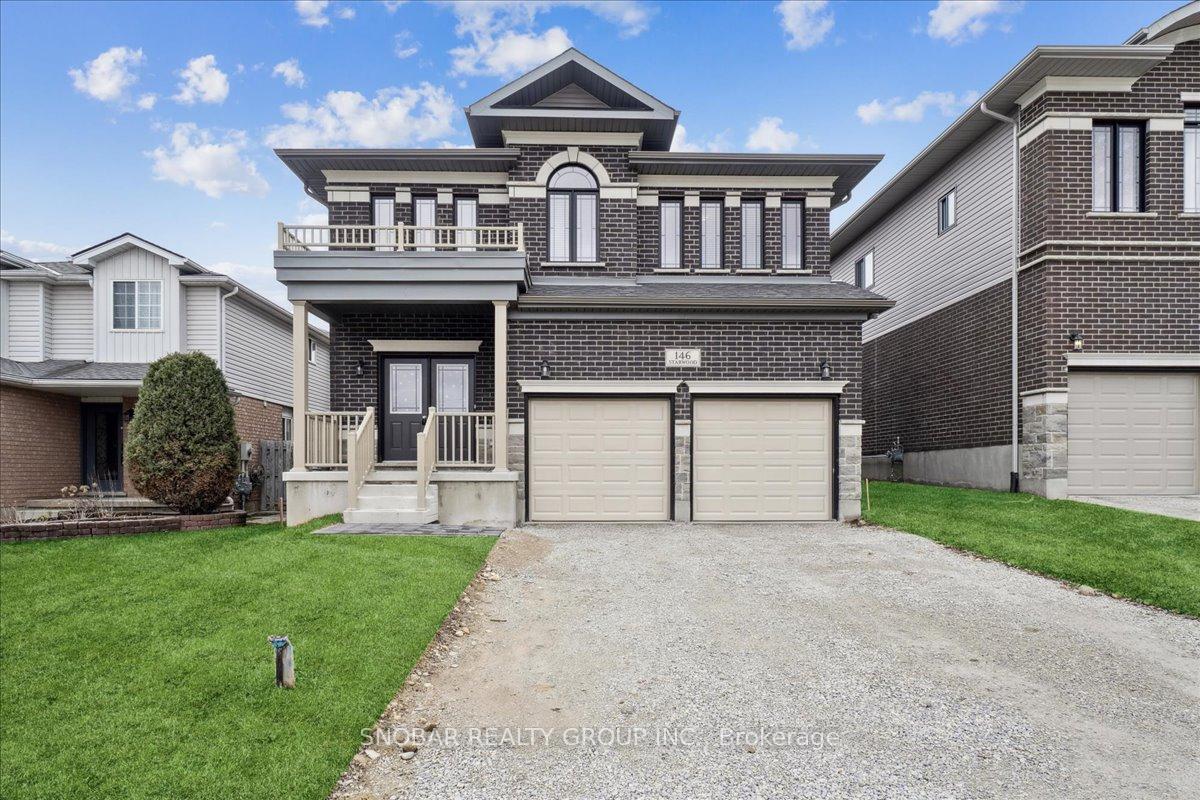
146 Starwood Drive
146 Starwood Drive
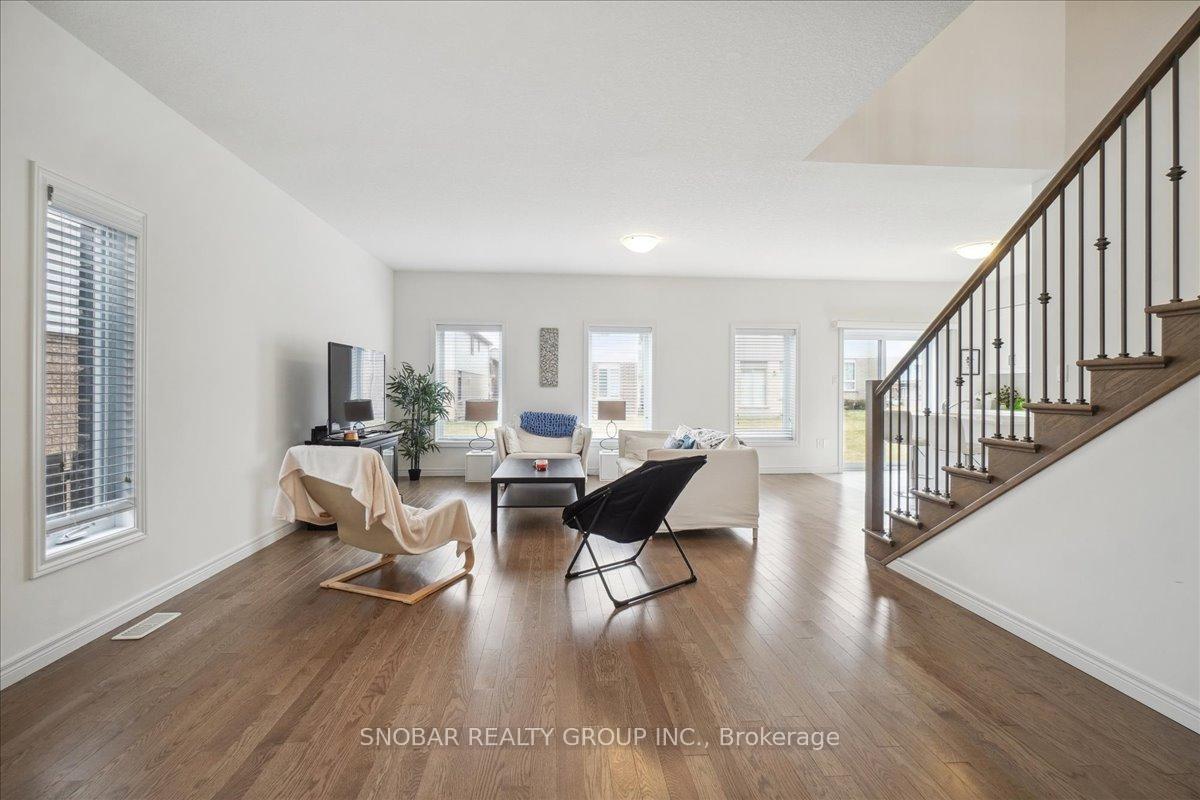 See all 33 photos
Property history
Facts and features
- BasementUnfinished
- Age of home0–5 years
- Water, sewerMunicipal
- Lot shapeRectangular
- Hardwood floors
The homeDetached, 2-storey, Age 0–5 years
- Type: Detached
- Style: 2-storey
- Age: 0–5 years
- Living space: 2,000–2,500 sq ft
- Basement: Unfinished
InsideHardwood, Main level, Rooms above ground 7
- Flooring: Hardwood
- Laundry: Main level
- Rooms above ground: 7
- Bedrooms: 3
- Bathrooms: 3
- Kitchens: 1
- Family room: Yes
Outside and lotBrick, vinyl siding, Shingles, Concrete
- Exterior: Brick, vinyl siding
- Roof: Shingles
- Foundation: Concrete
- Size: 41.34 × 109.91 ft
- Shape: Rectangular
- Zoning: Residential
Parking2 Garage, Attached, Private
- Spaces: 2 Garage
- Garage: Attached
- Driveway: Private
Heating, water and powerForced air, gas, Municipal water, Municipal sewer
- Heating: Forced air, gas
- Water: Municipal water
- Sewer: Municipal sewer
- Natural gas: Yes
- Hydro: Yes
- Cable: Yes
- Telephone: Yes
Costs and taxesTaxes $6,809 a year, HST included in the price, Hot water tank
- Taxes, 2024: $6,809 a year
- HST: HST included in the price
- Rental items: Hot water tank
Included in the saleS/s fridge, s/s oven, s/s microwave, s/s hood range fan, washer & dryer, electrical light fixtures and window coverings
- Included: S/s fridge, s/s oven, s/s microwave, s/s hood range fan, washer & dryer, electrical light fixtures and window coverings
NearbyPublic transit, library, school
- Close to: Public transit, library, school
Listing detailsX12075750, Sold, Apr 10, 2025
- MLS® number: X12075750
- Status: Sold
- Listed on: Apr 10, 2025
- Days on market: 40
- Updated: May 20, 2025
- Possession: Flexible
- Occupied by: Tenant
- Listing brokerage: SNOBAR REALTY GROUP INC.
About this home
146 Starwood Drive, Guelph (Grange Road), ON N1E 7G7
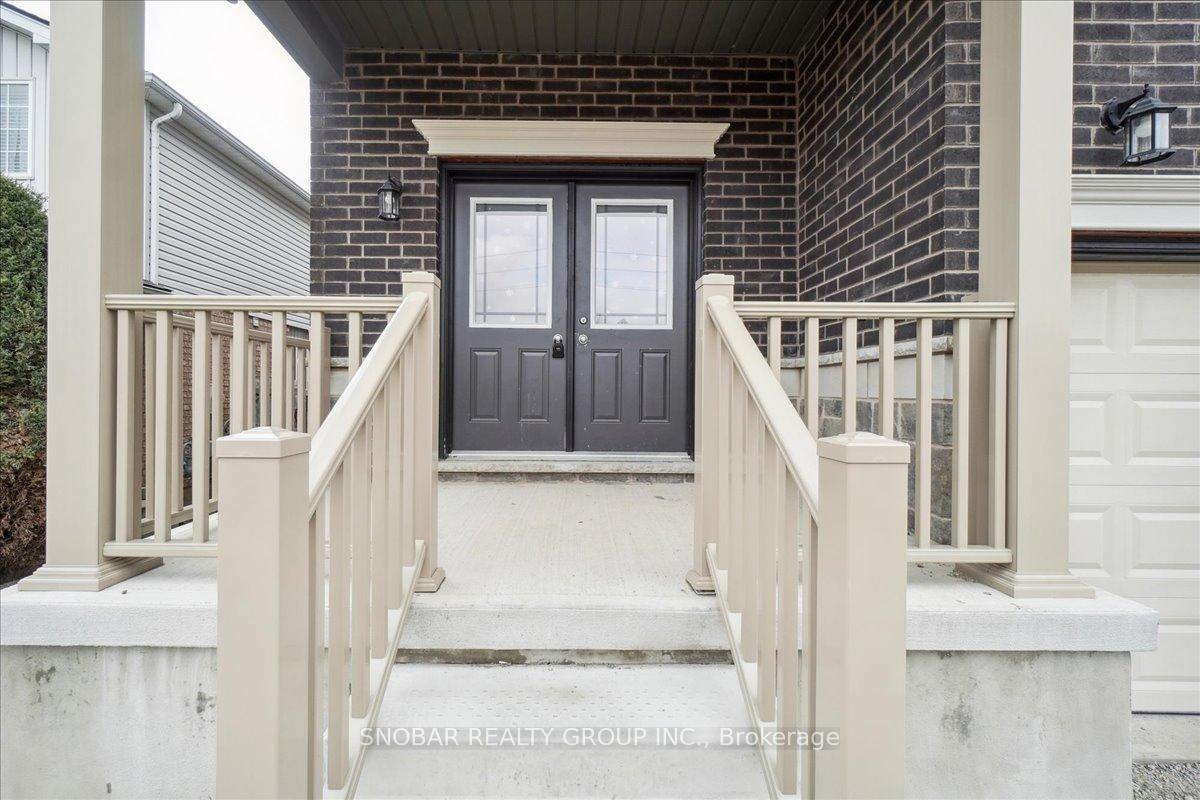
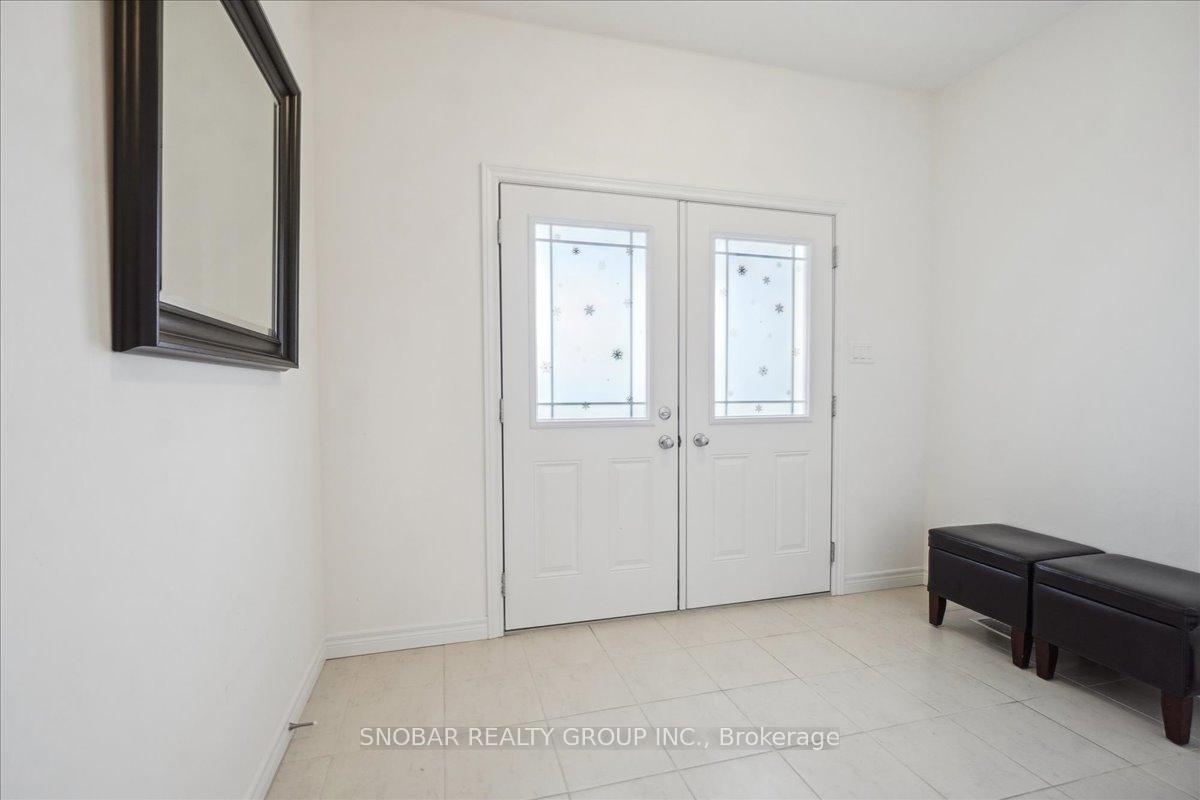
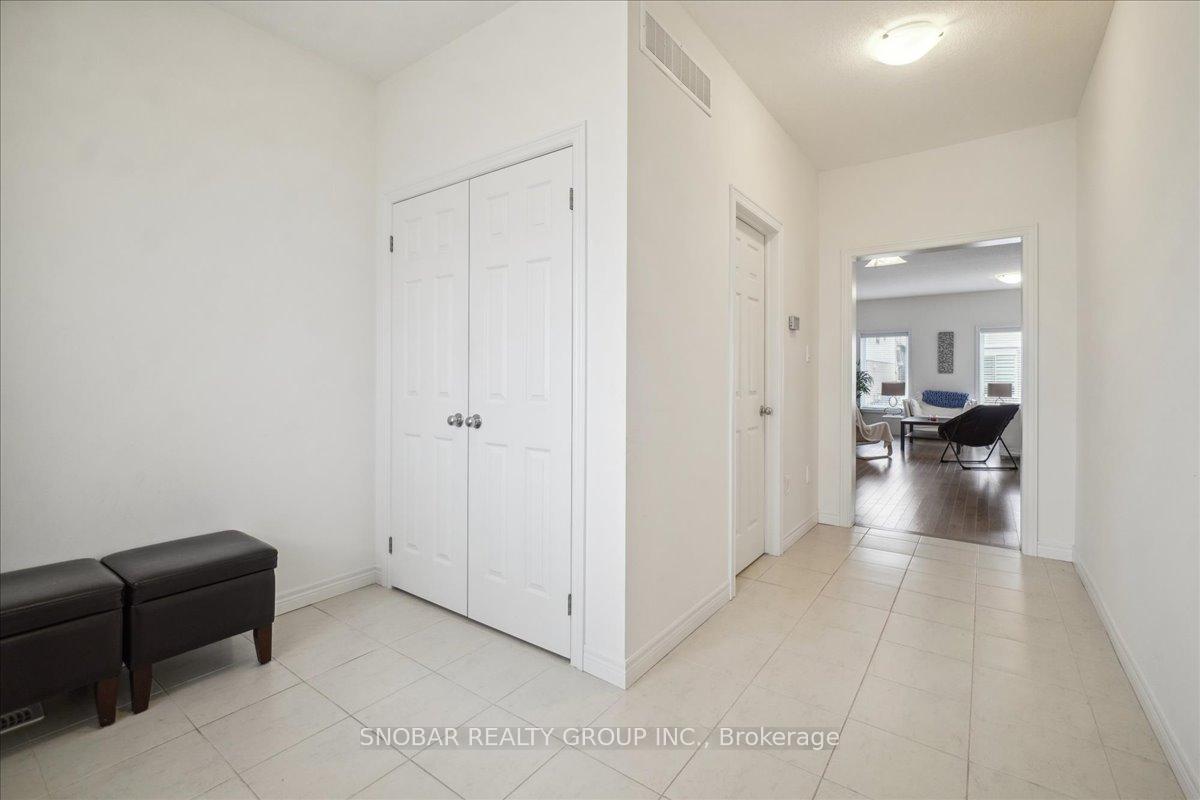
Welcome to this stunning 2,350 sq ft detached home nestled in the desirable community of Grange Hill East. Built in 2022 and meticulously maintained, this bright and spacious 3-bedroom, 3-bathroom residence offers a perfect blend of comfort, functionality, and modern design. Step inside to discover a thoughtfully designed layout with soaring 10 ft ceilings on the main level and 9 ft ceilings upstairs, creating a grand and airy atmosphere throughout. The open-concept living and dining areas are ideal for both entertaining and everyday living, featuring elegant hardwood flooring and a warm, welcoming vibe. The eat-in kitchen is a chefs dream bathed in natural light and complete with quartz countertops, stainless steel appliances, and ample cabinetry.Upstairs, you'll find three generously sized bedrooms and a bonus second-level living room that offers flexibility, use it as a cozy family space, home office, or convert it into a 4th bedroom to suit your needs. The primary suite boasts a walk-in closet and a spacious ensuite bath, providing a private retreat.Additional highlights include oakwood stairs, a convenient second-floor laundry room, and large windows that flood the home with natural light. The unfinished basement offers endless potential for future customization.Located on a quiet, family-friendly street, this home is just minutes from the University of Guelph, downtown, parks, trails, and all major amenities. Surrounded by top-rated local schools, this is an ideal location for families seeking quality education. The driveway and side yard will be completed by the builder and city, enhancing curb appeal and value.
Ask about this home
A HOMEH agent will answer your questions about this home.
Around this home
Daily convenience, out of 100, from the distances below
Schools nearby
School rating, out of 10.
Helpful calculators
Your HOMEH agent

"I would see it this week."