

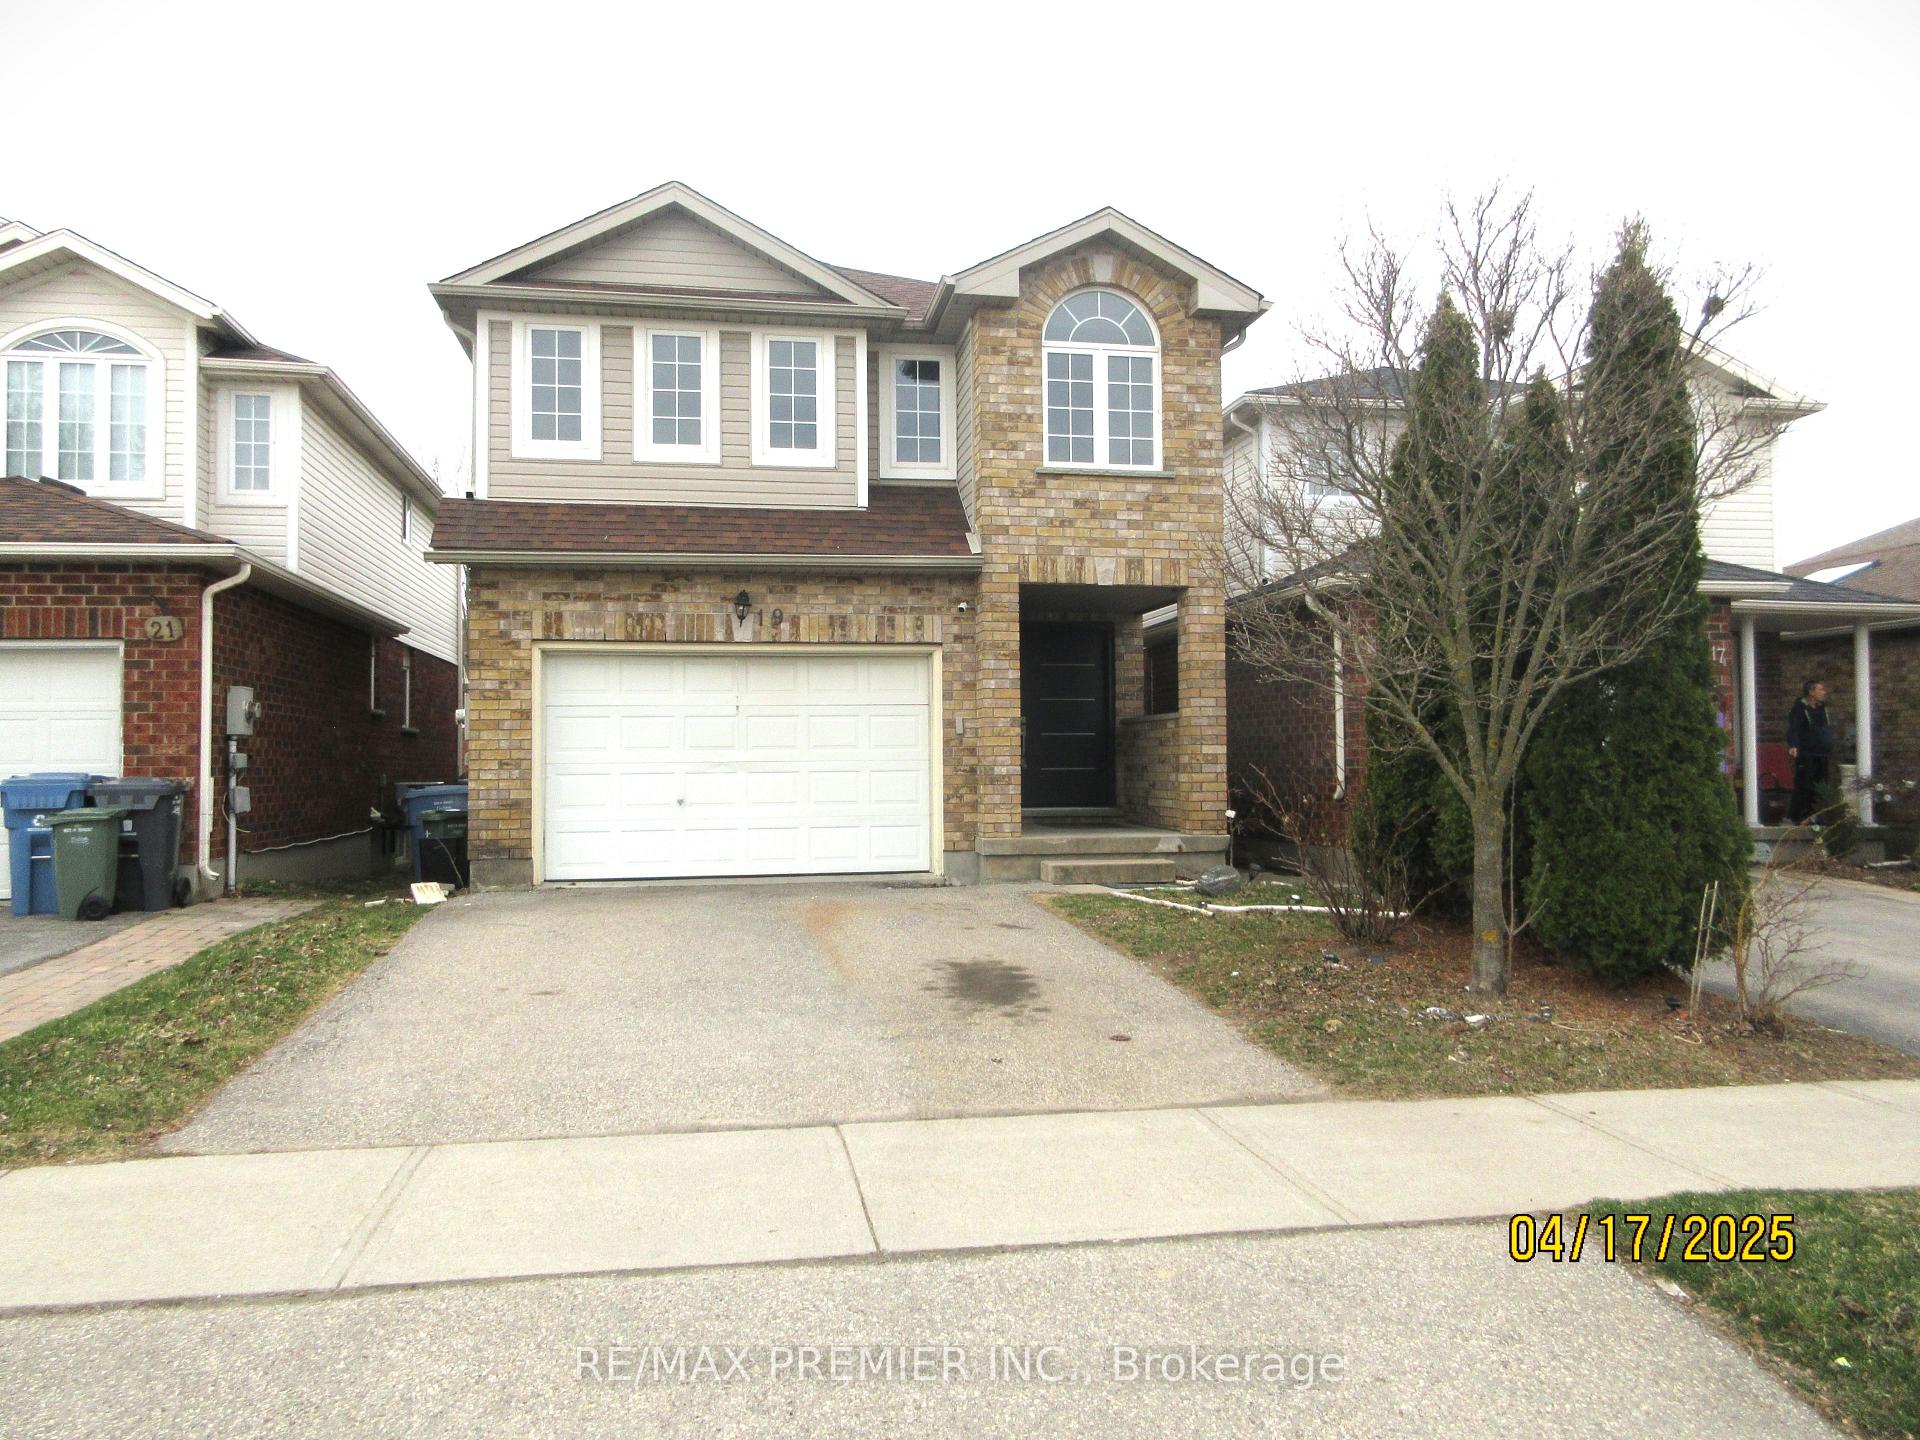
19 Gosling Gardens
19 Gosling Gardens
Property history
Facts and features
- BasementFinished
- Water, sewerMunicipal
- HeatingForced air
- CoolingCentral air
- Hardwood floors
- Central air
The homeDetached, 2-storey, 2,000–2,500 sq ft
- Type: Detached
- Style: 2-storey
- Living space: 2,000–2,500 sq ft
- Basement: Finished
- Waterfront: None
InsideHardwood, Ceramic, Auto garage door remote, Rooms above ground 7
- Flooring: Hardwood, Ceramic
- Features: Auto garage door remote
- Rooms above ground: 7
- Rooms in the basement: 1
- Bedrooms: 4 + 3 in the basement
- Bathrooms: 4
- Kitchens: 1
Outside and lotBrick front, shingle, Shingles, Concrete
- Exterior: Brick front, shingle
- Roof: Shingles
- Foundation: Concrete
- Features: Landscaped, patio
- Size: 29.78 × 106.94 ft
Parking1 Garage, Built-in, Private double
- Spaces: 1 Garage
- Garage: Built-in
- Driveway: Private double
Heating, water and powerForced air, gas, Central air, Municipal water
- Heating: Forced air, gas
- Cooling: Central air
- Water: Municipal water
- Sewer: Municipal sewer
Costs and taxesTaxes $5,452 a year, HST included in the price, Hot water tank if rental
- Taxes, 2024: $5,452 a year
- HST: HST included in the price
- Rental items: Hot water tank if rental
NearbyGolf, library, park, place of worship, public transit, school
- Close to: Golf, library, park, place of worship, public transit, school
Listing detailsX12089339, Sold, Apr 17, 2025
- MLS® number: X12089339
- Status: Sold
- Listed on: Apr 17, 2025
- Days on market: 34
- Updated: May 21, 2025
- Possession: 2025-05-30 / Immediate
- Occupied by: Owner
- Listing brokerage: RE/MAX PREMIER INC.
About this home
19 Gosling Gardens, Guelph (Clairfields/Hanlon Business Park), ON N1G 5H5
Power of sale! Power of sale! Welcome to 19 Gosling Gdns a large 2 Storey beautiful 7- bedroom home located in a quiet family friendly neighborhood! If You Rent Each Room could approximately Bring In $5500-$6400 per month! great for large families or investors! Throughout this home has crown molding, 800 series doors, ceramic, hardwood & laminate, lots closet space, big bright windows, open concept living, & lots of storage! Kitchen is open concept W center island walk out to beautiful backyard & gorgeous backsplash, separate dining, walk out to garage, big gorgeous bedrooms upstairs & 4 washrooms throughout home! Master bedroom is immaculate with walk in closet & ensuite washroom! Power of sale! Priced for quick sale! Walking distance to shopping & restaurants, public transit, major Highways 401, and University of Guelph! Great for students! Power of sale!
Ask about this home
A HOMEH agent will answer your questions about this home.
Around this home
Daily convenience, out of 100, from the distances below
Schools nearby
School rating, out of 10.
Helpful calculators
Your HOMEH agent

"I would see it this week."