

11 Ferman Drive
11 Ferman Drive
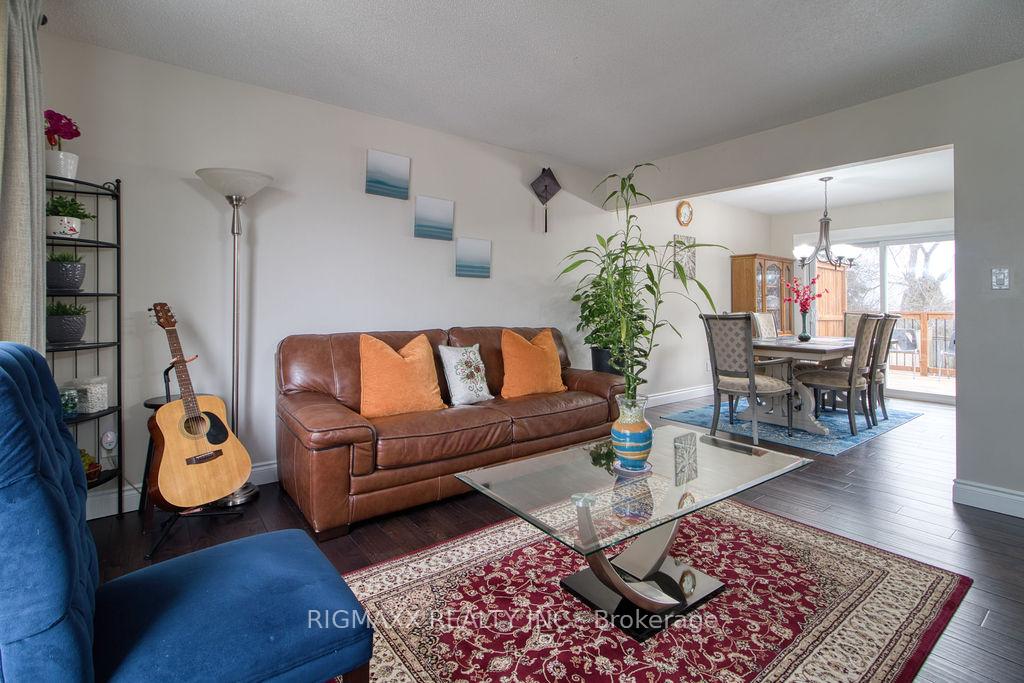 See all 50 photos
Property history
Facts and features
- BasementFinished
- Water, sewerMunicipal
- HeatingForced air
- CoolingCentral air
- Second kitchen
- Fireplace
- Central air
The homeDetached, Bungalow-raised, 1,100–1,500 sq ft
- Type: Detached
- Style: Bungalow-raised
- Living space: 1,100–1,500 sq ft
- Basement: Finished
InsideFireplace Yes, Sump pump, water softener, Rooms above ground 7
- Fireplace: Yes
- Features: Sump pump, water softener
- Rooms above ground: 7
- Rooms in the basement: 5
- Bedrooms: 3 + 1 in the basement
- Bathrooms: 2
- Kitchens: 2
- Family room: Yes
Outside and lotBrick, vinyl siding, Asphalt shingle, Concrete
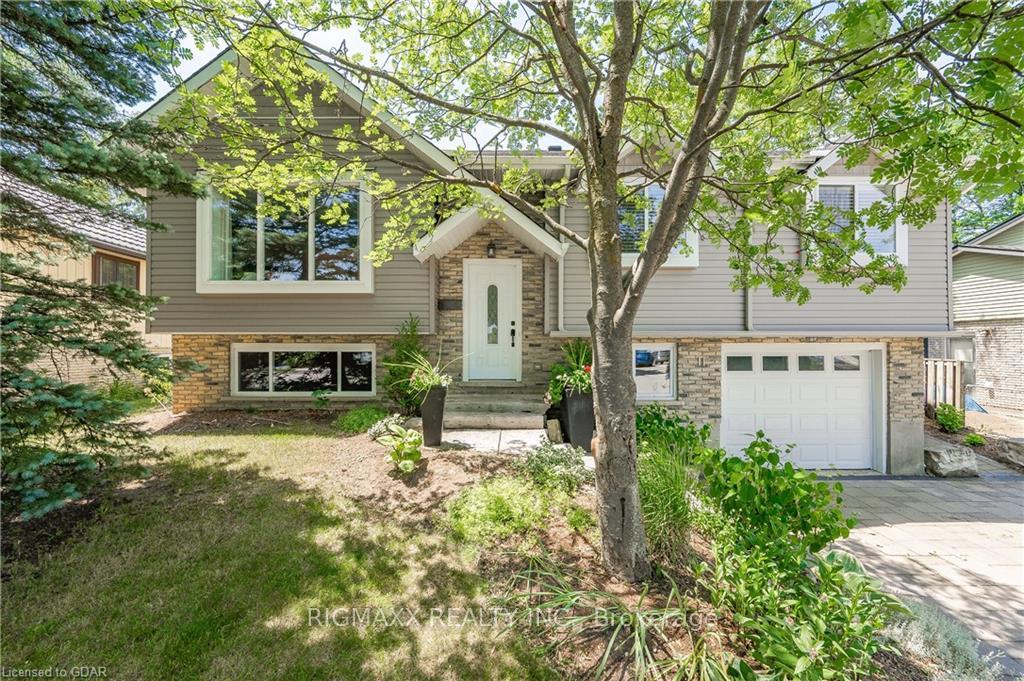
- Exterior: Brick, vinyl siding
- Roof: Asphalt shingle
- Foundation: Concrete
- Size: 55.88 × 117.97 ft
Parking1 Garage, Attached
- Spaces: 1 Garage
- Garage: Attached
Heating, water and powerForced air, gas, Central air, Municipal water
- Heating: Forced air, gas
- Cooling: Central air
- Water: Municipal water
- Sewer: Municipal sewer
Costs and taxesTaxes $5,912 a year, HST included in the price, Hwt
- Taxes, 2024: $5,912 a year
- HST: HST included in the price
- Rental items: Hwt
Included in the saleBuilt-in microwave, dishwasher, dryer, range hood, refrigerator, stove, washer
- Included: Built-in microwave, dishwasher, dryer, range hood, refrigerator, stove, washer
Listing detailsX12133377, Sold, May 8, 2025
- MLS® number: X12133377
- Status: Sold
- Listed on: May 8, 2025
- Days on market: 15
- Updated: May 23, 2025
- Possession: Immediate
- Occupied by: Owner
- Listing brokerage: RIGMAXX REALTY INC.
About this home
11 Ferman Drive, Guelph (Willow West/Sugarbush/West Acres), ON N1H 7C8
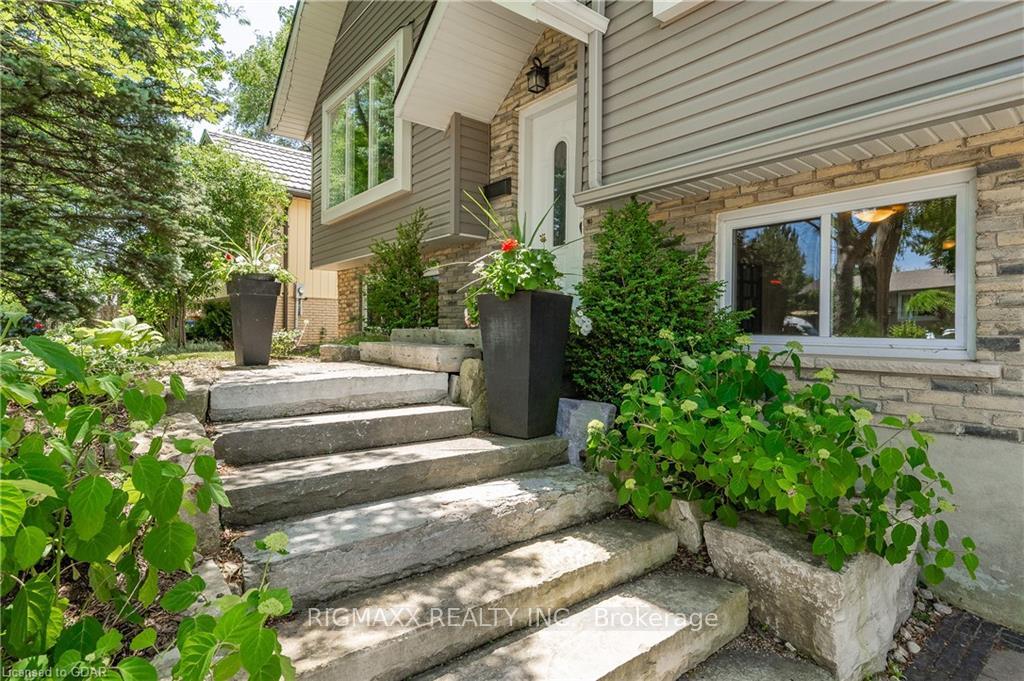
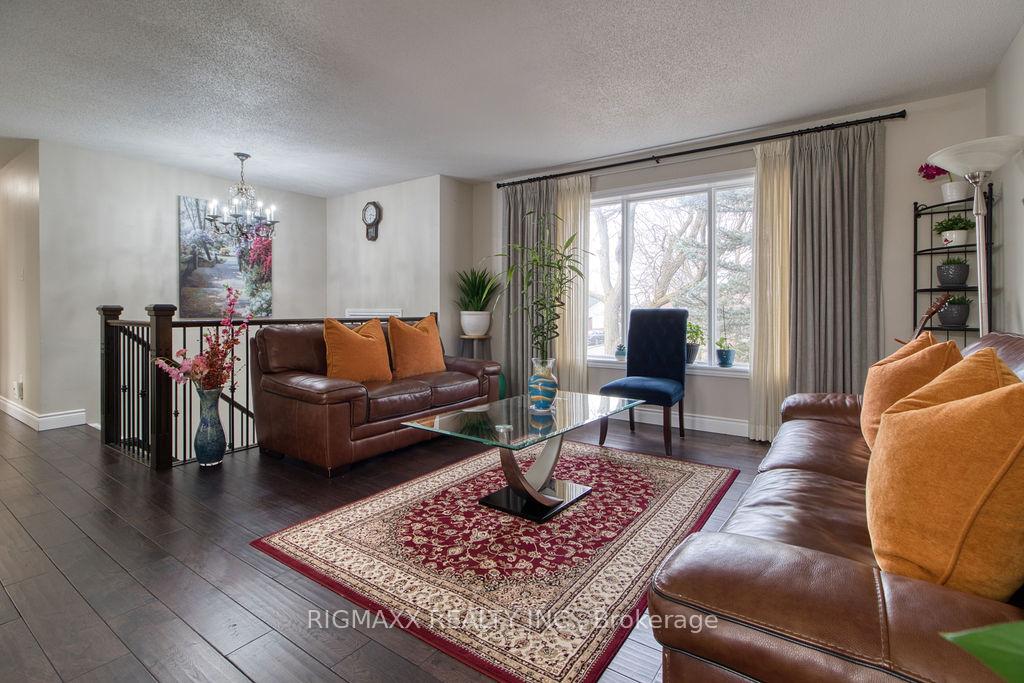
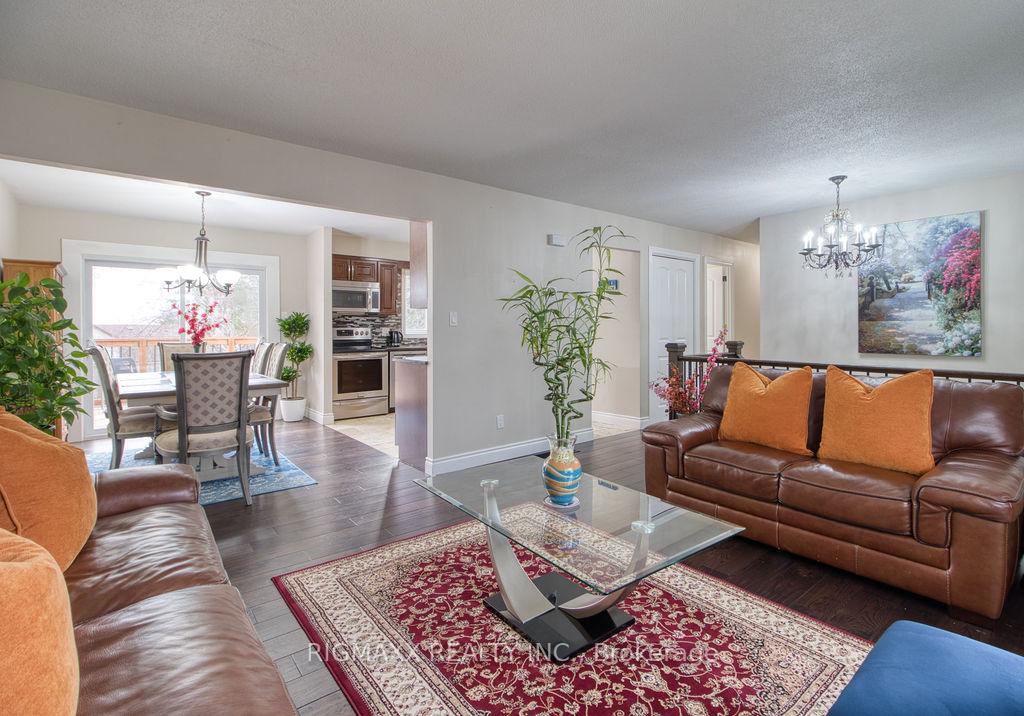
: Beautiful updated 3 specious Bedroom raised bungalow in a sought-after location in a Willow West community-wonderfulfamily oriented neighborhood with parks, schools, shopping, the West End Rec Centre and Costco just minutes away. The open concept mainfloor, with hardwood and travertine tile throughout, is an ideal space to entertain. The kitchen, with granite countertops and stainlessappliances, flows well into the dining room as well as the casual living space. Also on the main floor you will find 3 generous sized bedrooms. A5-piece bathroom with a double vanity, granite countertops and travertine tile throughout completes the main floor. The fully finishedbasement, with large windows, 1 generous size bedroom with a kitchen is potential income generation or the perfect place to watch thegame, let the kids play, or to sit by the fireplace and relax. A 3-piece bathroom and laundry room wrap up the basement space. Outside, thecurb appeal from the professionally landscaped yard continues into the backyard with an interlock patio and a deck. The large backyardleaves you with endless possibilities! Come and see this beautiful home, you won't regret it!
Ask about this home
A HOMEH agent will answer your questions about this home.
Around this home
Daily convenience, out of 100, from the distances below
Schools nearby
School rating, out of 10.
Helpful calculators
Your HOMEH agent

"I would see it this week."