

144 Ontario Street
144 Ontario Street
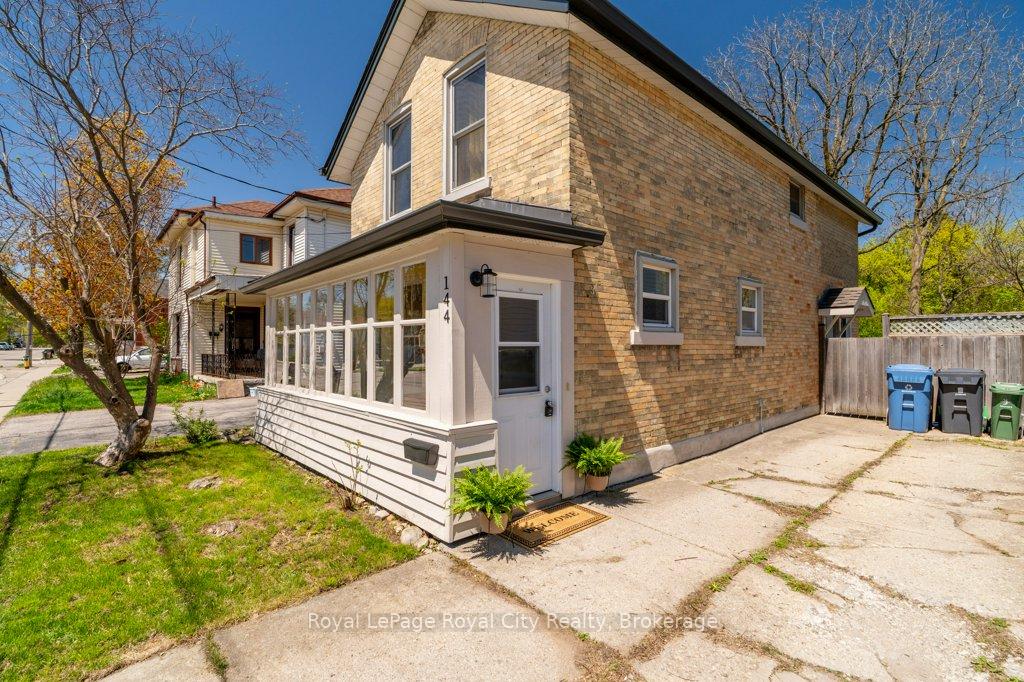 See all 45 photos
Property history
Facts and features
- BasementFull
- Water, sewerMunicipal
- HeatingForced air
- CoolingCentral air
- Central air
The homeDetached, 2-storey, 1,100–1,500 sq ft
- Type: Detached
- Style: 2-storey
- Living space: 1,100–1,500 sq ft
- Basement: Full
InsideWater heater owned, water softener, Rooms above ground 8, Bedrooms 3
- Features: Water heater owned, water softener
- Rooms above ground: 8
- Bedrooms: 3
- Bathrooms: 1
- Kitchens: 1
Outside and lotBrick, Asphalt shingle, Stone
- Exterior: Brick
- Roof: Asphalt shingle
- Foundation: Stone
- Size: 31.92 × 132 ft
Parking3 Parking, Private
- Spaces: 3 Parking
- Driveway: Private
Heating, water and powerForced air, gas, Central air, Municipal water
- Heating: Forced air, gas
- Cooling: Central air
- Water: Municipal water
- Sewer: Municipal sewer
Costs and taxesTaxes $3,655 a year, HST included in the price
- Taxes, 2024: $3,655 a year
- HST: HST included in the price
Included in the saleFridge, stove, dishwasher, washer, dryer, water softener, hot water tank
- Included: Fridge, stove, dishwasher, washer, dryer, water softener, hot water tank
Listing detailsX12143637, Sold, May 13, 2025
- MLS® number: X12143637
- Status: Sold
- Listed on: May 13, 2025
- Days on market: 10
- Updated: May 23, 2025
- Possession: 30-59 days
- Occupied by: Owner
- Listing brokerage: Royal LePage Royal City Realty
About this home
144 Ontario Street, Guelph (St. Patrick's Ward), ON N1E 3B4
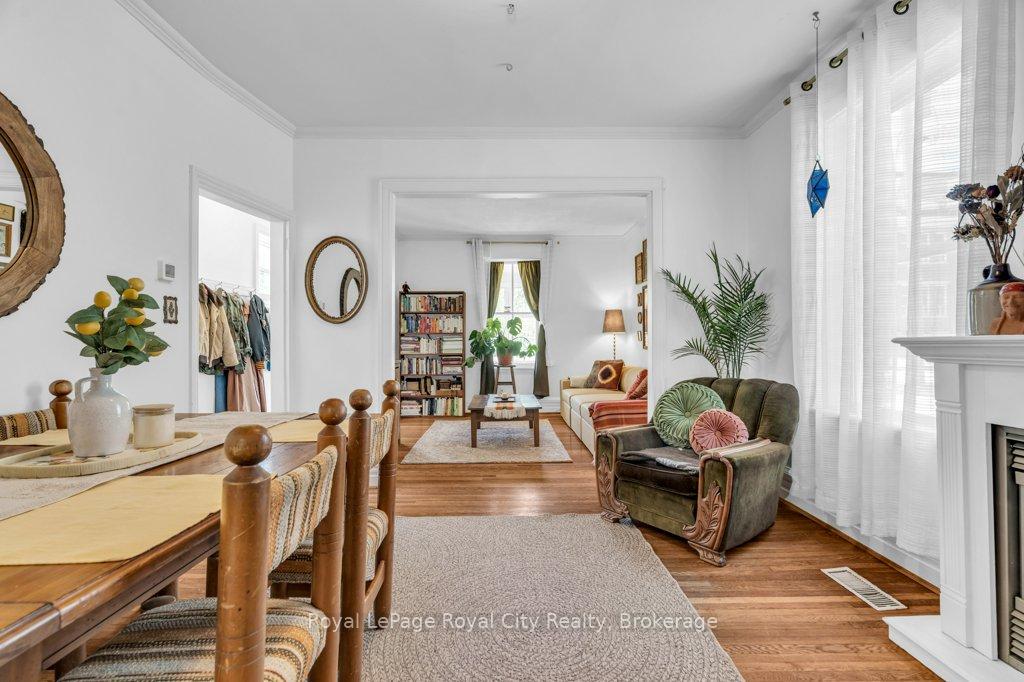
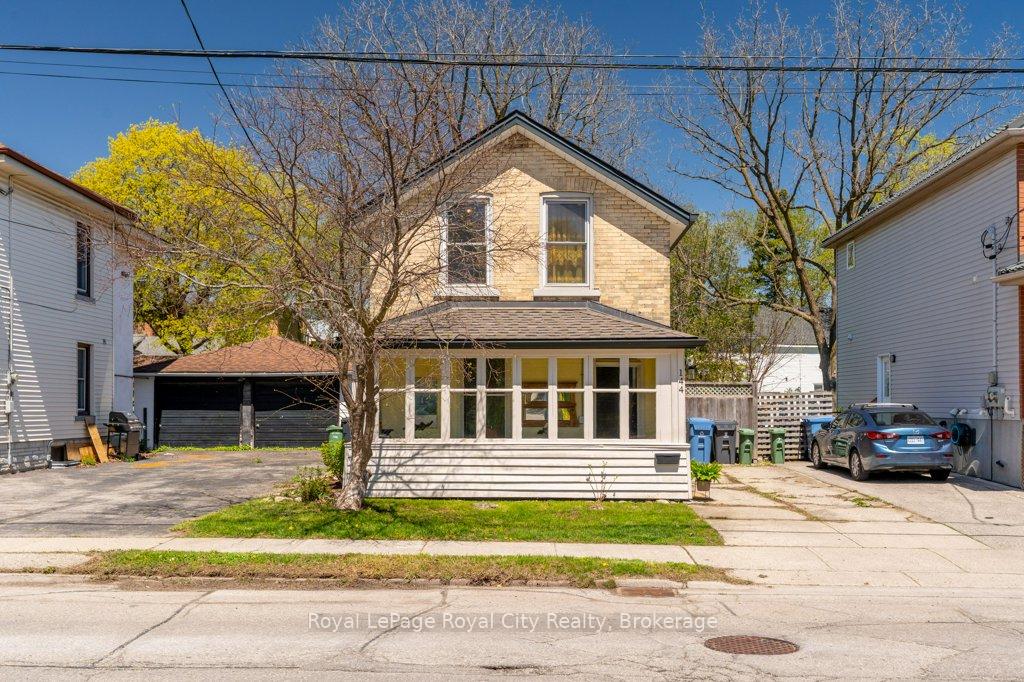
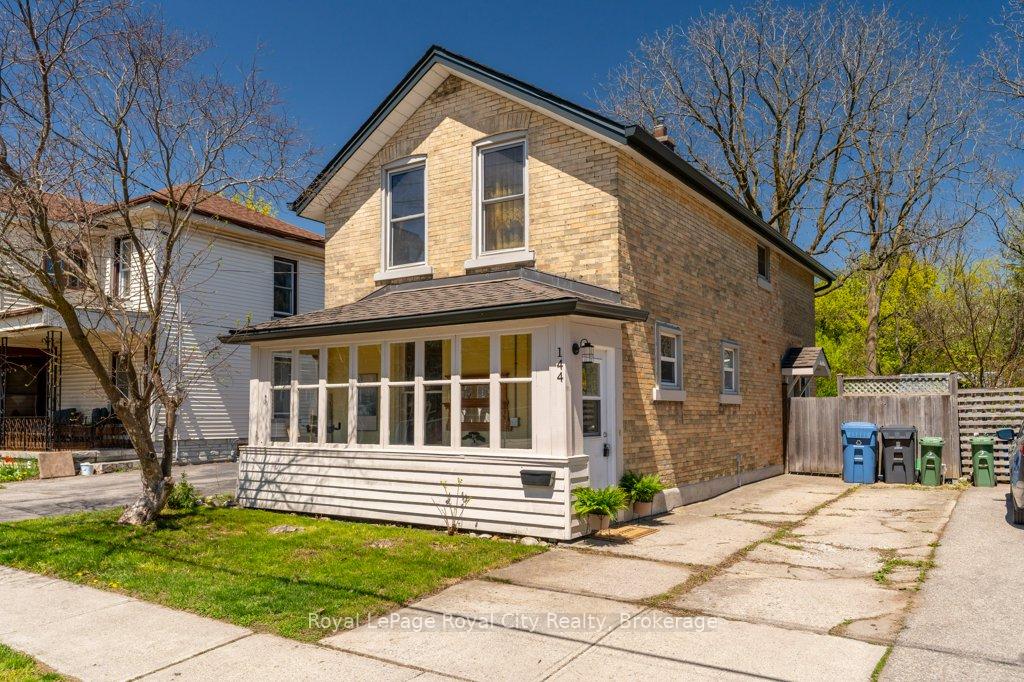
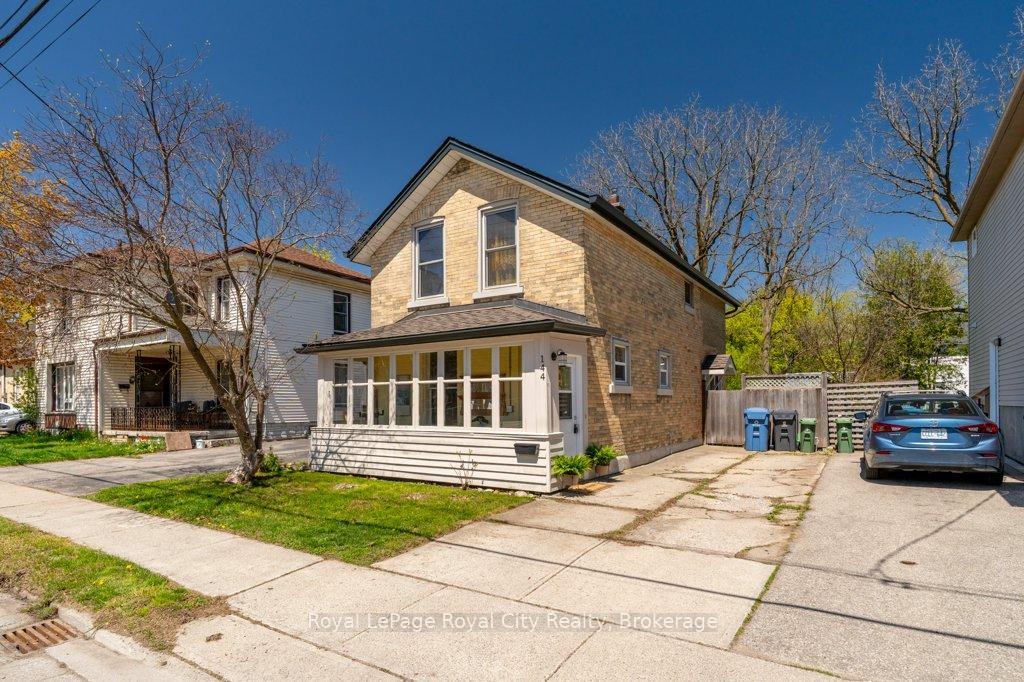
Charming Century Home in The Ward, 144 Ontario Street. Nestled in the heart of Guelphs beloved Two Rivers neighbourhood, this classic yellow brick century home beautifully blends timeless character with thoughtful modern updates. From the moment you step into the spacious and functional mudroom, you'll appreciate the warm, welcoming feel that carries throughout the home. Inside, you'll find charming details like wide trim and updated windows and doors that enhance both energy efficiency and comfort. The stylish kitchen features a durable concrete countertop, gas stove, and direct access to the backyard ideal for hosting guests or enjoying your morning coffee outdoors.Upstairs, you'll find three bright and inviting bedrooms along with a refreshed 4-piece bathroom. The deep, 135-ft lot offers endless possibilities: from garden beds and backyard chickens to sports, entertaining, or simply relaxing in the sunshine. A large, dry shed provides even more potential use it as a playhouse, she-shed, or creative studio.Located in one of Guelphs most walkable and community-focused neighbourhoods, you'll love being steps from local parks, shops, and amenities. Whether you're a first-time buyer or looking for a family-friendly home with character and charm, 144 Ontario Street is ready for its next chapter make it yours and be a part of its story.
Ask about this home
A HOMEH agent will answer your questions about this home.
Around this home
Daily convenience, out of 100, from the distances below
Schools nearby
School rating, out of 10.
Helpful calculators
Your HOMEH agent

"I would see it this week."