

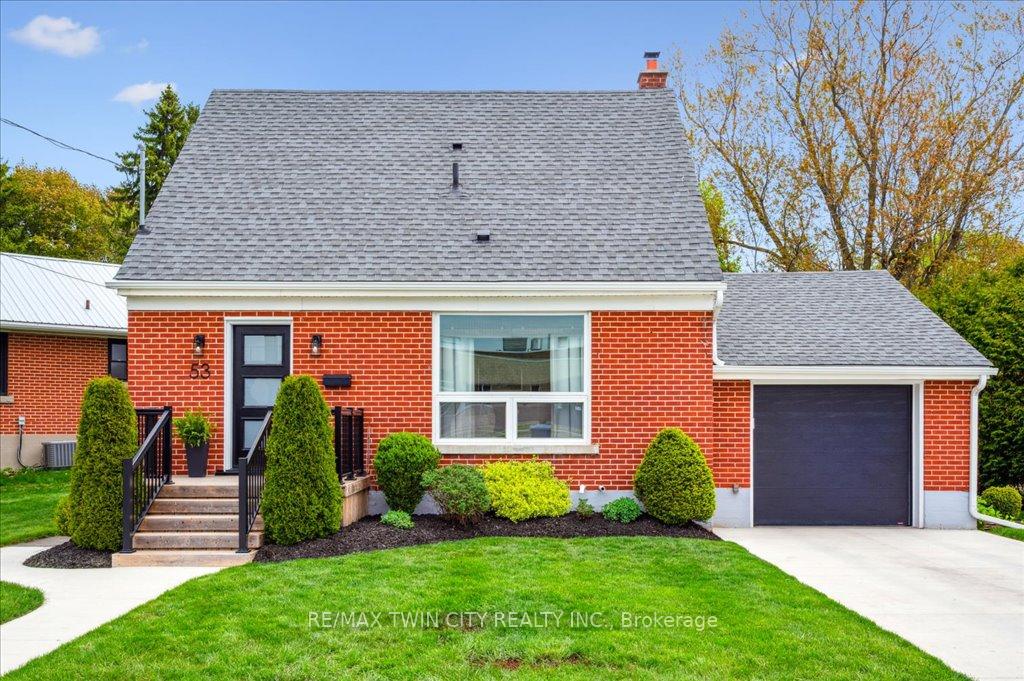
53 Westmount Road
53 Westmount Road
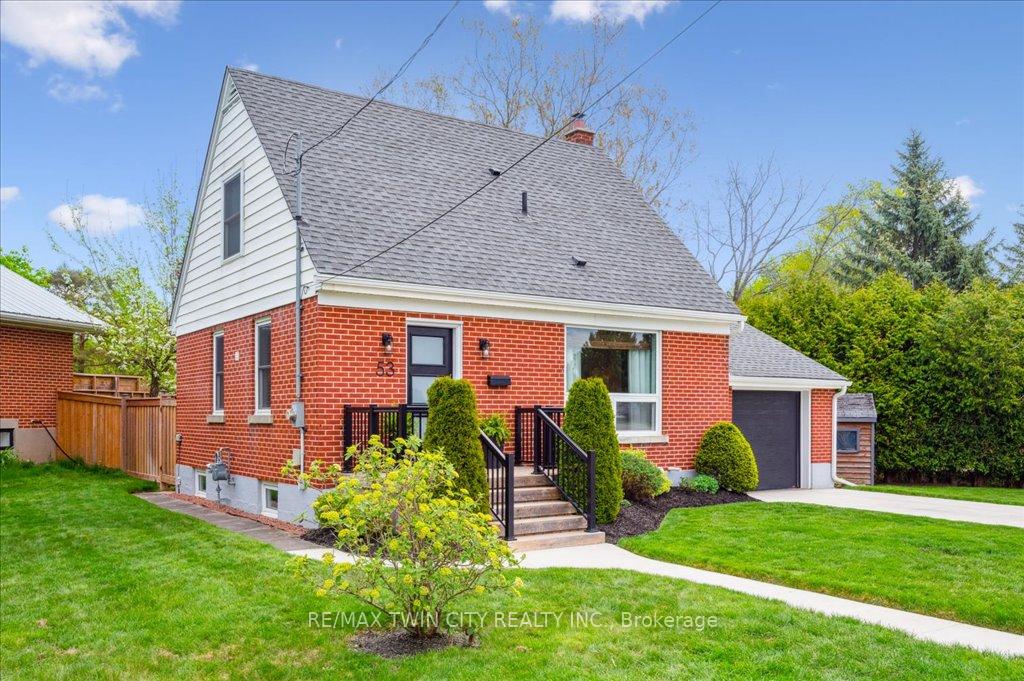
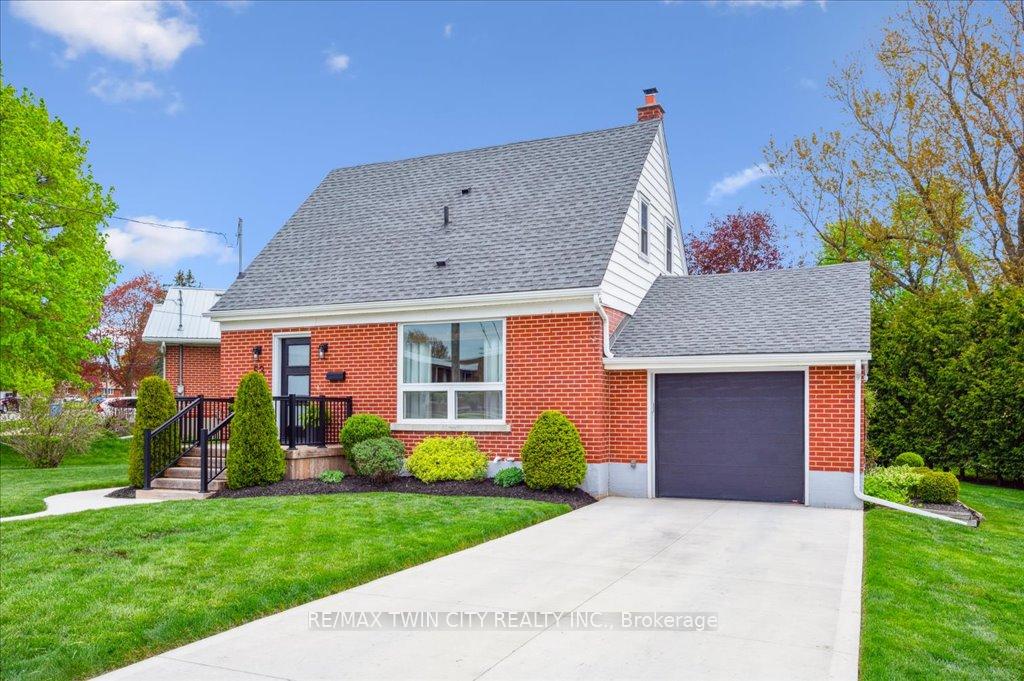
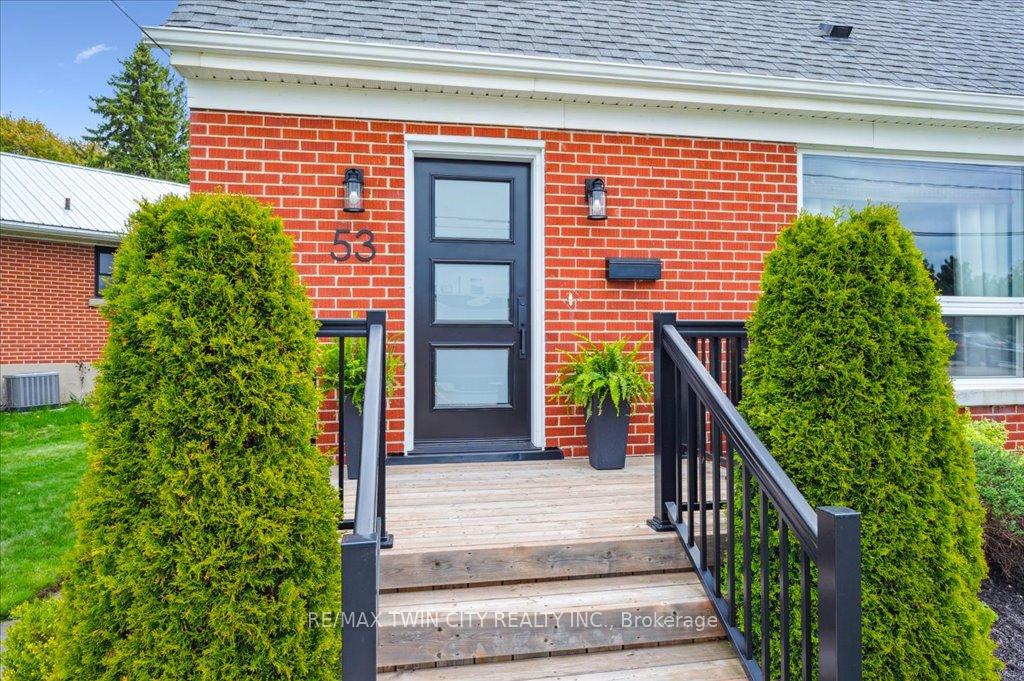
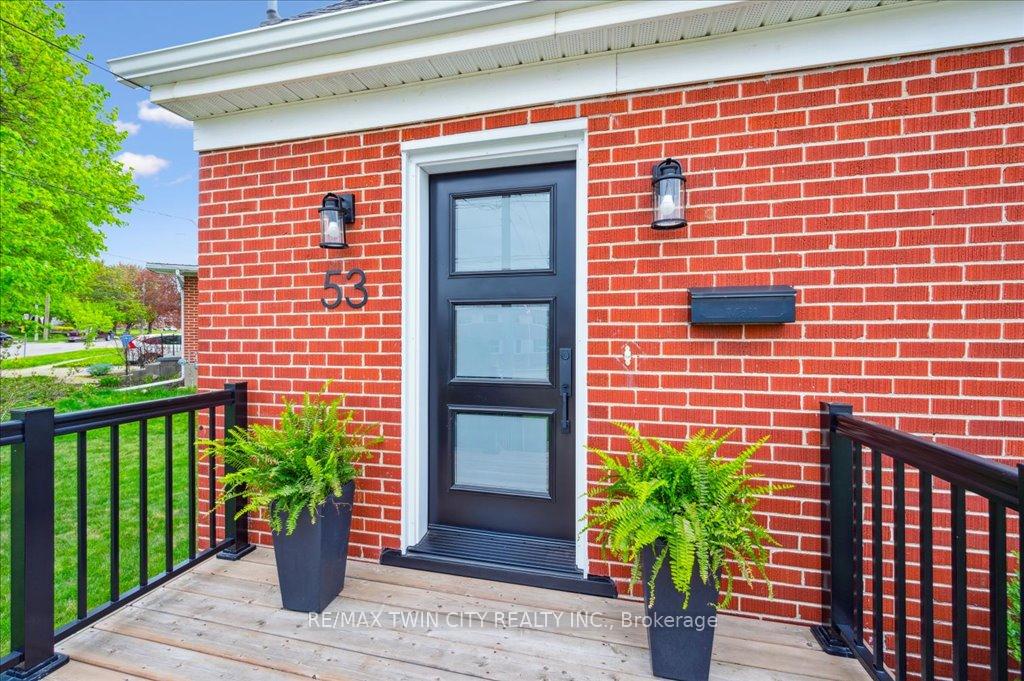 See all 34 photos
Property history
Facts and features
- BasementUnfinished
- Water, sewerMunicipal
- Lot shapeIrregular
- HeatingForced air
- 3 kitchens
- Central air
The homeDetached, 1 1/2 storey, Under 700 sq ft
- Type: Detached
- Style: 1 1/2 storey
- Living space: Under 700 sq ft
- Basement: Full, unfinished
- View: Trees/woods
InsideLower level, Water heater owned, water softener, Rooms above ground 7
- Laundry: Lower level
- Features: Water heater owned, water softener
- Rooms above ground: 7
- Bedrooms: 3
- Bathrooms: 2
- Kitchens: 3
Outside and lotBrick, Asphalt shingle, Block
- Exterior: Brick
- Roof: Asphalt shingle
- Foundation: Block
- Features: Landscaped, porch
- Other structures: Fence - partial, shed
- Size: 128.08 × 123.38 ft
- Shape: Irregular
- Zoning: R1B
Parking1 Garage, Attached, Tandem, private
- Spaces: 1 Garage
- Garage: Attached
- Driveway: Tandem, private
Heating, water and powerForced air, gas, Central air, Municipal water
- Heating: Forced air, gas
- Cooling: Central air
- Water: Municipal water
- Sewer: Municipal sewer
Costs and taxesTaxes $5,395 a year, HST included in the price
- Taxes, 2025: $5,395 a year
- HST: HST included in the price
Included in the saleDishwasher, dryer, garage door opener, range hood, refrigerator, stove, washer, window coverings
- Included: Dishwasher, dryer, garage door opener, range hood, refrigerator, stove, washer, window coverings
NearbyLibrary, park, place of worship, public transit, wooded/treed, school
- Close to: Library, park, place of worship, public transit, wooded/treed, school
Listing detailsX12151827, Sold, May 15, 2025
- MLS® number: X12151827
- Status: Sold
- Listed on: May 15, 2025
- Days on market: 9
- Updated: May 24, 2025
- Possession: 2025-08-01 / 60-89 days
- Occupied by: Owner
- Listing brokerage: RE/MAX TWIN CITY REALTY INC.
About this home
53 Westmount Road, Guelph (Exhibition Park), ON N1H 5H6
Charming character meets modern comfort in a prime location! Welcome to 53 Westmount Road, a beautifully updated 1.5-storey in one of Guelphs most desirable neighbourhoods - Exhibition Park! Offering 2 beds, 1.5 baths, a single car garage, large private lot and siding onto the Royal Recreational trail, this thoughtfully designed detached house has over 1,100 square feet of stylish living space that doesn't compromise on function - perfect for first-time buyers, downsizers, or investors. Inside, the home features an updated kitchen with stainless steel appliances, bar seating, and generous cabinet storage and opens up into a spacious living room with a defined entertainment feature wall for hidden cables and a dedicated dining area, ideal for hosting. A 4-piece bathroom with new vanity and mirror along with access to the back deck complete the main level. Upstairs, two bedrooms are connected by a convenient 2-piece cheater ensuite, while updated engineered flooring and modern lighting run throughout, creating a cohesive contemporary feel. The basement grants plenty of space for storage and awaits your creativity! Move in ready with numerous updates done including a new owned water heater and softener (2024), a new driveway and walkway (2023), updated garage and front door (2022), fencing (2020), porch (2018), furnace and A/C (2017), windows, flooring, and trim (2016), and roof (2014). Situated on a unique oversized lot, youll find a partially fenced yard, exterior shed and excellent outdoor space for lounging. Located within walking distance to Exhibition Park, Exhibition Arena, Lourdes track, volleyball courts, trails, schools, downtown amenities, shopping and easy access to transit, the value here is unbeatable and this house is waiting for you to call it home!
Ask about this home
A HOMEH agent will answer your questions about this home.
Around this home
Daily convenience, out of 100, from the distances below
Schools nearby
School rating, out of 10.
Helpful calculators
Your HOMEH agent

"I would see it this week."