

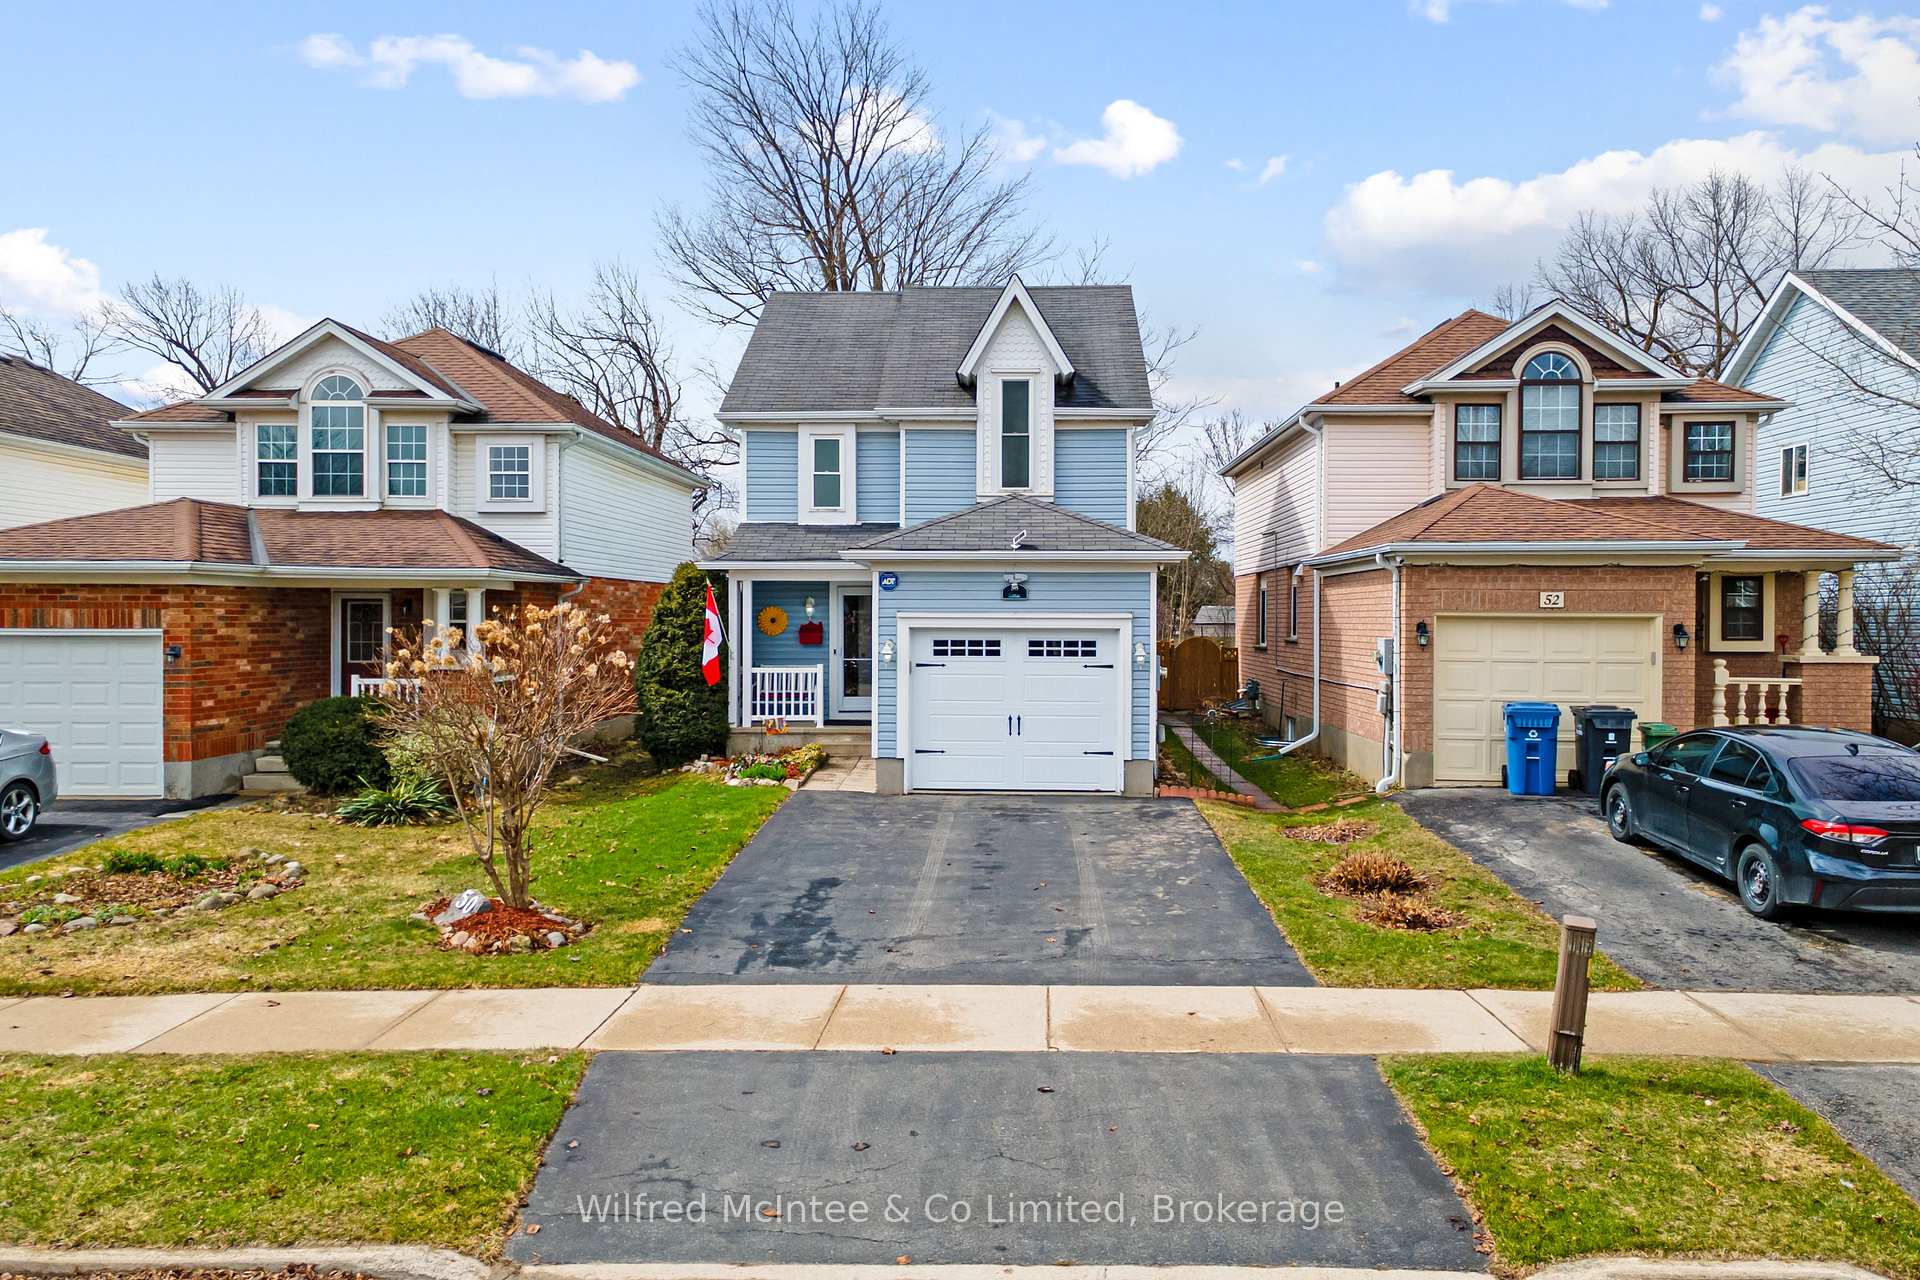
50 Starview Crescent
50 Starview Crescent
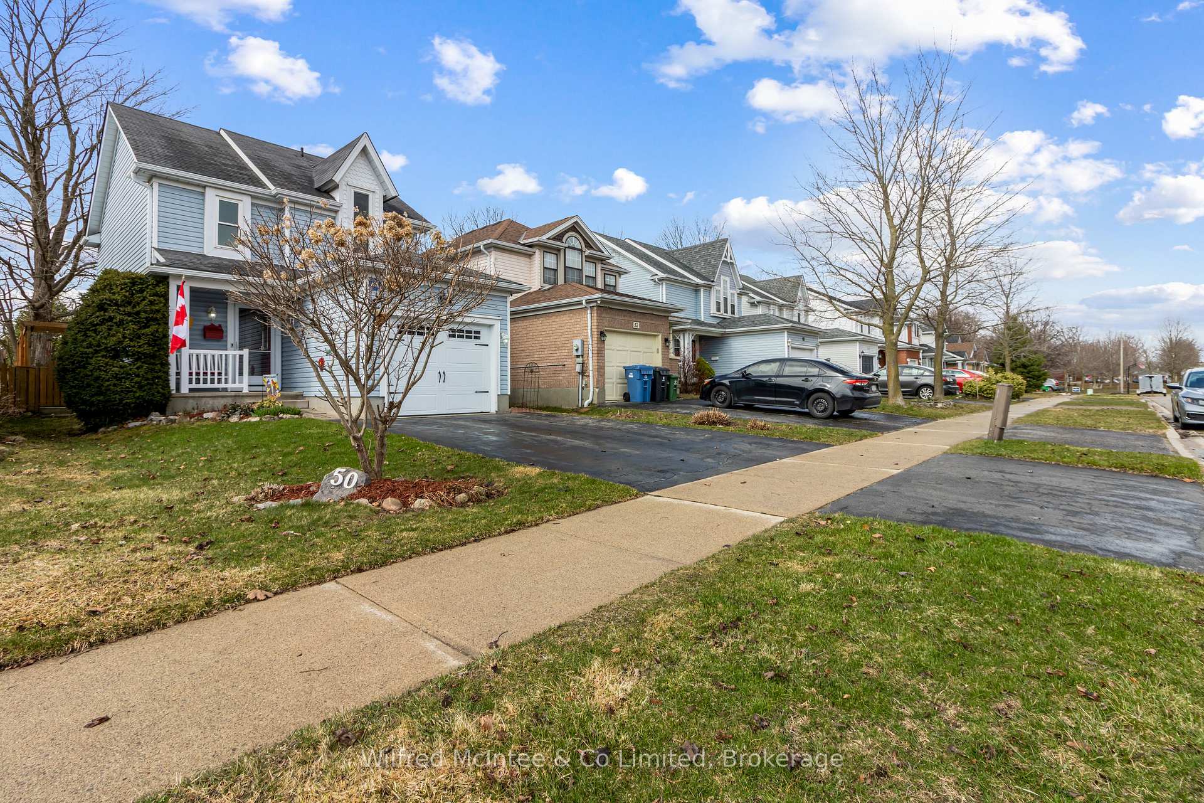
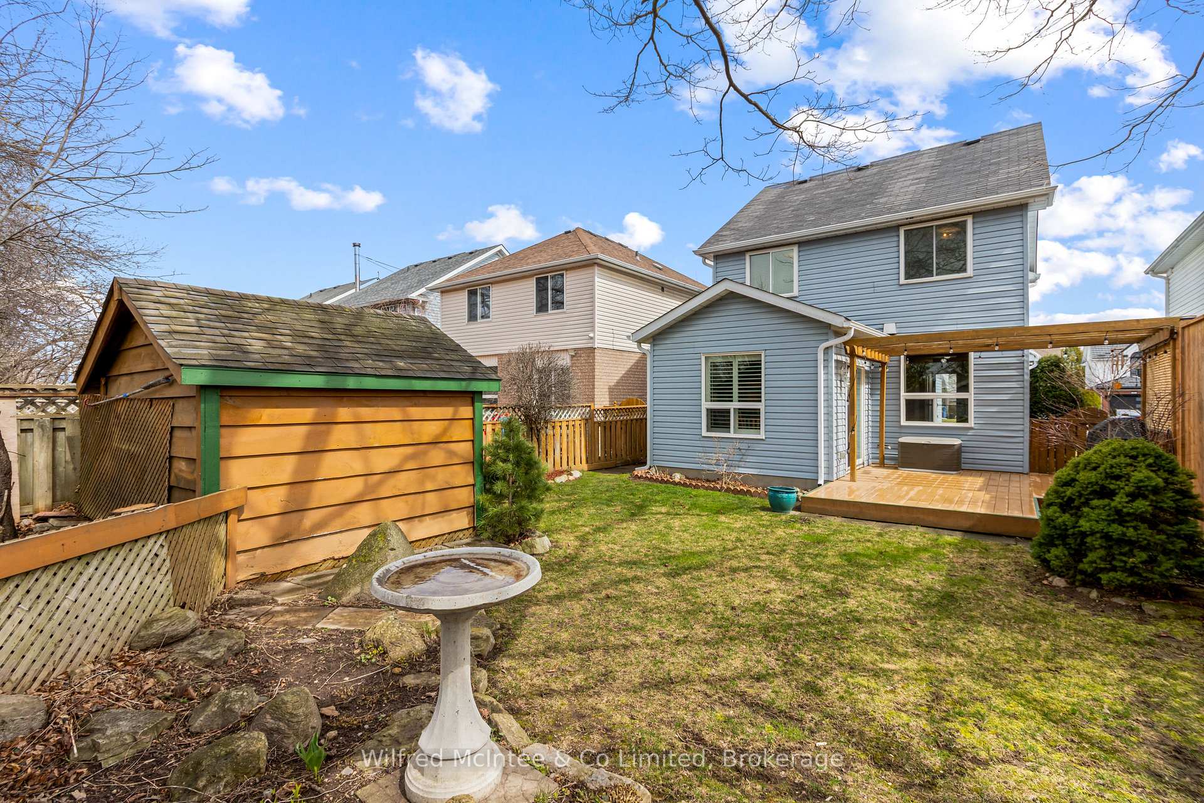
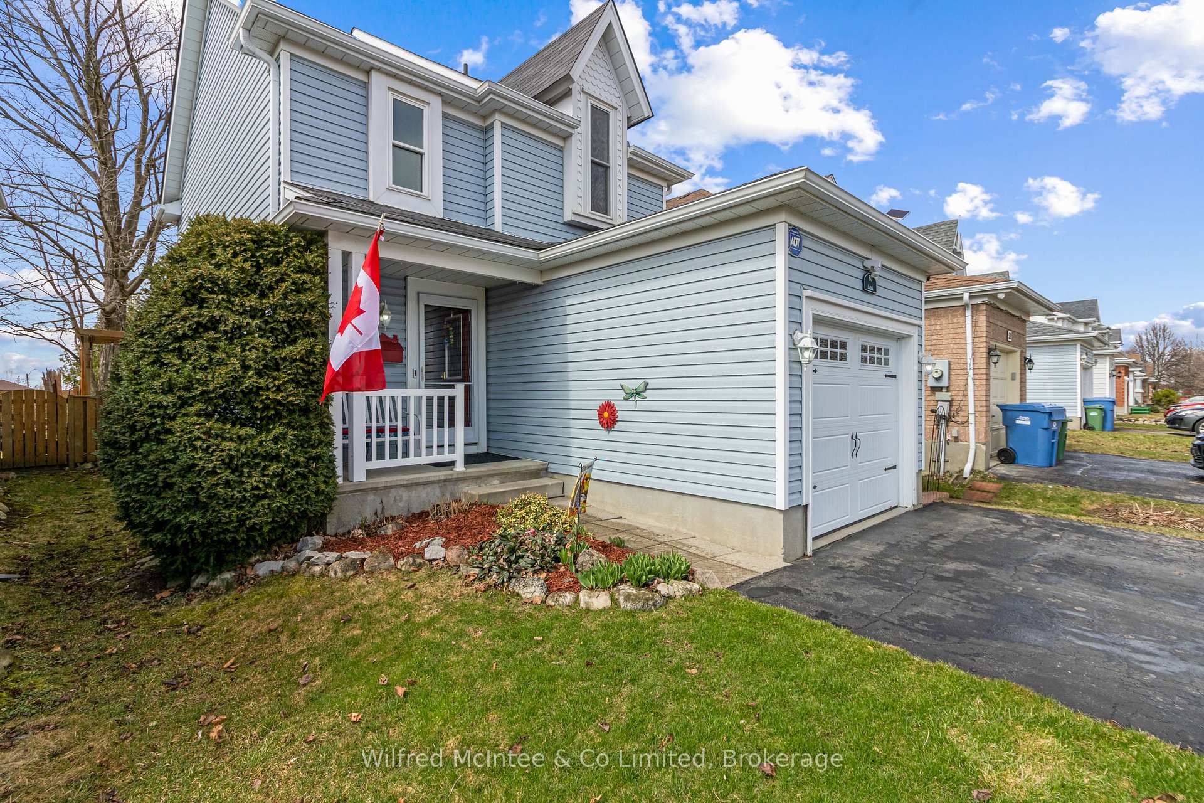
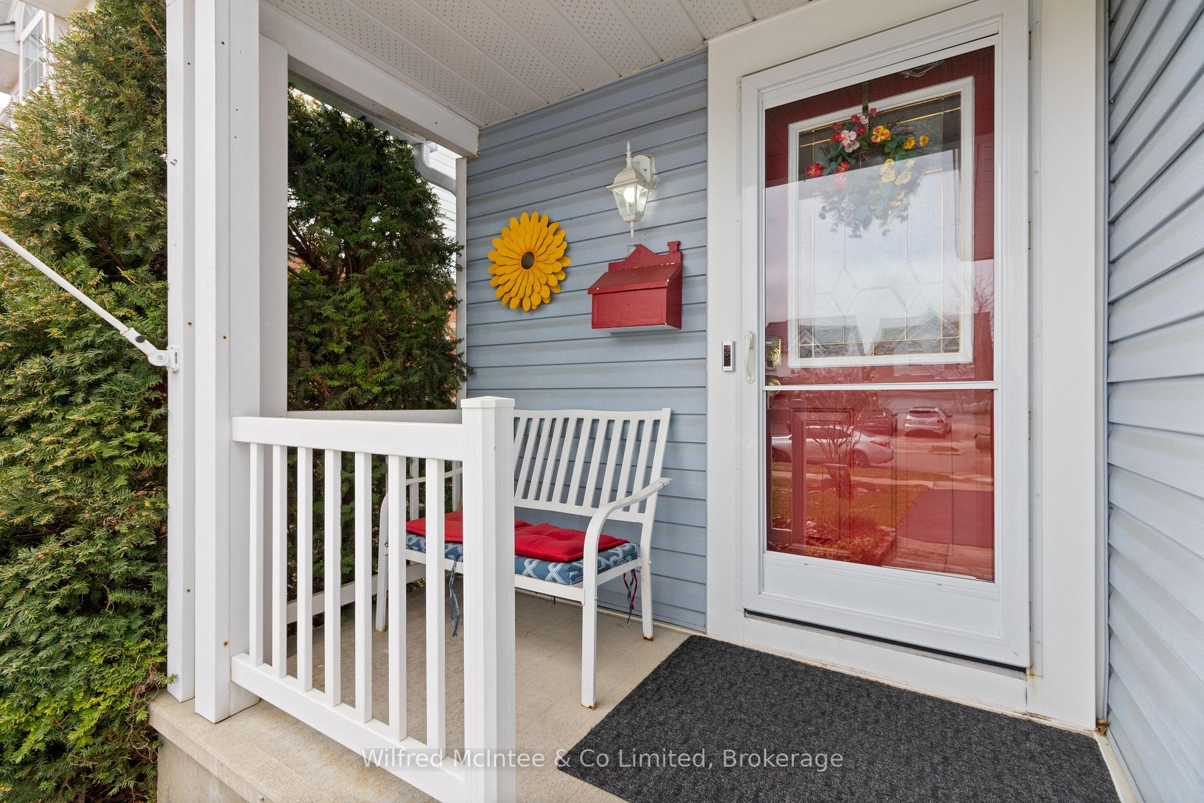 See all 48 photos
Property history
Facts and features
- BasementFinished
- Age of home16–30 years
- Water, sewerMunicipal
- Lot shapeRectangular
- Fireplace
- Central air
The homeDetached, 2-storey, Age 16–30 years
- Type: Detached
- Style: 2-storey
- Age: 16–30 years
- Living space: 1,100–1,500 sq ft
- Basement: Finished, full
- View: Garden, trees/woods, clear
InsideFireplace Yes, rec room, natural gas, Lower level, Sump pump, water heater
- Fireplace: Yes, rec room, natural gas
- Laundry: Lower level
- Features: Sump pump, water heater
- Security: Carbon monoxide detectors, smoke detector
- Rooms above ground: 10
- Rooms in the basement: 3
- Bedrooms: 3 + 1 in the basement
- Bathrooms: 3
- Kitchens: 1
- Family room: Yes
Outside and lotVinyl siding, Asphalt shingle, Poured concrete
- Exterior: Vinyl siding
- Roof: Asphalt shingle
- Foundation: Poured concrete
- Features: Landscaped, lighting, privacy, year round living, deck, porch
- Other structures: Shed
- Size: 31.82 × 108.87 ft
- Shape: Rectangular
- Zoning: R.1D-3
Parking1 Garage, Attached, Private, available
- Spaces: 1 Garage
- Garage: Attached
- Driveway: Private, available
Heating, water and powerForced air, gas, Central air, Municipal water
- Heating: Forced air, gas
- Cooling: Central air
- Water: Municipal water
- Sewer: Municipal sewer
- Natural gas: Yes
- Hydro: Yes
- Cable: Yes
- Telephone: Yes
Costs and taxesTaxes $4,434 a year, HST included in the price, Reliance hwt
- Taxes, 2024: $4,434 a year
- HST: HST included in the price
- Rental items: Reliance hwt
- Under contract: Hot water heater, air conditioner, other
Included in the saleWasher, dryer, fridge,microwave, stove, window coverings, california shutters,, Personal items
- Included: Washer, dryer, fridge,microwave, stove, window coverings, california shutters,
- Not included: Personal items
Listing detailsX12114667, Sold, May 1, 2025
- MLS® number: X12114667
- Status: Sold
- Listed on: May 1, 2025
- Days on market: 23
- Updated: May 24, 2025
- Possession: 2025-05-30 / Flexible
- Occupied by: Owner
- Listing brokerage: Wilfred McIntee & Co Limited
About this home
50 Starview Crescent, Guelph (Grange Hill East), ON N1E 6Z8
Welcome to 50 Starview Crescent, a meticulously maintained 3+1 bedroom, 3-bathroom home tucked away off of the busy Starwood Drive road and ready to make your dreams come true. This charming gem, on the market for the very first time, offers the perfect blend of loving ownership, thoughtful upgrades, and a peaceful, family-friendly atmosphere. Located on a quiet crescent in one of Guelphs most sought-after neighbourhoods, this home boasts California shutters (2015), new flooring and carpeting (2020), and a beautiful sunroom featuring a cozy Vermont Castings gas fireplace (2012), perfect for family gatherings. The sunroom also offers direct access to the backyard, where you can enjoy the stunning sunrises and sunsets. Built in 1996 by the current owners, every corner has been lovingly cared for, with receipts for all updates, ensuring peace of mind. Updates include new windows from Georges (2013), a Garaga garage door (2014), a new roof (2010), and leaf guards added to the gutters for hassle-free maintenance. The private backyard oasis features a great deck, perfect for a potential hot tub or sitting area, and is fully enclosed with a new 8-foot tall privacy fence (2023), offering a secluded and peaceful outdoor space. Additionally, the home is prepped for modern needs with the ability to hook up an EV charger, thanks to the panel located in the garage. A park just steps away provides the perfect place for children, pets, or connecting with friendly neighbours. Plus, with annual duct cleaning up until 2023, this home is both efficient and low-maintenance. Conveniently located near excellent schools, the Guelph Public Library, Victoria Road Recreation Centre, and walking trails, everything you need is within reach. This is more than just a houseits the perfect home for anyone seeking comfort, convenience, and a welcoming community. Schedule your private showing today and see why 50 Starview Crescent is the home youve been waiting for!
Ask about this home
A HOMEH agent will answer your questions about this home.
Around this home
Daily convenience, out of 100, from the distances below
Schools nearby
School rating, out of 10.
Helpful calculators
Your HOMEH agent

"I would see it this week."