

89 William Street
89 William Street
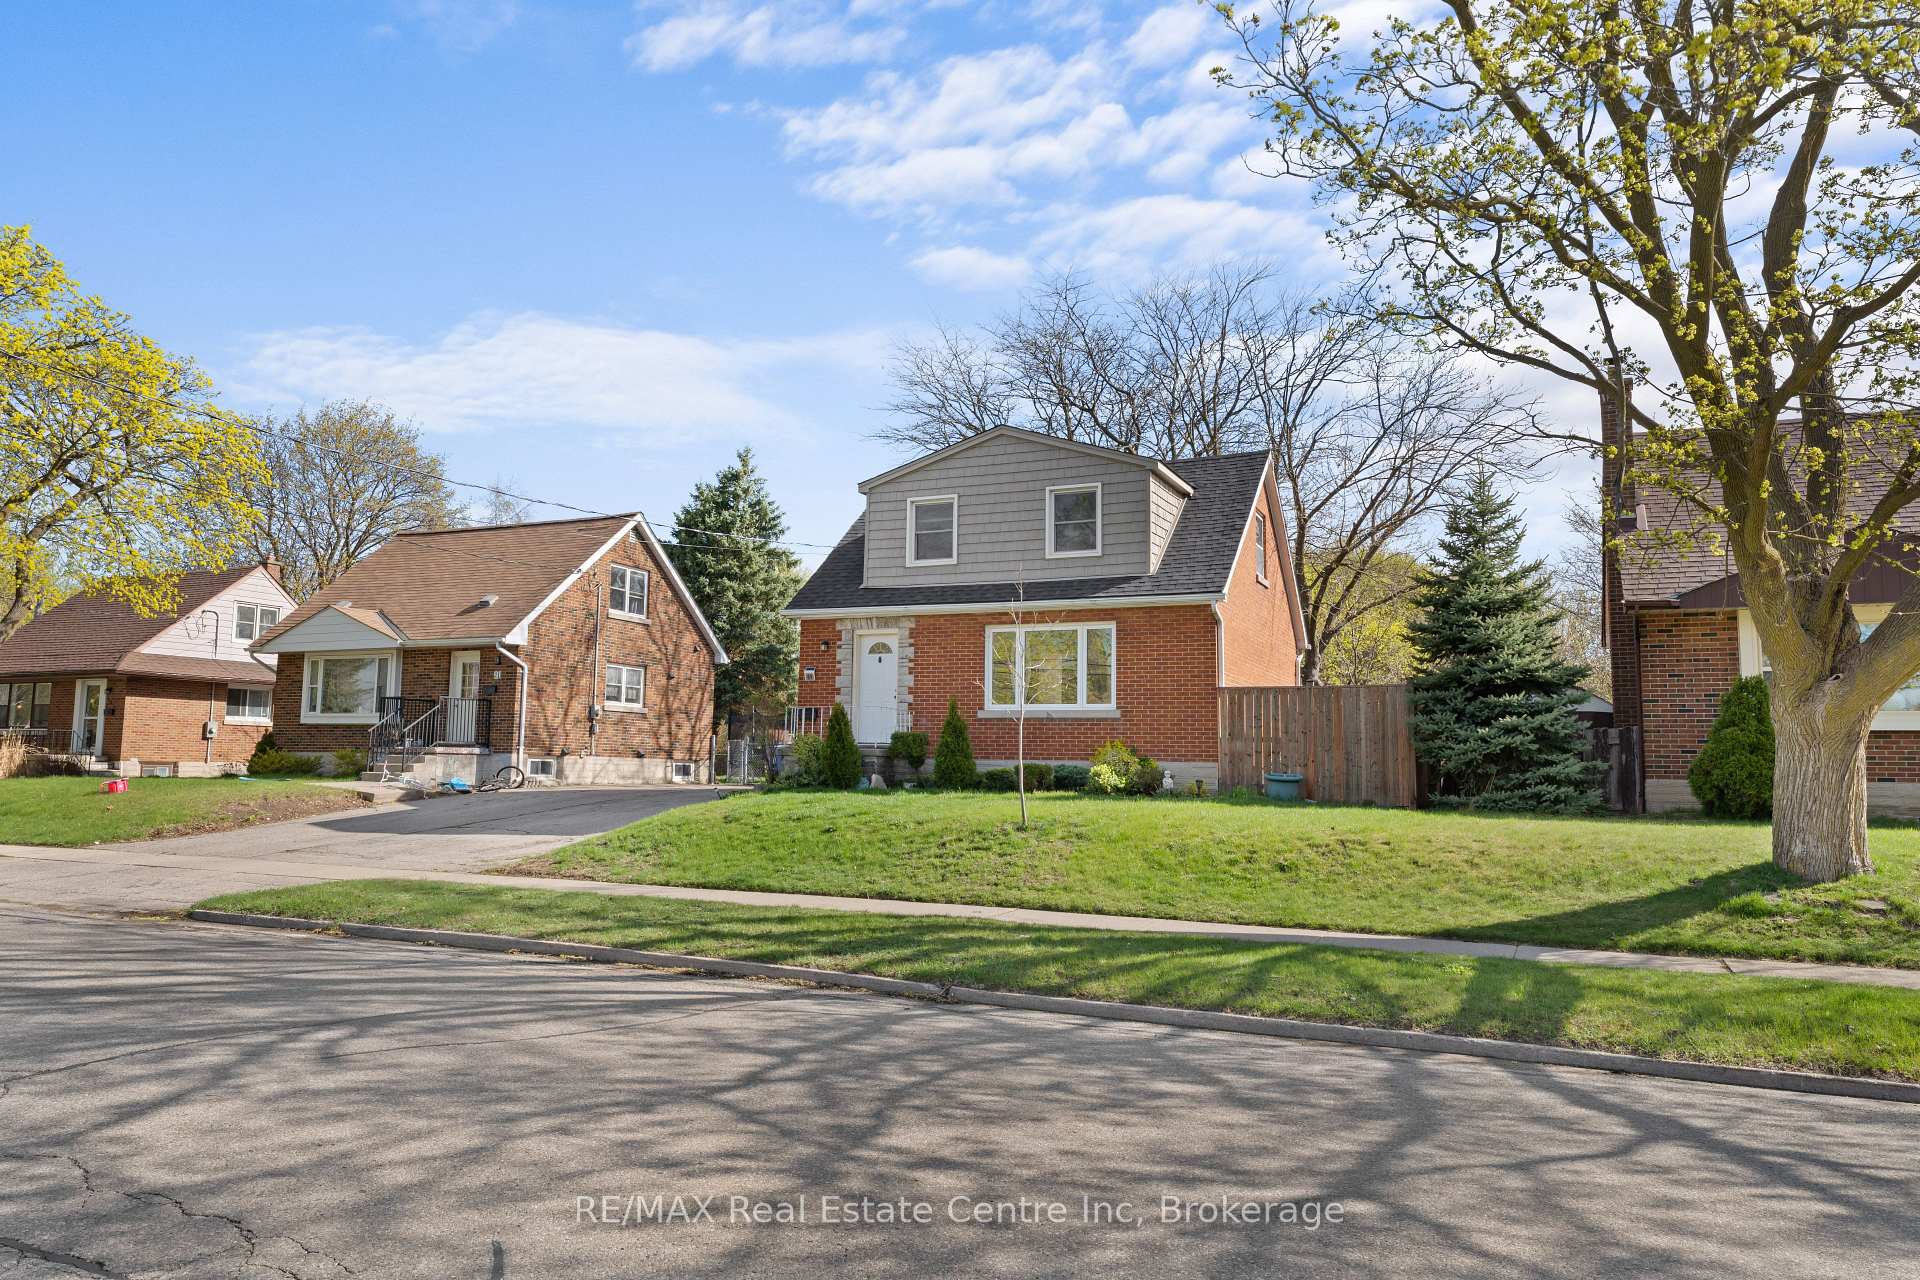 See all 44 photos
Property history
Facts and features
- BasementPart finished
- Age of home51–99 years
- Water, sewerMunicipal
- HeatingForced air
- Fireplace
- Central air
The homeDetached, 1 1/2 storey, Age 51–99 years
- Type: Detached
- Style: 1 1/2 storey
- Age: 51–99 years
- Living space: 700–1,100 sq ft
- Basement: Full, partially finished
InsideFireplace Yes, natural gas, Lower level, Built-in oven, countertop range
- Fireplace: Yes, natural gas
- Laundry: Lower level
- Features: Built-in oven, countertop range
- Rooms above ground: 6
- Rooms in the basement: 3
- Bedrooms: 3 + 1 in the basement
- Bathrooms: 1
- Kitchens: 1
Outside and lotVinyl siding, brick, Asphalt shingle, Poured concrete
- Exterior: Vinyl siding, brick
- Roof: Asphalt shingle
- Foundation: Poured concrete
- Features: Deck
- Other structures: Garden shed, shed
- Size: 50 × 115 ft
- Zoning: R1B
Parking2 Garage, Detached, Tandem, private
- Spaces: 2 Garage
- Garage: Detached
- Driveway: Tandem, private
Heating, water and powerForced air, gas, Central air, Municipal water
- Heating: Forced air, gas
- Cooling: Central air
- Water: Municipal water
- Sewer: Municipal sewer
Costs and taxesTaxes $4,012 a year, HST included in the price, Hot water heater, furnace, a/c
- Taxes, 2025: $4,012 a year
- HST: HST included in the price
- Rental items: Hot water heater, furnace, a/c
- Under contract: Hot water heater
Included in the saleFridge, wall oven, countertop cooktop, range hood, washer, dryer - all inclusions are in "as is" condition
- Included: Fridge, wall oven, countertop cooktop, range hood, washer, dryer - all inclusions are in "as is" condition
NearbyPublic transit, rec./commun.centre, school
- Close to: Public transit, rec./commun.centre, school
Listing detailsX12124559, Sold, May 5, 2025
- MLS® number: X12124559
- Status: Sold
- Listed on: May 5, 2025
- Days on market: 21
- Updated: May 26, 2025
- Possession: 30-59 days
- Occupied by: Vacant
- Listing brokerage: RE/MAX Real Estate Centre Inc
About this home
89 William Street, Guelph (St. George's), ON N1E 5G1
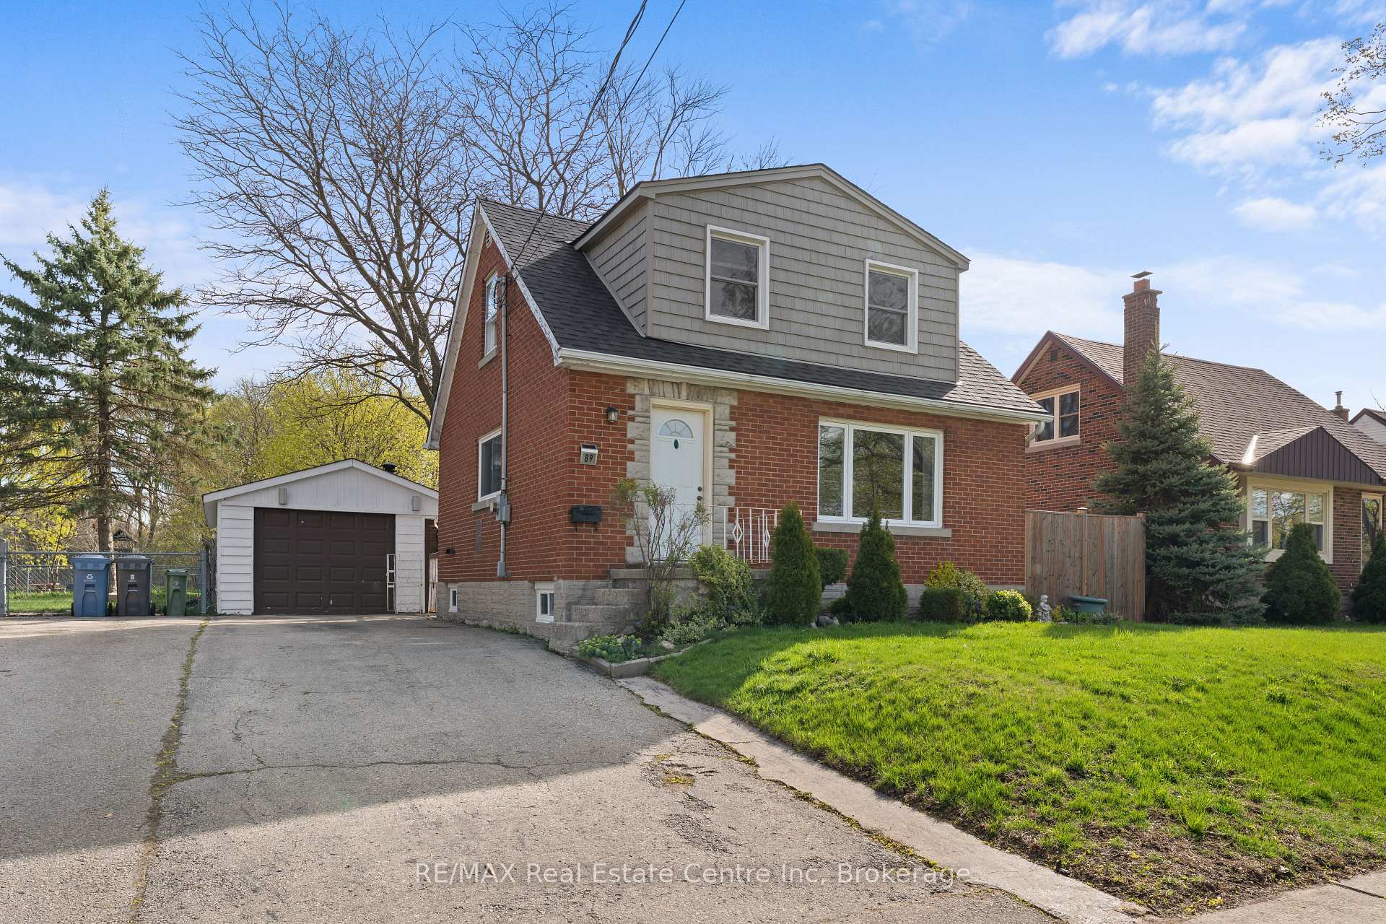
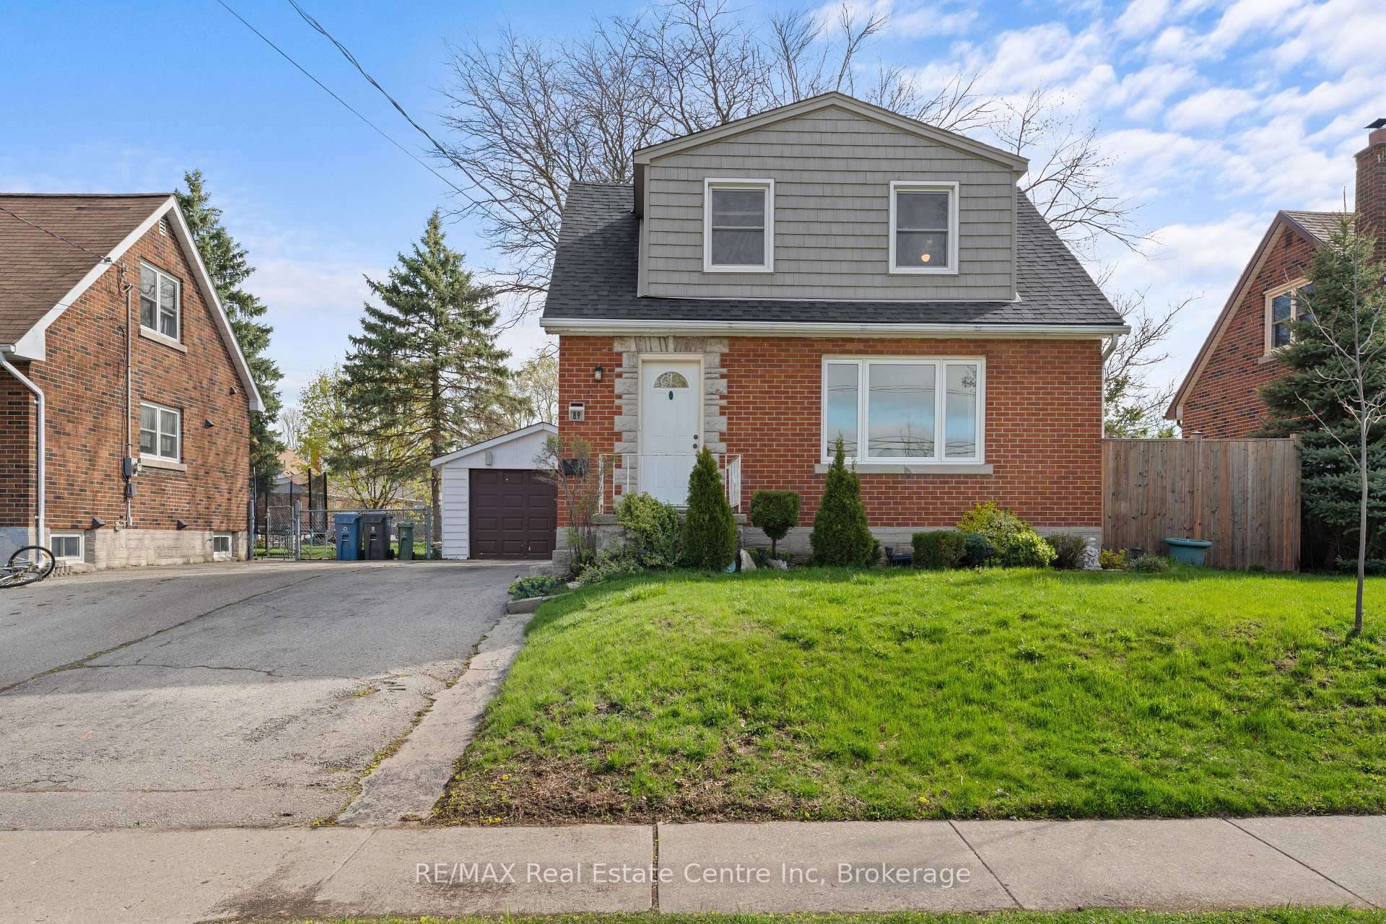
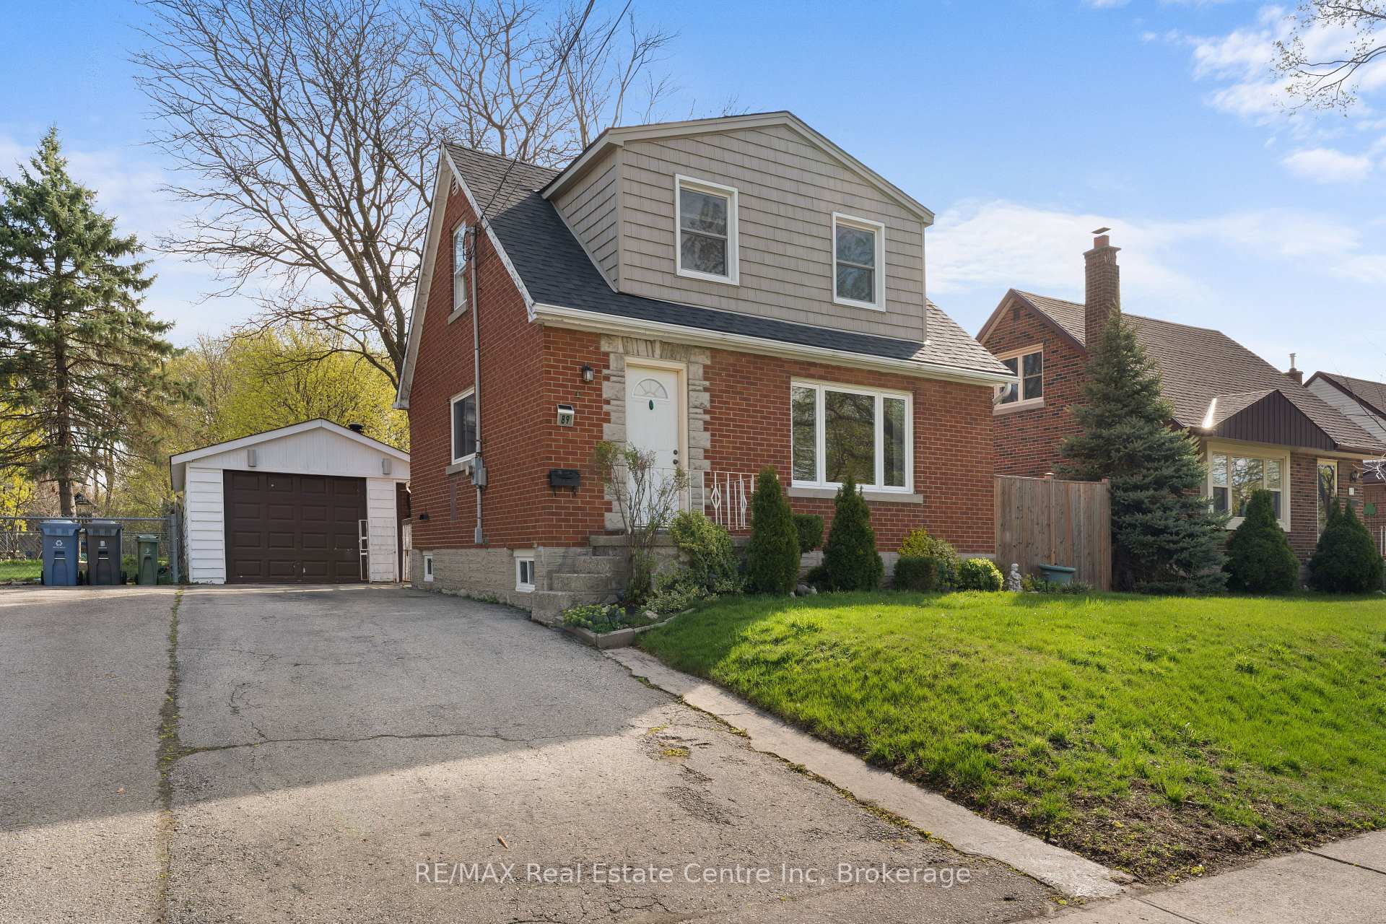
Charming Detached Home on a Beautiful 50 x 115 Lot with 2 Car Garage/Shop. Welcome to this lovingly maintained home, nestled on a generous 50x115-foot lot in Guelphs vibrant and family-friendly east end. This inviting property offers the perfect blend of character, comfort, and potential ready for its next family to make lasting memories. Step inside to a functional and flexible layout, featuring a spacious kitchen with ample storage, a tidy 3-piece main bathroom, and a versatile main floor bedroom that could easily be used as a formal dining room also. Upstairs, you'll find two generously sized bedrooms filled with natural light and warmth. Bring your upgrading ideas and make this house a home! The finished basement adds even more space for your ideas. Currently set up with a recreation room complete with a gas fireplace, and two additional rooms, and Laundry/Utility room!! But the true standout is the fantastic lot. Whether you're an avid gardener, entertainer, or simply love outdoor space, you'll appreciate the private backyard and the detached two-car garage, currently set up as a workshop with a woodstove perfect for hobbyists or DIY enthusiasts. Conveniently located near top-rated schools, parks, shopping, restaurants, commuter routes, and the Victoria Road Rec Centre, this home is an incredible opportunity to live in one of Guelphs most sought-after neighborhoods. Don't miss your chance to make this special property your own! Bring all your ideas to make this home your own!!
Ask about this home
A HOMEH agent will answer your questions about this home.
Around this home
Daily convenience, out of 100, from the distances below
Schools nearby
School rating, out of 10.
Helpful calculators
Your HOMEH agent

"I would see it this week."