

15 Wagoners Trail
15 Wagoners Trail
 See all 45 photos
Property history
Facts and features
- BasementFinished
- Water, sewerMunicipal
- HeatingForced air
- CoolingCentral air
- Fireplace
- Central air
The homeDetached, Bungalow, 1,100–1,500 sq ft
- Type: Detached
- Style: Bungalow
- Living space: 1,100–1,500 sq ft
- Basement: Full, finished
- View: Garden, park/greenbelt
InsideFireplace Yes, natural gas, rec room, Lower level, On demand water heater, primary bedroom - main floor, water heater owned, water softener
- Fireplace: Yes, natural gas, rec room
- Laundry: Lower level
- Features: On demand water heater, primary bedroom - main floor, water heater owned, water softener
- Rooms above ground: 14
- Bedrooms: 4
- Bathrooms: 2
- Kitchens: 1
- Family room: Yes
Outside and lotBrick, wood, Asphalt shingle, Concrete
- Exterior: Brick, wood
- Roof: Asphalt shingle
- Foundation: Concrete
- Features: Landscaped, deck, backs on green belt, patio, porch enclosed, canopy, privacy, porch
- Size: 51.67 × 132.87 ft
Parking2 Garage, Attached, Private double
- Spaces: 2 Garage
- Garage: Attached
- Driveway: Private double
Heating, water and powerForced air, gas, Central air, Municipal water
- Heating: Forced air, gas
- Cooling: Central air
- Water: Municipal water
- Sewer: Municipal sewer
Costs and taxesTaxes $6,268 a year, HST No HST, Rental items None
- Taxes, 2024: $6,268 a year
- HST: No HST
- Rental items: None
Included in the saleFridge, stove, dishwasher, clothes washer/dryer (negotiable), window coverings, storage unit in laundry room, barbecue, nest thermostat, bowflex equipment (negotiable), water softener, water heater, Microwave, all planters on deck, garden storage box under deck, 2 garden ornaments in front garden, mastercraft workbench in garage, 2 garden hose reels, freezer in laundry room
- Included: Fridge, stove, dishwasher, clothes washer/dryer (negotiable), window coverings, storage unit in laundry room, barbecue, nest thermostat, bowflex equipment (negotiable), water softener, water heater
- Not included: Microwave, all planters on deck, garden storage box under deck, 2 garden ornaments in front garden, mastercraft workbench in garage, 2 garden hose reels, freezer in laundry room
NearbyGreenbelt/conservation, park, school, school bus route
- Close to: Greenbelt/conservation, park, school, school bus route
Listing detailsX12161277, Sold, May 21, 2025
- MLS® number: X12161277
- Status: Sold
- Listed on: May 21, 2025
- Days on market: 6
- Updated: May 27, 2025
- Possession: 30-59 days
- Occupied by: Owner
- Listing brokerage: Coldwell Banker Neumann Real Estate
About this home
15 Wagoners Trail, Guelph (Kortright Hills), ON N1G 3M9
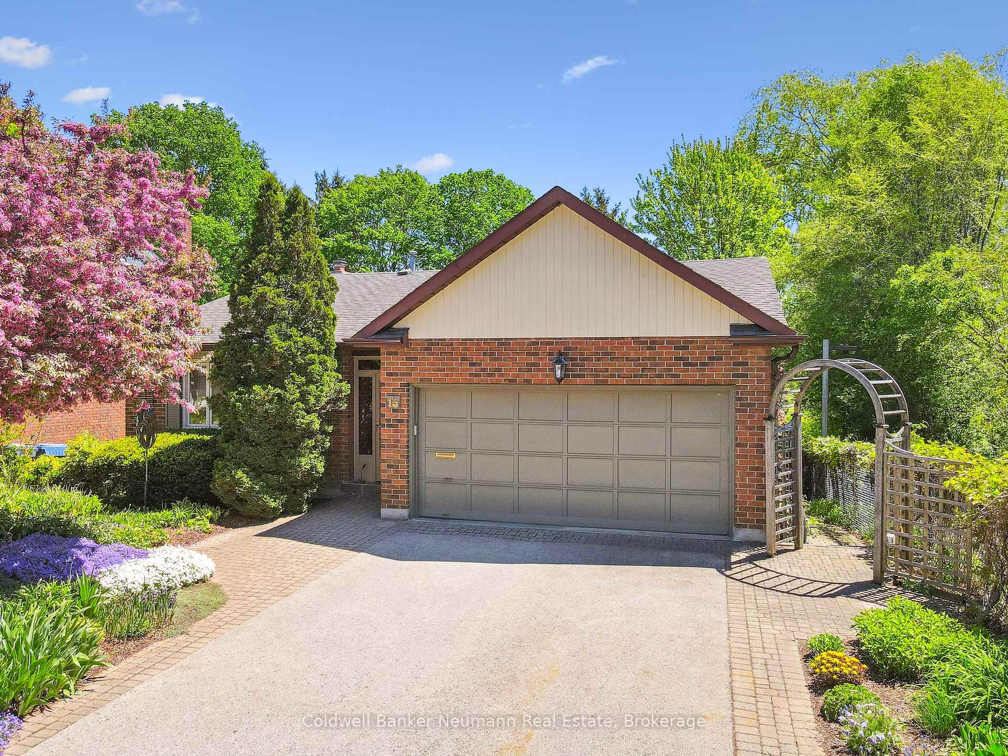
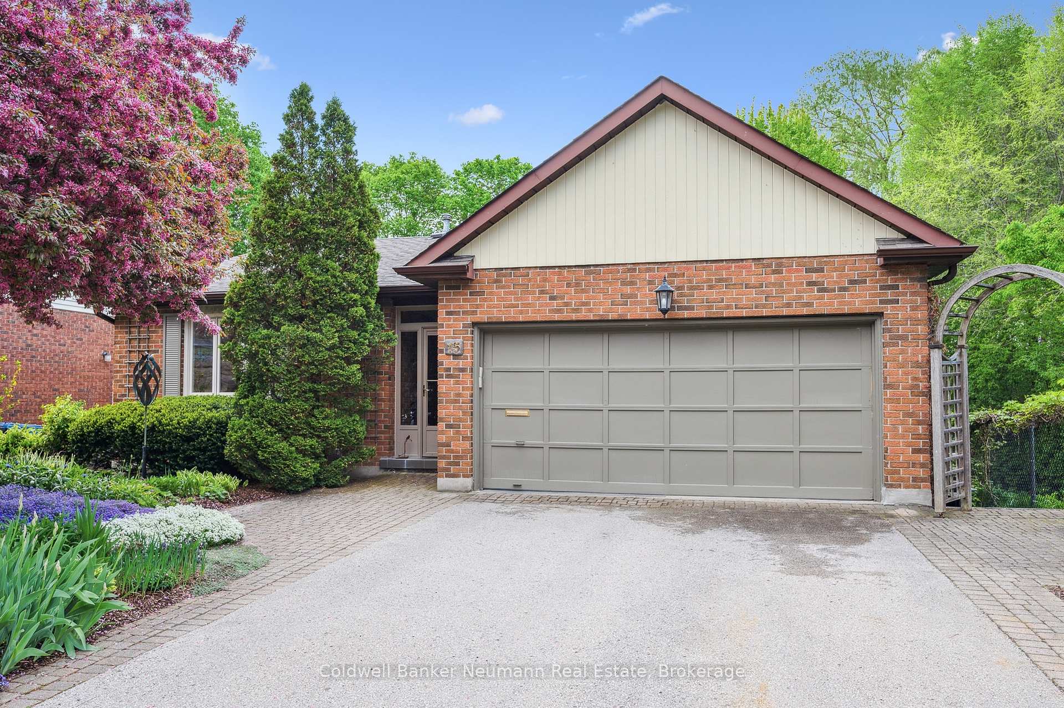
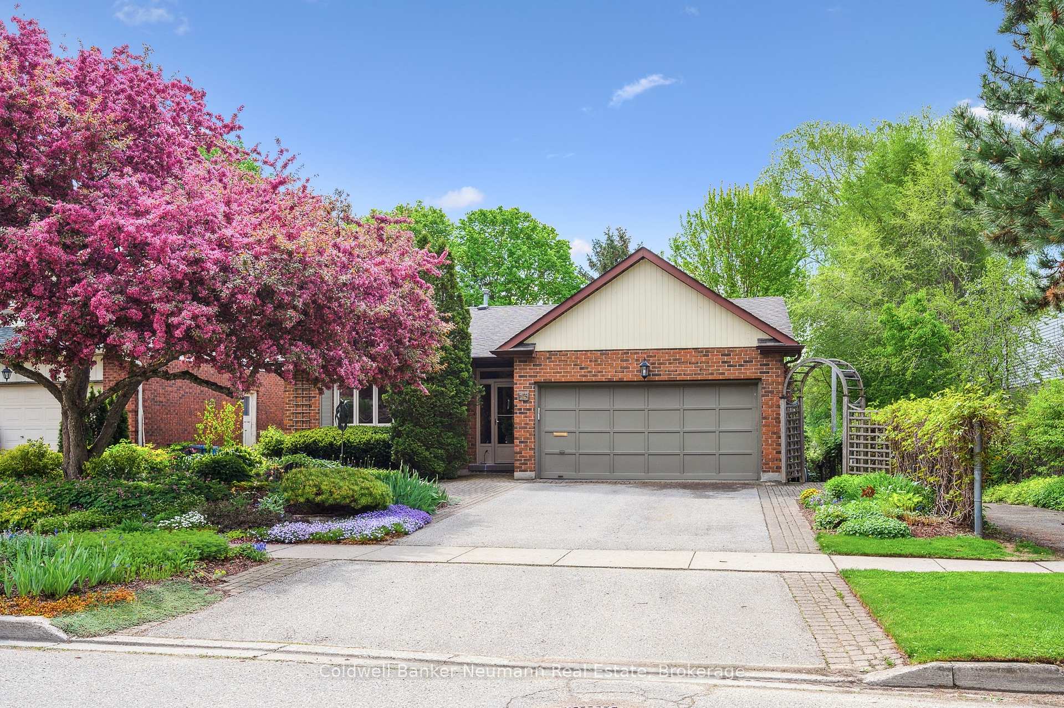
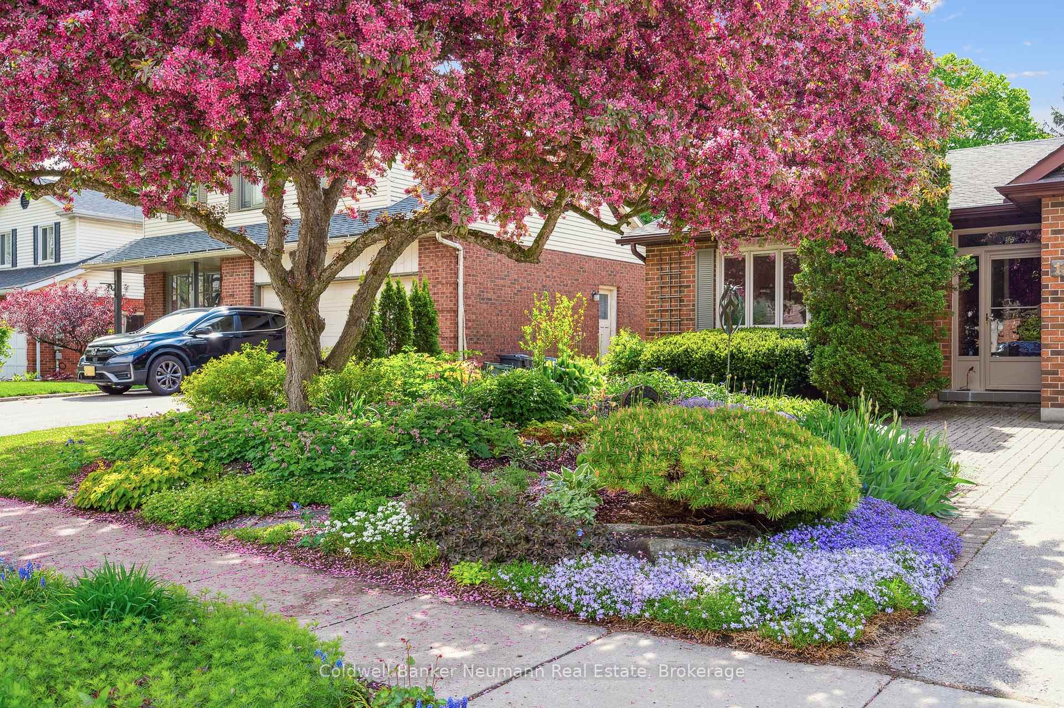
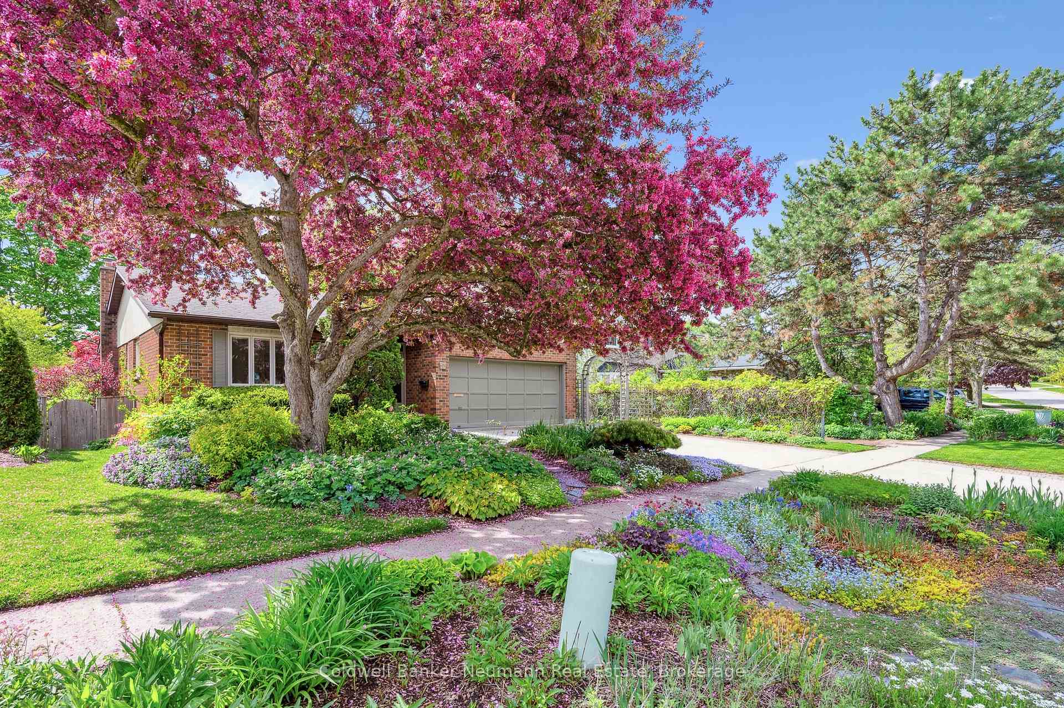
Welcome to 15 Wagoners Trail, this lovingly cared-for bungalow offering nearly 2600 square feet of finished space is nestled on one of the most desirable streets in Guelph's beloved Kortright Hills neighbourhood. Backing directly onto Woodland Glen Park, this exceptional 51' x 132' property offers privacy, beauty, and an unmatched sense of serenity. From the moment you arrive, you'll feel the pride of ownership. A stunning 40-year-old pink crabapple tree, blooming rock garden, and lush perennial beds welcome you home. With spring bulbs, summer alliums, iris, bleeding hearts, ferns, and hostas, every season brings something new to enjoy. Inside, natural light pours through the bay windows, framing tranquil garden views. The main floor features a tastefully renovated kitchen (2017) with quartz counters, backsplash, stainless steel appliances and heated flooring. The open living and dining area offers a seamless flow to the elevated back deck - ideal for hosting family and friends or simply enjoying a quiet morning coffee. The spacious primary bedroom overlooks the backyard oasis and includes ensuite privilege access to a warm, spa-inspired bathroom with a deep soaker tub, calming tile finishes and heated floors. A second bedroom and cozy den (or third bedroom) complete the main level. The bright, walkout basement is a true extension of the home, featuring large windows, a gas fireplace (2018), custom built-ins, and two additional bedrooms - perfect for guests or extended family. A full bath and generous laundry room provide comfort and convenience. Step outside to your private sanctuary. Multiple sitting areas, a grapevine-covered pergola, and curved gardens full of peonies, lupins, and Japanese grasses await. This home is a rare gem, offering peace, beauty, and easy access to amenities, public transit, the YMCA, and top-rated schools.
Ask about this home
A HOMEH agent will answer your questions about this home.
Around this home
Daily convenience, out of 100, from the distances below
Schools nearby
School rating, out of 10.
Helpful calculators
Your HOMEH agent

"I would see it this week."