

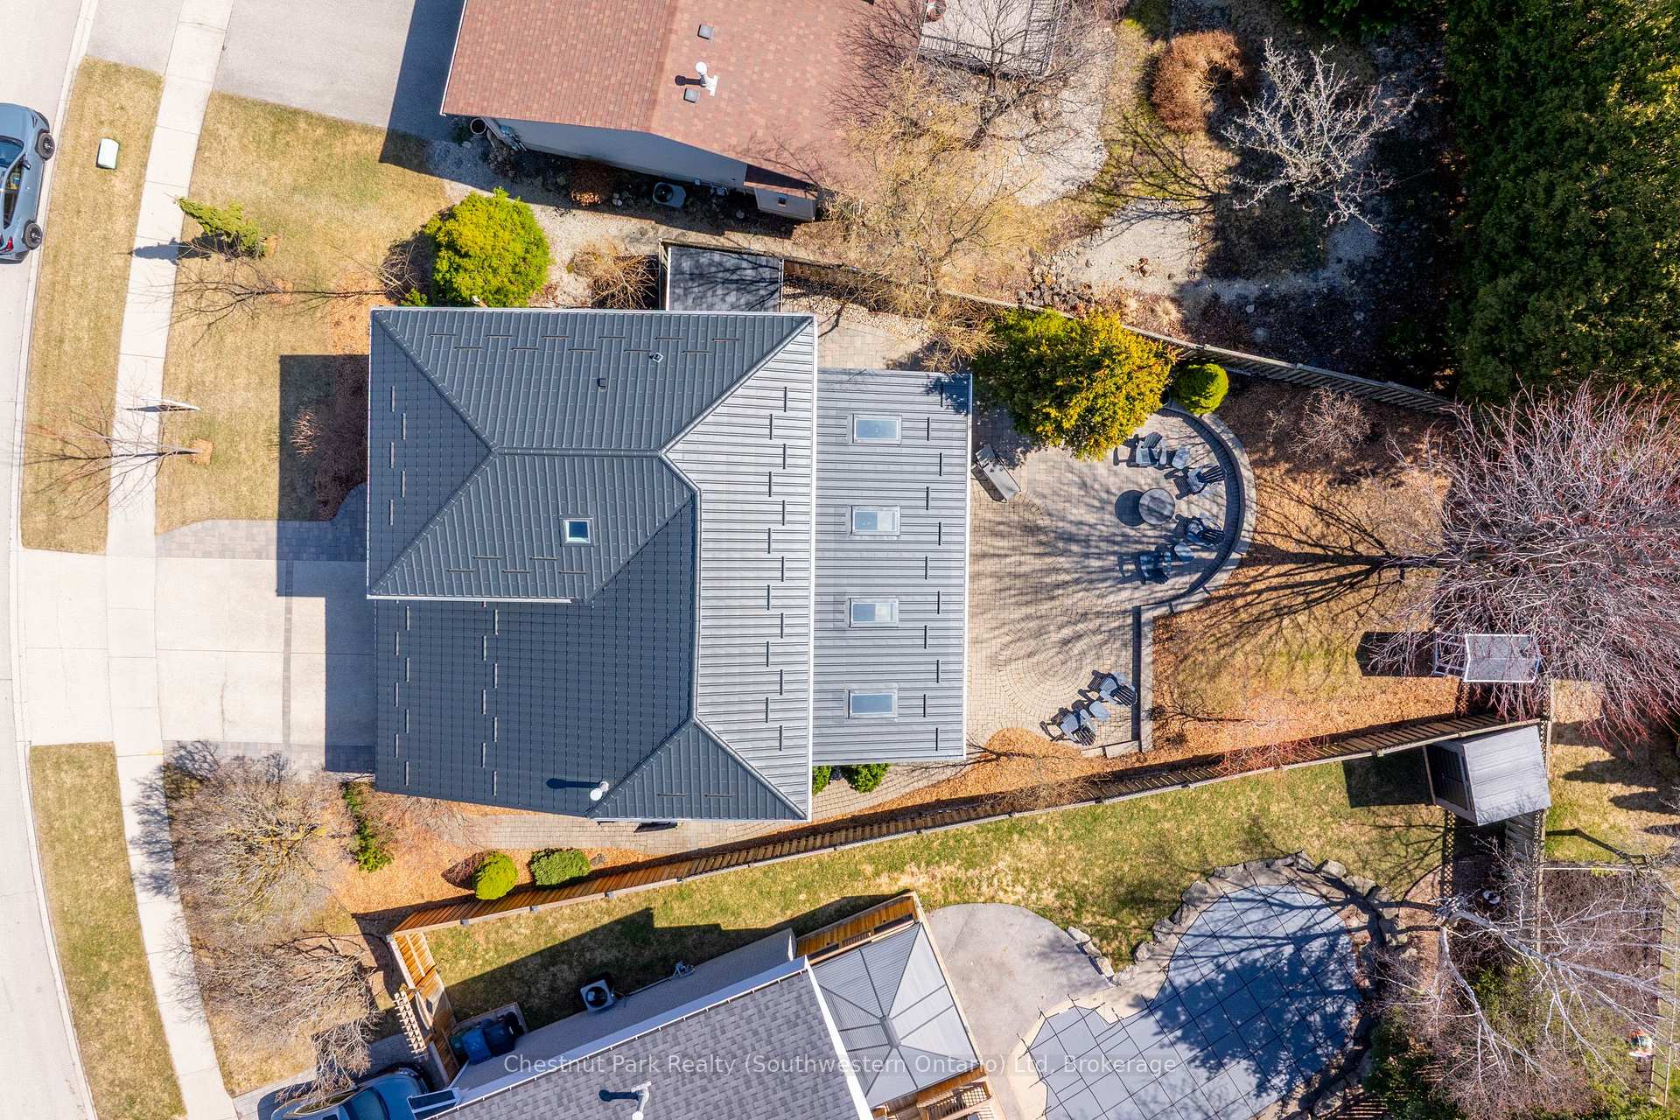
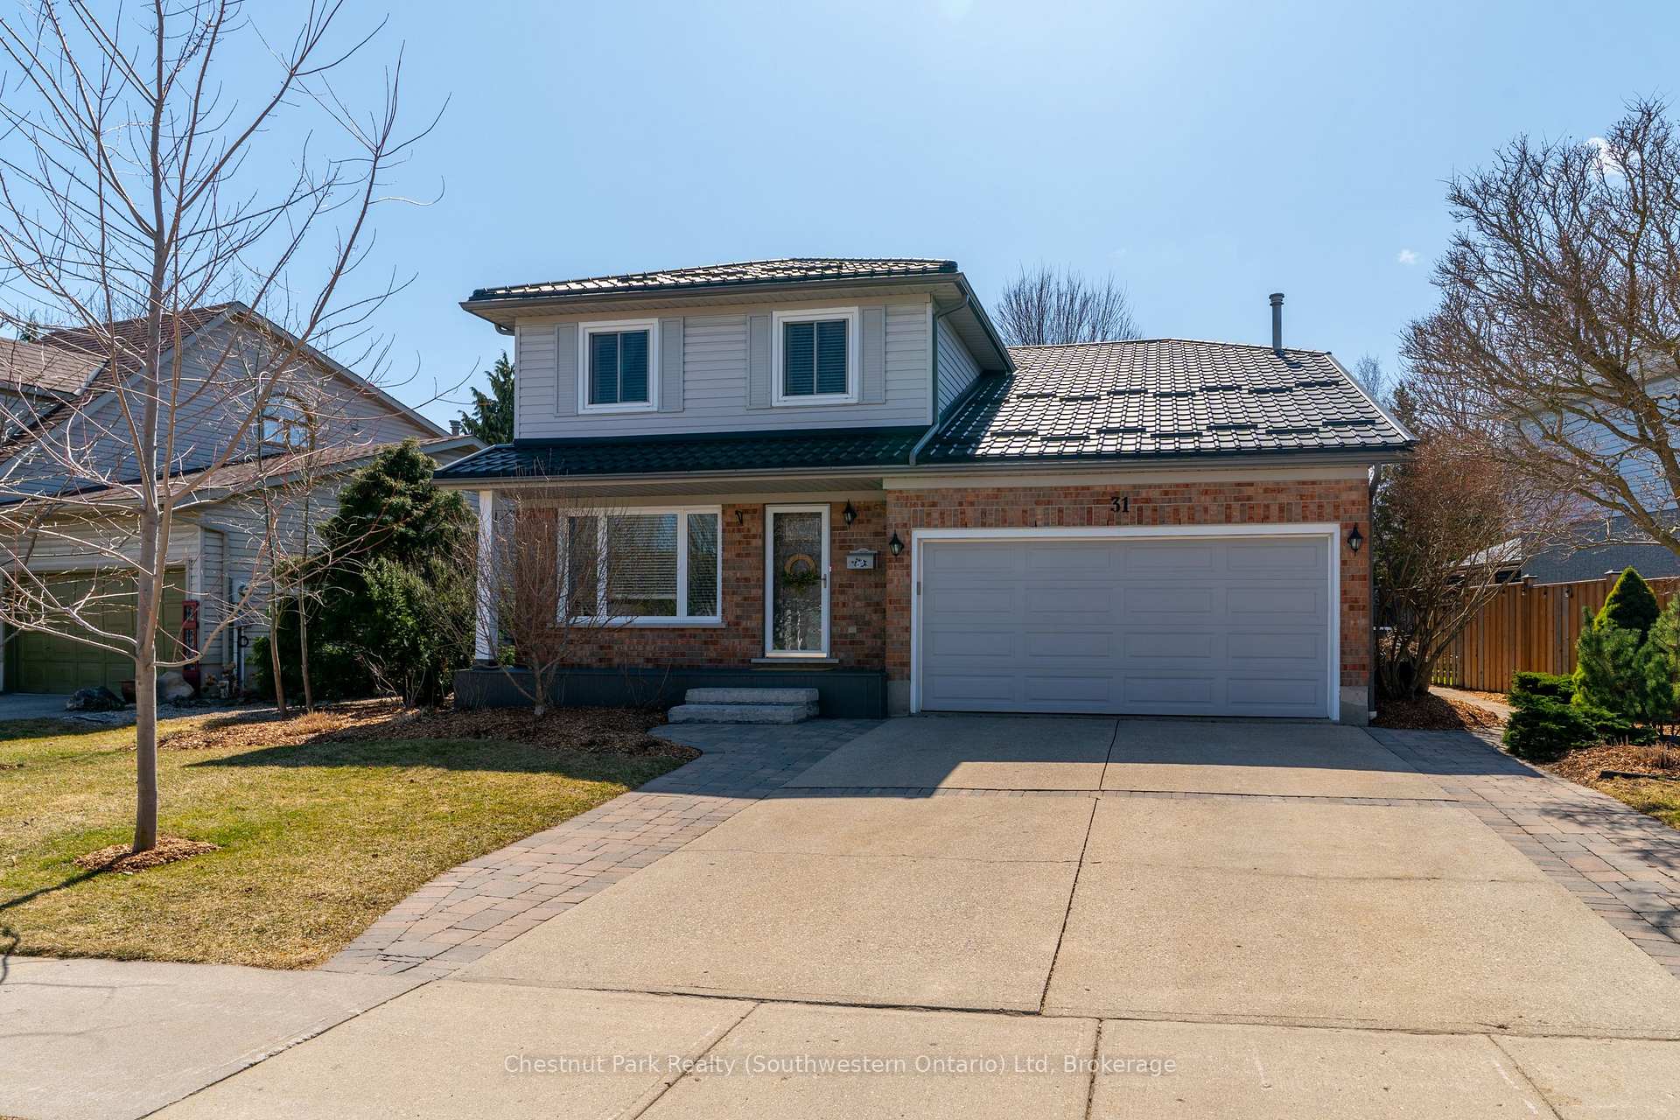
31 Cherrywood Drive
31 Cherrywood Drive
 See all 50 photos
Property history
Facts and features
- BasementFinished
- Age of home31–50 years
- Water, sewerMunicipal
- Lot shapeReverse pie
- Fireplace
- Central air
- Pool
The homeDetached, 2-storey, Age 31–50 years
- Type: Detached
- Style: 2-storey
- Age: 31–50 years
- Living space: 1,500–2,000 sq ft
- Basement: Finished, full
InsideFireplace Yes, natural gas, electric, Lower level, Water meter, storage
- Fireplace: Yes, natural gas, electric
- Laundry: Lower level
- Features: Water meter, storage
- Rooms above ground: 13
- Bedrooms: 4
- Bathrooms: 3
- Kitchens: 1
- Family room: Yes
Outside and lotBrick, vinyl siding, Metal, Concrete
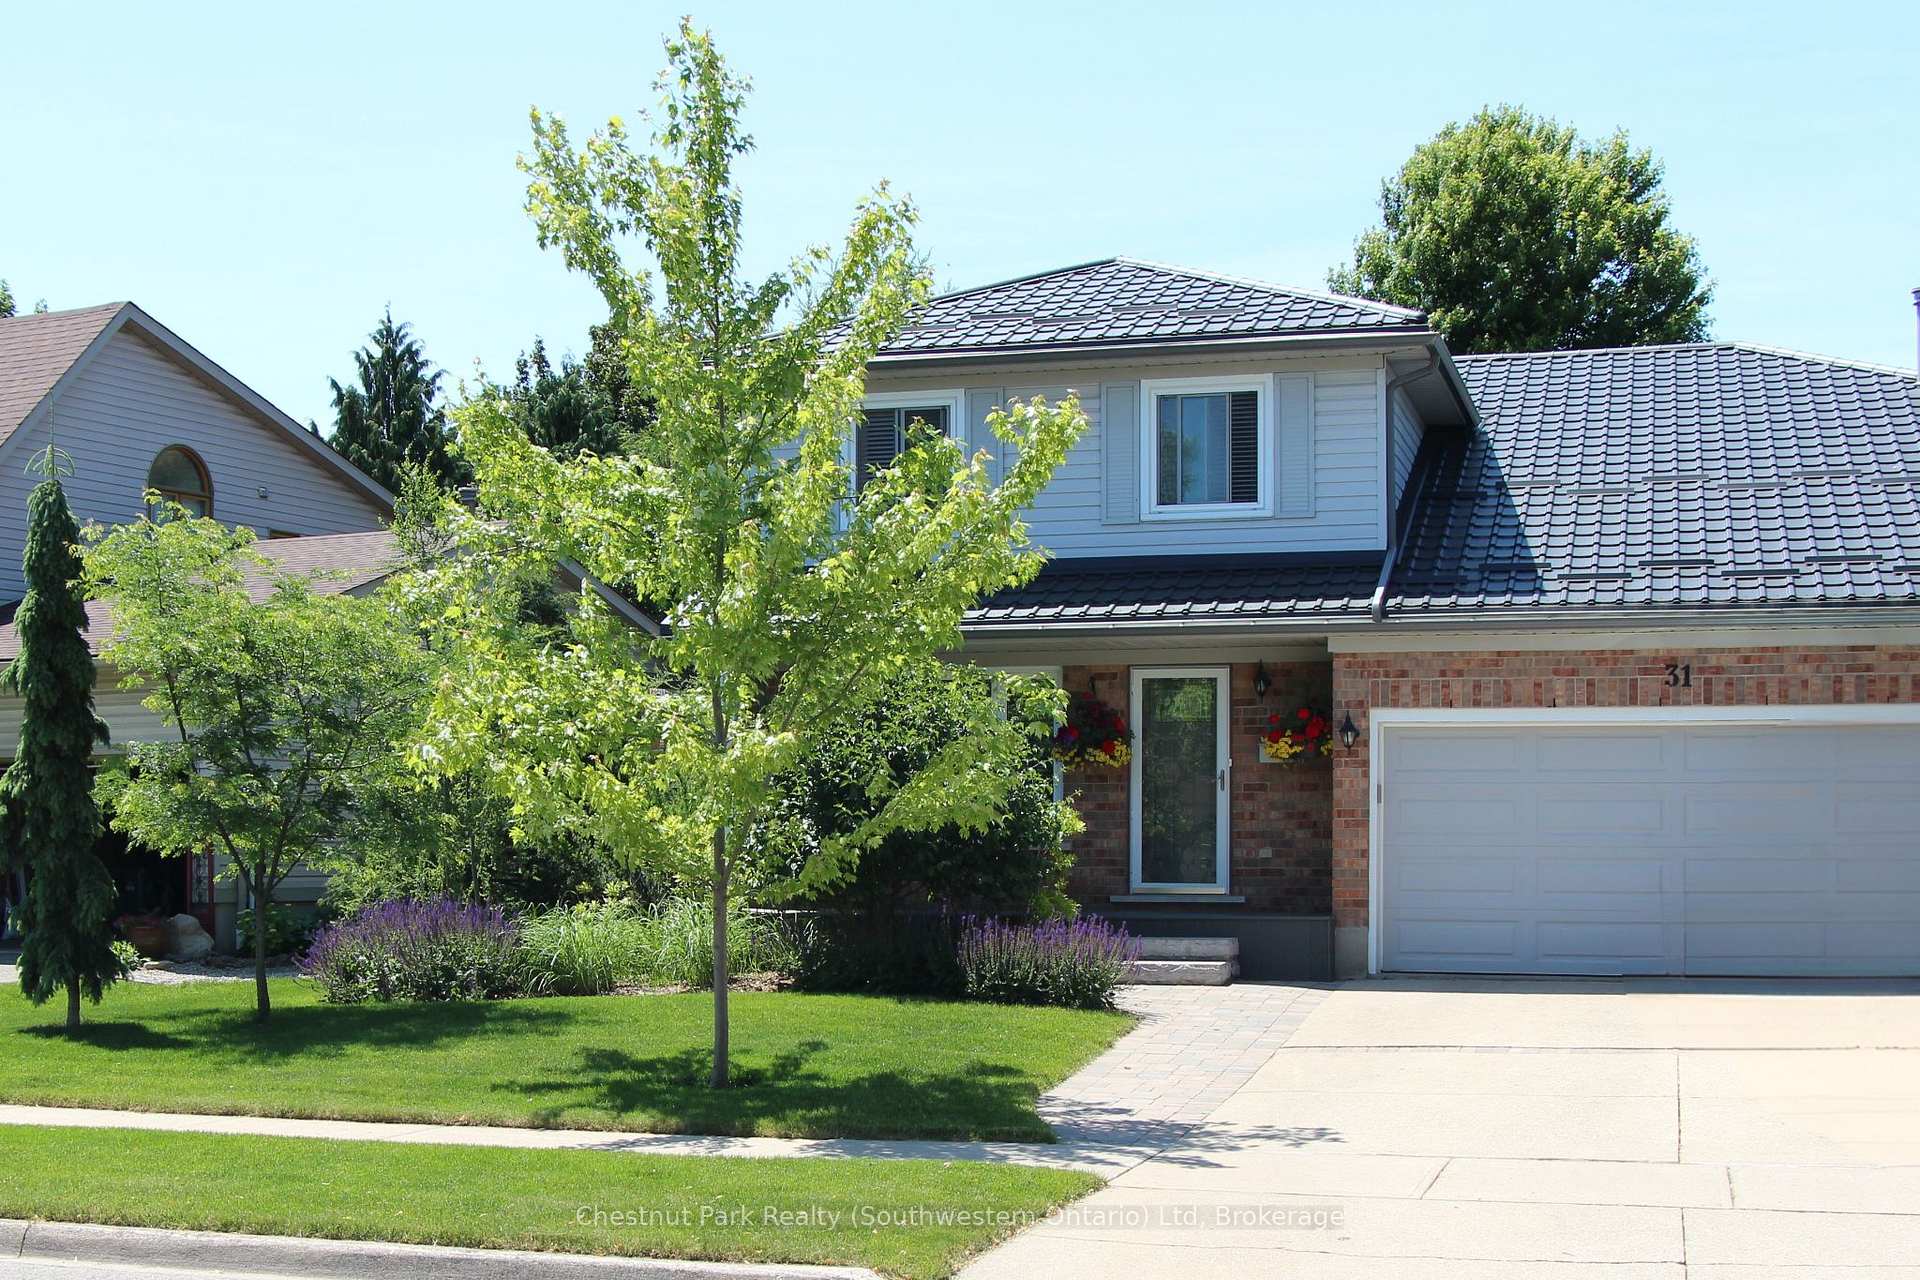
- Exterior: Brick, vinyl siding
- Roof: Metal
- Foundation: Concrete
- Pool: None, other
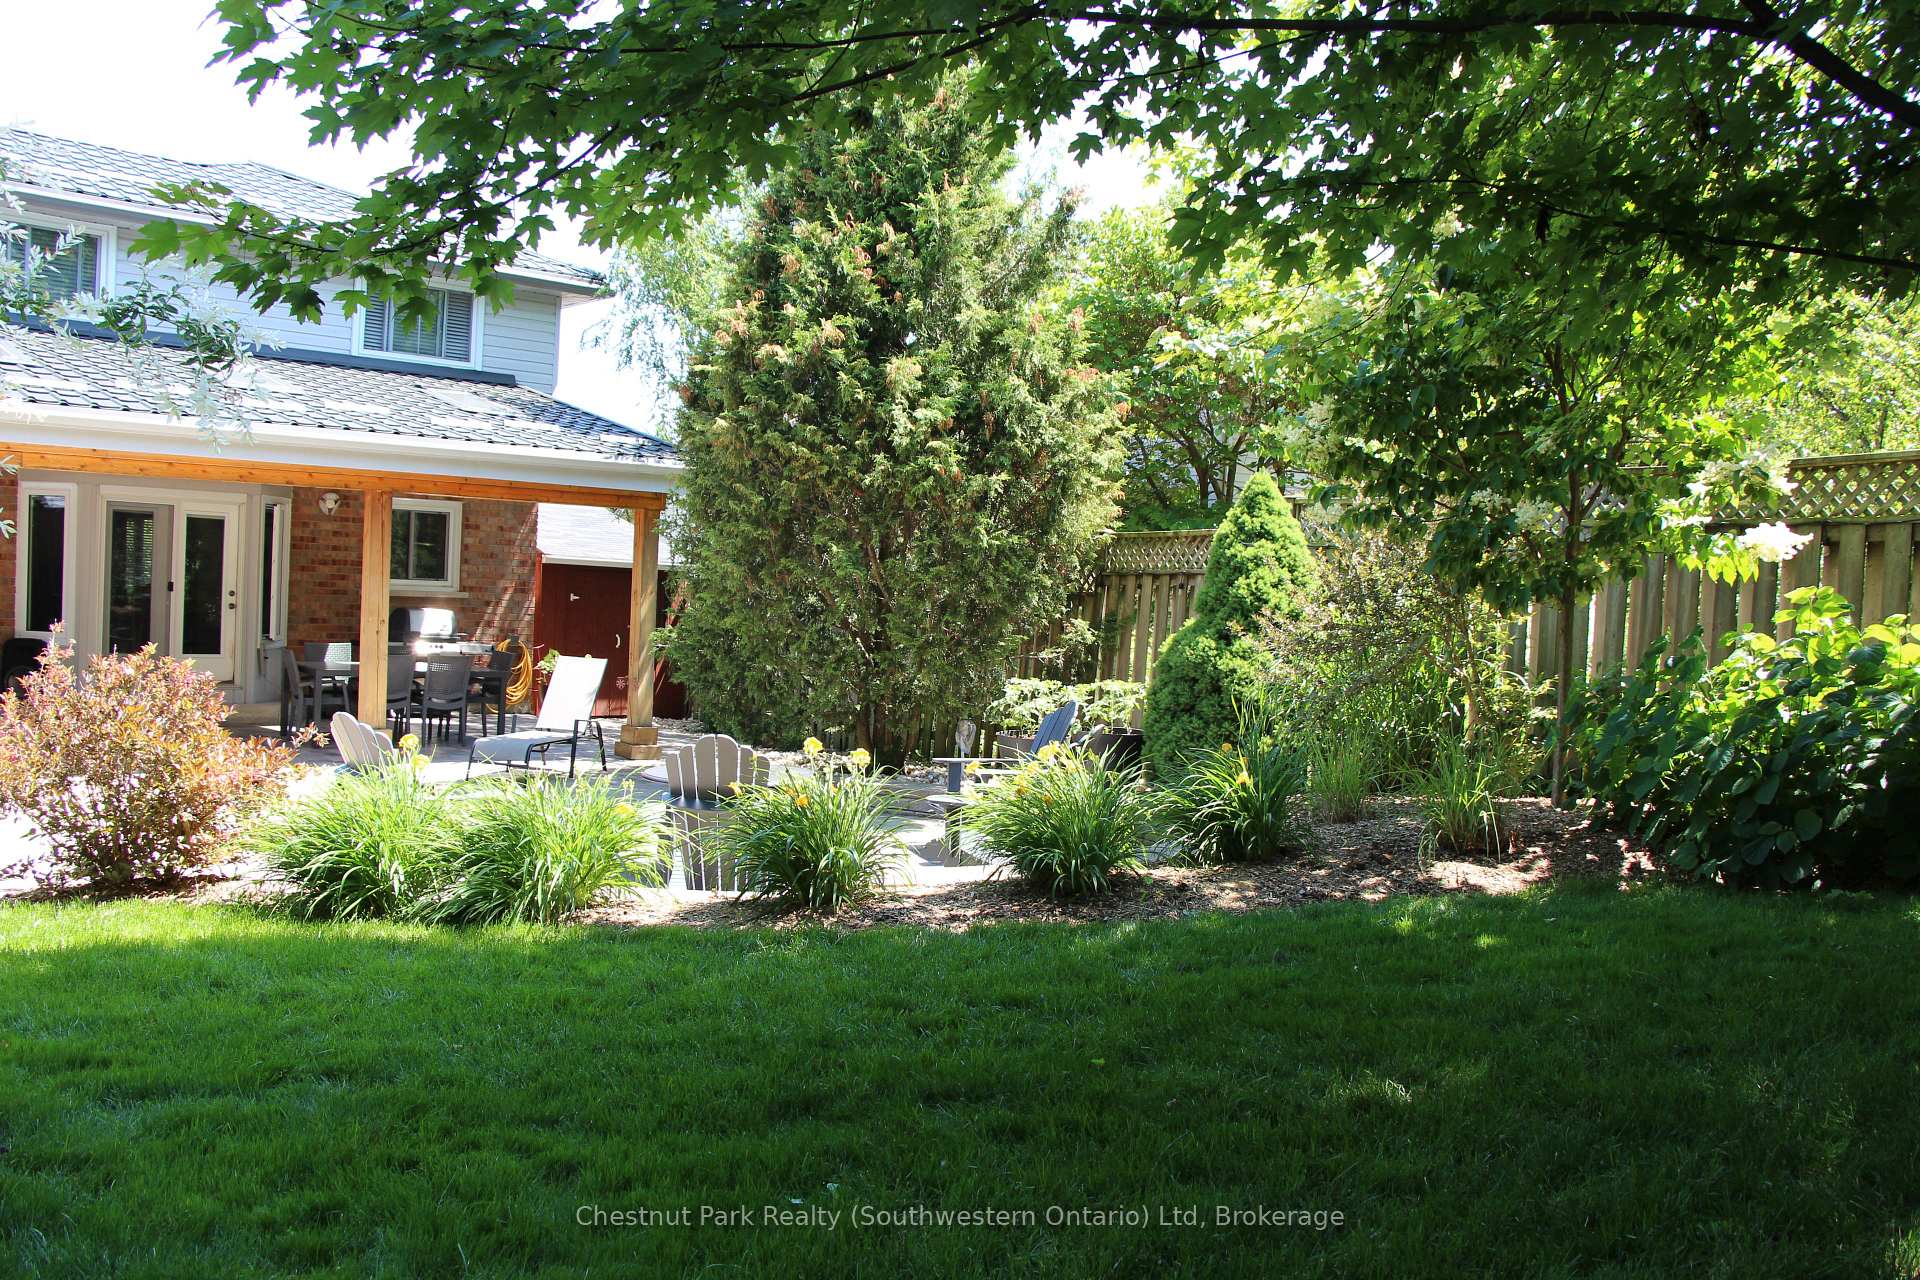
- Features: Landscaped, privacy, porch
- Other structures: Shed, storage
- Size: 75.61 × 123 ft
- Shape: Reverse pie
Parking2 Garage, Attached
- Spaces: 2 Garage
- Garage: Attached
Heating, water and powerForced air, gas, Central air, Municipal water
- Heating: Forced air, gas
- Cooling: Central air
- Water: Municipal water
- Sewer: Municipal sewer
- Natural gas: Yes
- Hydro: Yes
- Cable: Available
- Telephone: Available
Costs and taxesTaxes $5,727 a year, HST included in the price
- Taxes, 2024: $5,727 a year
- HST: HST included in the price
Included in the saleFridge, stove, dishwasher, built-in microwave, washer, dryer, basement refrigerator and matching upright freezer, executive corner desk inupstairs office will remain unless stated otherwise, window coverings, tv and mount above fireplace in main floor family room. negotiable: hottub & armoire in prim. bedroom, Electric car plug/charger in garage, staging items
- Included: Fridge, stove, dishwasher, built-in microwave, washer, dryer, basement refrigerator and matching upright freezer, executive corner desk inupstairs office will remain unless stated otherwise, window coverings, tv and mount above fireplace in main floor family room. negotiable: hottub & armoire in prim. bedroom
- Not included: Electric car plug/charger in garage, staging items
NearbyLibrary, place of worship, public transit, school, rec./commun.centre
- Close to: Library, place of worship, public transit, school, rec./commun.centre
Listing detailsX12145363, Sold, May 13, 2025
- MLS® number: X12145363
- Status: Sold
- Listed on: May 13, 2025
- Days on market: 14
- Updated: May 27, 2025
- Possession: 2025-09-15 / 90+ days
- Occupied by: Owner
- Listing brokerage: Chestnut Park Realty (Southwestern Ontario) Ltd
About this home
31 Cherrywood Drive, Guelph (Willow West/Sugarbush/West Acres), ON N1K 1R7
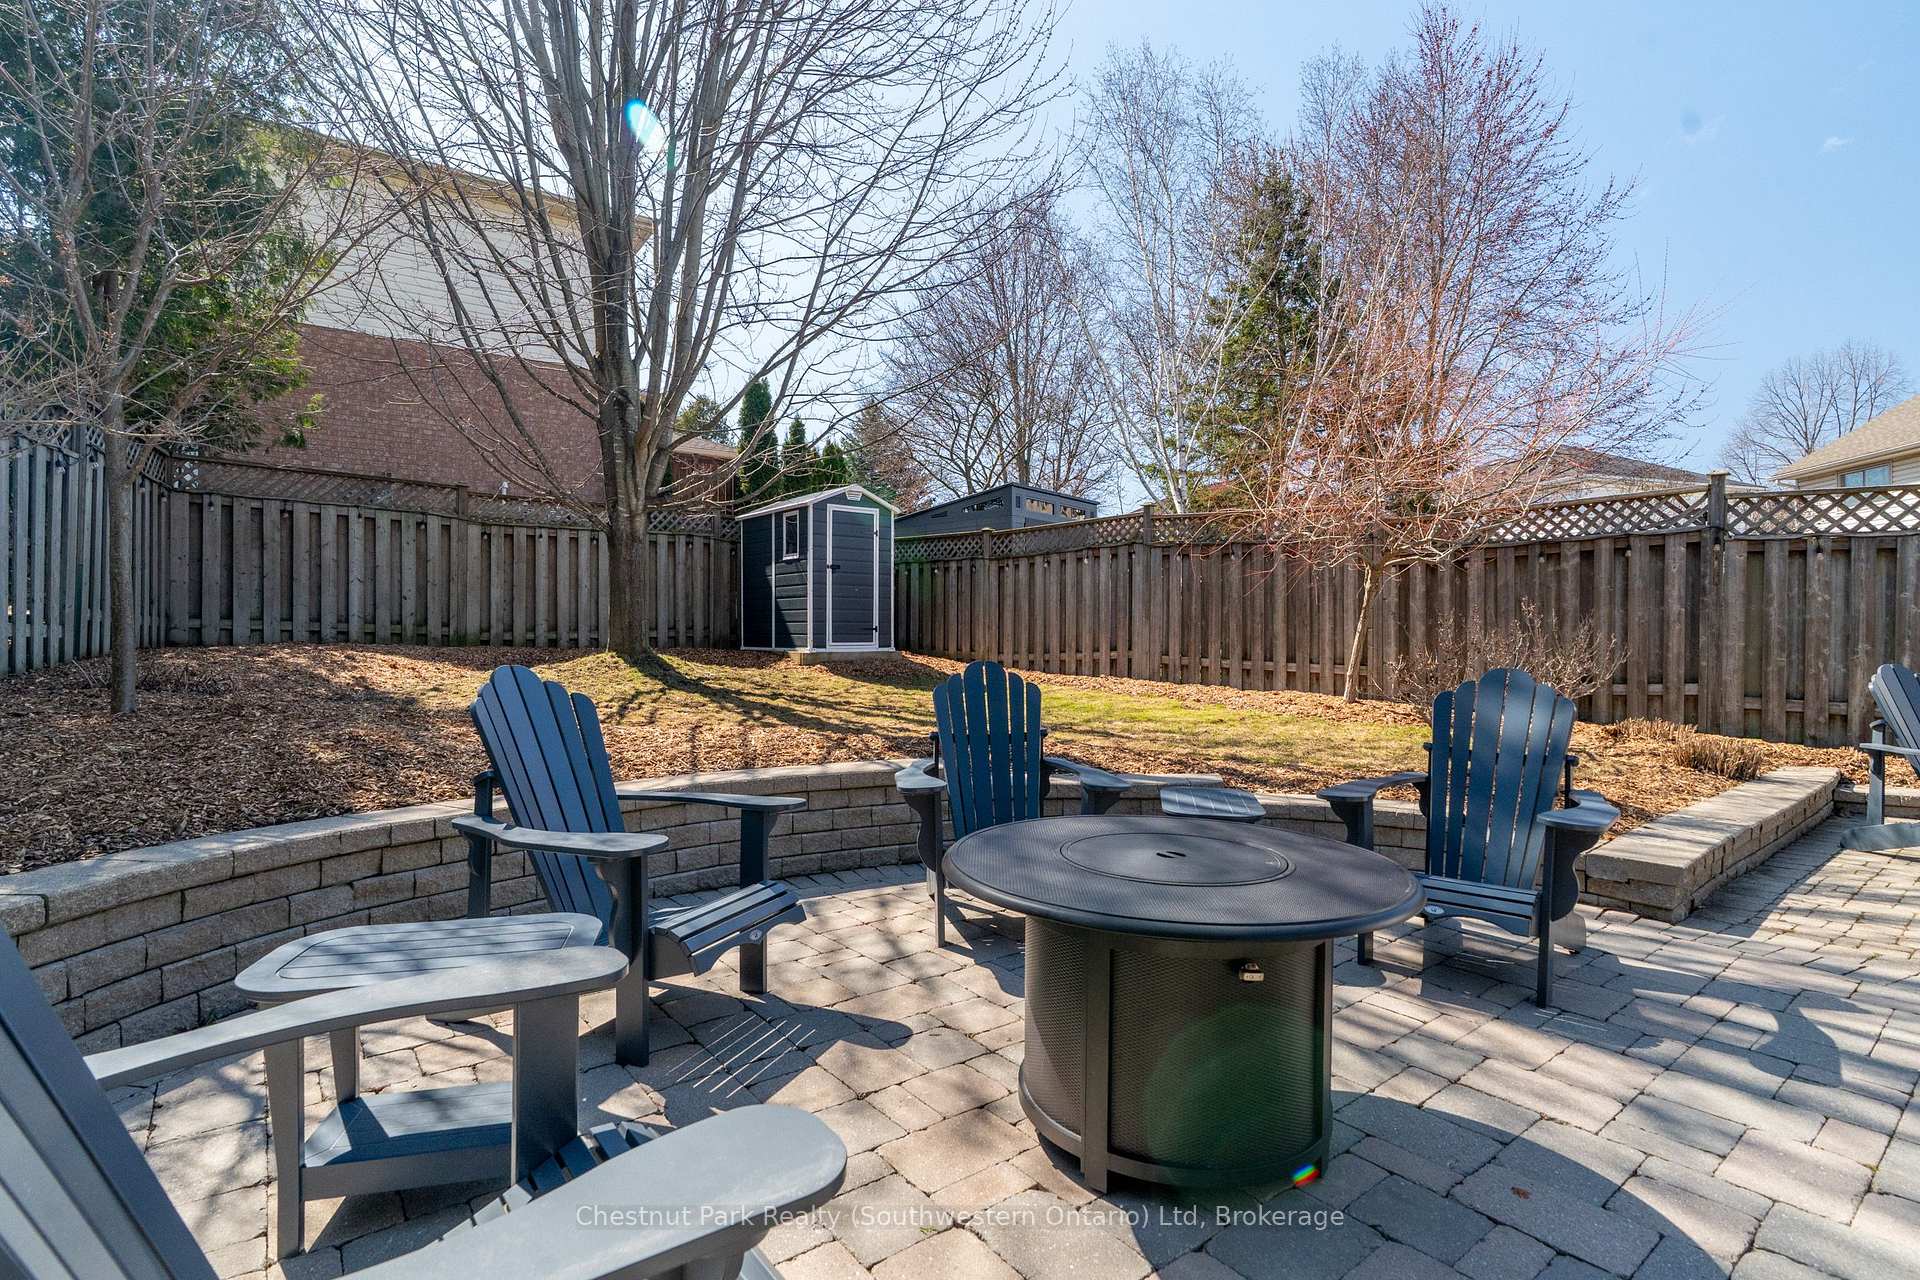
Nestled on a quiet street in Guelphs West End, this is the kind of home that wraps you in comfort the moment you walk in. Lovingly improvedand maintained by the original owners for 30+ years, every detail speaks of care, pride, and thoughtful upgrades all in a location that's 10-minutes to great elementary schools, parks, forest trails, and amenities. From the moment you step inside, you're welcomed by warm hardwoodfloors, a bright and spacious main floor, and a layout that just makes sense for everyday family life. The family room off the kitchen with its largepicture window overlooking the backyard is a space to enjoy all four seasons, whether its snowy mornings by the gas fireplace or sunny summerBBQs on the patio. When its time to unwind, head downstairs to the finished basement, perfect for movie nights or quiet escapes. Upstairs, you'llfind four bedrooms, each with spacious closets - perfect for kids, guests, a home office, or all of the above. A full home reno in 2014 brought newlife to every corner, including a custom kitchen, updated sound-insulated bathrooms, and a thoughtfully designed backyard that turns outdoorliving into an extension of the home. And what a backyard it is. This fully fenced private haven was made for memory-making. Imagine evenings enjoying the stars, relaxed Sunday mornings under the cedar patio overhang w/ skylights, and space to garden, entertain, or simply breathe. Twosheds keep everything tucked away, and the wiring is already in place if you're dreaming of a hot tub or pool.The insulated garage is a dream;immaculate, organized with cabinetry, a 60-amp panel (perfect for your EV charger), and ladder access to additional storage. Whether you're ahobbyist or someone who appreciates a tidy space, you'll feel right at home. You're a 5-10 minute walk to Taylor Evans and St. Francis schools,close to parks, forest trails, West End Rec Centre, Costco, Zehrs, LCBO, and more. This neighbourhood truly has it all.
Ask about this home
A HOMEH agent will answer your questions about this home.
Around this home
Daily convenience, out of 100, from the distances below
Schools nearby
School rating, out of 10.
Helpful calculators
Your HOMEH agent

"I would see it this week."