

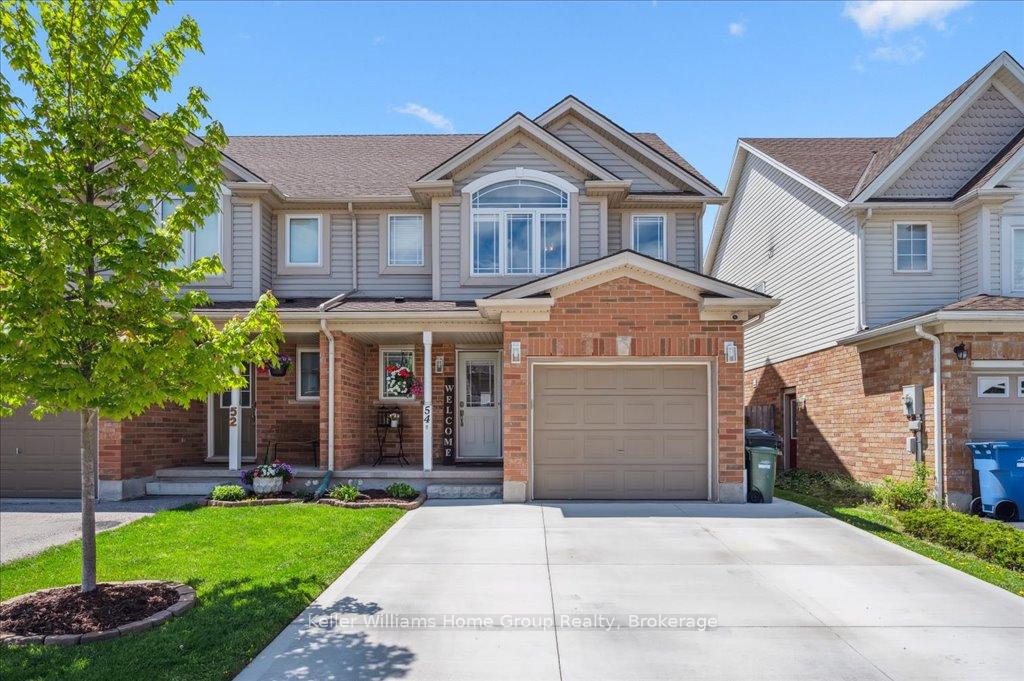
54 Schiedel Drive
54 Schiedel Drive
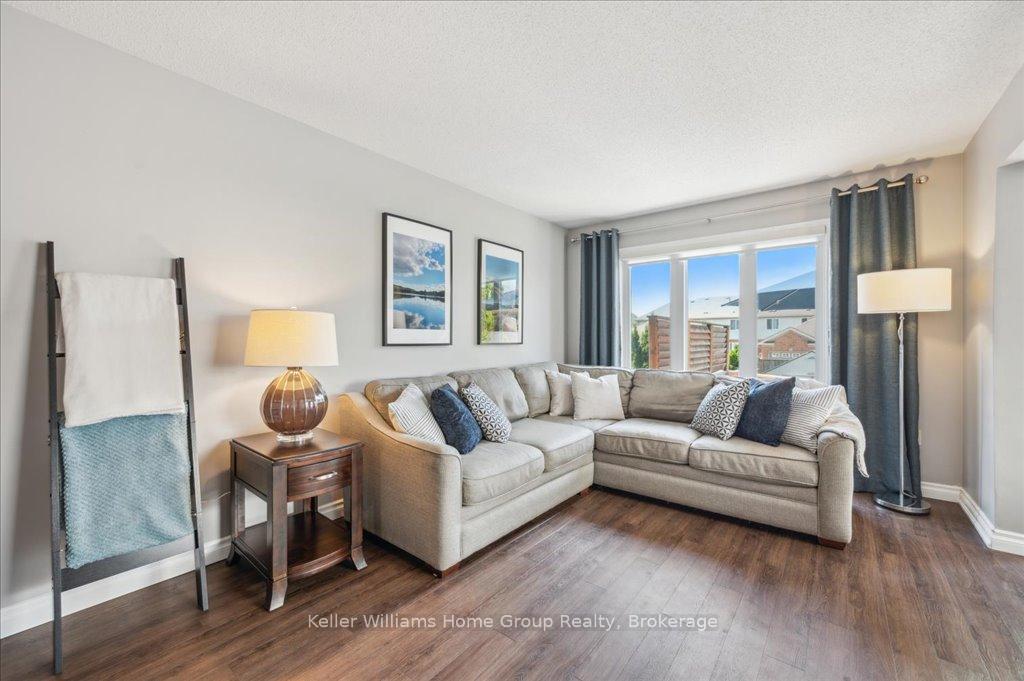 See all 34 photos
Property history
Facts and features
- BasementFinished
- Age of home16–30 years
- Water, sewerMunicipal
- Lot shapeRectangular
- Central air
- Pool
The homeSemi-Detached, 2-storey, Age 16–30 years
- Type: Semi-Detached
- Style: 2-storey
- Age: 16–30 years
- Living space: 1,500–2,000 sq ft
- Basement: Finished, full
InsideAuto garage door remote, water softener, Rooms above ground 8, Rooms in the basement 3
- Features: Auto garage door remote, water softener
- Rooms above ground: 8
- Rooms in the basement: 3
- Bedrooms: 3
- Bathrooms: 3
- Kitchens: 1
Outside and lotVinyl siding, wood, Asphalt shingle, Poured concrete
- Exterior: Vinyl siding, wood
- Roof: Asphalt shingle
- Foundation: Poured concrete
- Pool: Above ground
- Features: Deck, privacy, porch
- Other structures: Fence - full, garden shed
- Size: 26.24 × 114.83 ft
- Shape: Rectangular
- Zoning: R2-12
Parking1 Garage, Attached, Private double
- Spaces: 1 Garage
- Garage: Attached
- Driveway: Private double
Heating, water and powerForced air, gas, Central air, Municipal water
- Heating: Forced air, gas
- Cooling: Central air
- Water: Municipal water
- Sewer: Municipal sewer
Costs and taxesTaxes $4,305 a year, HST included in the price, Hot water heater
- Taxes, 2025: $4,305 a year
- HST: HST included in the price
- Rental items: Hot water heater
- Under contract: Hot water heater
Included in the saleFridge, stove, dishwasher, washer, dryer, water softener, air conditioner, 3 x wall mount tv's, doorbell camera, driveway camera mounted above garage, nest co2 detectors, standup freezer, natural gas bbq, 2 x garden hoses, bicycle mounts and electric heater in garage.
- Included: Fridge, stove, dishwasher, washer, dryer, water softener, air conditioner
- Not included: 3 x wall mount tv's, doorbell camera, driveway camera mounted above garage, nest co2 detectors, standup freezer, natural gas bbq, 2 x garden hoses, bicycle mounts and electric heater in garage.
NearbyFenced yard, golf, hospital, lake/pond, rec./commun.centre, school
- Close to: Fenced yard, golf, hospital, lake/pond, rec./commun.centre, school
Listing detailsX12165551, Sold, May 21, 2025
- MLS® number: X12165551
- Status: Sold
- Listed on: May 21, 2025
- Days on market: 8
- Updated: May 29, 2025
- Possession: 2025-09-29 / Other
- Occupied by: Owner
- Listing brokerage: Keller Williams Home Group Realty
About this home
54 Schiedel Drive, Guelph (Victoria North), ON N1E 7M1
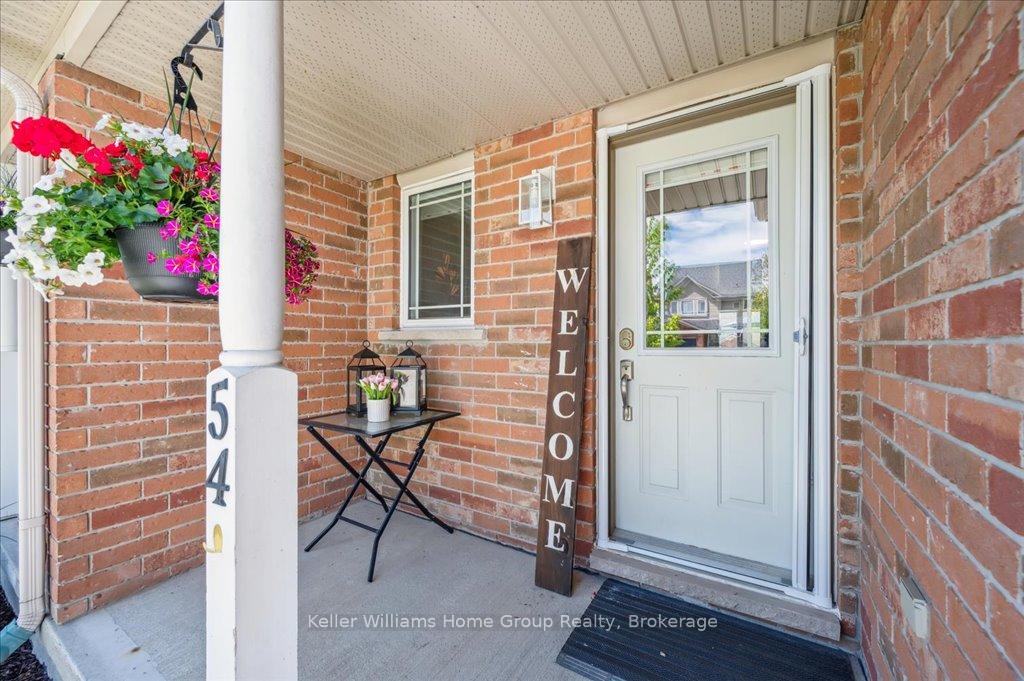
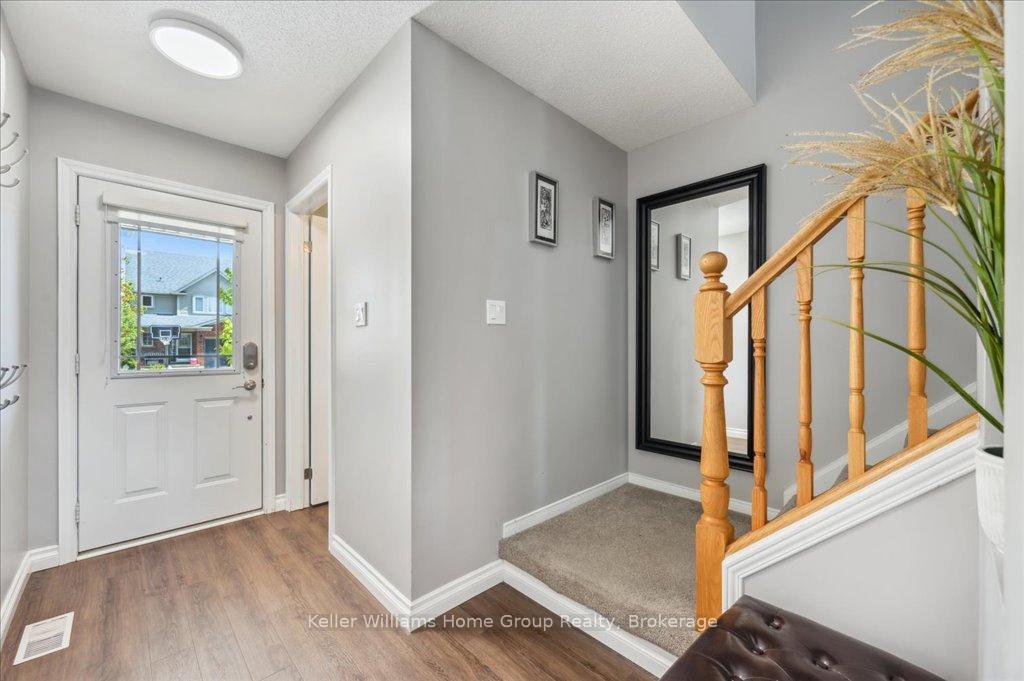
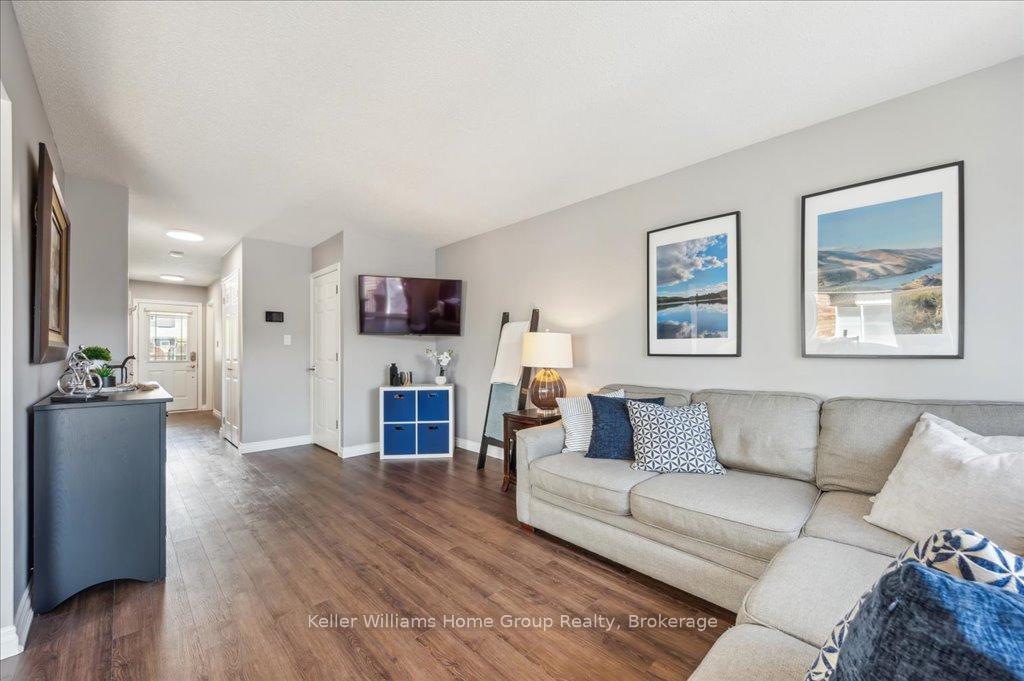
Just move right in! A family home doesn't get much better than 54 Schiedel Drive. Tucked away on a quiet, family friendly street, this 3 bedroom, 3 bathroom semi-detached home is an absolute gem for its' outdoor appeal and outstanding updates throughout. Pull up to the double wide concrete driveway and the welcoming front porch for those neighborly 'Hellos'. Inside the open concept main floor is spilling with natural light. Newly designed kitchen (2018) with granite countertops, stainless appliances with gas stove and breakfast bar. Spacious living room and dining room off kitchen with walkout to your backyard oasis. Professionally built 2x6 decking, built with privacy in mind, features large sitting area with gated access to heated pool, fenced yard and shed. A pleasurable and relaxing backyard for family and friends to enjoy with neighbors in the distance. Back inside, the upper floor boasts 3 generous bedrooms. Large primary bedroom with walk-in closet and newly renovated ensuite bath (2024), heated floors and 6 soaker tub. Fully finished rec room with built-in surround sound system, hidden wiring for projector screen, newly completed 2pc. bath (2025) and cold room. Many other updates include roof (2018), windows and patio door (2019), main floor bath (2019) and double concrete driveway. This home is conveniently located steps to the Speed River Trails, GORBA Biking Trails, Guelph Lake Conservation, parks, schools, Sportsplex and more. Come have a look today - this is an opportunity you and your family won't want to miss!
Ask about this home
A HOMEH agent will answer your questions about this home.
Around this home
Daily convenience, out of 100, from the distances below
Schools nearby
School rating, out of 10.
Helpful calculators
Your HOMEH agent

"I would see it this week."