

8 Mayfair Court
8 Mayfair Court
 See all 49 photos
Property history
Facts and features
- BasementApartment
- Age of home51–99 years
- Water, sewerMunicipal
- HeatingForced air
- Second kitchen
- Separate entrance
- Hardwood floors
- Central air
The homeDetached, Bungalow-raised, Age 51–99 years
- Type: Detached
- Style: Bungalow-raised
- Age: 51–99 years
- Living space: 700–1,100 sq ft
- Basement: Apartment, separate entrance
InsideHardwood, Vinyl, Broadloom, Main level, Accessory apartment, sump pump, water heater, water softener
- Flooring: Hardwood, Vinyl, Broadloom
- Laundry: Main level
- Features: Accessory apartment, sump pump, water heater, water softener
- Rooms above ground: 7
- Rooms in the basement: 5
- Bedrooms: 3 + 2 in the basement
- Bathrooms: 2
- Kitchens: 2
Outside and lotBrick, stone, Asphalt shingle, Concrete
- Exterior: Brick, stone
- Roof: Asphalt shingle
- Foundation: Concrete
- Features: Awnings, lawn sprinkler system, year round living
- Size: 48.93 × 144.75 ft
- Zoning: R1B
Parking2 Garage, Attached, Private double
- Spaces: 2 Garage
- Garage: Attached
- Driveway: Private double
Heating, water and powerForced air, gas, Central air, Municipal water
- Heating: Forced air, gas
- Cooling: Central air
- Water: Municipal water
- Sewer: Municipal sewer
Costs and taxesTaxes $6,097 a year, HST included in the price, Gas hot water tank $51.05 includes hst via reliance. internet $195/per month roughly
- Taxes, 2024: $6,097 a year
- HST: HST included in the price
- Rental items: Gas hot water tank $51.05 includes hst via reliance. internet $195/per month roughly
- Under contract: Hot water heater
Included in the saleMain: samsung 3 door fridge, samsung flat top stove, lg otr microwave, ge 18" built in dishwasher, samsung front load washer & dryer. basement: samsung 3 door fridge, samsung flat top stove, samsung otr microwave, ge 18" built in dishwasher, samsung front load washer & dryer. all light fixtures, all window coverings, garage door opener with remotes, irrigation system-front yard, shed, water softener, sump pump, central air conditioner, gas burner & equipment (furnace) with humidifier.
- Included: Main: samsung 3 door fridge, samsung flat top stove, lg otr microwave, ge 18" built in dishwasher, samsung front load washer & dryer. basement: samsung 3 door fridge, samsung flat top stove, samsung otr microwave, ge 18" built in dishwasher, samsung front load washer & dryer. all light fixtures, all window coverings, garage door opener with remotes, irrigation system-front yard, shed, water softener, sump pump, central air conditioner, gas burner & equipment (furnace) with humidifier.
NearbyCul de sac/dead end, fenced yard, park, place of worship, public transit, school
- Close to: Cul de sac/dead end, fenced yard, park, place of worship, public transit, school
Listing detailsX12138046, Sold, May 9, 2025
- MLS® number: X12138046
- Status: Sold
- Listed on: May 9, 2025
- Days on market: 20
- Updated: May 29, 2025
- Possession: 2025-06-25 / 30-59 days
- Occupied by: Owner+tenant
- Listing brokerage: RE/MAX HALLMARK REALTY LTD.
About this home
8 Mayfair Court, Guelph (Dovercliffe Park/Old University), ON N1G 2S1
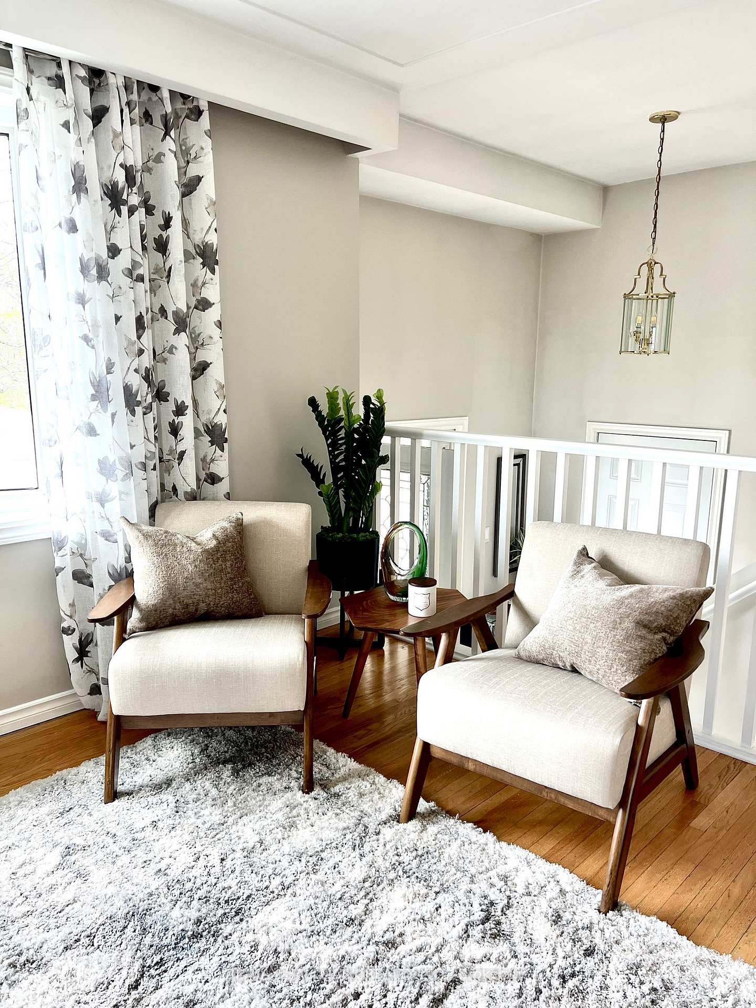
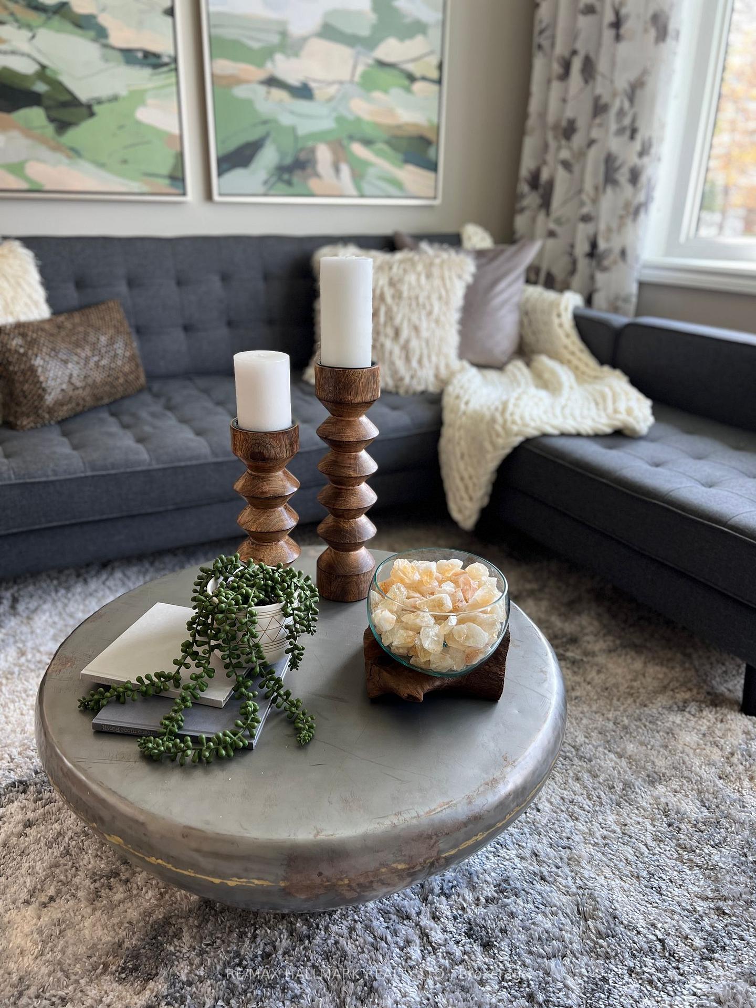
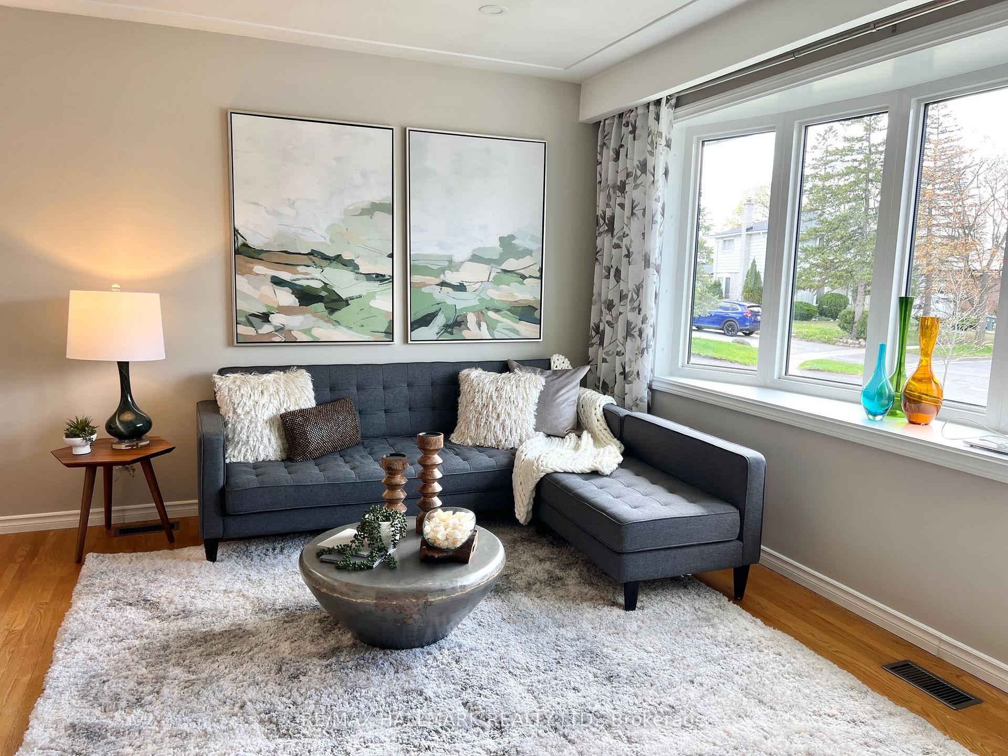
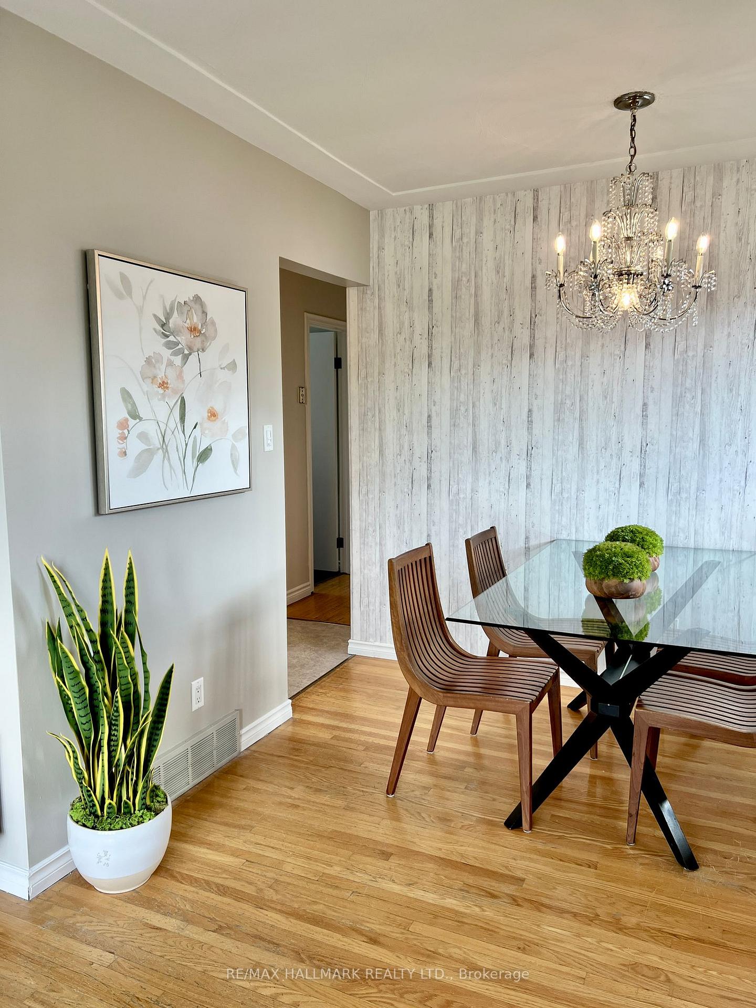
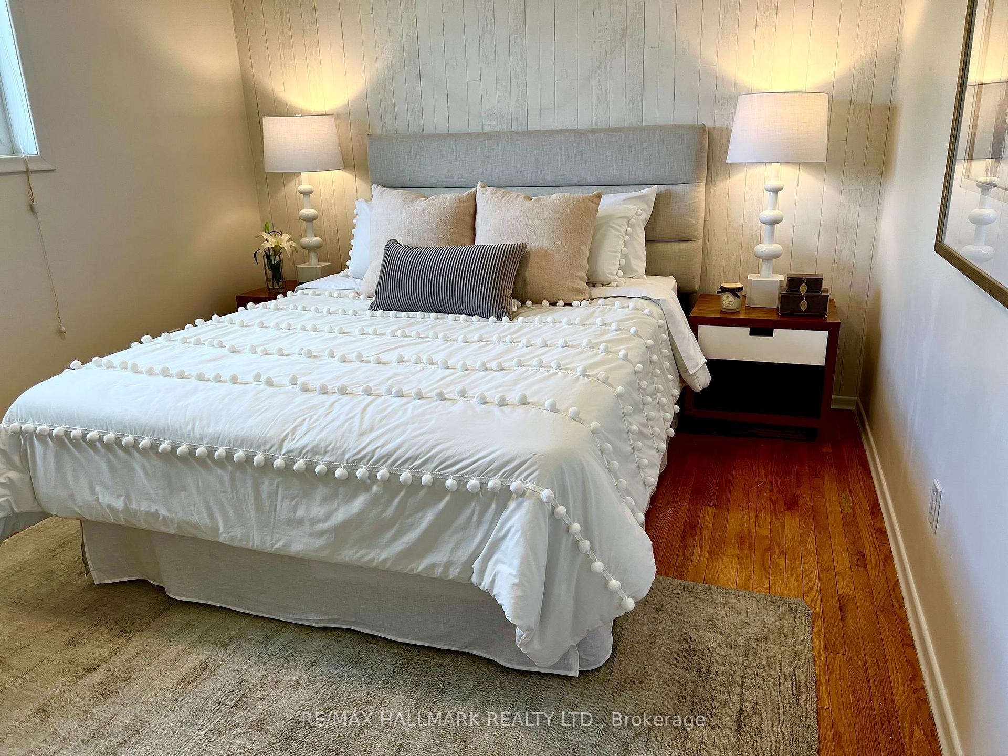
This Beautiful Stone And Brick Raised Bungalow Is Located On A Quiet Cul De Sac. The Home Has Been Updated With Some Original Charm Maintained. On The Main Level We Have A Large Living Room With A Wide Bay Window, Pot Lights And Is Combined With The Dining Room. There Is A Spacious Updated Kitchen With Stainless Steel Appliances, Penny Tile Backsplash There Are 3 Bedrooms Plus A 3-Seasons 10'x11' Sunroom Off The 2nd Bedroom, With Walk Out To The Backyard. There Is Hardwood Flooring Throughout and Brand New Carpet In The Sunroom. The Updated Windows Provide Great Natural Light. The Main Bath is Also Updated And Each Level Has Own Laundry. There is Separate Access To The Lower Level and Additional Storage. The 20'x21' Double Car Garage Plus Parking For Six Cars. Replaced Back Deck And Left Side Gate-2018, Main Floor Updated Kitchen-2019, Replaced Patio Doors-2020, Updated OTR Microwave Hood Fan-2021, Replaced Right Side Fence And Humidifier-2024, Hot Water Tank-2025 (Rented), and Freshly Painted Main Floor. Basement: The Legal Basement Apartment Was Completed With Permit In 2018. Very Spacious Unit With Luxury Vinyl Flooring Throughout. Open Concept Kitchen With Ample Storage, Stainless Steel Appliances With 18" Dishwasher, Island And Pot Lights. The Unit Has It's Own Laundry With A Stacked Washer/Dryer. The Living Room And Dining Room Are Combined, With Pot Lights And Also Has An Egress Window. There are 2 Additional Large Bedrooms With Windows And Closets, and a 3 Piece Bathroom.
Ask about this home
A HOMEH agent will answer your questions about this home.
Around this home
Daily convenience, out of 100, from the distances below
Schools nearby
School rating, out of 10.
Helpful calculators
Your HOMEH agent

"I would see it this week."