

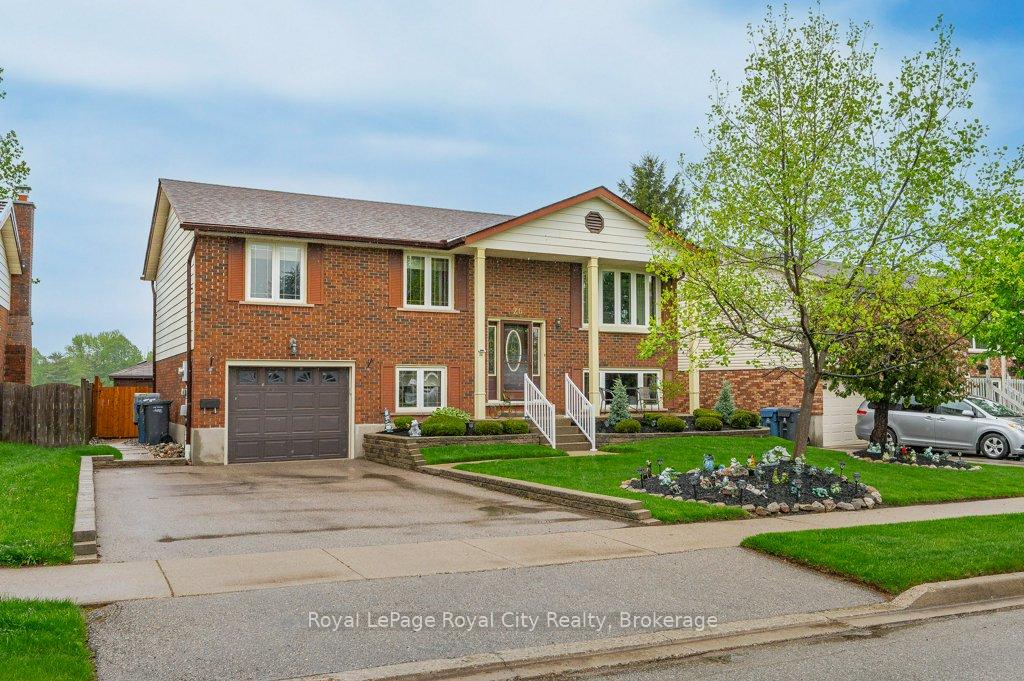
26 Springdale Boulevard
26 Springdale Boulevard
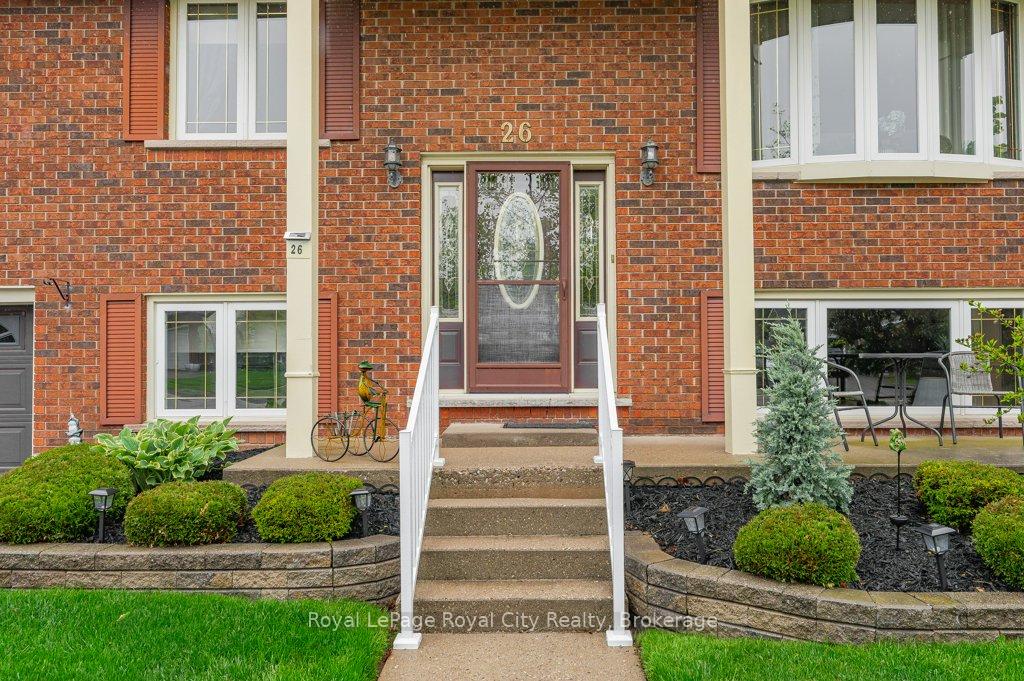
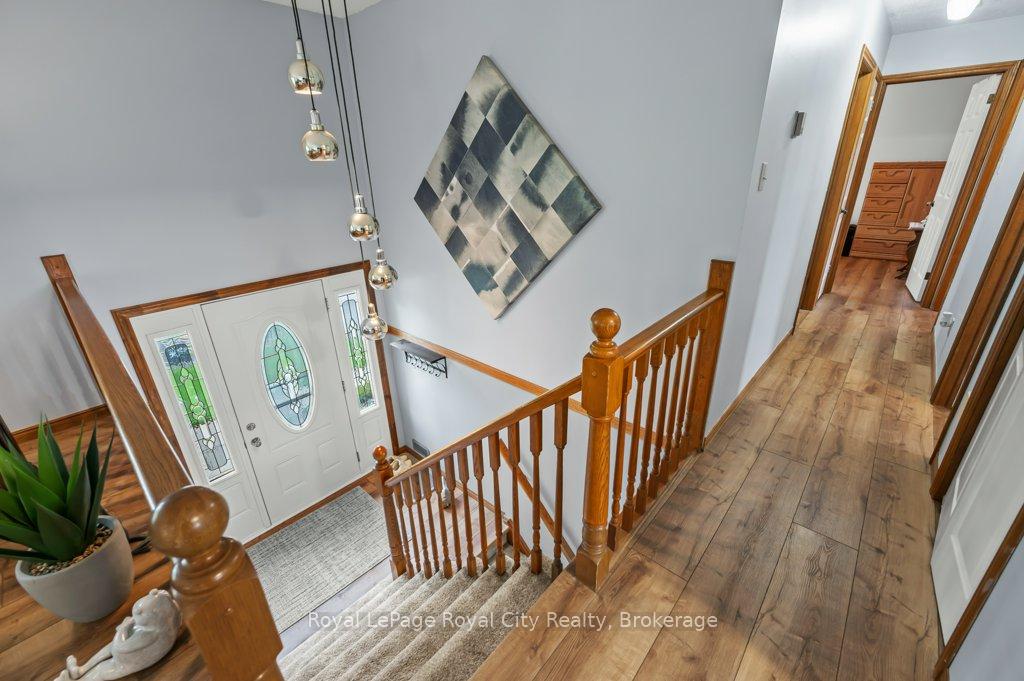
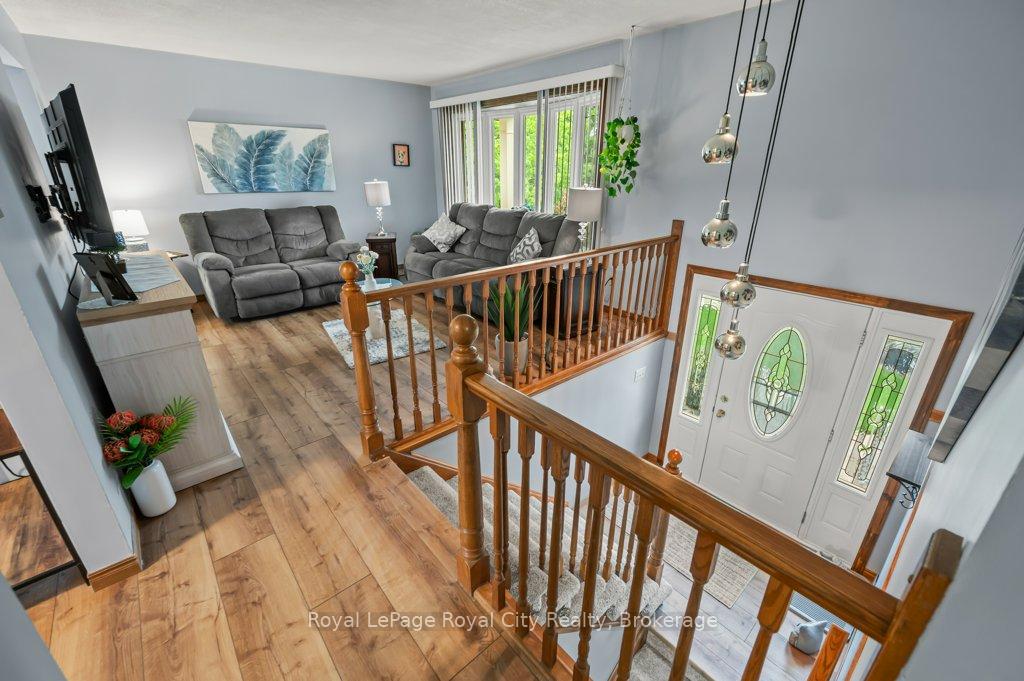
 See all 27 photos
Property history
Facts and features
- BasementWalk-out
- Water, sewerMunicipal
- HeatingForced air
- CoolingCentral air
- Fireplace
- Central air
The homeDetached, Bungalow-raised, 700–1,100 sq ft
- Type: Detached
- Style: Bungalow-raised
- Living space: 700–1,100 sq ft
- Basement: Finished with walk-out
InsideFireplace Yes, wood, In-law capability, Rooms above ground 11
- Fireplace: Yes, wood
- Features: In-law capability
- Rooms above ground: 11
- Bedrooms: 4
- Bathrooms: 2
- Kitchens: 1
- Family room: Yes
Outside and lotBrick, vinyl siding, Asphalt shingle, Poured concrete
- Exterior: Brick, vinyl siding
- Roof: Asphalt shingle
- Foundation: Poured concrete
- Size: 60.43 × 100.22 ft
- Zoning: R1.B
Parking1 Garage, Attached
- Spaces: 1 Garage
- Garage: Attached
Heating, water and powerForced air, gas, Central air, Municipal water
- Heating: Forced air, gas
- Cooling: Central air
- Water: Municipal water
- Sewer: Municipal sewer
Costs and taxesTaxes $4,526 a year, HST included in the price, Hot-water tank.
- Taxes, 2025: $4,526 a year
- HST: HST included in the price
- Rental items: Hot-water tank.
- Under contract: Hot water heater
Included in the saleRefrigerator, stove, washer, dryer, window coverings, light fixtures., Chest freezer.
- Included: Refrigerator, stove, washer, dryer, window coverings, light fixtures.
- Not included: Chest freezer.
Listing detailsX12170912, Sold, May 23, 2025
- MLS® number: X12170912
- Status: Sold
- Listed on: May 23, 2025
- Days on market: 7
- Updated: May 30, 2025
- Possession: Other
- Occupied by: Owner
- Listing brokerage: Royal LePage Royal City Realty
About this home
26 Springdale Boulevard, Guelph (Willow West/Sugarbush/West Acres), ON N1H 6X5
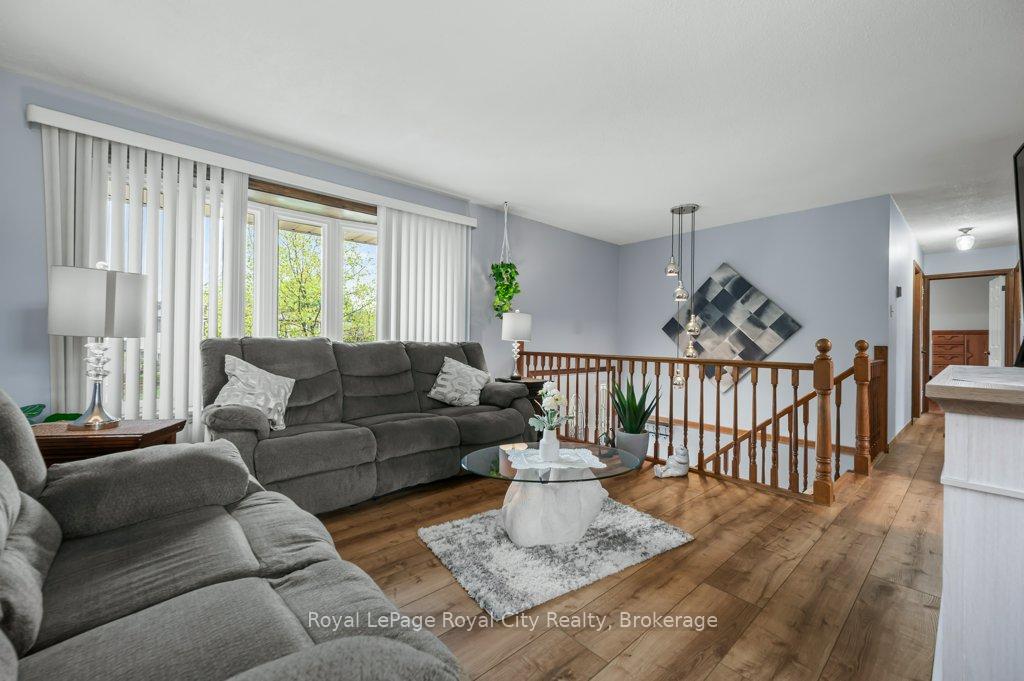
Welcome to 26 Springdale Boulevard, located in a quiet residential area overlooking the greenspace of the adjacent public elementary school. This raised, walk-out bungalow offers separate living and dining areas, kitchen, 3 bedrooms, and 4-piece bath on the main floor. The lower level has a spacious recreation room with fireplace and a walk out to the covered deck, a 4th bedroom, 3-piece bath, laundry and direct access to the garage. The beautiful, fully fenced rear yard provides plenty of great outdoor space to enjoy all year long. Costco, Zehrs, West End Rec Center, Park, schools, public transit and a variety of amenities are conveniently located nearby. Main floor laminate, furnace, AC, water softener, RO system have all been done in the past 2 years. Lots of life left in the roof shingles as well. Book your showing to view this great home today!
Ask about this home
A HOMEH agent will answer your questions about this home.
Around this home
Daily convenience, out of 100, from the distances below
Schools nearby
School rating, out of 10.
Helpful calculators
Your HOMEH agent

"I would see it this week."