

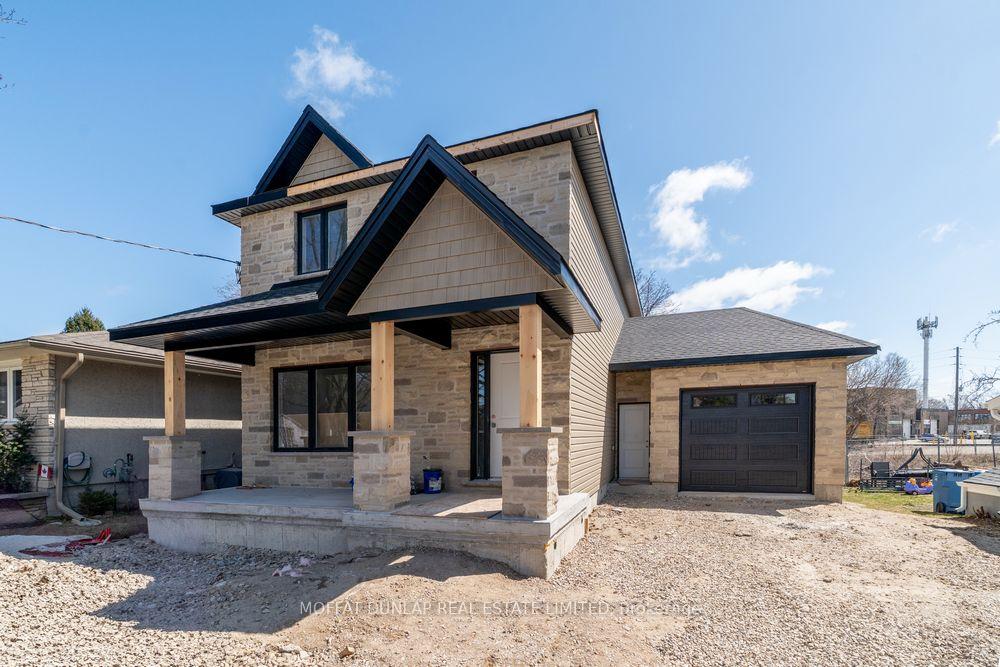
9 Omar Street
9 Omar Street
Property history
Facts and features
- BasementApartment
- Age of homeNew
- Water, sewerMunicipal
- Lot shapeRectangular
- Second kitchen
- Separate entrance
- Hardwood floors
- Fireplace
- Central air
The homeDetached, 2-storey, New
- Type: Detached
- Style: 2-storey
- Age: New
- Living space: 1,500–2,000 sq ft
- Basement: Apartment, separate entrance
InsideFireplace Yes, natural gas, Hardwood, Broadloom, Lower level
- Fireplace: Yes, natural gas
- Flooring: Hardwood, Broadloom
- Laundry: Lower level
- Features: Air exchanger, in-law suite, water heater
- Security: Carbon monoxide detectors, smoke detector
- Rooms above ground: 4
- Rooms in the basement: 4
- Bedrooms: 3 + 1 in the basement
- Bathrooms: 3
- Kitchens: 2
- Family room: Yes
Outside and lotStone, vinyl siding, Asphalt shingle, Poured concrete
- Exterior: Stone, vinyl siding
- Roof: Asphalt shingle
- Foundation: Poured concrete
- Features: Deck, porch
- Size: 47.69 × 122.03 ft
- Shape: Rectangular
Parking1 Garage, Attached, Lane, private
- Spaces: 1 Garage
- Garage: Attached
- Driveway: Lane, private
Heating, water and powerForced air, gas, Central air, Municipal water
- Heating: Forced air, gas
- Cooling: Central air
- Water: Municipal water
- Sewer: Municipal sewer
- Natural gas: Yes
- Hydro: Yes
- Cable: Available
- Telephone: Available
Costs and taxesHST included in the price
- HST: HST included in the price
NearbyArts centre, park, place of worship, school
- Close to: Arts centre, park, place of worship, school
Listing detailsX12078281, Sold, Apr 11, 2025
- MLS® number: X12078281
- Status: Sold
- Listed on: Apr 11, 2025
- Days on market: 10
- Updated: Apr 21, 2025
- Possession: 60-89 days
- Occupied by: Vacant
- Listing brokerage: MOFFAT DUNLAP REAL ESTATE LIMITED
About this home
9 Omar Street, Guelph (Junction/Onward Willow), ON N1H 2V5
Stunning brand new 2-storey home with separate in-law suite in The Junction, Guelph. Welcome to this beautifully crafted, modern 2-storey home nestled in the highly sought-after Junction neighbourhood of Guelph! Designed with both style and functionality in mind, this brand new property offers the perfect blend of luxury living and potential income. Main Level: Step inside to the main floor flooded with natural light, highlighting the gorgeous hardwood flooring and fresh, neutral tones throughout. The open concept kitchen/family room features a gas fireplace, ample cabinetry, a large island and quartz countertops. Patio doors to the large private deck and backyard - a perfect spot for outdoor entertaining or enjoying a morning coffee. An office/den could also be used as a 4th bedroom with a main floor 4-piece washroom. Access to the home is also through the garage with a functional mudroom located in the garage. Upstairs you will find three generously sized bedrooms and a well-appointed 5-piece washroom. For added flexibility, the fully finished basement features a bright and spacious 1-bedroom walk-out suite. With it's own private entrance, the suite offers ideal potential for rental income, guests or multi-generational living. It includes a full kitchen, living room, a large bedroom and a 3-piece bathroom. The self-contained unit provides privacy and comfort, making it an exceptional bonus for any homeowner. Located in the vibrant Junction neighbourhood, close to parks, schools, public transit and all amenities Guelph has to offer. This home is still under construction and the buyer may be able to chose some of the finishes if time allows.
Ask about this home
A HOMEH agent will answer your questions about this home.
Around this home
Daily convenience, out of 100, from the distances below
Schools nearby
School rating, out of 10.
Helpful calculators
Your HOMEH agent

"I would see it this week."