

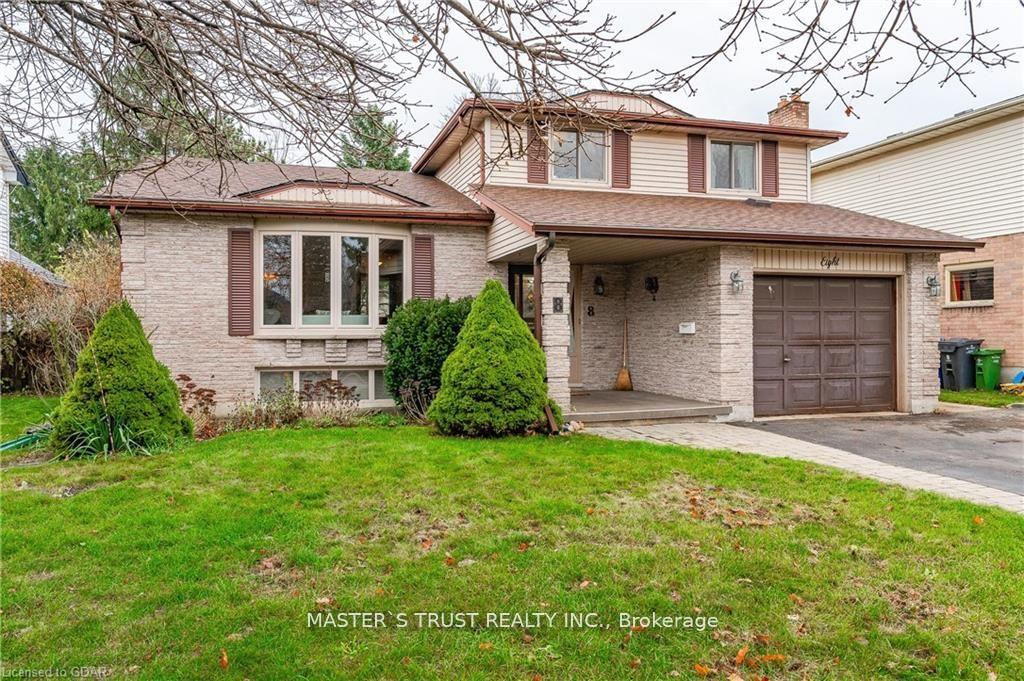
8 Smart Street
Detached Terminated
1/278 Smart Street
Detached Terminated
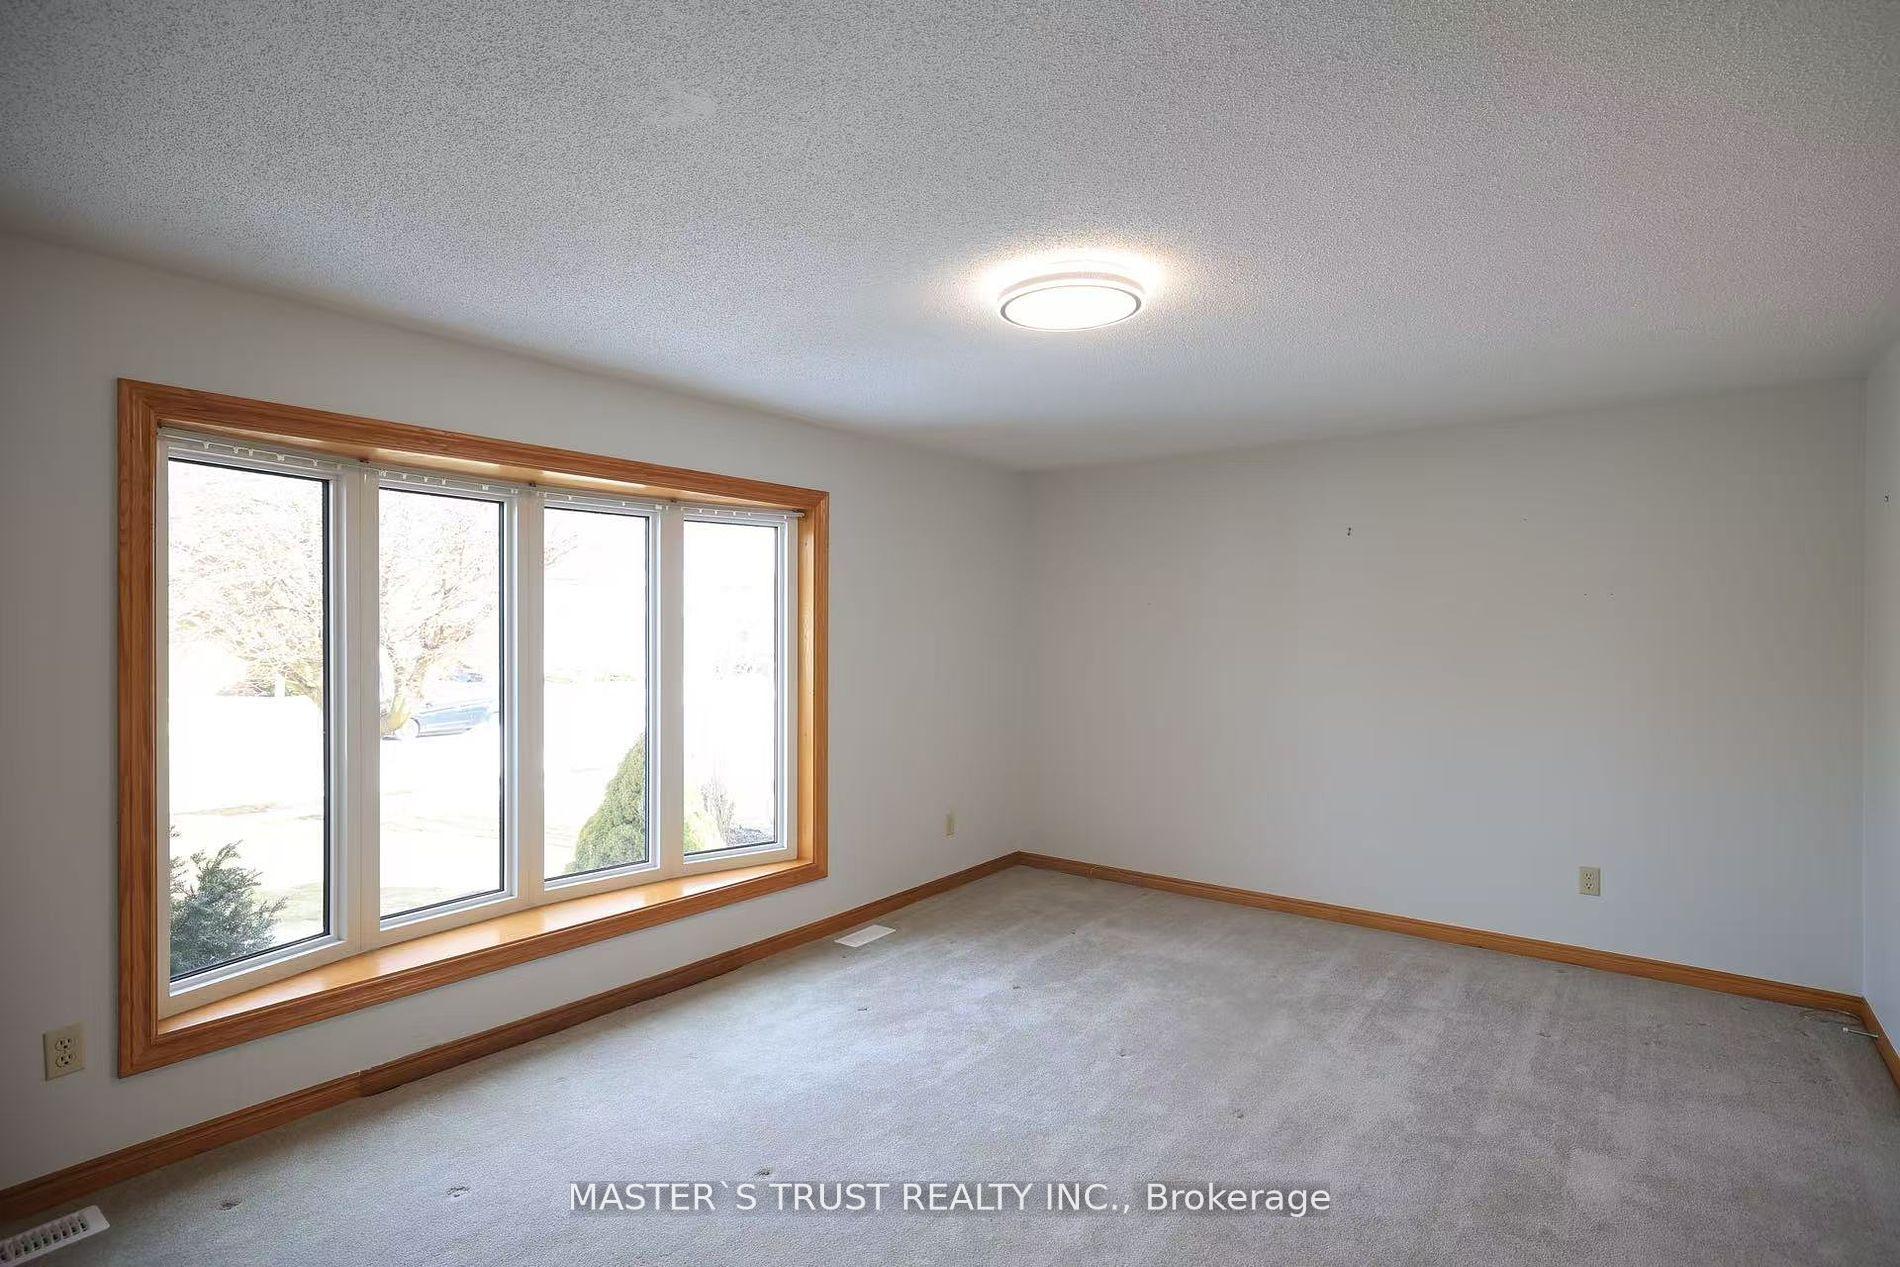 See all 27 photos
6 Bedrooms
4 Bathrooms
1 Garage
— sq.ft
Entire Prope…
— Unit
Property history
- $6,000TerminatedList: 2025-03-21|End: 2025-05-15|55 daysX12034332
- $6,600TerminatedList: 2024-12-30|End: 2025-03-21|81 daysX11902424
Facts and features
- BasementApartment
- Lease term12 months
- FurnishedUnfurnished
- LaundryIn basement, inside
What stands out
- Second kitchen
- Separate entrance
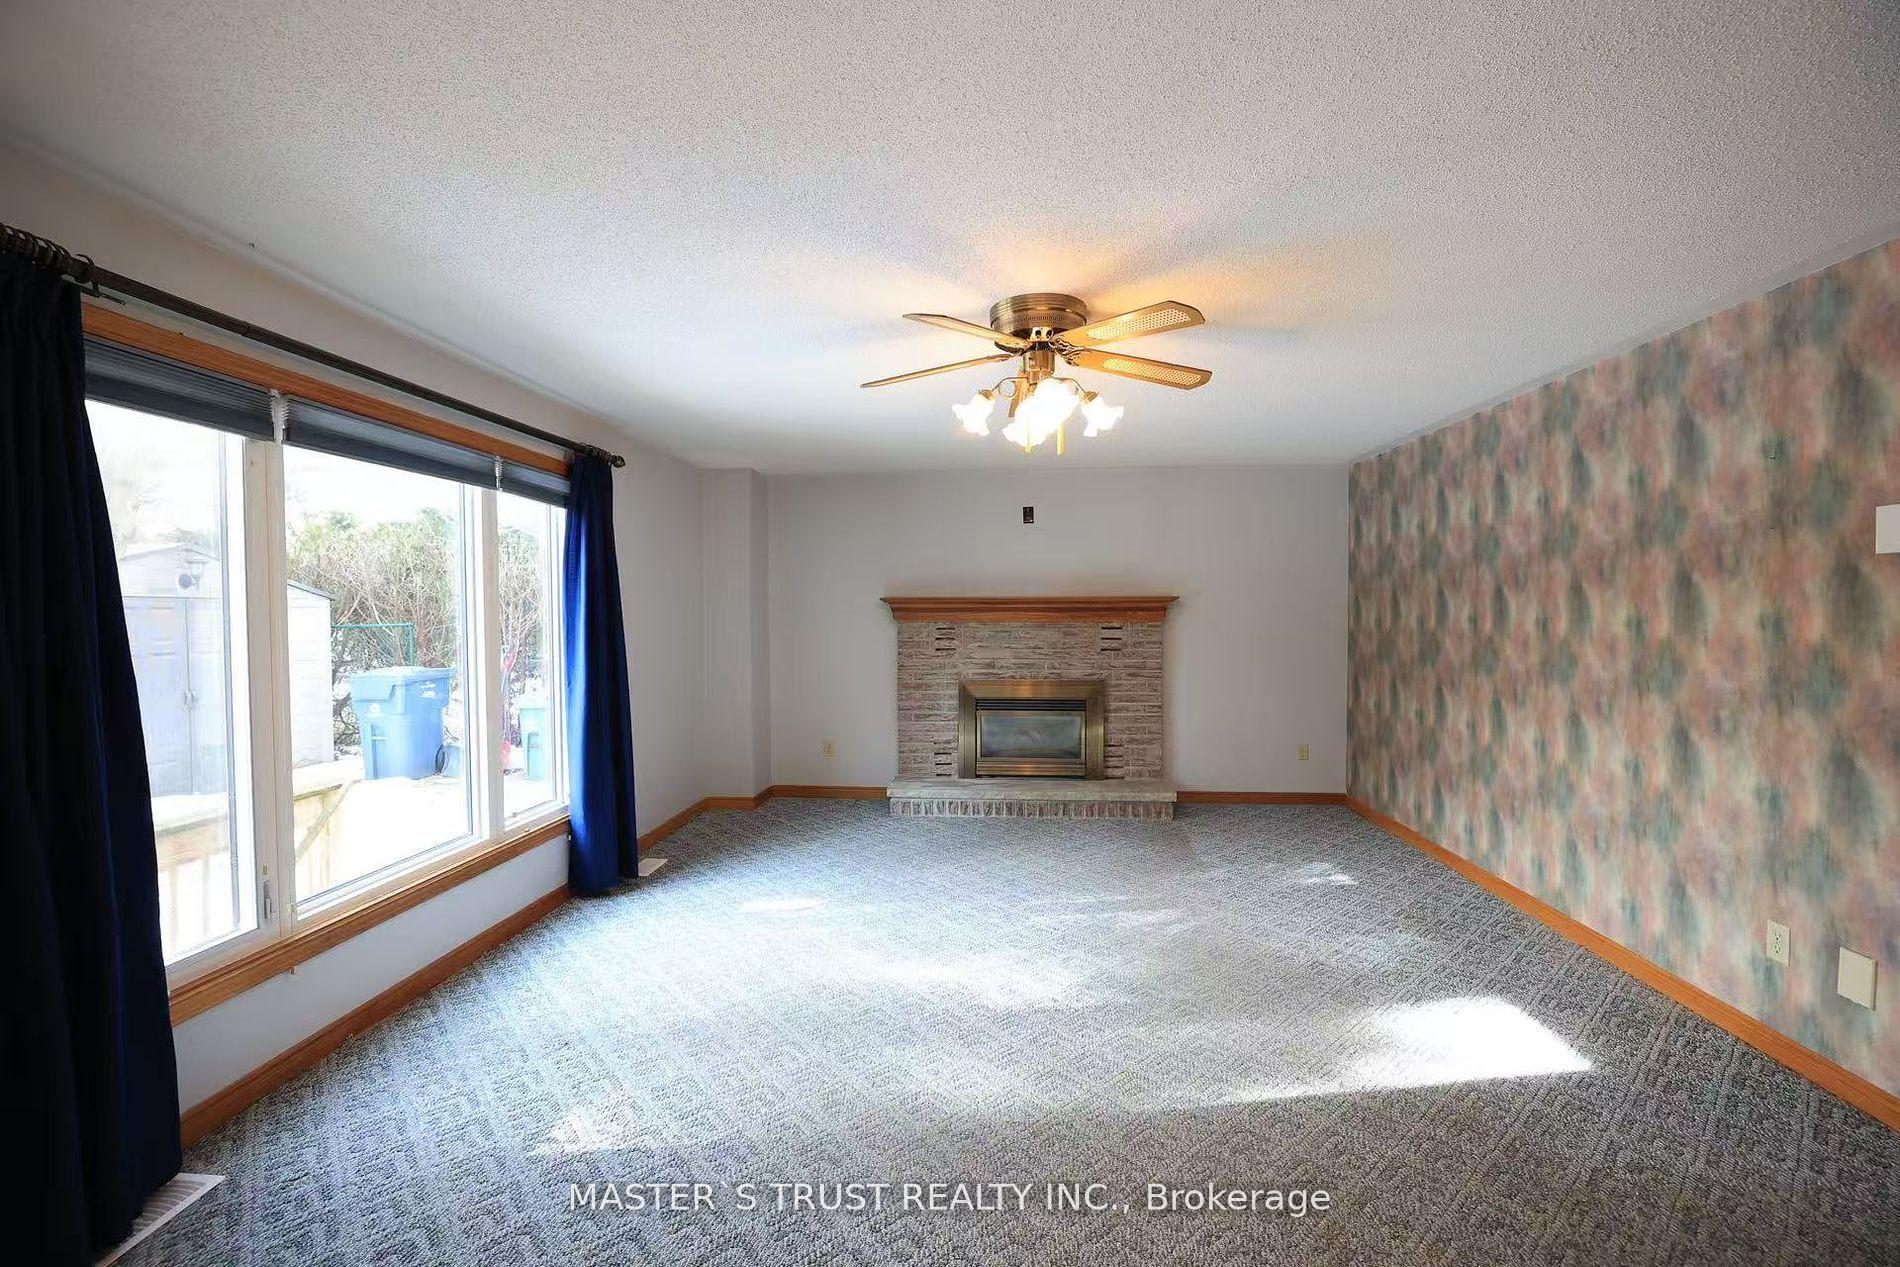
- Fireplace
- Central air
The homeDetached, Sidesplit 4, Apartment, separate entrance
- Type: Detached
- Style: Sidesplit 4
- Basement: Apartment, separate entrance
InsideFireplace Yes, In basement, inside, Accessory apartment, auto garage door remote, central vacuum, water heater, water softener
- Fireplace: Yes
- Laundry: In basement, inside
- Features: Accessory apartment, auto garage door remote, central vacuum, water heater, water softener
- Rooms above ground: 9
- Bedrooms: 6
- Bathrooms: 4
- Kitchens: 2
- Family room: Yes
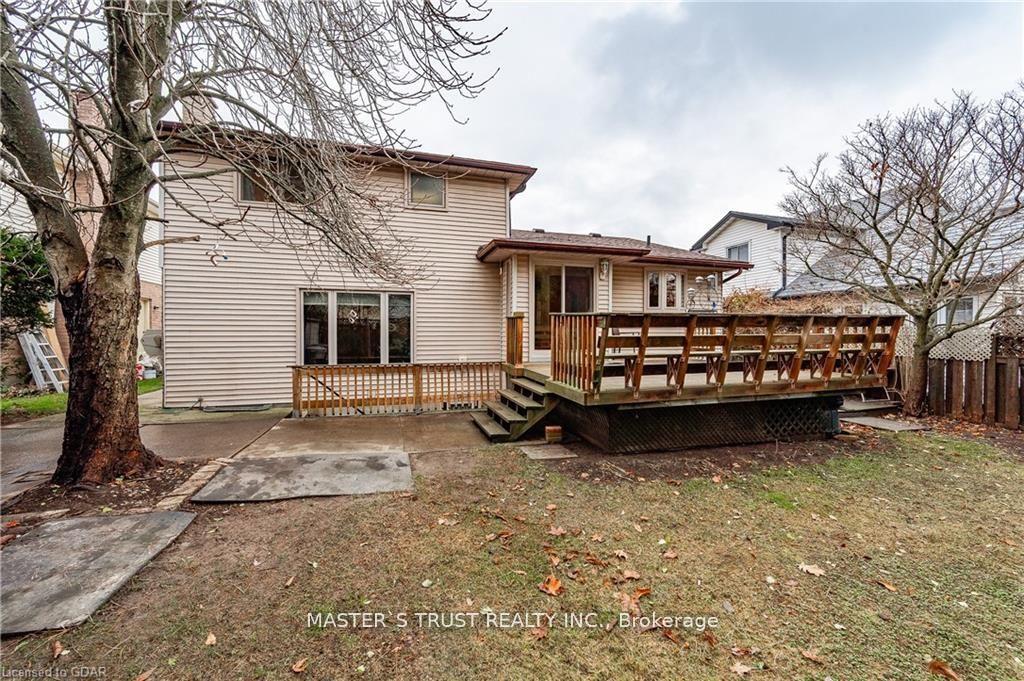
Outside and lotConcrete, stone, Asphalt rolled, Poured concrete
- Exterior: Concrete, stone
- Roof: Asphalt rolled
- Foundation: Poured concrete
Parking1 Garage, Attached
- Spaces: 1 Garage
- Garage: Attached
Heating, water and powerHeat pump, gas, Central air, Municipal water
- Heating: Heat pump, gas
- Cooling: Central air
- Water: Municipal water
- Sewer: Municipal sewer
Rent and termsRent $6,000 a month, Entire property, basement, Unfurnished
- Rent: $6,000 a month
- Space for rent: Entire property, basement
- Furnished: Unfurnished
- Lease: 12 months
- Rent includes: Central air conditioning, parking, water heater
- Deposit: Required
- Credit check: Required
- Rental application: Required
Included2 fridges, 2 stoves, 2 dishwashers, 2 washers, 2 dryers, water softener, garage door opener.
- Included: 2 fridges, 2 stoves, 2 dishwashers, 2 washers, 2 dryers, water softener, garage door opener.
Listing detailsX12034332, Terminated, Mar 21, 2025
- MLS® number: X12034332
- Status: Terminated
- Listed on: Mar 21, 2025
- Days on market: 55
- Updated: May 15, 2025
- Possession: 2025-04-01 / Flexible
- Occupied by: Vacant
- Listing brokerage: MASTER`S TRUST REALTY INC.
About this home
8 Smart Street, Guelph (Kortright West), ON N1G 4K9
Accessory ApartmentAuto Garage Door RemoteCentral VacuumWater HeaterWater Softener
Welcome to this safe and spacious student rental with 6 Bedrooms and 3.5 Bathrooms in a quiet neighborhood. This is a newly-renovated and unfurnished legal duplex suitable for 6students with 4 bedrooms above ground and 2 bedrooms in the basement. It is ideal for those seeking a well-maintained home close to the University of Guelph campus, public transportation, and shopping centers. This home provides both comfort and convenience to students. Book your showing today!
Read more
Ask about this home
A HOMEH agent will answer your questions about this home.
Ask a question
Around this home
Harvard Rd/Smart St
Errands
Parks
Schools
Daily convenience, out of 100, from the distances below
ParkRickson Park · 5 within 1 km5 min walk329 m
GroceryMetro11 min walk696 m
SchoolJean Little Public School2 min walk120 m
PharmacyPharmasave12 min walk757 m
Cafés & foodSwiss Chalet · 15 within 1 km10 min walk620 m
Gym & rec centreWellington Woods Community Center7 min walk449 m
LibraryGuelph Public Library - Scottsdale Branch17 min walk1.0 km
WalkDriveStraight-line distance, open map data
Grocery0.7 km
Park0.3 km
Coffee0.7 km
Dining0.6 km
Gym0.7 km
Schools nearby
School rating, out of 10.
Jean Little Public Schoolelementary · Public · 0.1 km
7.5/10Good
St Michael Catholic Schoolelementary · Catholic · 0.3 km
8.0/10Excellent
Fred A Hamilton Public Schoolelementary · Public · 0.7 km
7.6/10Good
Contact agent
Helpful calculators
Rent vs buy
Affordability
Mortgage
Down payment
Stress test
CMHC insurance
Your HOMEH agent

NimaHOMEH agent · Guelph
"I would see it this week."
Ask Nima