
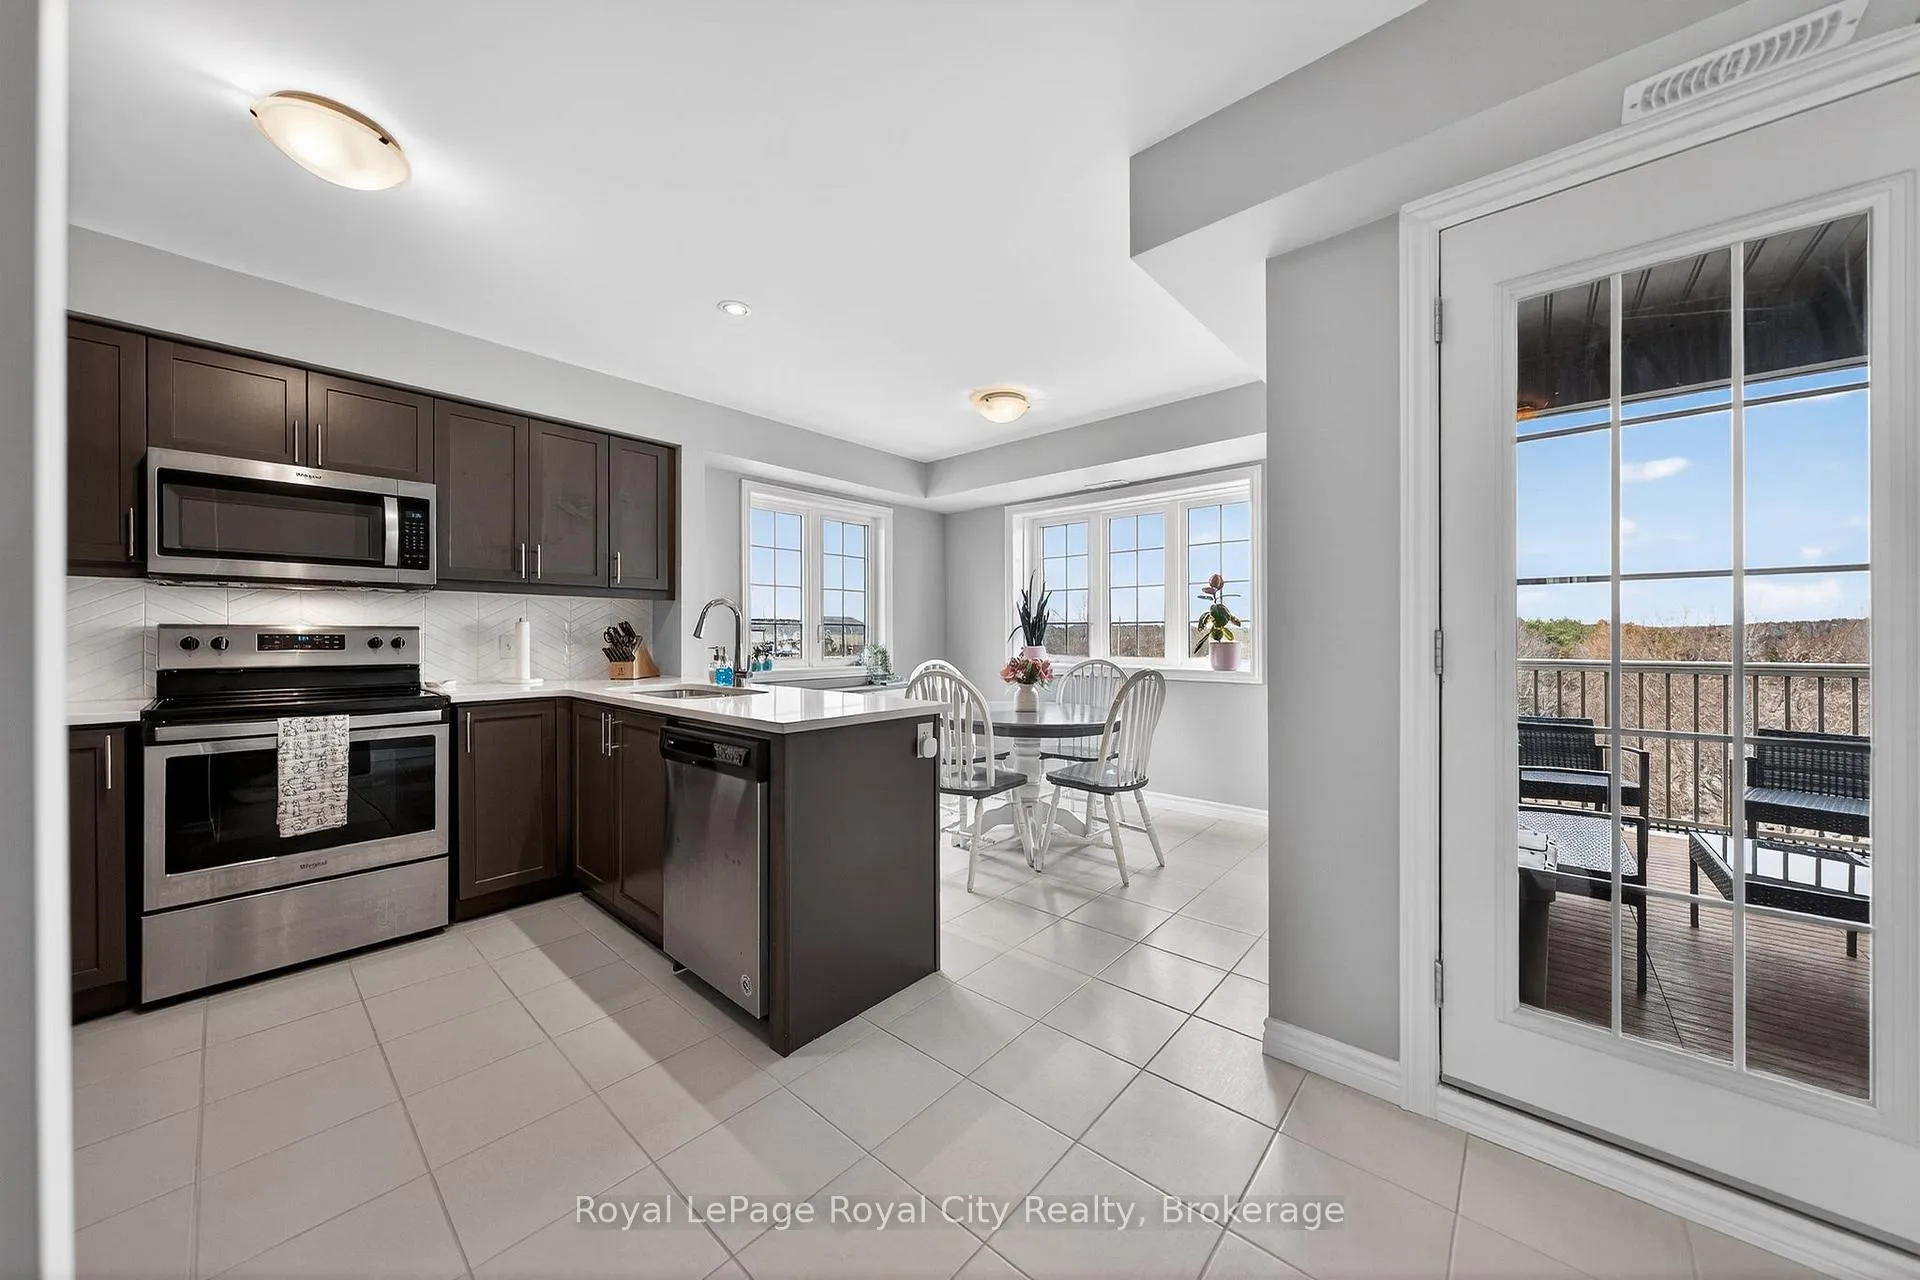
 See all 43 photos
Property history

This listing has ended. It is no longer available.
Property not available for sale or for rent.
Ask about this home
A HOMEH agent will answer your questions about this home.Ask HOMEH
About this home
Unit 1B, 85 Mullin Drive, Guelph
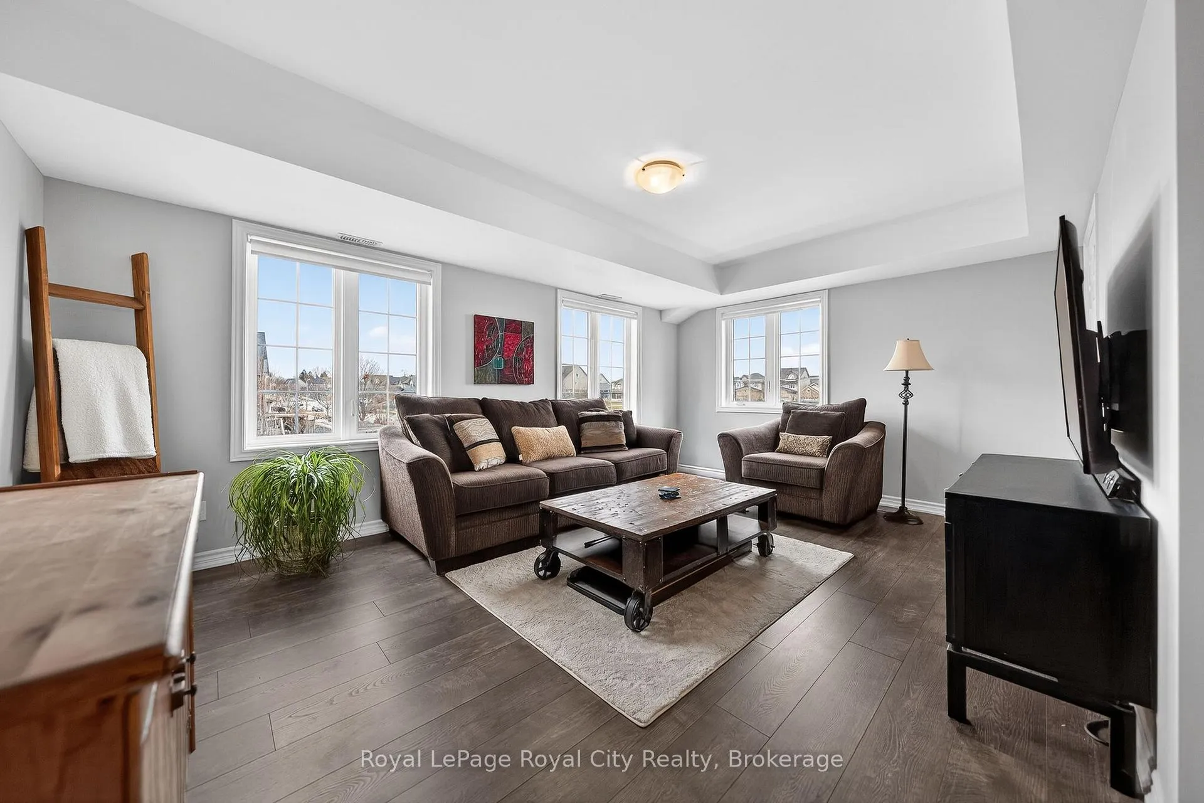
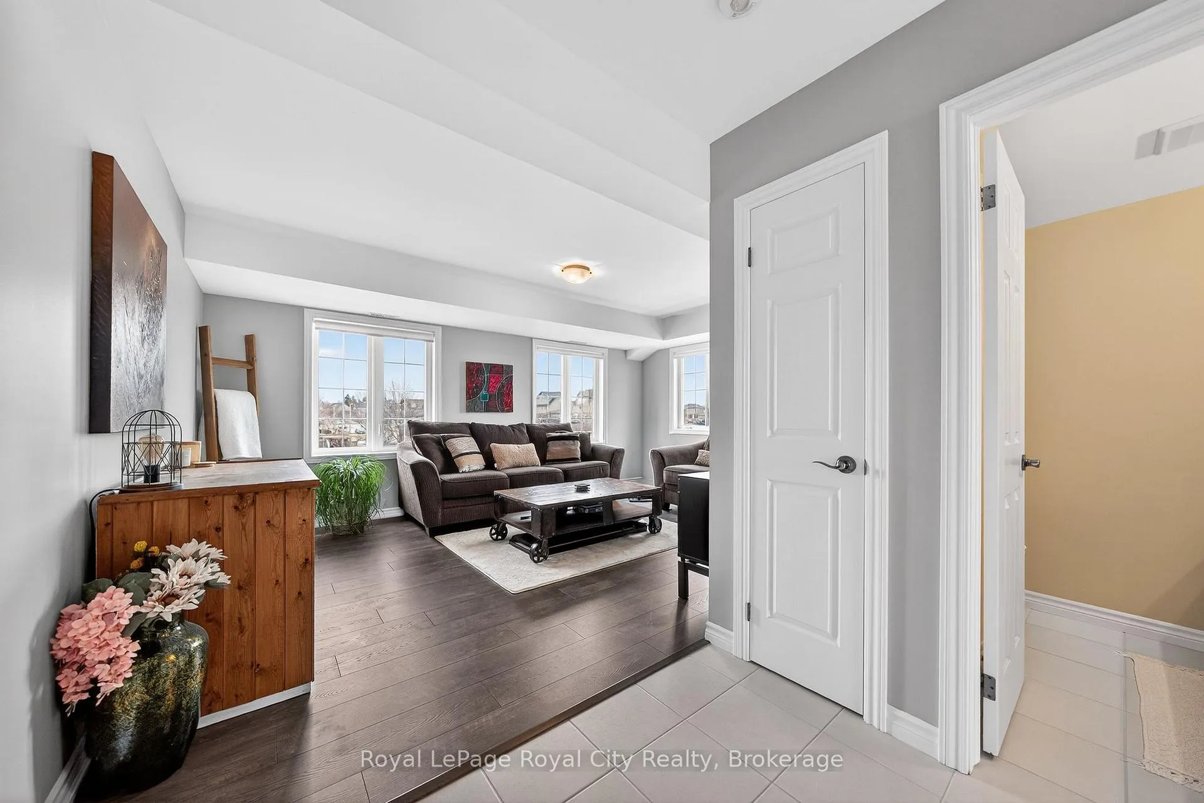
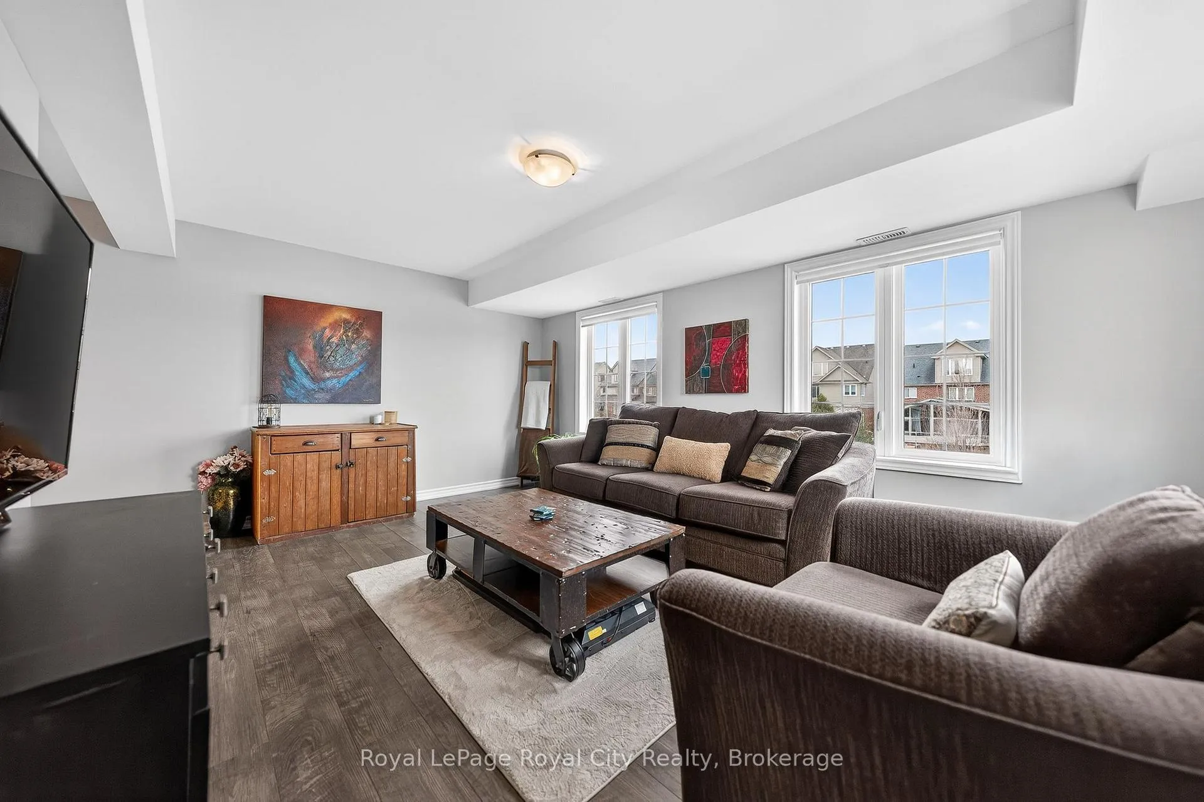
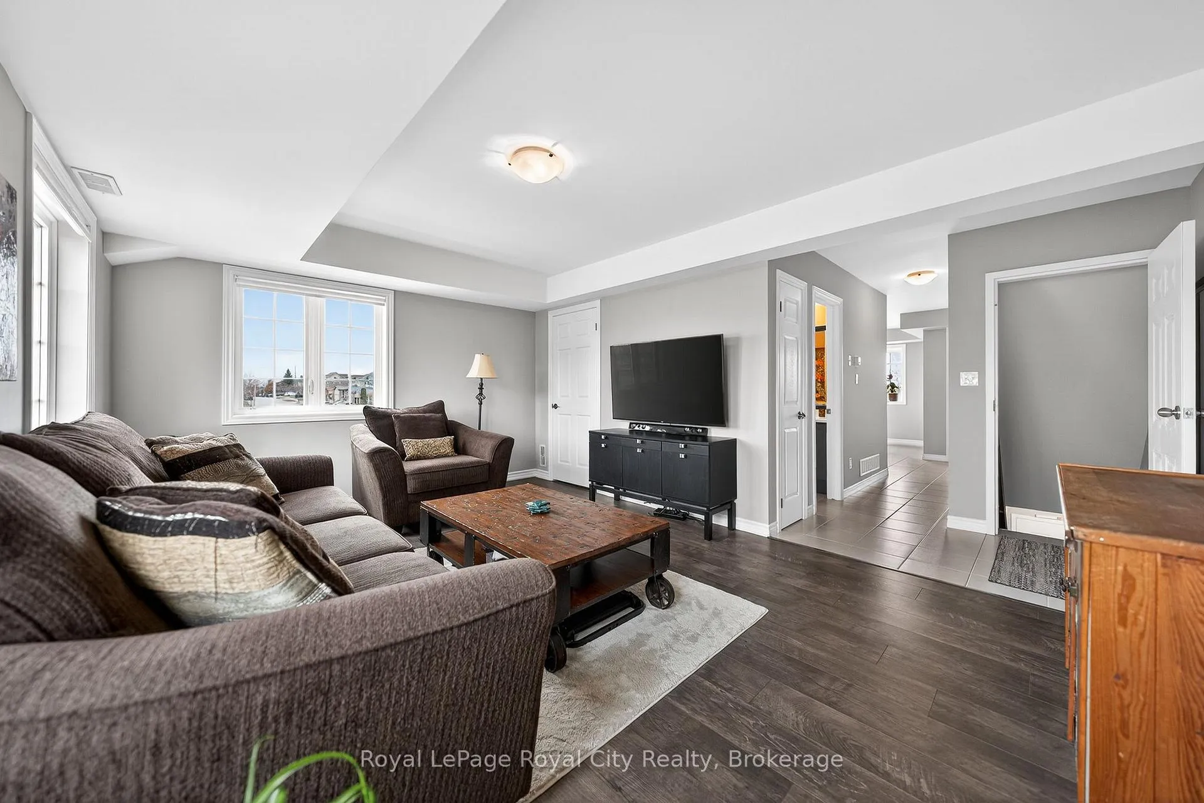
Escape to a tranquil retreat in this upper level CORNER UNIT where breathtaking sunsets, lush greenery, and views of nature from every window. Nestled amidst parks and trails, close to Guelph Lake and the Eramosa River, this captivating residence offers the perfect blend of rural natural beauty and modern suburban comfort, promising a lifestyle of relaxation and rejuvenation. Step outside and soak in the stunning vistas from the partially covered deck, perfect for enjoying alfresco meals or simply unwinding in nature's beauty. The heart of the home boasts a stunning kitchen adorned with quartz countertops, stainless steel appliances, cabinetry with some glass-front uppers and contemporary backsplash. The adjoining dining area is flooded with natural light from the corner windows. The large living room accommodates friends and family gatherings. Retreat to the spacious, tranquil primary bedroom where you can sip your morning coffee soaking in the serene views of the pond and green space and evening sunsets. Enjoy the luxury of an extra-large double closet and a bright spa-like bathroom. This home is thoughtfully upgraded throughout and freshly painted, many walls with tasteful accent colours. The parking space is right out front and there is plenty of extra parking and visitor parking. Don't miss the opportunity to make this haven your home! Whether you're seeking a peaceful retreat or an active lifestyle surrounded by nature, this property offers the perfect balance of comfort and convenience. Schedule your private viewing today.
Facts & features
Ask about this home
A HOMEH agent will answer your questions about this home.
Rooms
8 rooms · 2 bathrooms
- Utility room6′11″ × 3′3″23 sq.ft.
- Bathroom4′11″ × 6′11″34 sq.ft.
- Living room17′8″ × 12′2″214 sq.ft.
- Kitchen9′10″ × 8′10″87 sq.ft.
- Dining room9′10″ × 6′11″68 sq.ft.
- Bathroom6′11″ × 4′11″34 sq.ft.
- Primary bedroom15′1″ × 9′10″149 sq.ft.
- Bedroom 28′10″ × 8′10″78 sq.ft.
Around this home
Schools nearby
School rating, out of 10.
Listing details
Helpful tools
Your HOMEH agent
"I would see it this week."
Ask HOMEH about this home
Price, neighbourhood, monthly cost. Ask anything.
HOMEH Intelligent Agent is an AI, not a licensed representative. Check anything important with your agent.