
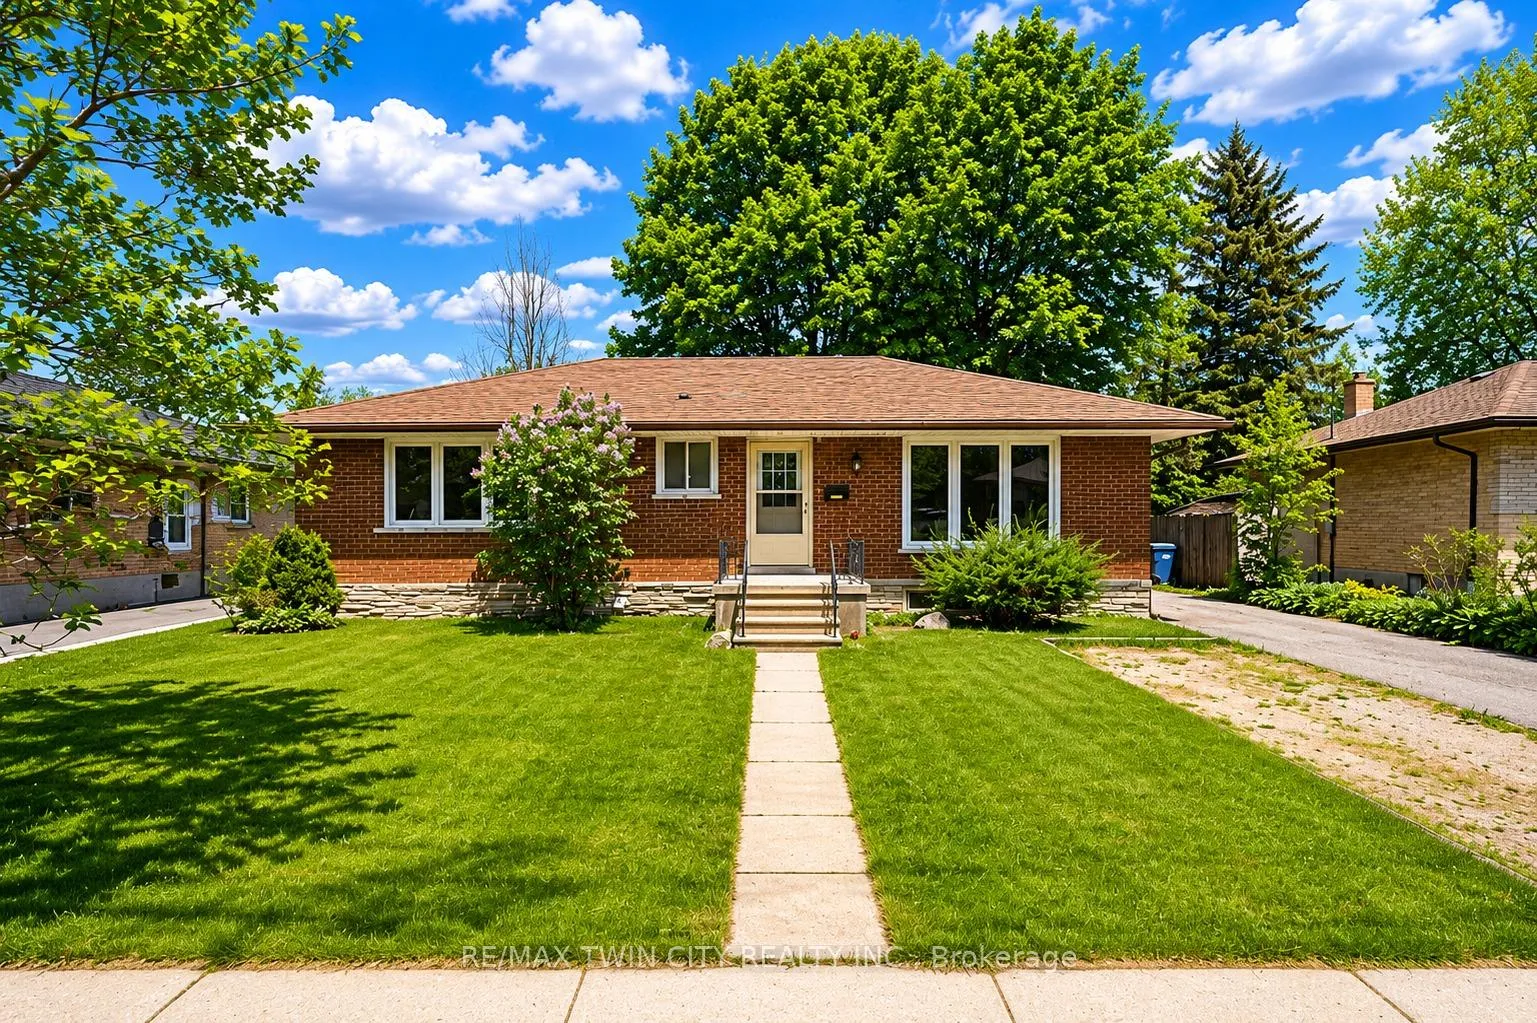
88 Dumbarton Street
Guelph (Riverside Park)88 Dumbarton Street
Guelph (Riverside Park)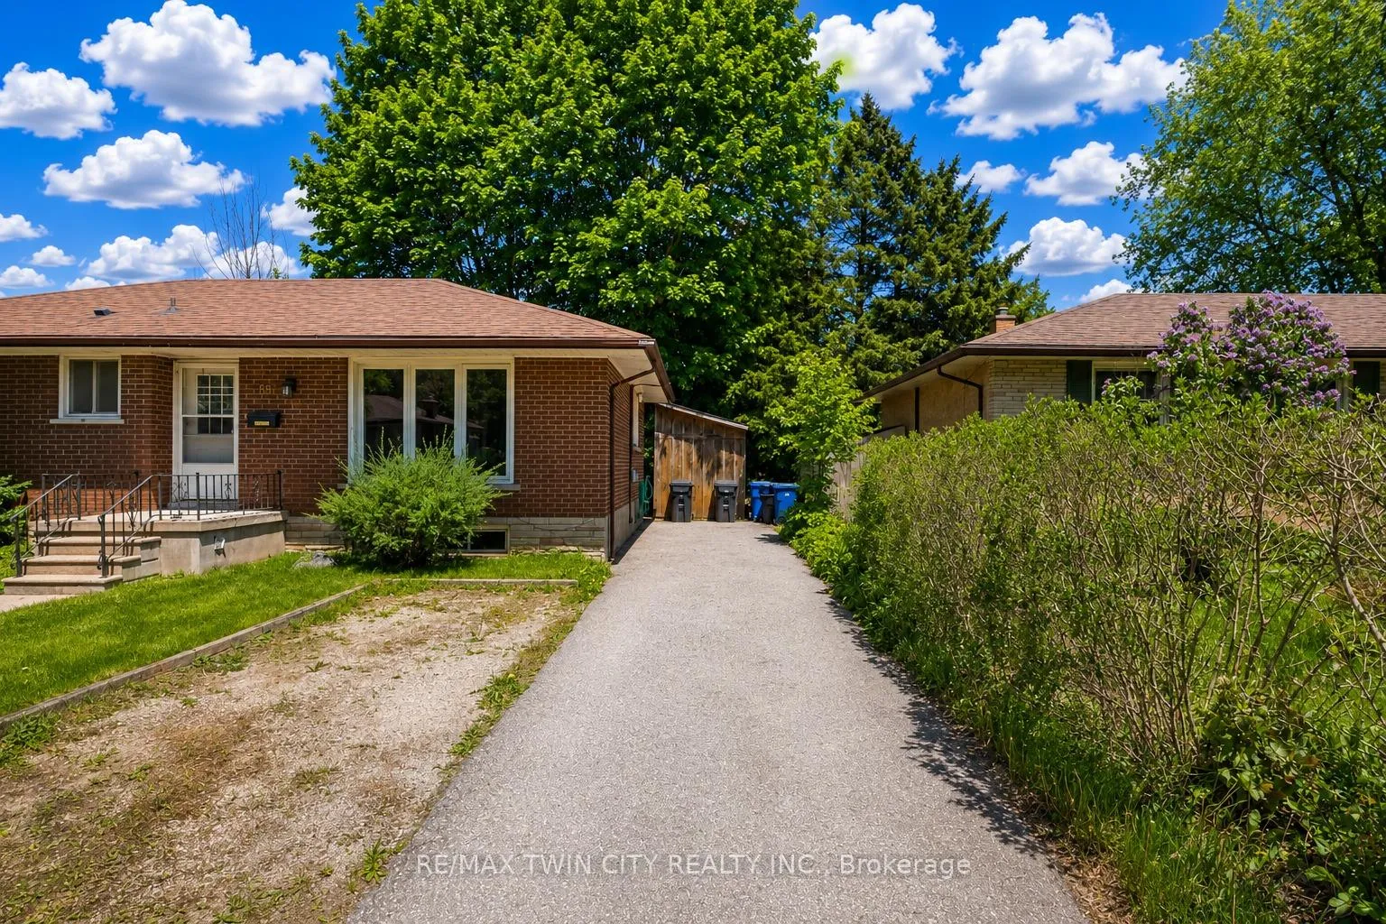
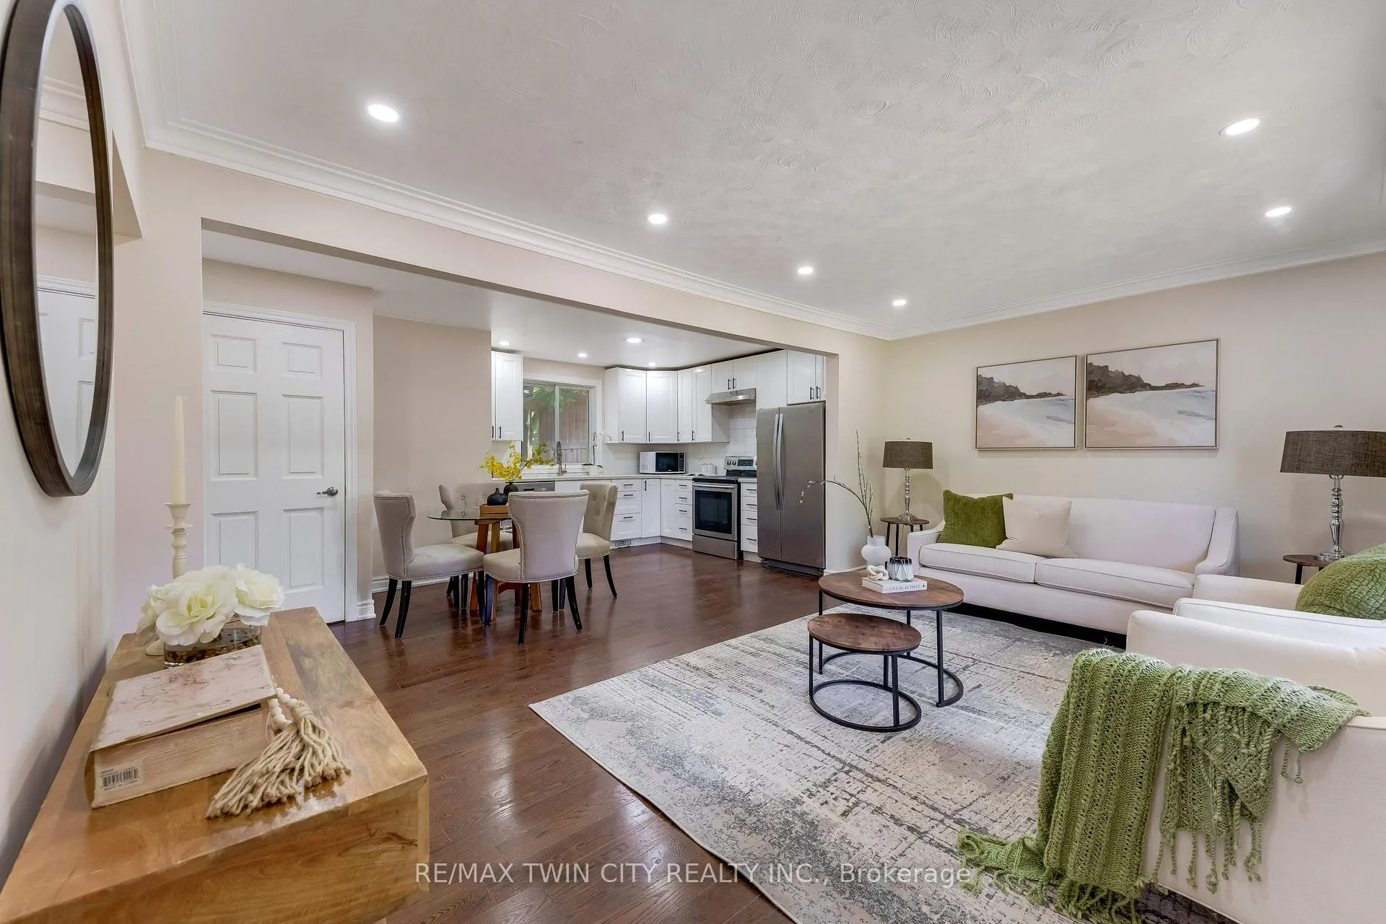
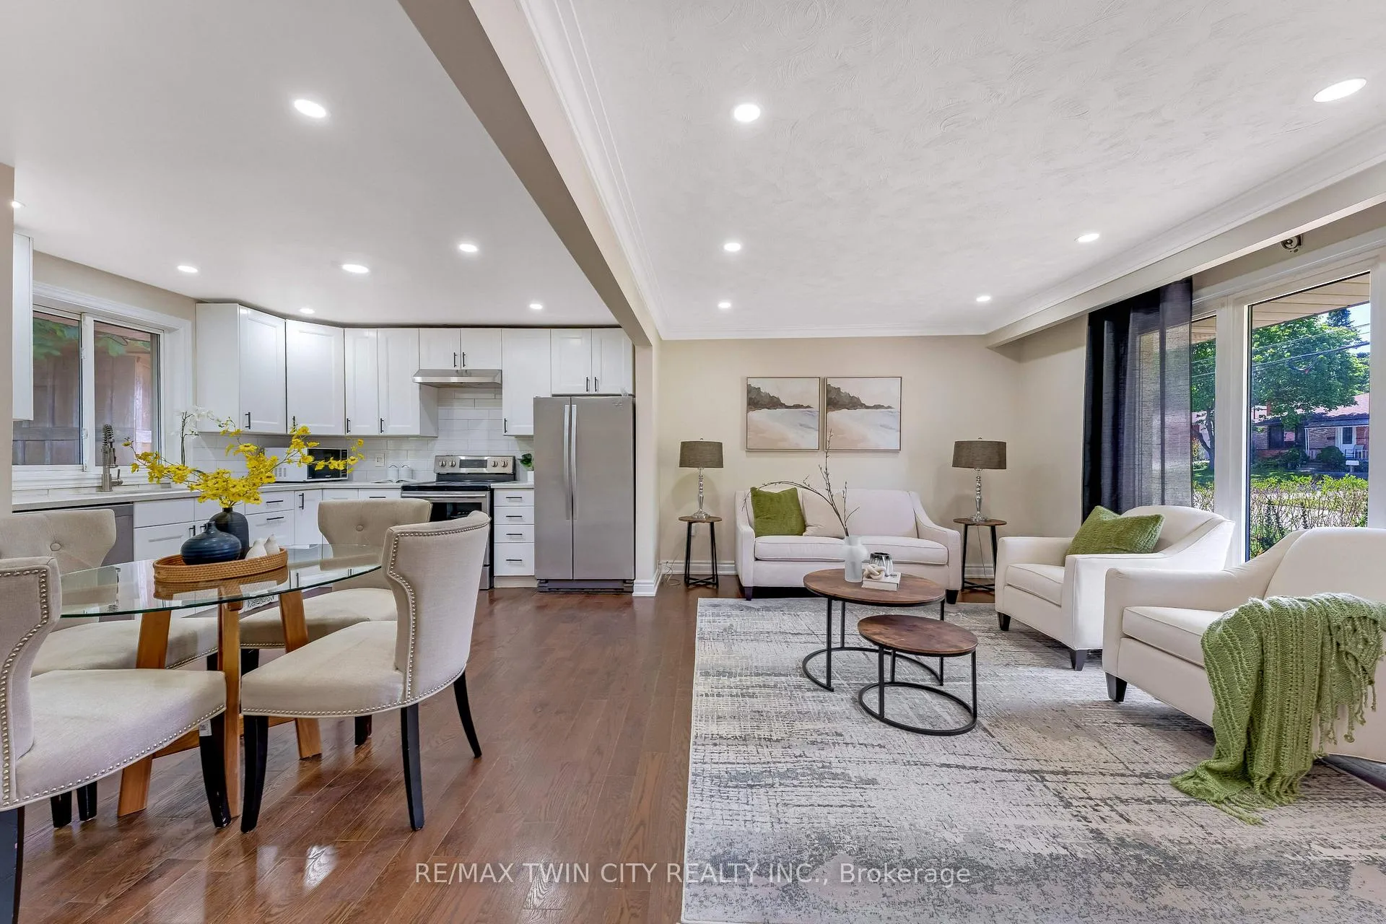
 See all 50 photos
Property history

This listing has ended. It is no longer available.
Property not available for sale or for rent.
Ask about this home
A HOMEH agent will answer your questions about this home.Ask HOMEH
About this home
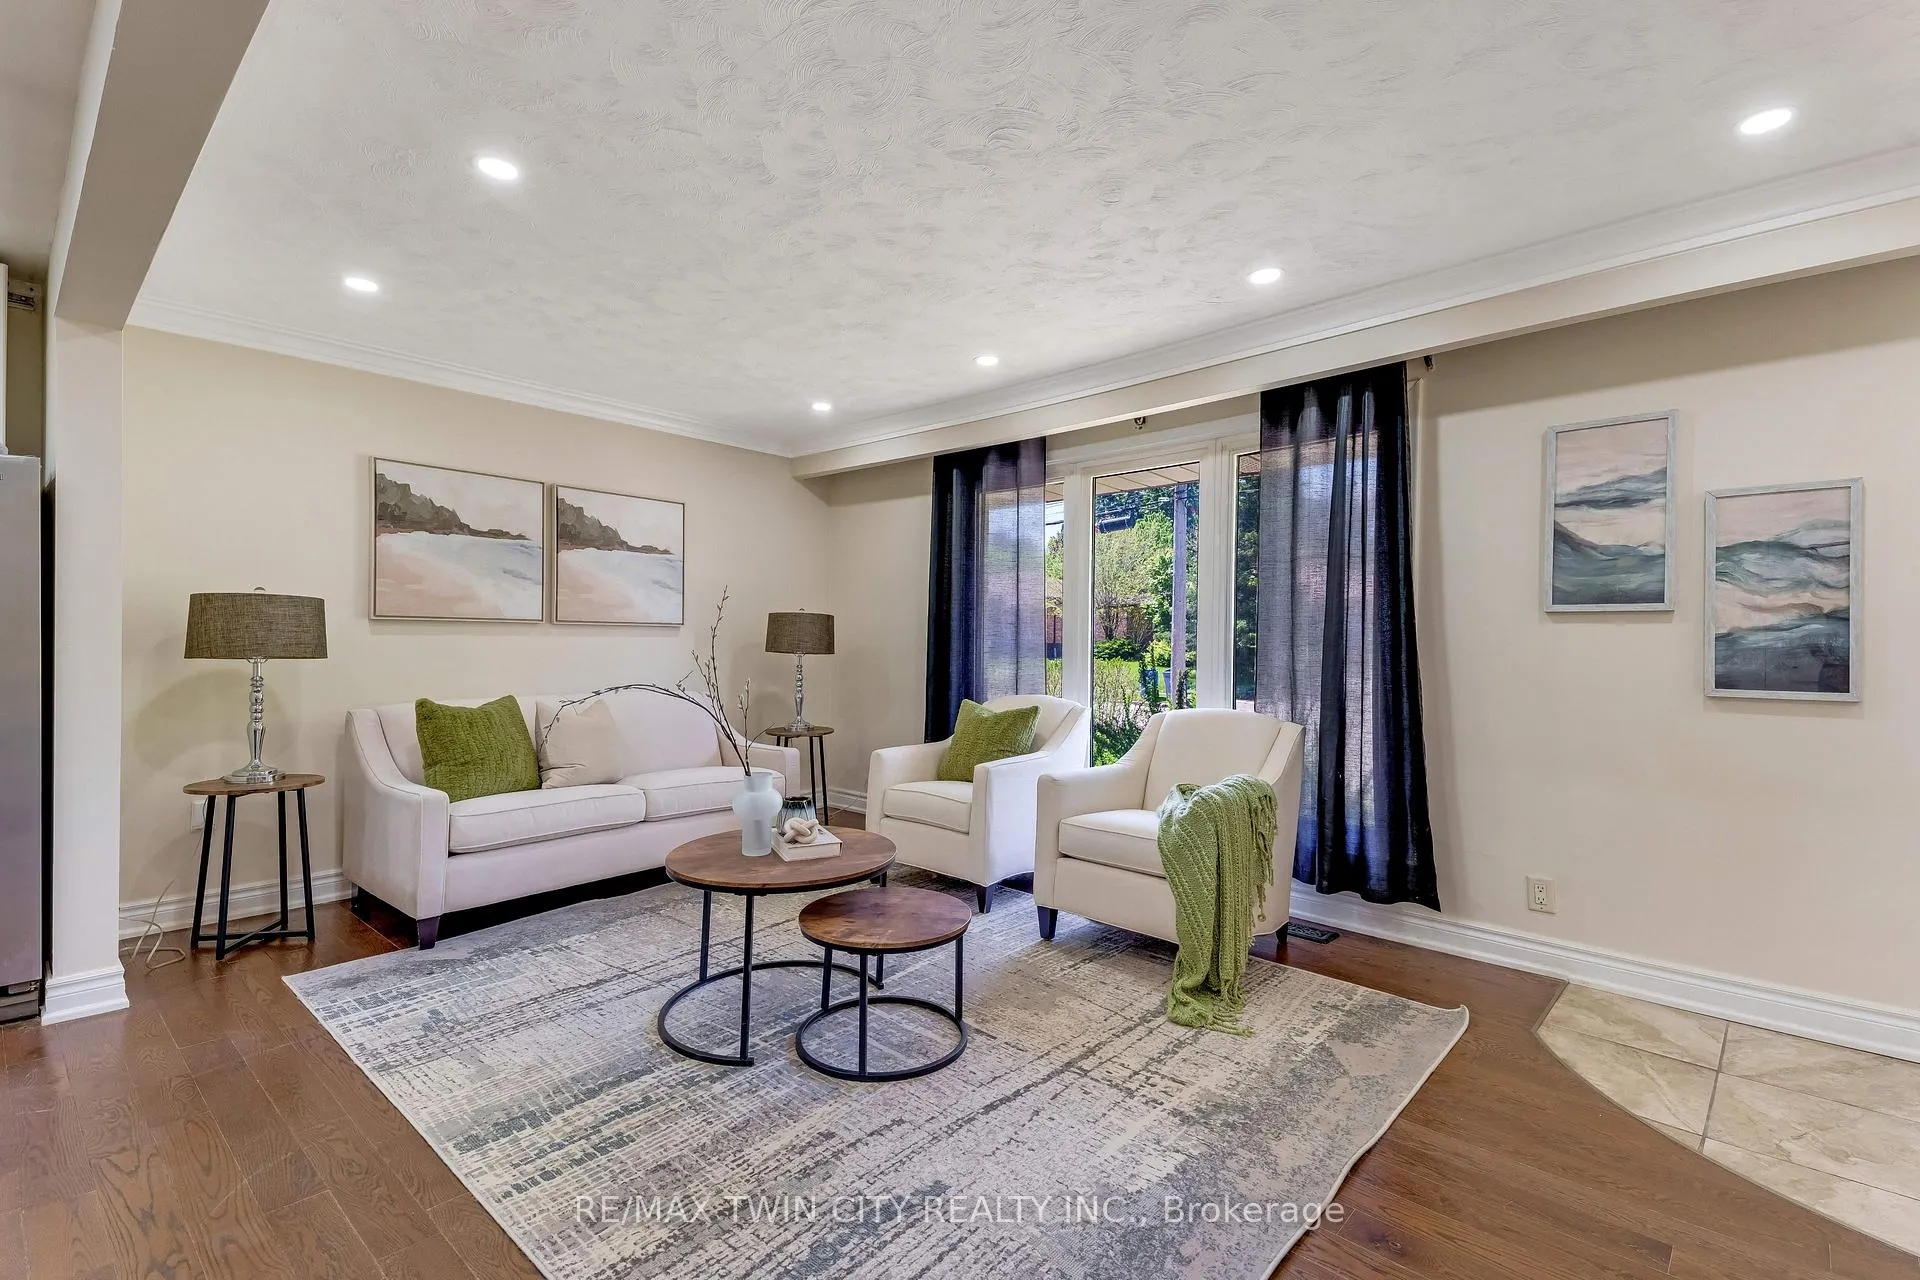
Welcome to 88 Dumbarton Street, a truly exceptional bungalow offering modern updates, timeless charm and incredible outdoor space in a highly desirable, family-friendly neighbourhood. Situated on an impressive 62 x 130 ft lot, this beautifully maintained home provides almost 2,000 sq. ft. of total living space, with Legal fully finished basement and is a rare opportunity for families, investor and multi-generational buyers alike. From the moment you step inside, you'll be captivated by the abundance of natural light pouring through the newer windows, creating a warm and inviting atmosphere. The spacious living room showcases stunning new red oak hardwood flooring and flows seamlessly into the beautifully updated open-concept kitchen featuring crisp white cabinetry, ample storage, stainless steel appliances, a new gas stove, fresh paint, and modern finishes that make everyday living and entertaining a pleasure. The main level offers 3 generously sized bedrooms and a fully renovated 4pc bathroom complete with stylish tile work, glass tub and a contemporary vanity. A separate side entrance leads to the fully finished Legal basement, offering outstanding versatility with two additional rooms, a kitchenette, a spacious recreation area with charming wood accents, and a newer 3pc bathroom, making it ideal for an in-law suite or a potential mortgage helper. Step outside to discover a spectacular backyard oasis surrounded by mature trees, featuring a large patio, custom-built shed, and endless room for children, pets, gardening, and outdoor gatherings. Perfectly located close to parks, splash pads, scenic walking trails, golf courses, arenas, shopping, schools, and major commuter routes, this lovingly cared-for home combines comfort, functionality, and location in one remarkable package. Rarely does a property this well-maintained and thoughtfully updated become available in such a sought-after community. Don't miss your opportunity to make this incredible home your own.
Facts & features
Ask about this home
A HOMEH agent will answer your questions about this home.
Rooms
10 rooms · 2 bathrooms
- Living room16′10″ × 11′185 sq.ft.
- Kitchen16′10″ × 11′4″191 sq.ft.
- Bedroom10′11″ × 10′109 sq.ft.
- Bedroom 210′ × 14′4″143 sq.ft.
- Bedroom 38′7″ × 12′103 sq.ft.
- Bedroom13′5″ × 9′6″128 sq.ft.
- Bedroom11′6″ × 9′10″113 sq.ft.
- Bathroom11′6″ × 6′3″72 sq.ft.
- Kitchen10′6″ × 7′10″83 sq.ft.
- Living room10′2″ × 10′6″107 sq.ft.
Around this home
Schools nearby
School rating, out of 10.
Listing details
Helpful tools
Your HOMEH agent
"I would see it this week."
Ask HOMEH about this home
Price, neighbourhood, monthly cost. Ask anything.
HOMEH Intelligent Agent is an AI, not a licensed representative. Check anything important with your agent.