

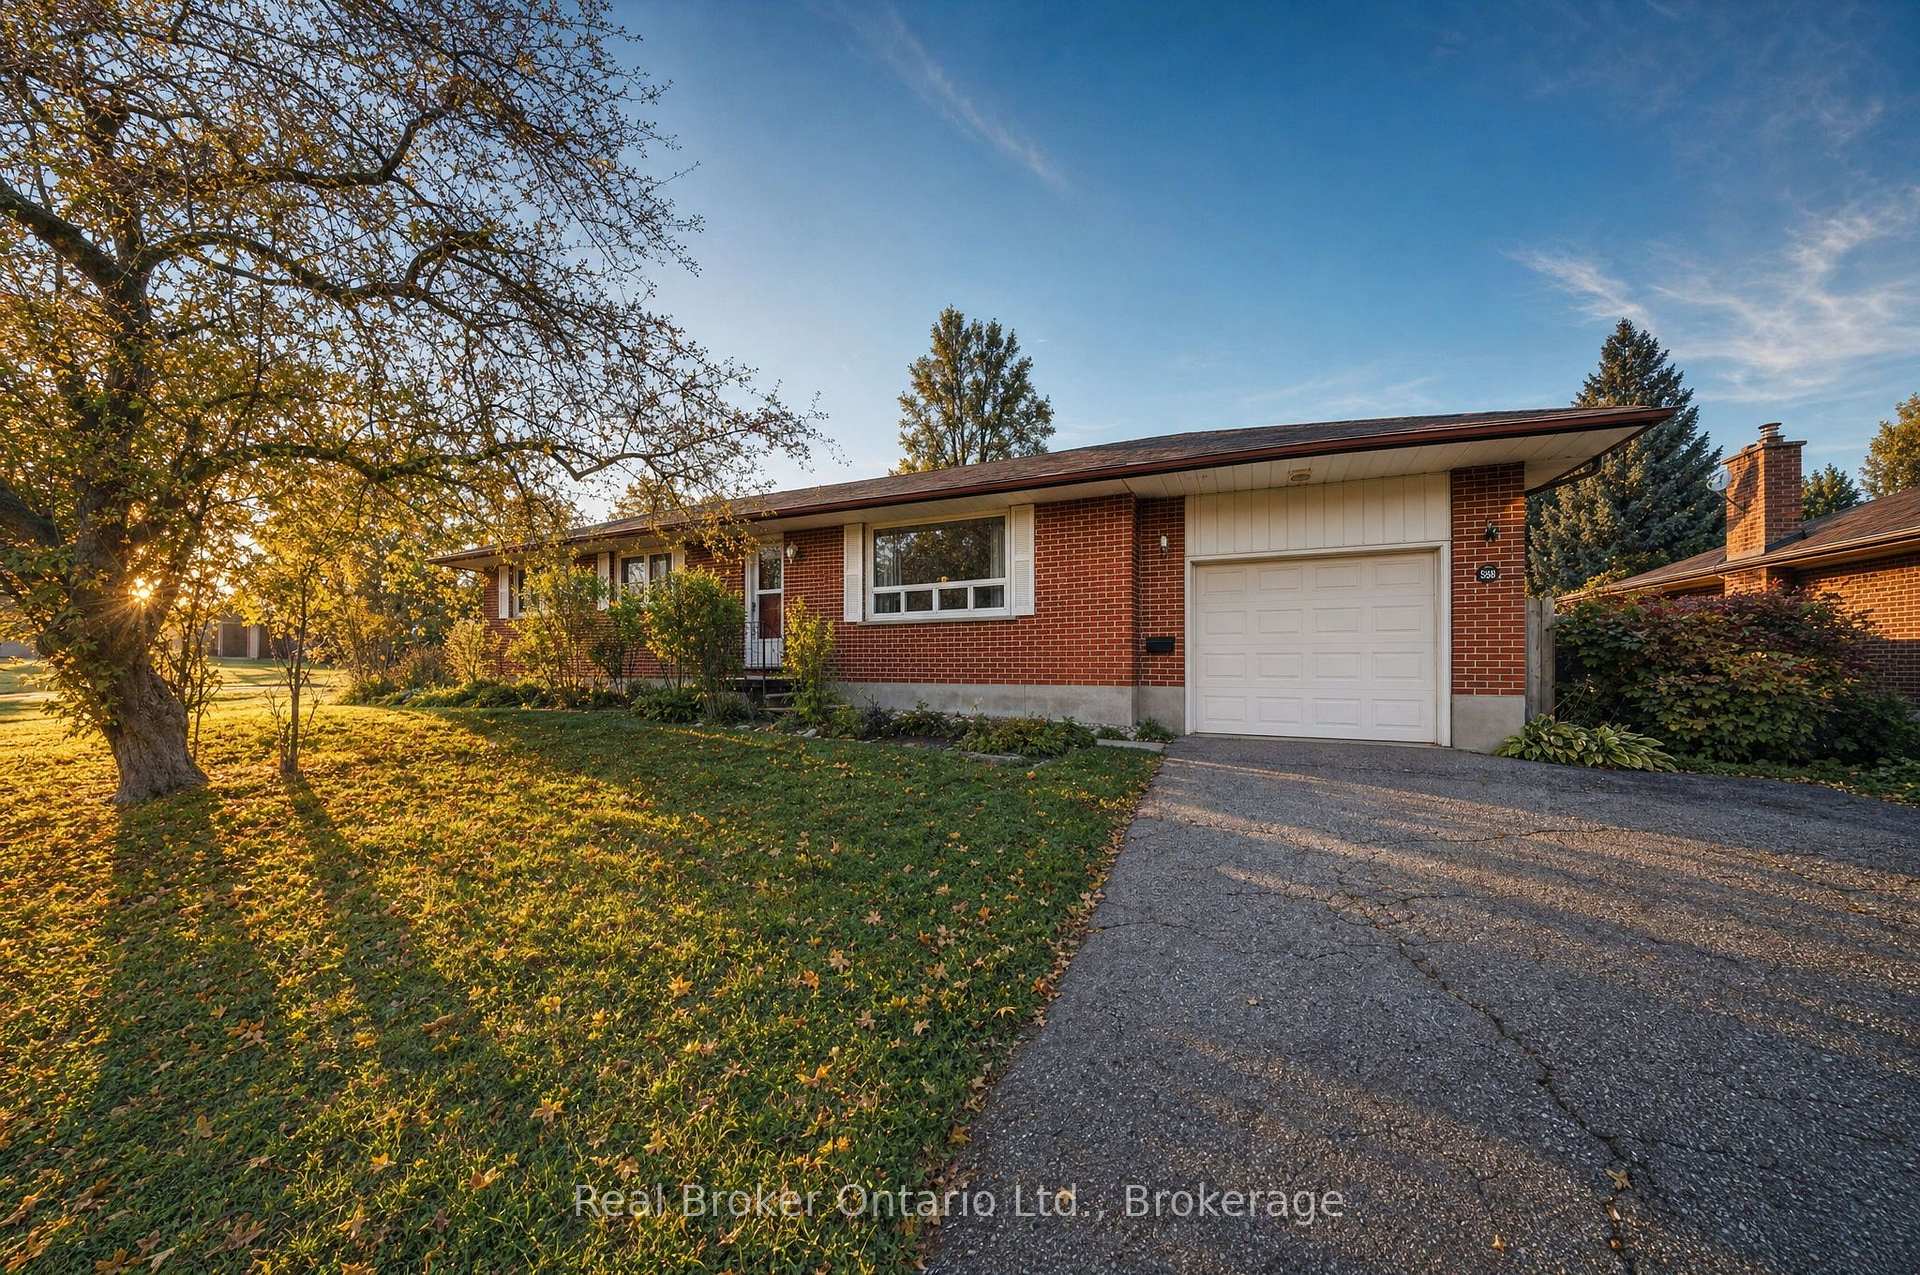
88 Sunnylea Crescent
88 Sunnylea Crescent
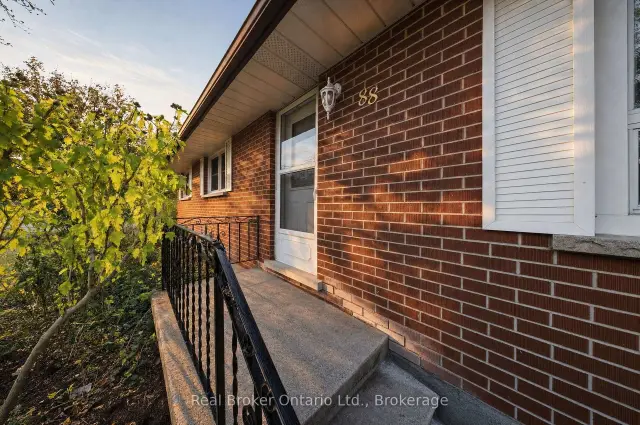
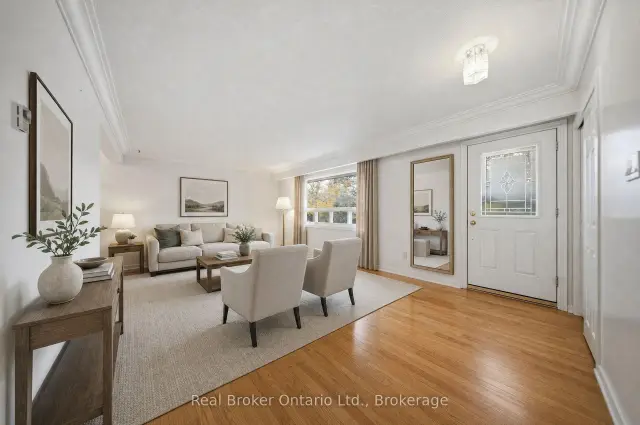
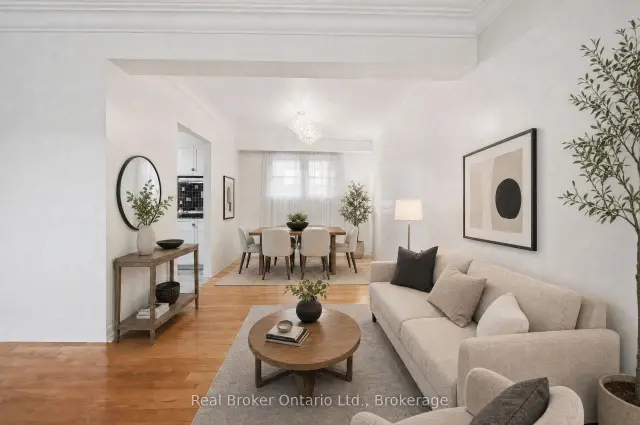
 See all 22 photos
Property history
Facts and features
- BasementWalk-up
- Water, sewerMunicipal
- HeatingForced air
- CoolingCentral air
- Separate entrance
- Central air
The homeDetached, Bungalow, 1,100–1,500 sq ft
- TypeDetached
- StyleBungalow
- Living space1,100–1,500 sq ft
- BasementFinished, separate entrance, walk-up
InsideCarpet free, primary bedroom - main floor, Rooms above ground 7, Bedrooms 4
- FeaturesCarpet free, primary bedroom - main floor
- Rooms above ground7
- Bedrooms4
- Bathrooms2
- Kitchens1
Outside and lotBrick, concrete, Shingles, Concrete
- ExteriorBrick, concrete
- RoofShingles
- FoundationConcrete
- Size100 × 65 ft
Parking1 Garage, Attached
- Spaces1 Garage
- GarageAttached
Heating, water and powerForced air, gas, Central air, Municipal water
- HeatingForced air, gas
- CoolingCentral air
- WaterMunicipal water
- SewerMunicipal sewer
Costs and taxesTaxes $5,241 a year, HST included in the price, Hot water heater
- Taxes, 2025$5,241 a year
- HSTHST included in the price
- Rental itemsHot water heater
Included in the saleWasher, dryer, 2 refrigerators
- IncludedWasher, dryer, 2 refrigerators
NearbyFenced yard, hospital, library, park, place of worship
- Close toFenced yard, hospital, library, park, place of worship
Listing detailsX14122022, Sold, Oct 27, 2026
- MLS® numberX14122022
- StatusSold
- Listed onOct 27, 2026
- Days on market18
- UpdatedNov 14, 2026
- PossessionImmediate
- Occupied byOwner
- Listing brokerageREAL BROKER ONTARIO LTD.
About this home
88 Sunnylea Crescent, Guelph (General Hospital), ON N1E 1W4
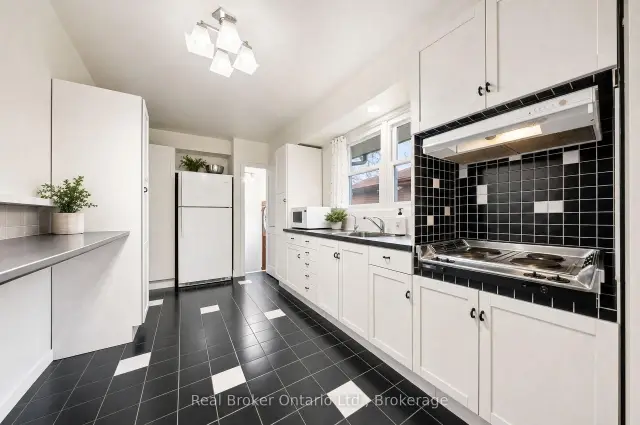
Set on a large corner lot in Guelph's Waverley area, this brick bungalow pairs one-level living with a fully finished basement that provides a second living space. It sits on a quiet crescent just north of Guelph General Hospital, among detached homes under mature trees. Riverside Park and the Speed River trails are close by, and the University of Guelph is not far. Three bedrooms share the main floor with an open living and dining space, hardwood floors, and a galley kitchen, so sleeping, cooking, and relaxing all happen on one level. The fully finished basement with a walk-up adds a rec room and a kitchenette, plus a fourth bedroom, with room for guests, a home office, or family. Outside, there is a single garage, a long driveway, and a patio under the trees at the back of the house. A pre-listing home inspection has been completed, so you can have confidence in the quality of the property.
Ask about this home
A HOMEH agent will answer your questions about this home.
Around this home
Daily convenience, out of 100, from the distances below
Schools nearby
School rating, out of 10.
Helpful calculators
Your HOMEH agent

"Priced 11% under the Hestimate. I would see it this week."