

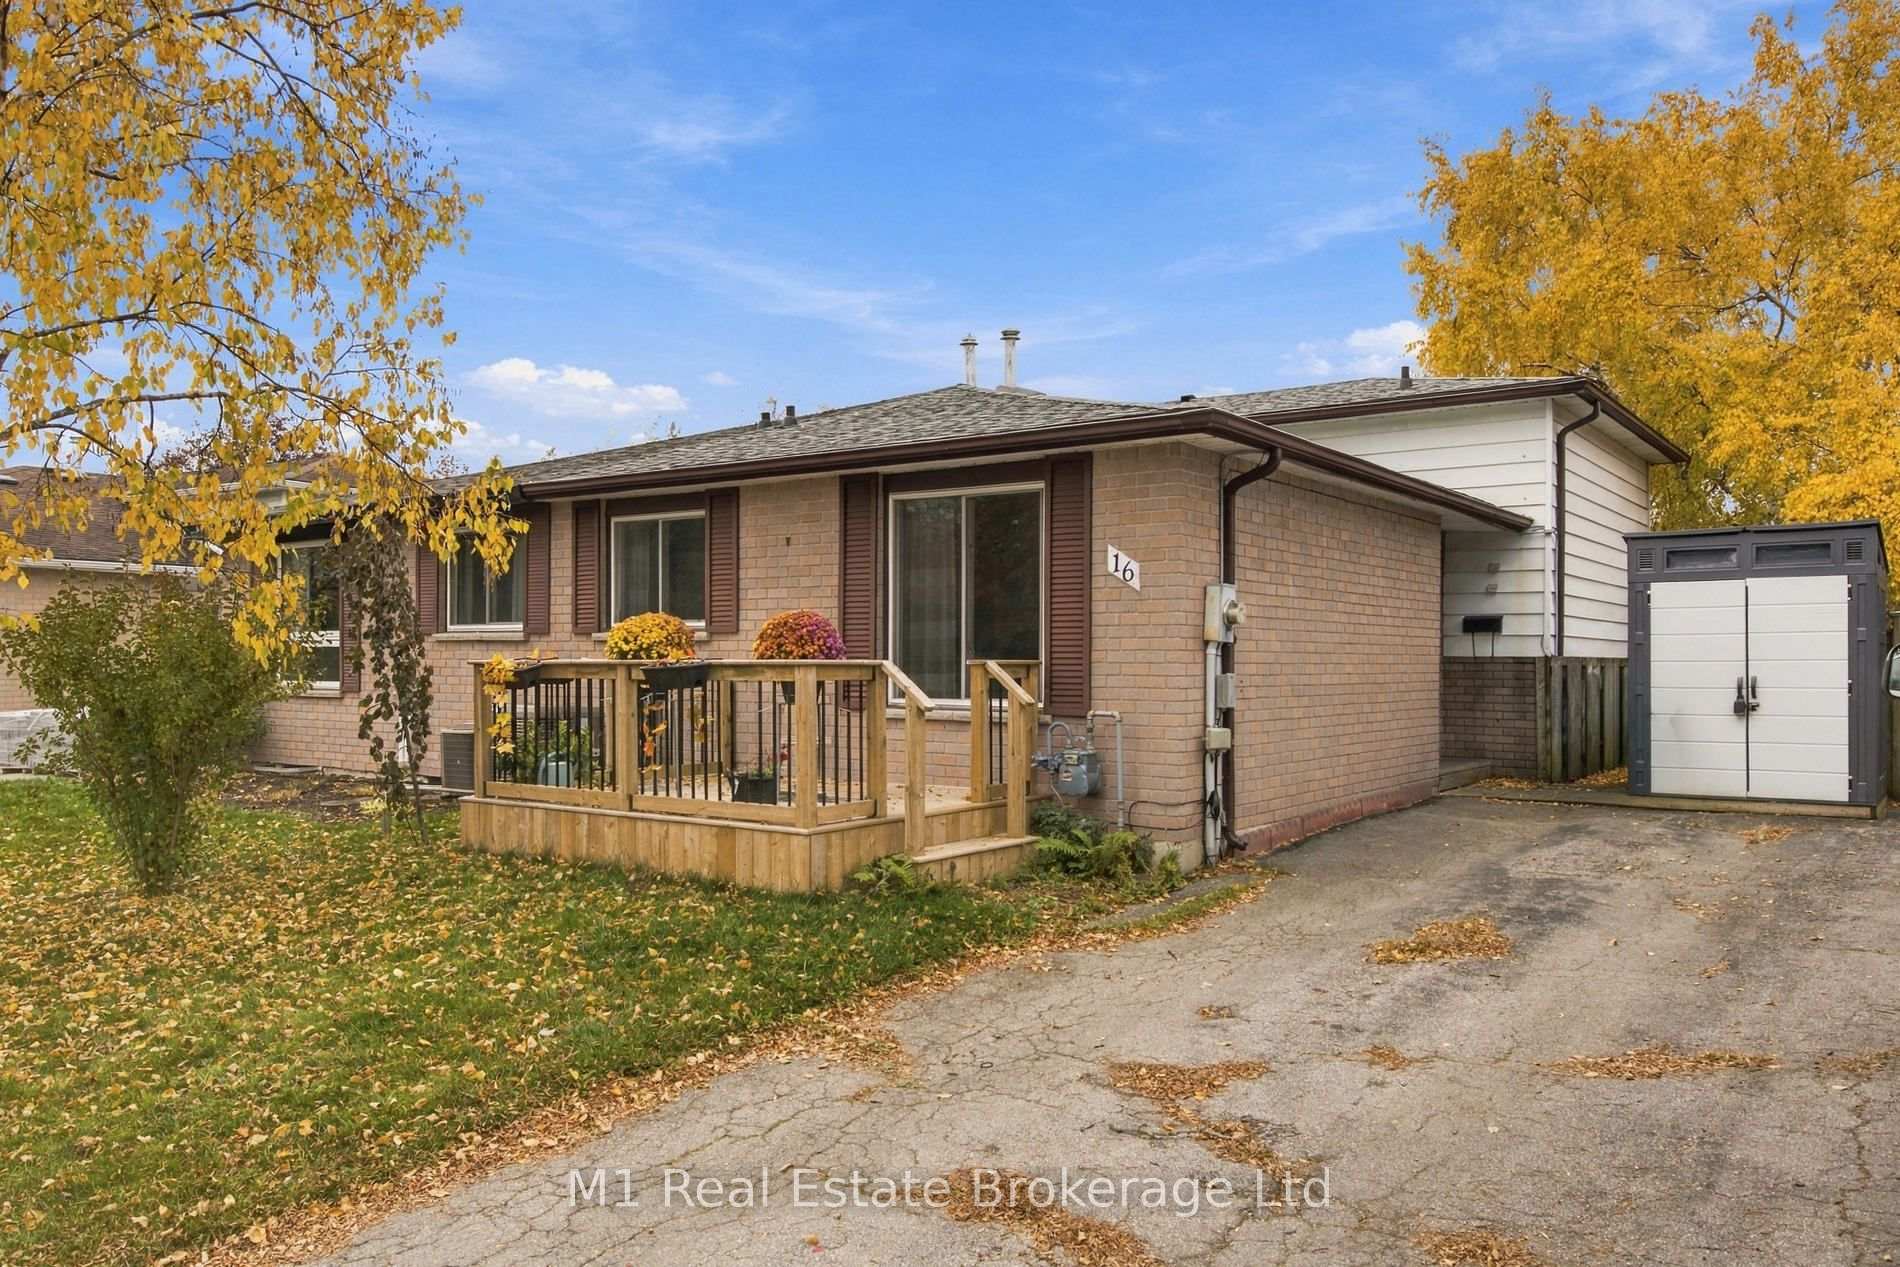
16 Eliot Place
Semi-Detached For Sale
1/3816 Eliot Place
Semi-Detached For Sale
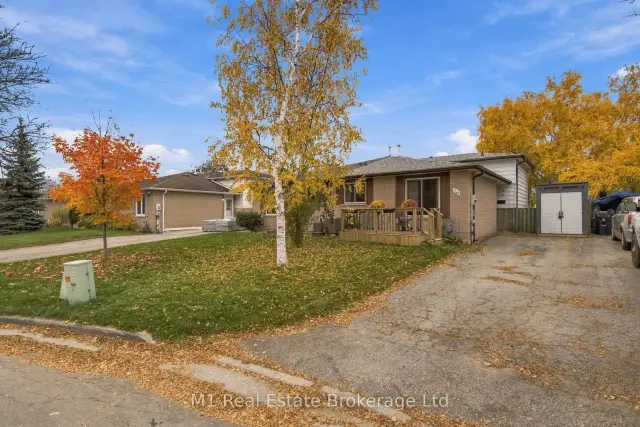
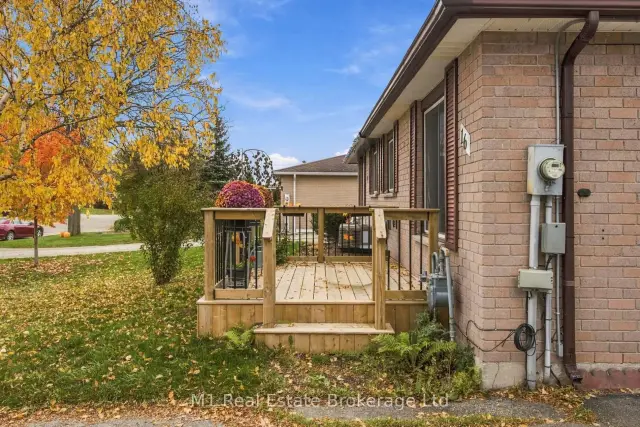
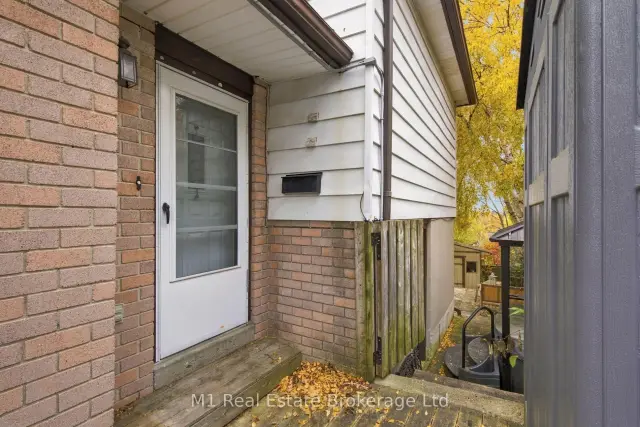
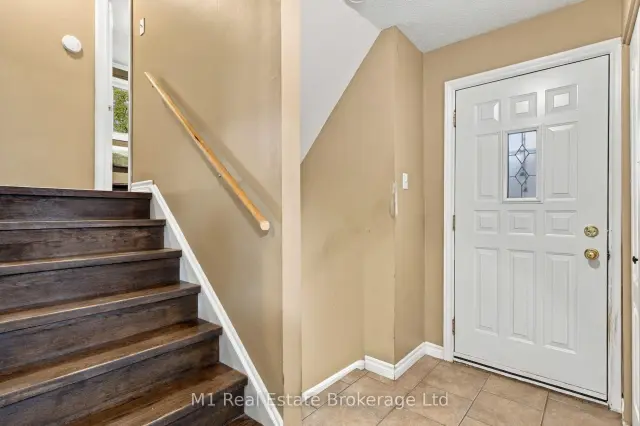 See all 38 photos
Listed for:Listed 24 days ago
$579,900
Hestimate*: $559,000▼ 4%3 Bedrooms
2 Bathrooms
0 Garage
1.1K–1.5K sq.ft
30.87×111 ft
$3,856/yr
Facts and features
- BasementPart finished
- Price per sq ft~$446
- Water, sewerMunicipal
- HeatingForced air
What stands out
- Fireplace
- Central air
The homeSemi-Detached, Backsplit 3, 1,100–1,500 sq ft
- TypeSemi-Detached
- StyleBacksplit 3
- Living space1,100–1,500 sq ft
- BasementPartially finished
InsideFireplace Yes, Rooms above ground 13, Bedrooms 3
- FireplaceYes
- Rooms above ground13
- Bedrooms3
- Bathrooms2
- Kitchens1
- Family roomYes
Outside and lotBrick front, vinyl siding, Asphalt shingle, Concrete
- ExteriorBrick front, vinyl siding
- RoofAsphalt shingle
- FoundationConcrete
- Size30.87 × 111 ft
Parking2 Parking
- Spaces2 Parking
Heating, water and powerForced air, gas, Central air, Municipal water
- HeatingForced air, gas
- CoolingCentral air
- WaterMunicipal water
- SewerMunicipal sewer
Costs and taxesTaxes $3,856 a year, HST included in the price, Water heater
- Taxes, 2026$3,856 a year
- HSTHST included in the price
- Rental itemsWater heater
Included in the saleStove, fridge, washer, dryer, microwave, dishwasher, hot tub, electric fire place, Some of the window coverings, bbq, deck furniture
- IncludedStove, fridge, washer, dryer, microwave, dishwasher, hot tub, electric fire place
- Not includedSome of the window coverings, bbq, deck furniture
Listing detailsX14122550, For Sale, Oct 27, 2026
- MLS® numberX14122550
- StatusFor Sale
- Listed onOct 27, 2026
- Days on market24
- UpdatedNov 12, 2026
- Possession2027-01-06 / 60-89 days
- Occupied byOwner
- Listing brokerageM1 Real Estate Brokerage Ltd
About this home
16 Eliot Place, Guelph (Grange Road), ON N1E 6J1
Welcome to 16 Eliot Place, where everyday living comes with a little extra relaxation. Enjoy a soak in the hot tub after a long day or make it part of your weekend routine-an inviting feature for unwinding at home. Practical improvements add to the appeal, including a roof replaced in 2022 and LeafFilter gutter protection to help keep leaves and debris out of the gutters. With these updates already in place and a hot tub to enjoy, this home is ready for its next chapter. Come see what 16 Eliot Place has to offer!
Read more
Book a viewing
Fri20Nov
Sat21Nov
Sun22Nov
Mon23Nov
Tue24Nov
Wed25Nov
Thu26Nov
Pick A Time
Buy with HOMEH and get back$5,799Cashback Rebate, paid at closing
Claim my rebate
Around this home
Eastview and Victoria Rd N
Errands
Parks
Schools
Daily convenience, out of 100, from the distances below
ParkVictoria Park · 13 within 1 km4 min walk251 m
Grocery7-Eleven12 min walk729 m
SchoolOttawa Crescent Public School9 min walk550 m
PharmacyShoppers Drug Mart15 min walk934 m
Cafés & foodMary Brown's · 3 within 1 km15 min walk949 m
Gym & rec centreVictoria Road Recreation Center3 min walk206 m
LibraryGuelph Public Library - Bullfrog Mall Branch15 min walk902 m
HospitalGuelph General Hospital26 min walk1.6 km
WalkDriveStraight-line distance, open map data
Grocery0.7 km
Park0.3 km
Coffee1.0 km
Dining1.1 km
Gym0.2 km
Hospital1.6 km
Schools nearby
School rating, out of 10.
Ottawa Crescent Public Schoolelementary · Public · 0.6 km
5.7/10Fair
St John Catholic Schoolelementary · Catholic · 0.8 km
5.9/10Fair
John F Ross Collegiate and Vocational Institutesecondary · Public · 0.8 km
7.7/10Good
Contact agent
Helpful calculators
Mortgage
Affordability
Closing costs
Land transfer tax
Property tax
Down payment
CMHC insurance
Stress test
Cashback Rebate

Your HOMEH agent
KimHOMEH agent · Guelph
"Priced 4% over the Hestimate. I would see it this week."
Ask Kim