

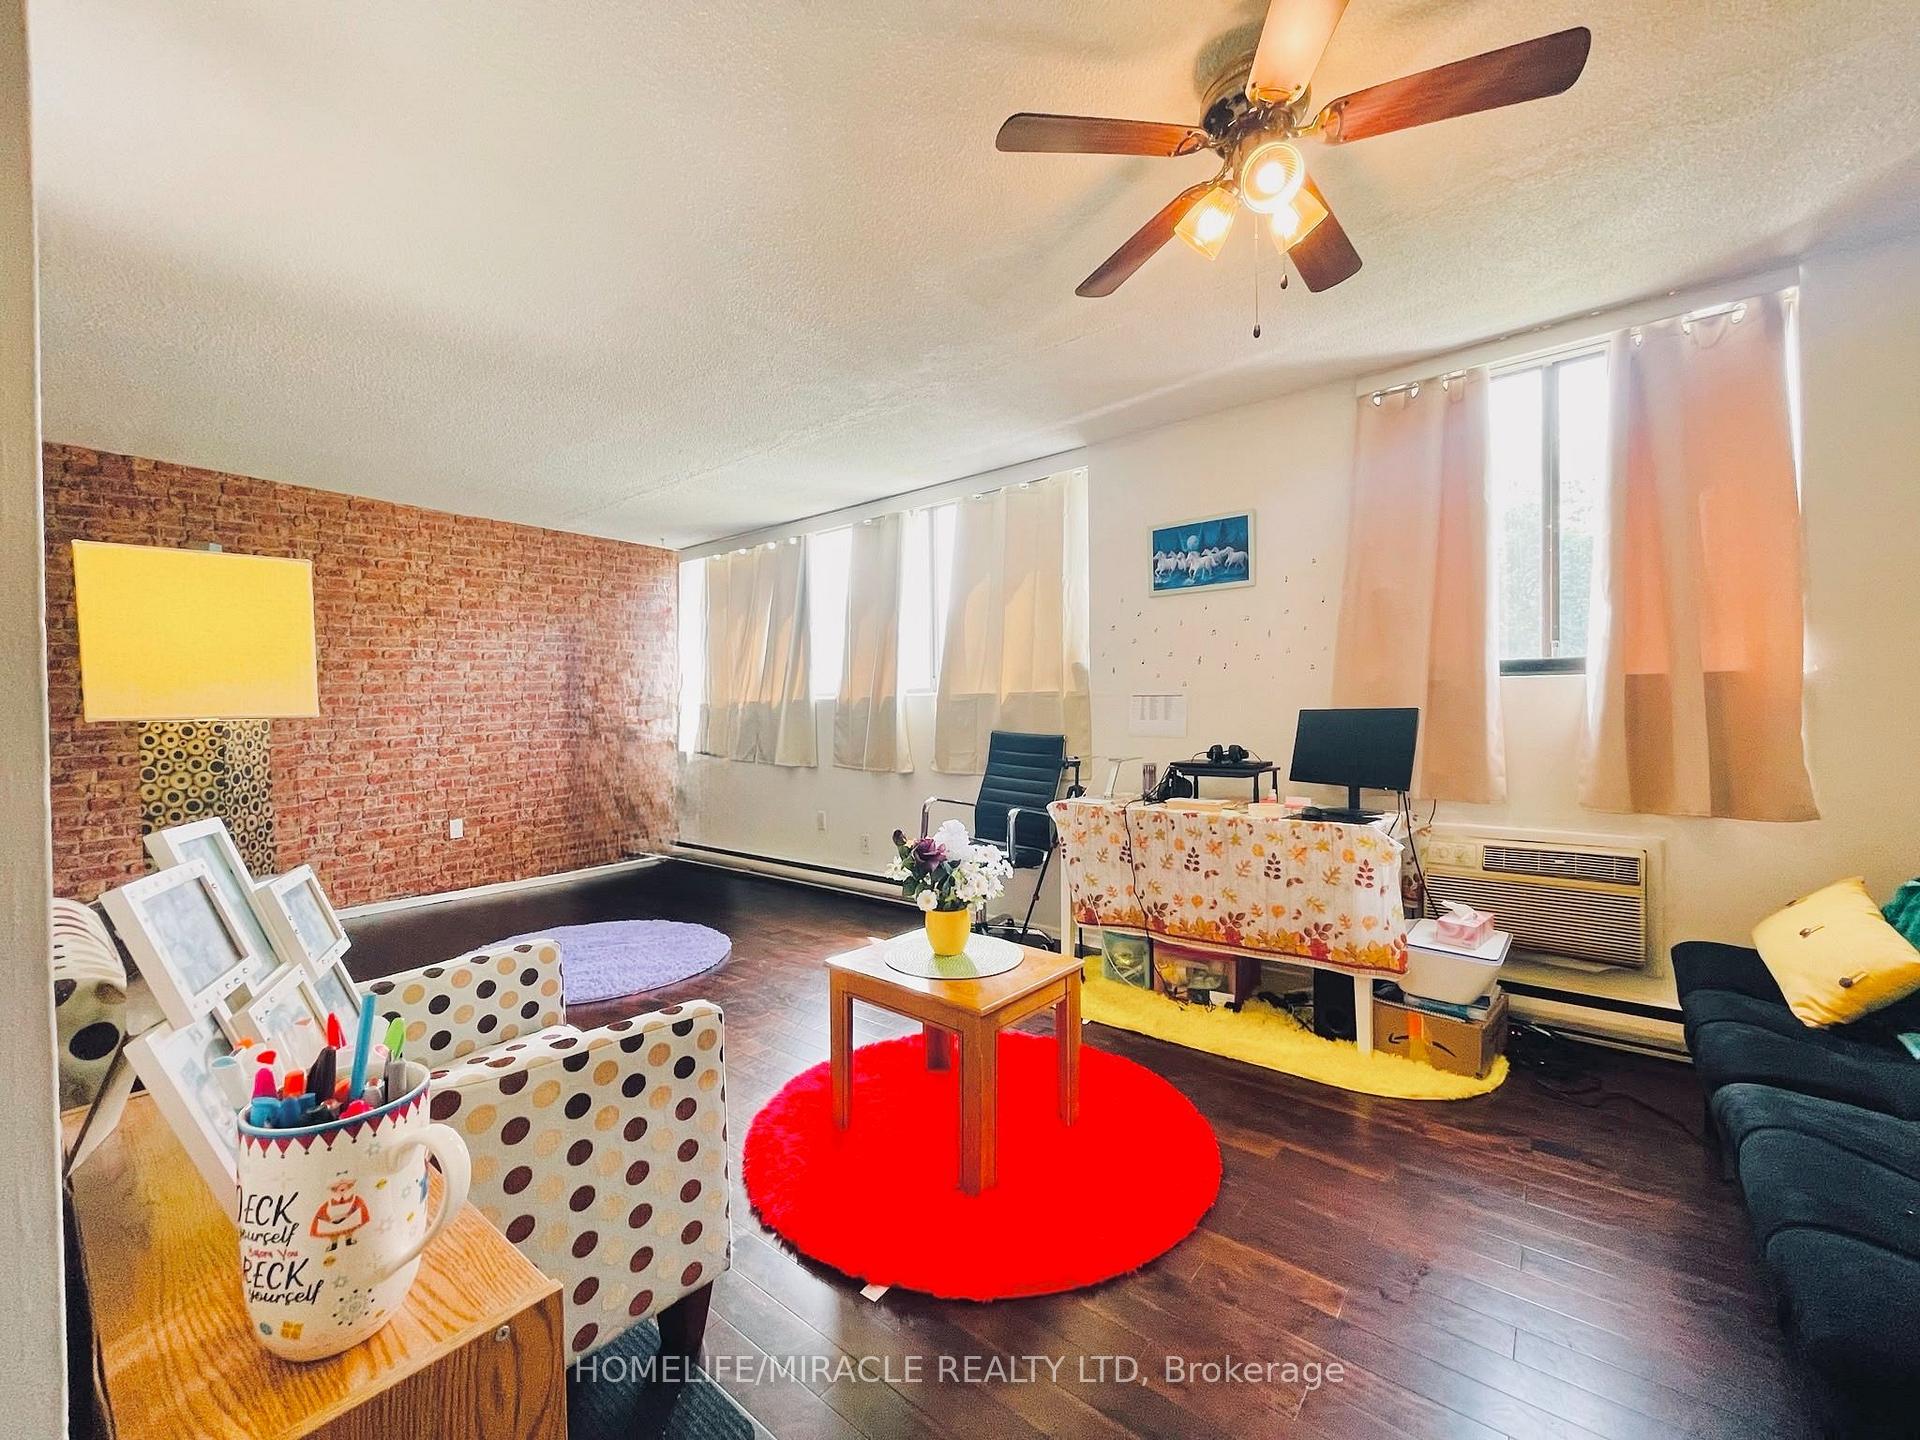
Unit 108, 89 Westwood Road
Unit 108, 89 Westwood Road
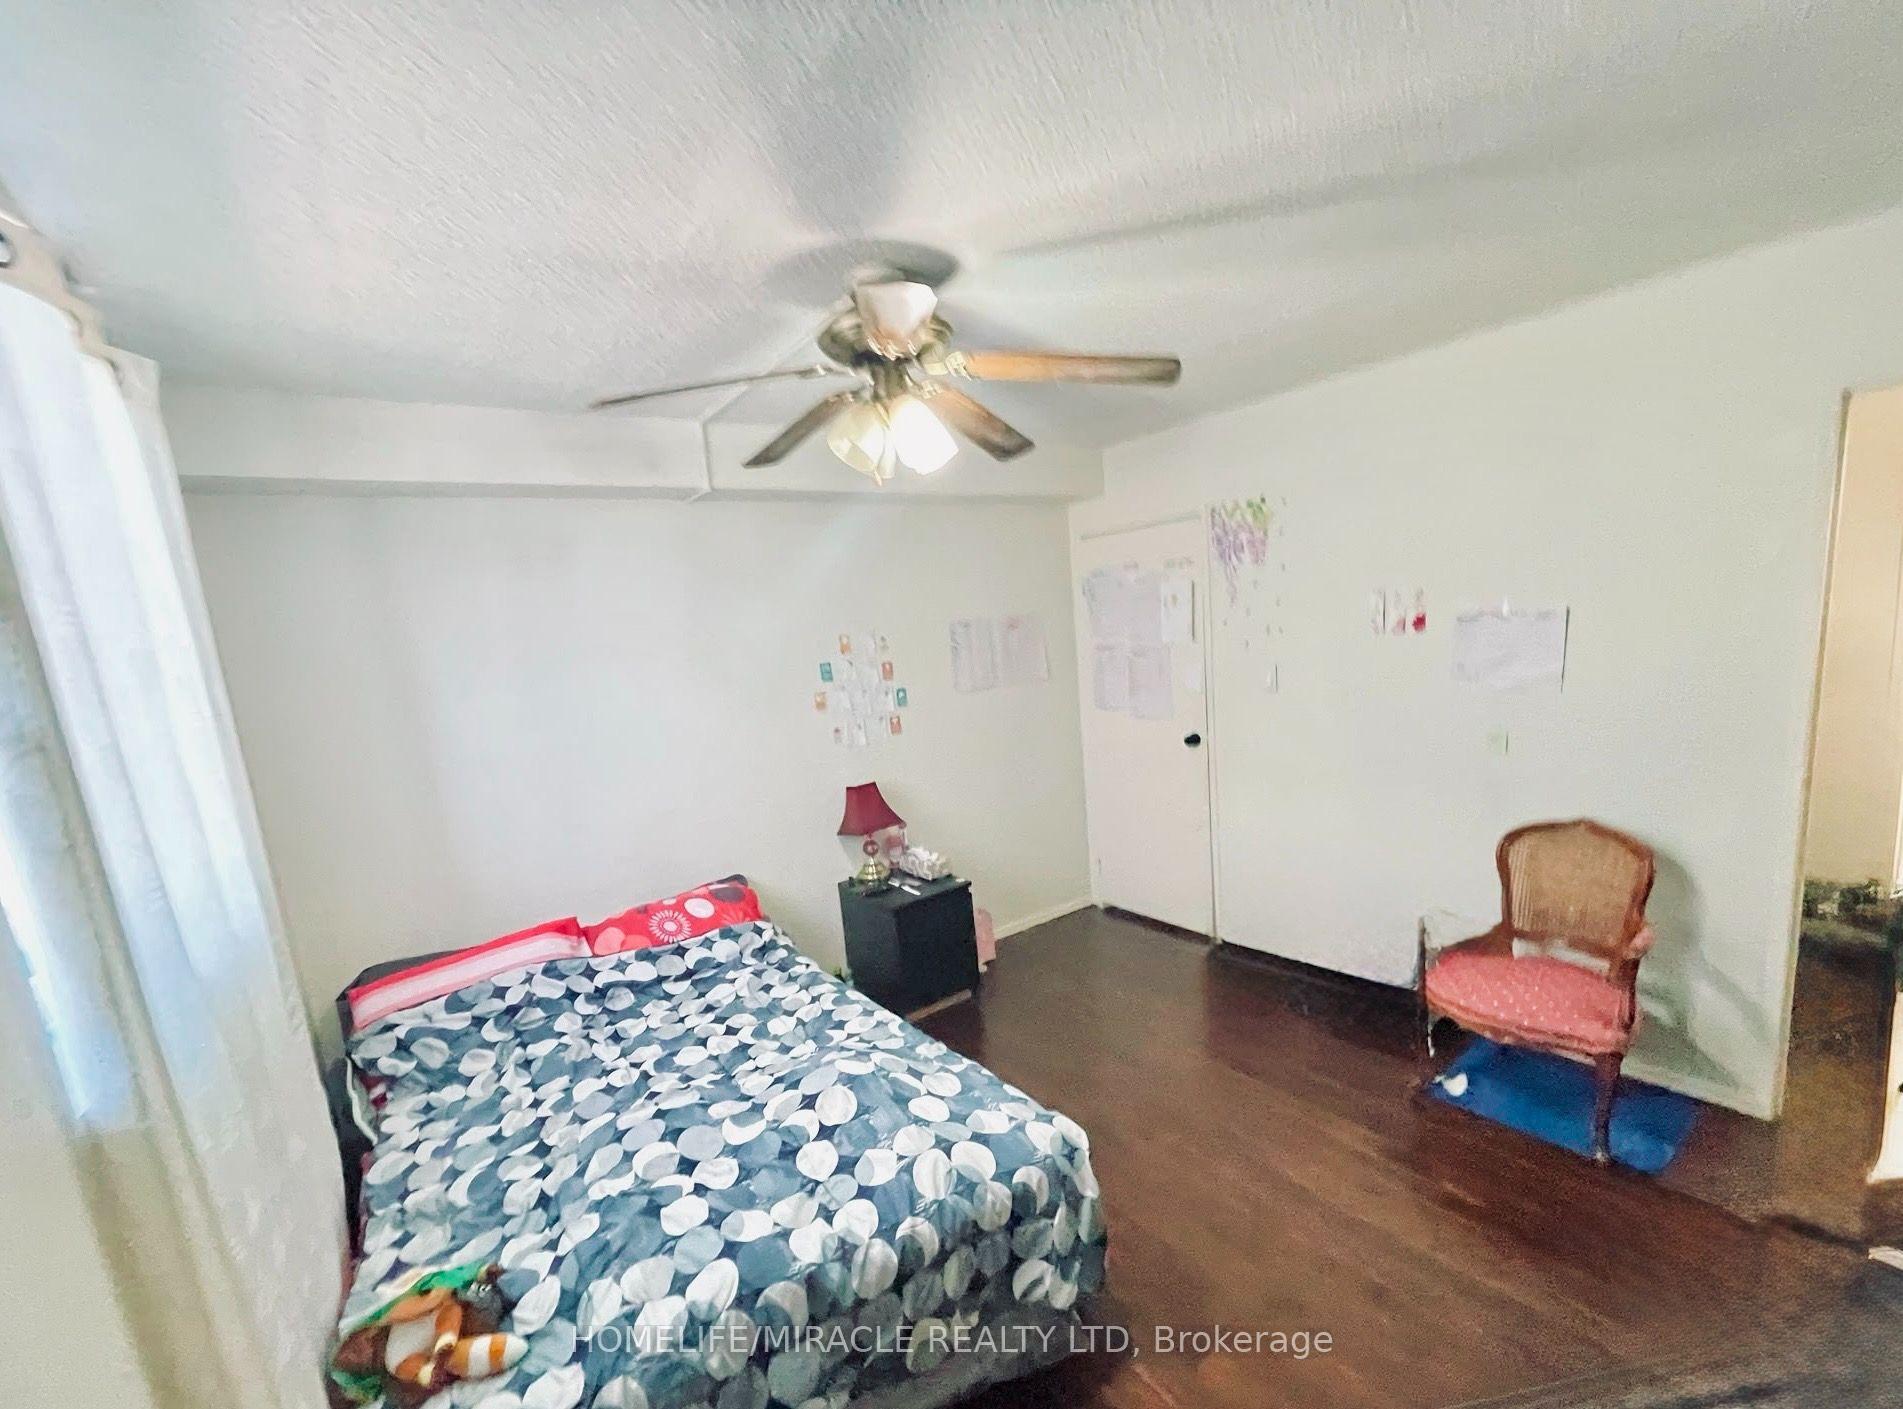 See all 10 photos
Property history
Facts and features
- ExposureWest
- LaundryIn-suite
- LockerOwned
- BalconyNone
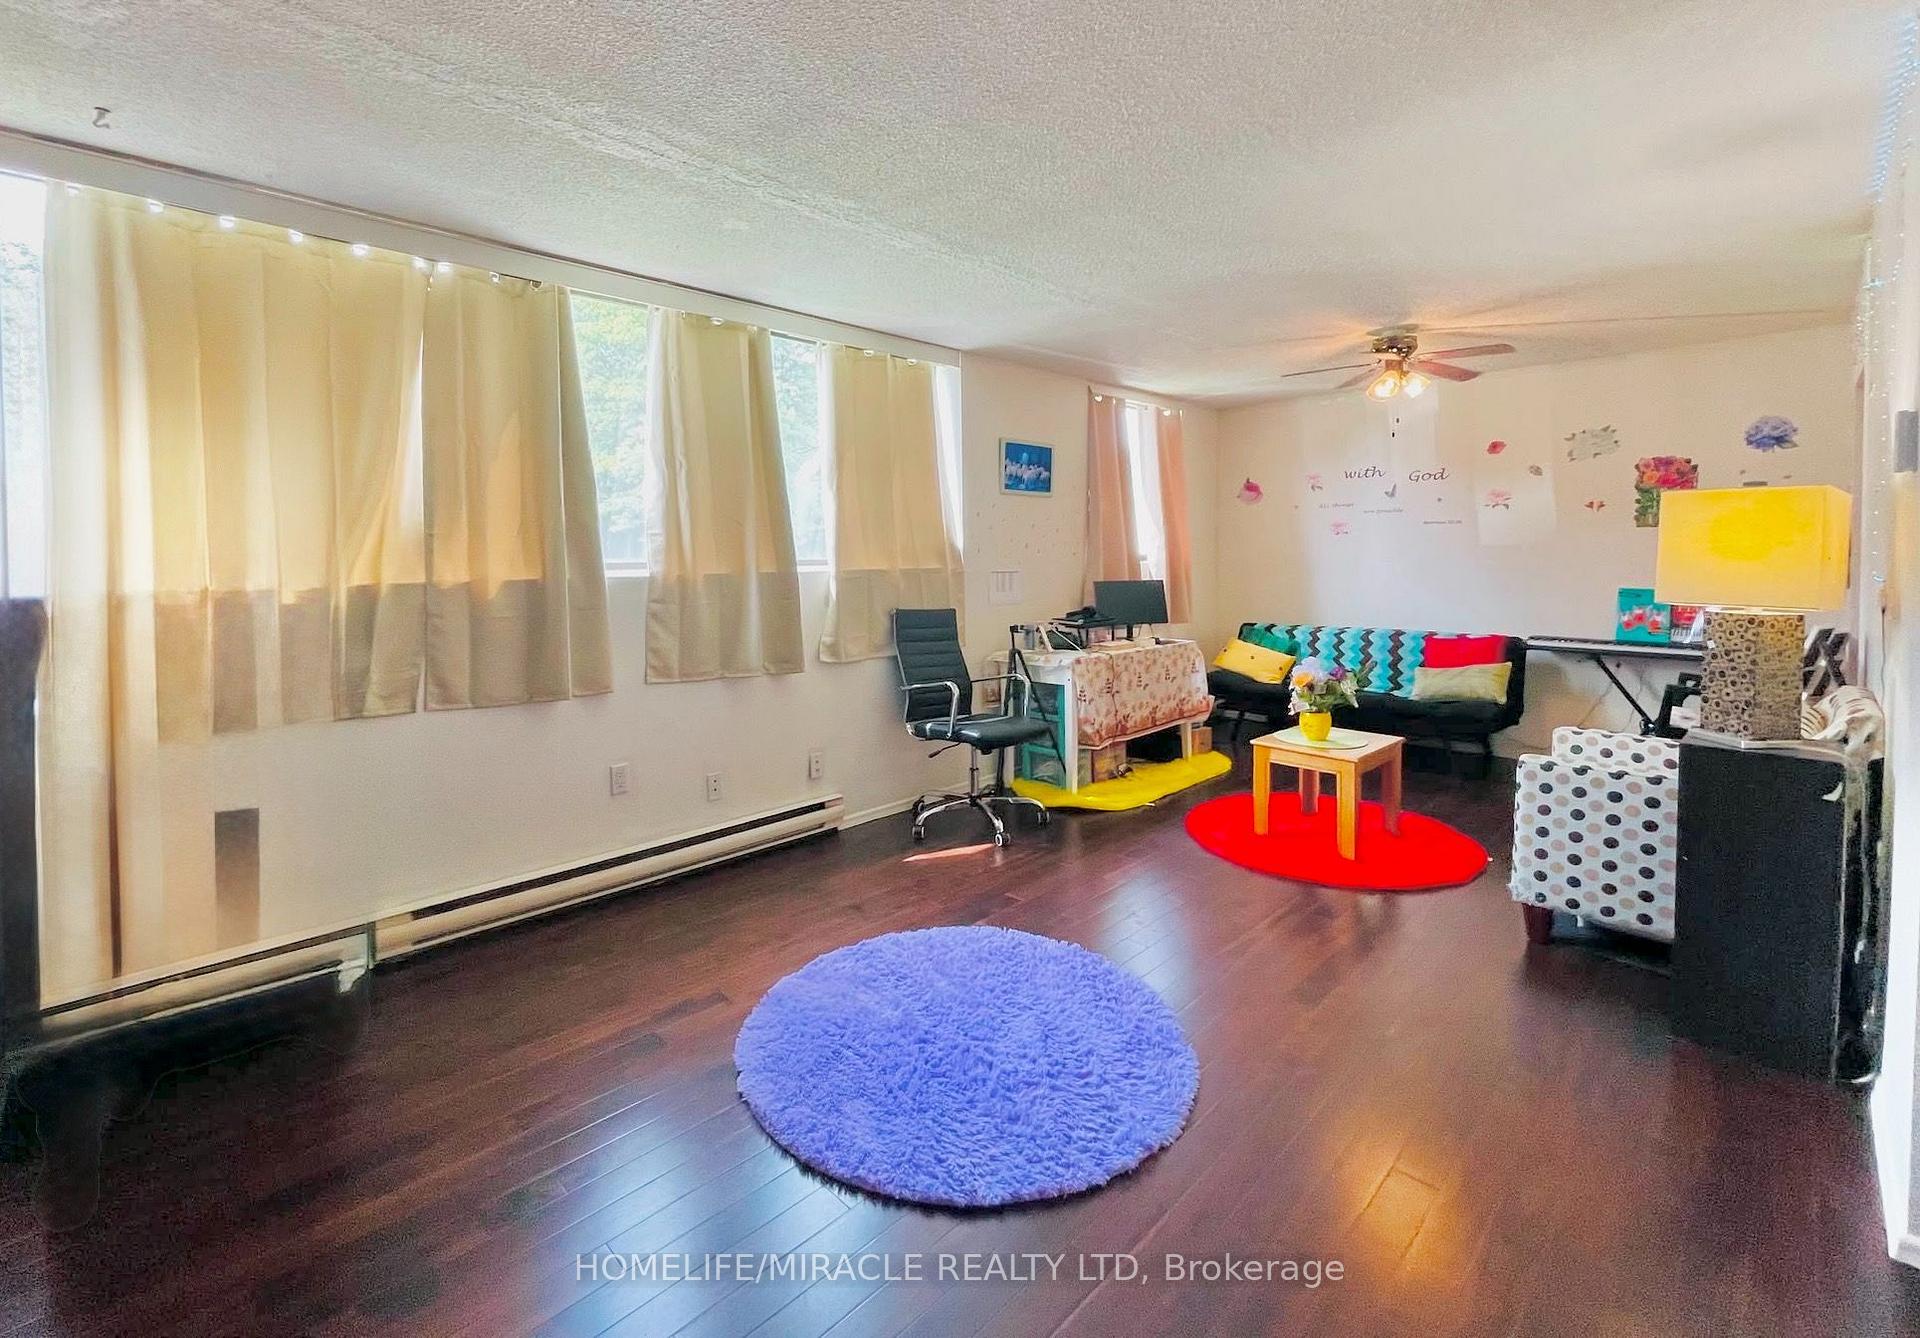
- Hardwood floors
- Gym
- Exercise room
The homeCondo Apartment, Apartment, 900–999 sq ft
- Type: Condo Apartment
- Style: Apartment
- Living space: 900–999 sq ft
- Basement: None
- Exposure: West
InsideHardwood, In-suite laundry, main level, Carpet free
- Flooring: Hardwood
- Laundry: In-suite laundry, main level
- Features: Carpet free
- Security: Smoke detector, security system
- Elevator: Yes
- Rooms above ground: 2
- Rooms in the basement: 1
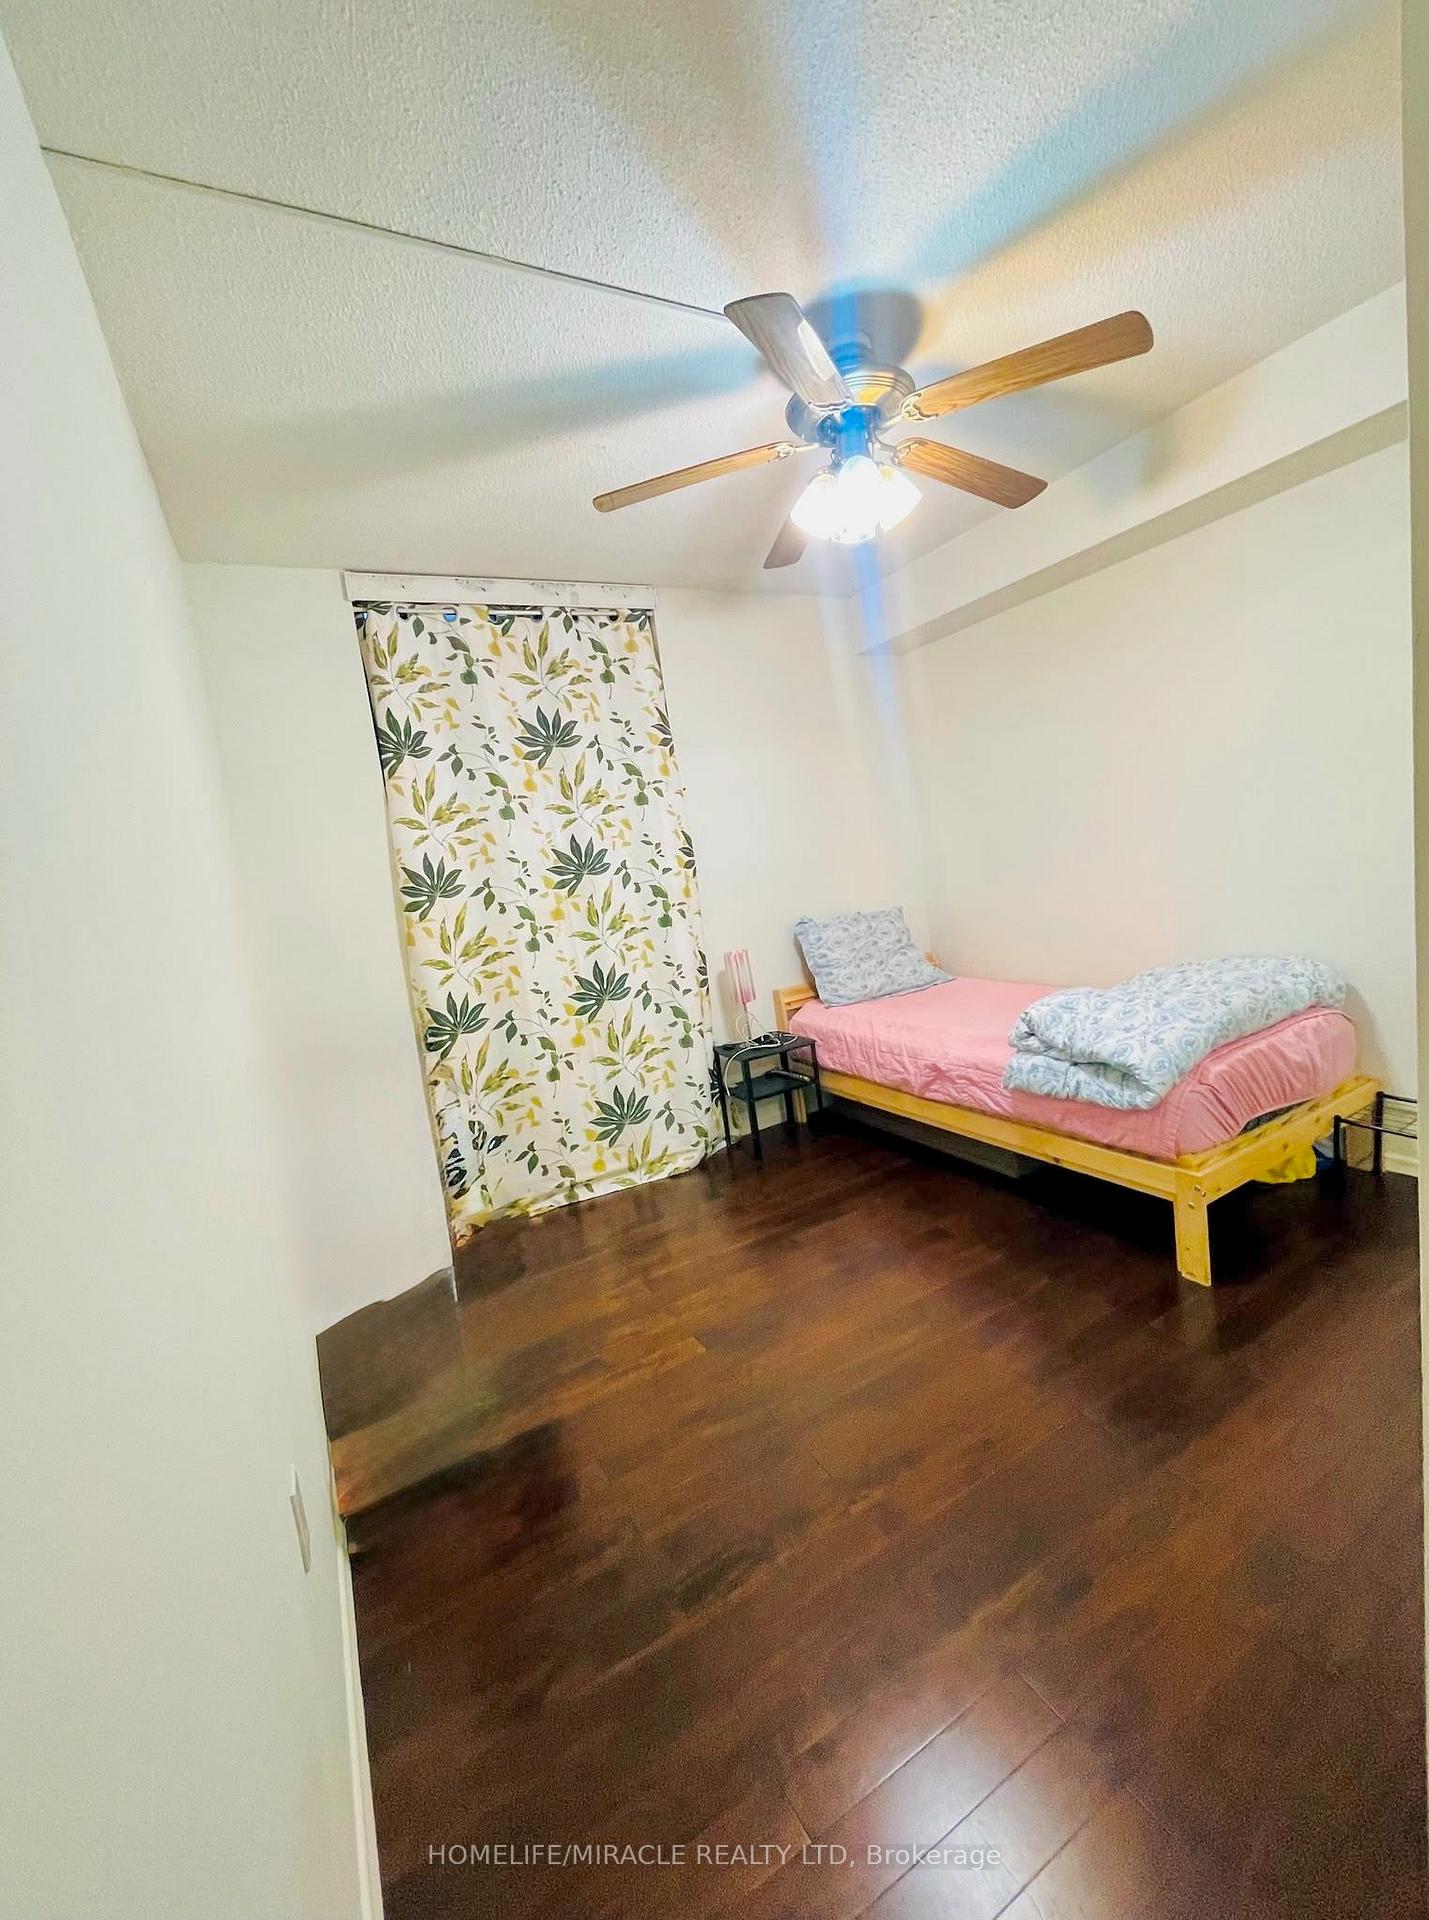
- Bedrooms: 2
- Bathrooms: 2
- Kitchens: 1
OutsideBrick, Other, Concrete, concrete block
- Exterior: Brick
- Roof: Other
- Foundation: Concrete, concrete block
- Balcony: None
Parking and locker2 Parking (1 garage + 1 drive), Underground, Parking type Owned
- Spaces: 2 Parking (1 garage + 1 drive)
- Garage: Underground
- Parking type: Owned
- Driveway: Other
- Locker: Owned
BuildingParkview East, Condo corporation 36, Bike storage, elevator, gym, sauna, exercise room, game room
- Name: Parkview East
- Condo corporation: 36
- Amenities: Bike storage, elevator, gym, sauna, exercise room, game room
- Pets: Allowed
Heating, water and powerBaseboard, electric, Wall unit(s)
- Heating: Baseboard, electric
- Cooling: Wall unit(s)
Rent and termsRent $2,389 a month, Entire property, Unfurnished
- Rent: $2,389 a month
- Space for rent: Entire property
- Furnished: Unfurnished
- Lease: 12 months
- Paid: Monthly
- Rent includes: Building maintenance, central air conditioning, common elements, heat, hydro, parking, snow removal, water, water heater
- Rental items: None
IncludedFridge, stove, washer, dryer, wall air conditioner unit. all window coverings building maintenance, common elements, parking, heat, hydro, private garbage removal, water, water heater, recreation facility, Not included None
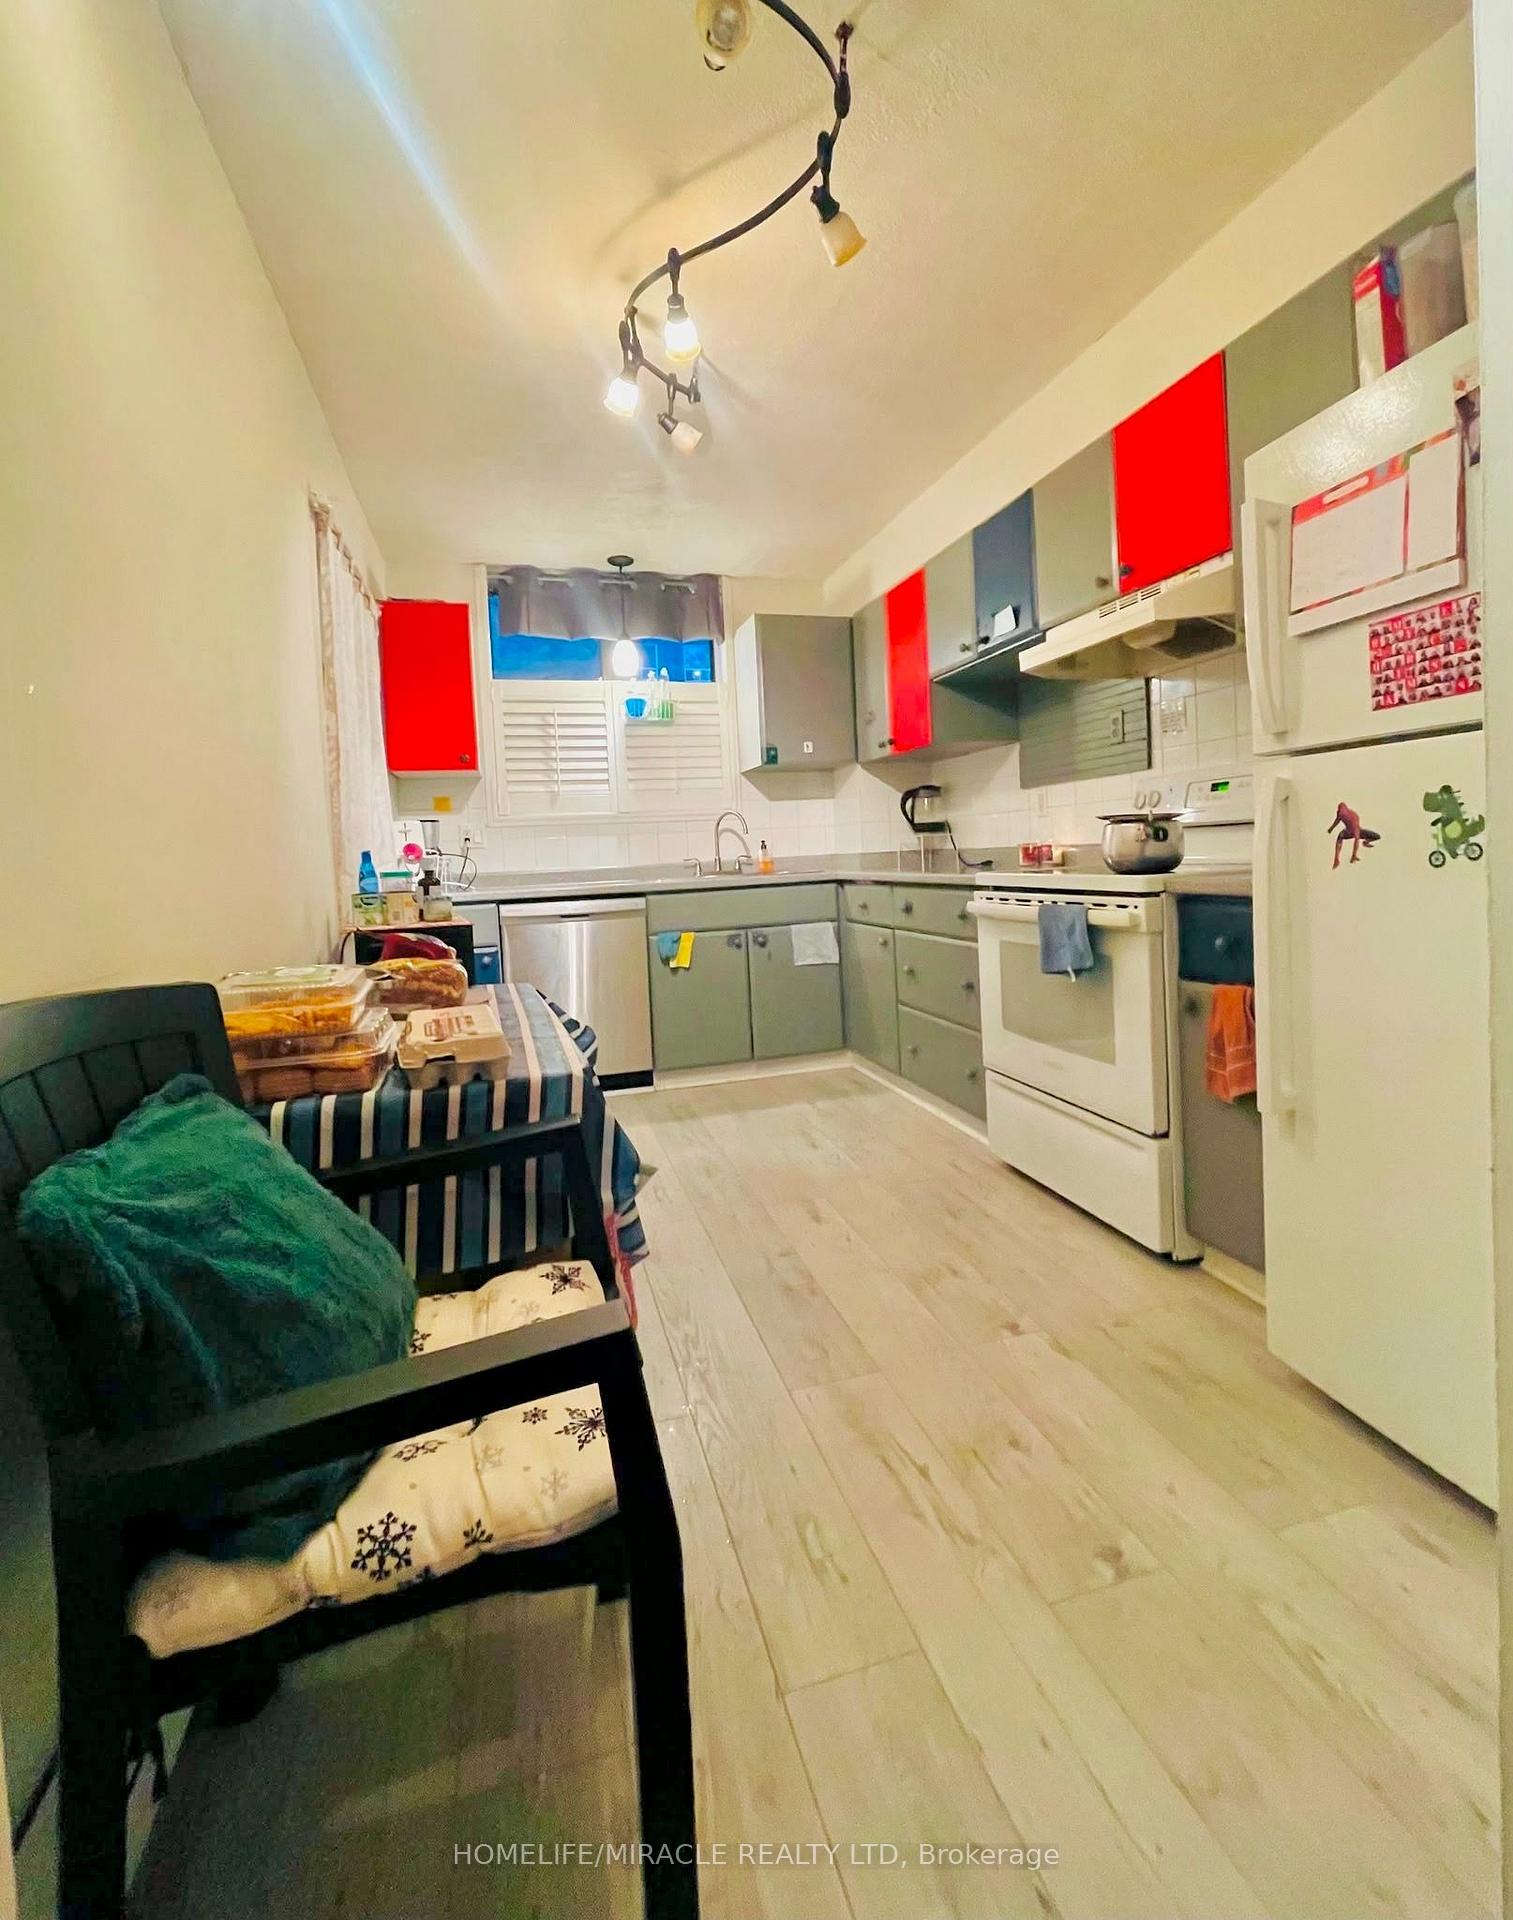
- Included: Fridge, stove, washer, dryer, wall air conditioner unit. all window coverings building maintenance, common elements, parking, heat, hydro, private garbage removal, water, water heater, recreation facility
- Not included: None
NearbyPublic transit, park, school, school bus route
- Close to: Public transit, park, school, school bus route
Listing detailsX13586048, Rented, Jul 20, 2026
- MLS® number: X13586048
- Status: Rented
- Listed on: Jul 20, 2026
- Days on market: 11
- Updated: Jul 31, 2026
- Possession: 2026-07-21 / Immediate
- Occupied by: Owner
- Listing brokerage: HOMELIFE/MIRACLE REALTY LTD
About this home
Unit 108, 89 Westwood Road, Guelph (Willow West/Sugarbush/West Acres), ON N1H 7J6
Welcome to this bright and beautifully updated 2-bedroom, 1.5-bathroom ground-floor corner unit offering approximately 925 sq. ft. of comfortable living in desirable West Guelph. Filled with natural light, this move-in-ready home features a modern kitchen, stylish finishes, ensuite laundry, spacious unit with lots of storage space. Rent includes all utilities, one underground parking space, a second surface parking space (through management), bike storage, and access to a free resident car wash. Enjoy outstanding amenities including a swimming pool, hot tub, fitness centres, party room, games room, and library. Just minutes from Costco, schools, public transit, trails, and everyday conveniences. Quiet secure building across from Margaret Green Park that has tennis/pickleball courts, baseball diamond, cricket pitch + beautiful wooded walk and bike trails. Close to Costco, public transit churches, schools, rec centre and library. Tenant only pays for internet and/or cable.
Ask about this home
A HOMEH agent will answer your questions about this home.
Know more about Parkview East
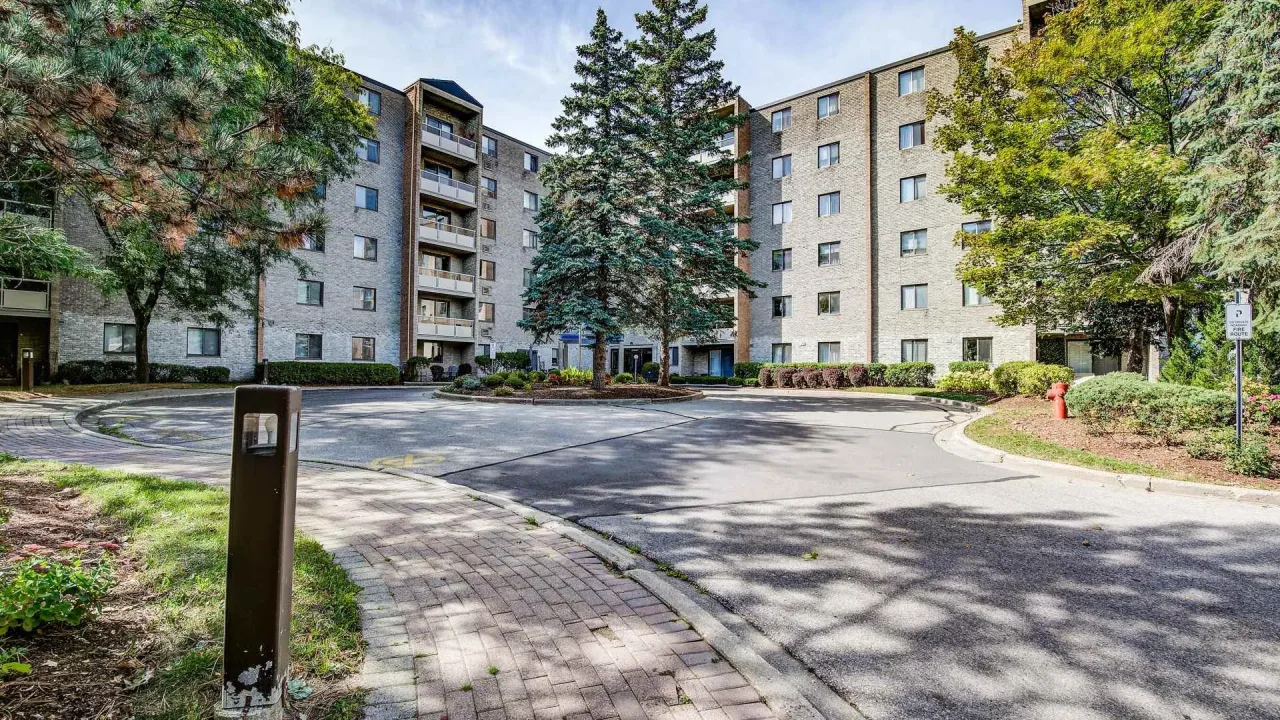
Condo building · 89 Westwood Road
Parkview East is a condo. Right now 2 for sale are on the market here.
- $427/sq ft
No similar units for rent in Parkview East right now.
Around this home
Daily convenience, out of 100, from the distances below
Schools nearby
School rating, out of 10.
Helpful calculators
Your HOMEH agent

"I would see it this week."