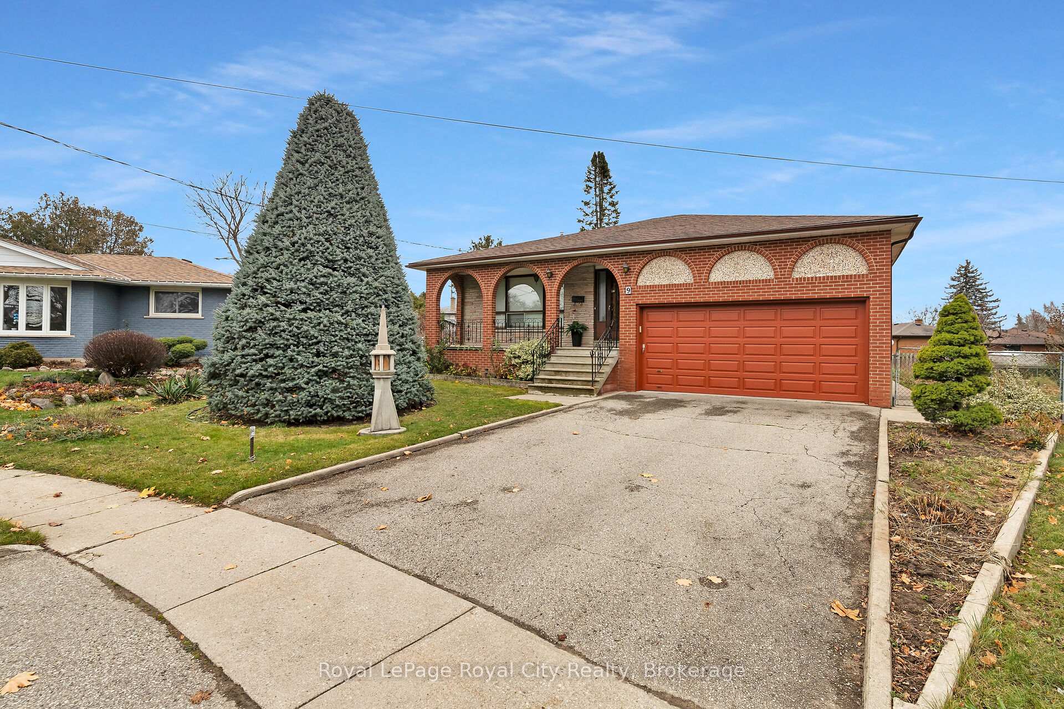
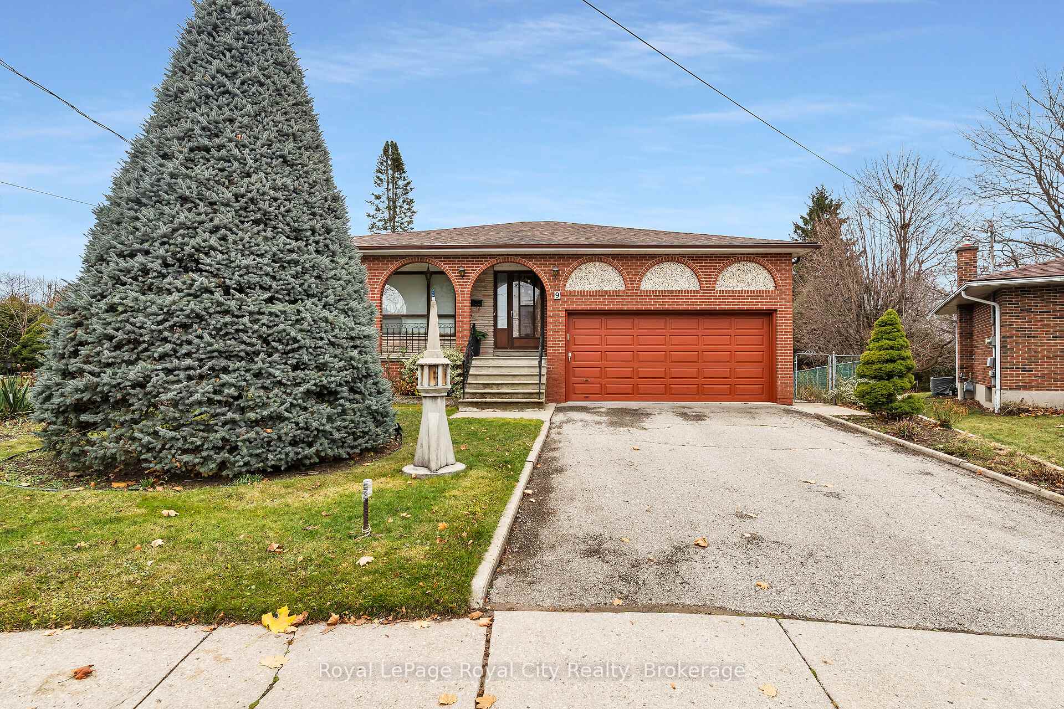
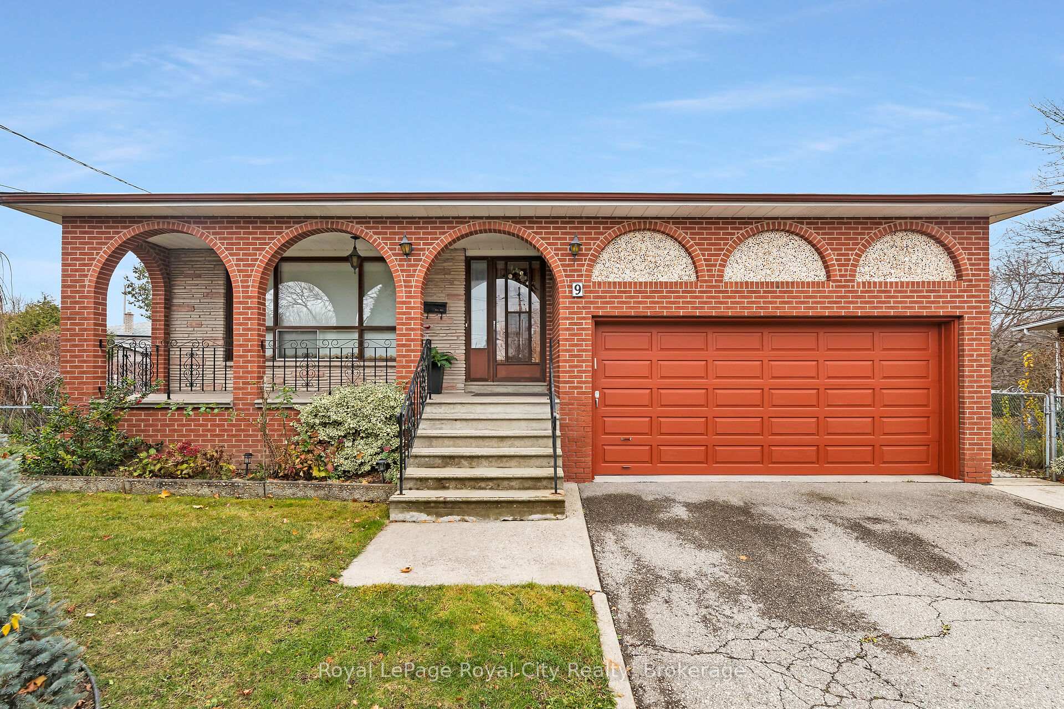
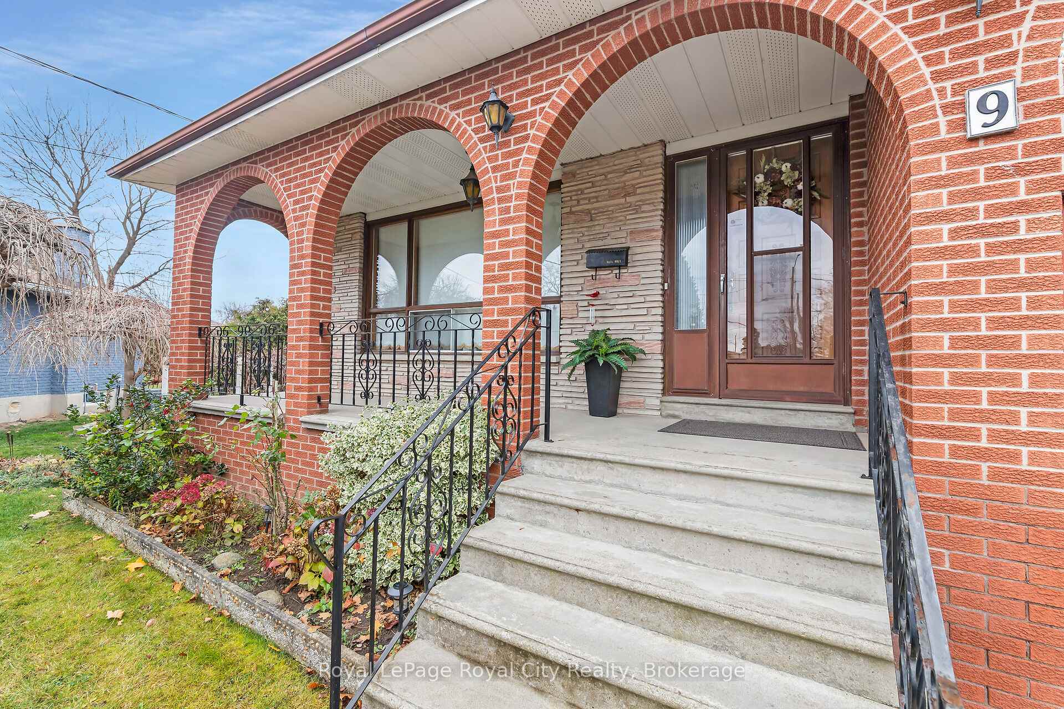
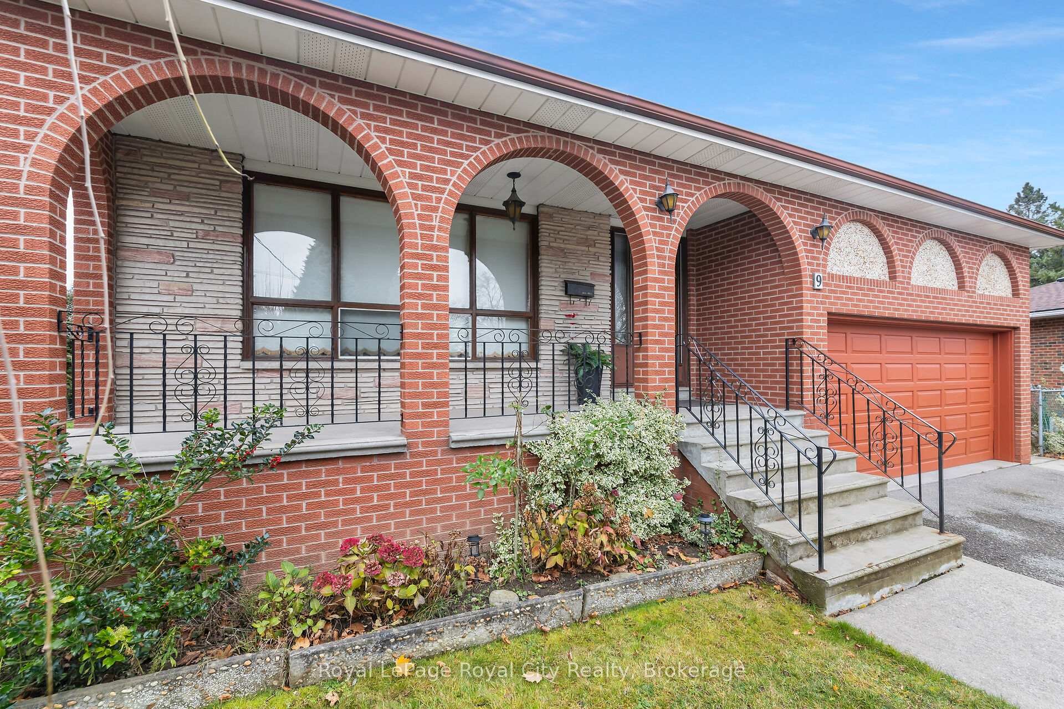
Seldom will you find a better built and maintained bungalow on a quiet cul-de-sac. This 1494 sq ft. solid brick bungalow was thoughtfully designed and built in the era of superior quality and craftsmanship. Solid plaster interior walls, pristine hardwood and ceramic tile flooring. All three bedrooms overlook gorgeous gardens and mature fruit trees (eg; apple,pear and plum) that enhance the 45 x 155 ft pie shaped, fenced lot. 5pc, 3pc and 2pc (ensuite) bathrooms. A huge formal living room and dining room with a custom swirled plaster ceiling and crown moldings. The eat-in kitchen boasts top quality, stainless steel appliances, a built-in dishwasher and a patio door walk-out to the covered porch, all overlooking the rear patio and gardens. The side has a separate entrance to the lower level that features a large recreation room with a wood burning fireplace, a three piece bathroom and massive storage/laundry area. With the larger windows down and kitchen rough in, the inlaw suite potential for extended family or as a mortgage helper is clear. Do not miss the rare double car garage with elevated storage above plus 4 car parking in front. Major Updates include New AC '24, Water Softener '21, Roof Shingles '16, Hi EFF Furnace '07. Steps to great schools, parks and close to major shopping, Guelph Lake Trail and Sports Fields. See this home today!
Read more
Water HeaterWater SoftenerCentral VacuumParkPublic TransitPlace Of Worship
Facts & features
TypeDetached
StyleBungalow
Built51-99
Size1.1K~1.5K Sq.Ft.
Lot45 x 97.41 ft
Tax$6,031 (2024)
HeatingForced air, gas
CoolingCentral air
BasementFull, partially finished
Parking4 drive
WaterMunicipal
FireplaceYes, wood
Book a viewing
Wed28Oct
Thu29Oct
Fri30Oct
Sat31Oct
Sun1Nov
Pick a time
Rooms
12 rooms · 3 bathrooms
Main floor9 rooms
Living room13′1″ × 15′9″207 sq.ft.
Dining room9′10″ × 15′9″155 sq.ft.
Breakfast10′4″ × 9′4″96 sq.ft.
Kitchen10′4″ × 8′4″86 sq.ft.
Bathroom4′6″ × 5′3″24 sq.ft.
Bathroom7′3″ × 8′7″62 sq.ft.
Bedroom13′4″ × 12′160 sq.ft.
Bedroom 211′ × 12′3″135 sq.ft.
Bedroom 39′1″ × 12′108 sq.ft.
Basement3 rooms
Recreation24′9″ × 12′6″308 sq.ft.
Other10′10″ × 11′5″123 sq.ft.
Bathroom7′1″ × 6′3″44 sq.ft.
Bathrooms3
5-pcMain3-pcMain2-pcMain
Thinking of selling your home?See what your home is worth today.

 See all 40 photos
