
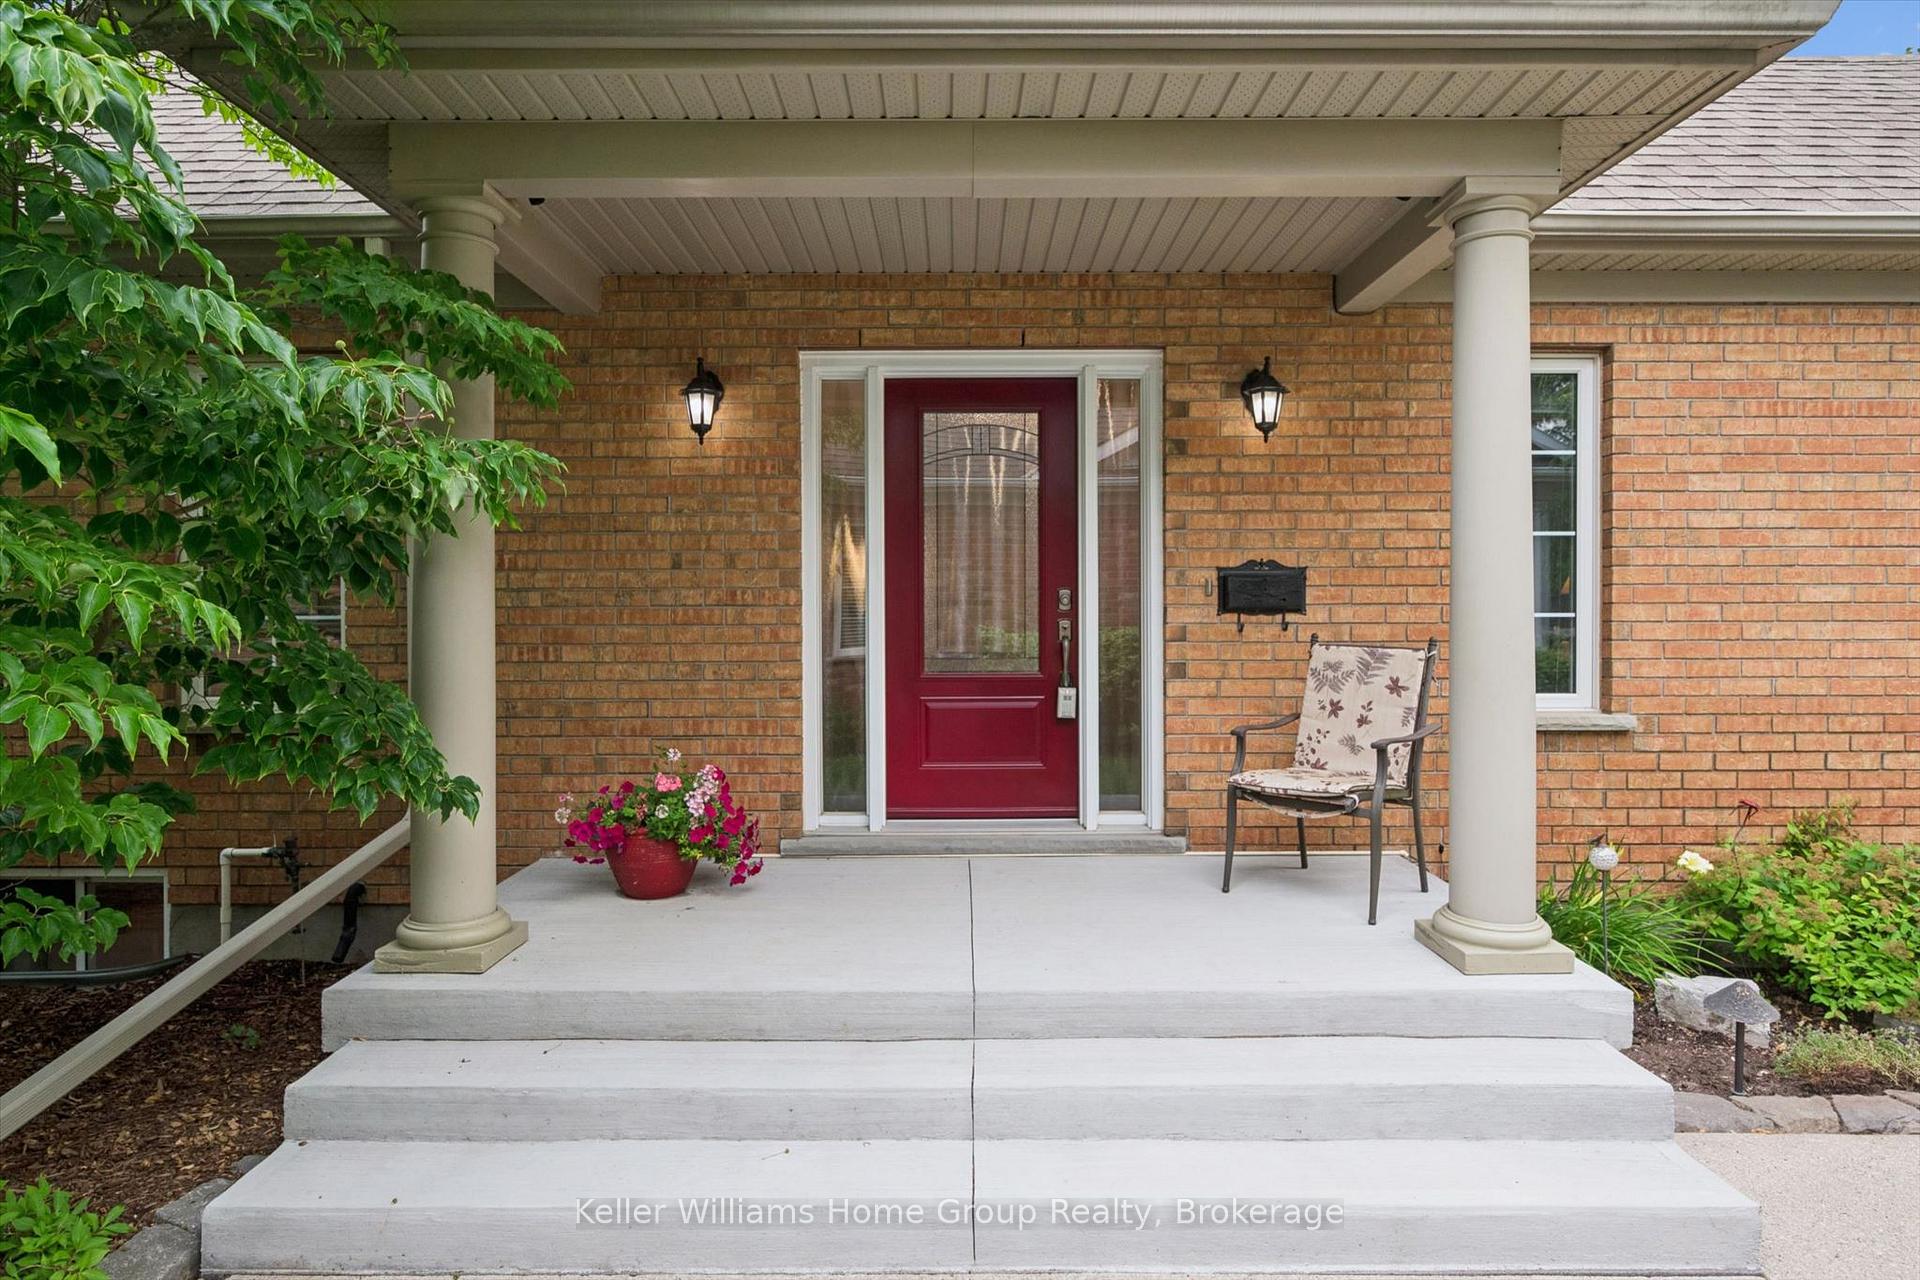
 See all 43 photos
Property history

This home has sold. It is no longer available.
Property not available for sale or for rent.
Book a viewing
Ask HOMEH
About this home
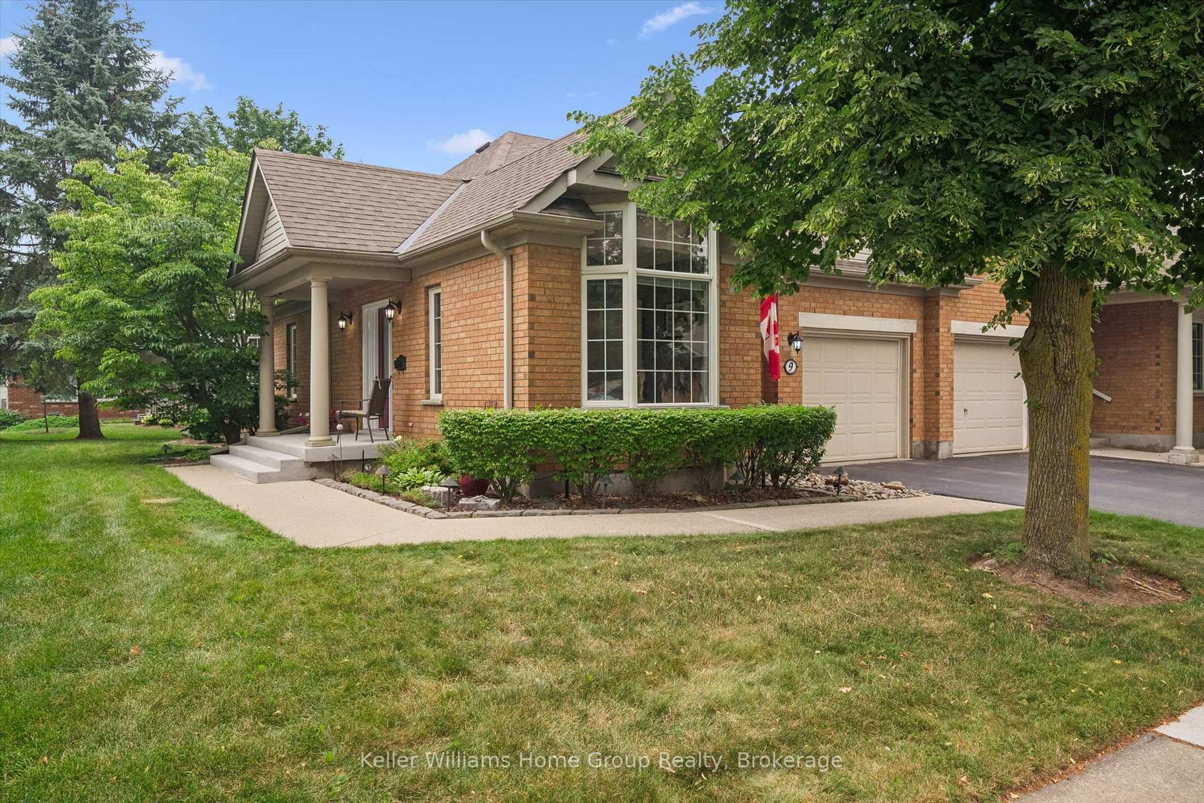
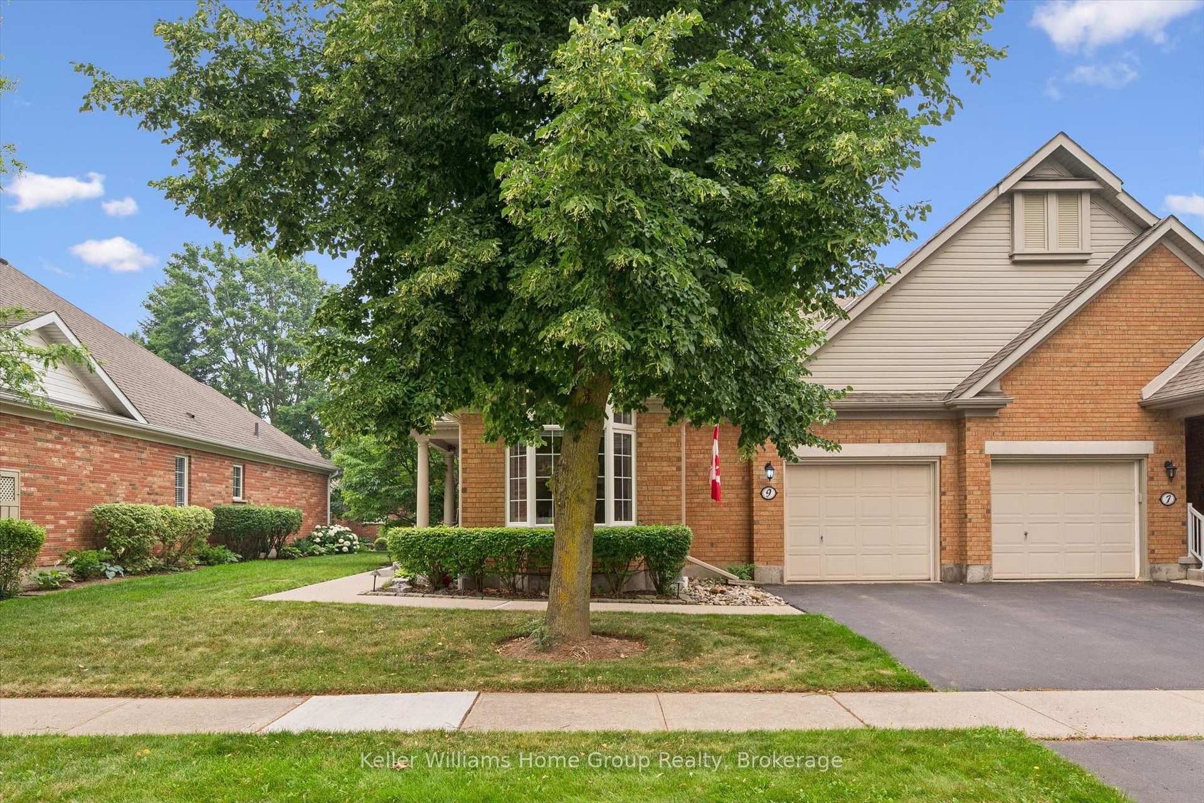
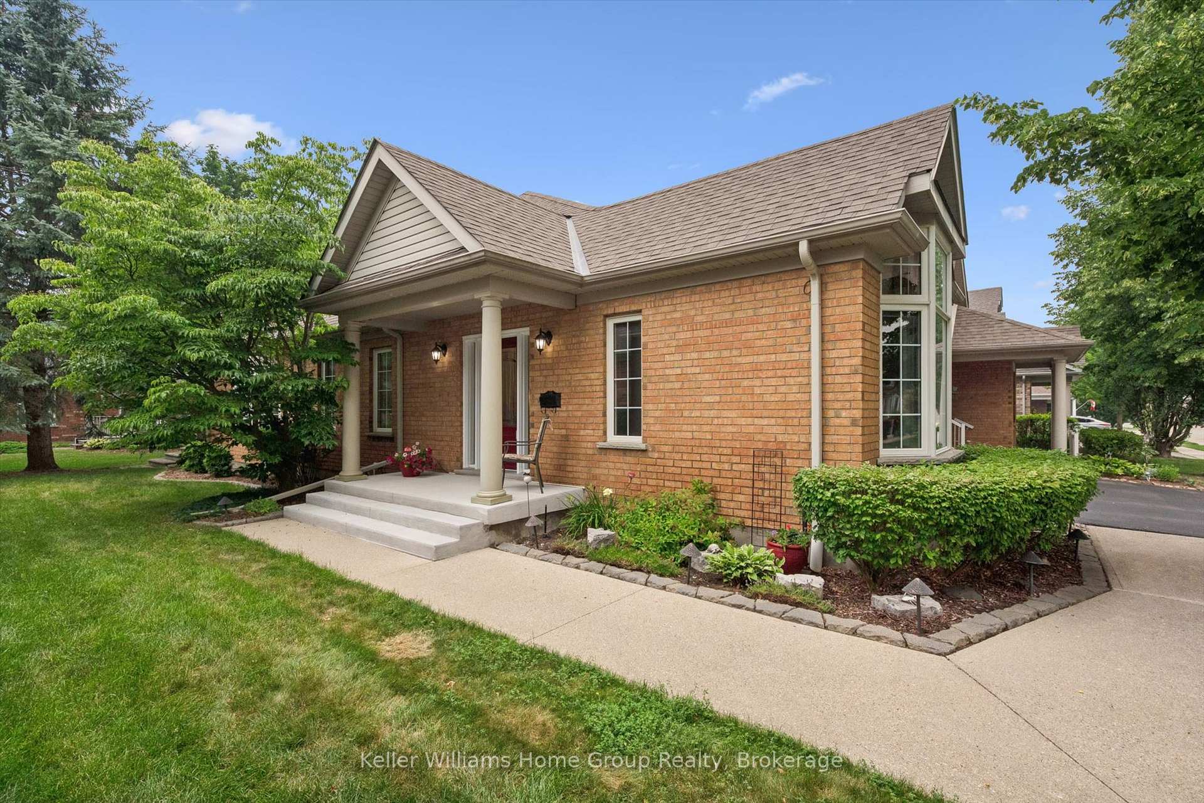
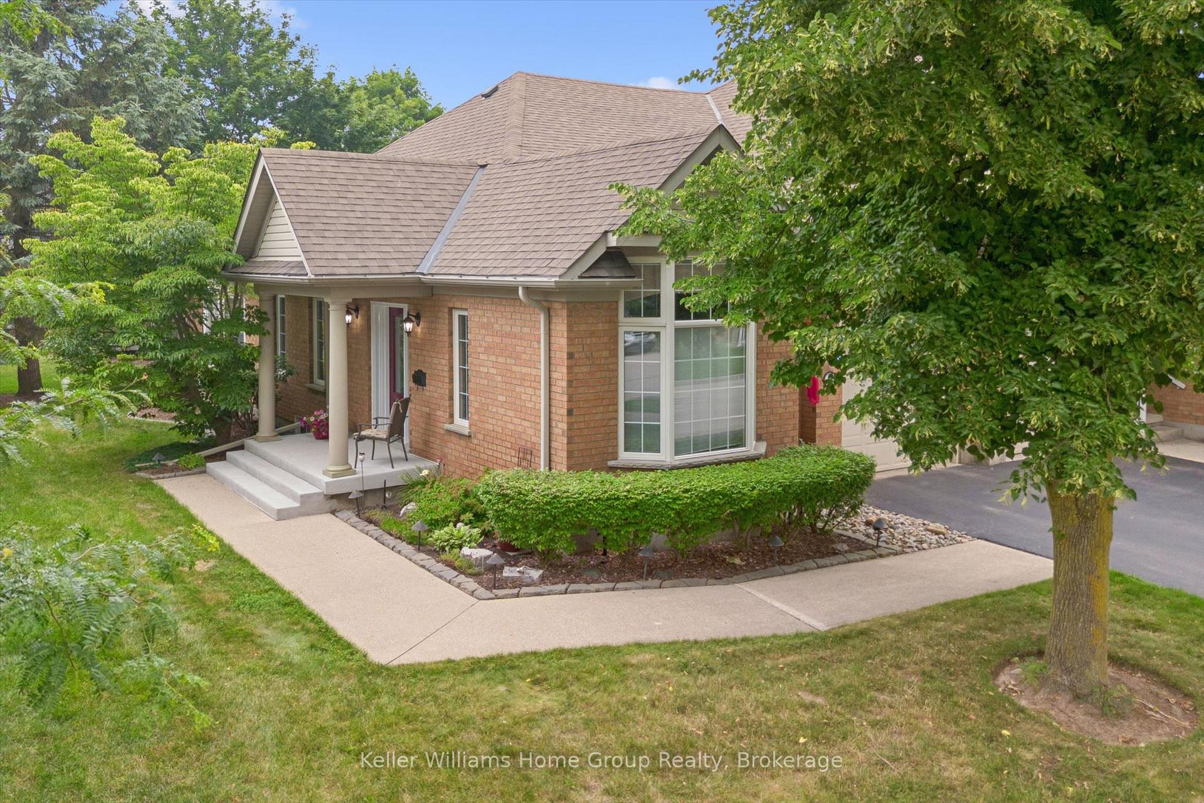
Welcome to 9 Magnolia Lane, a beautifully maintained semi-detached town bungalow in Guelph's highly sought-after Village by the Arboretum. Lovingly cared for by the same owners since 1999, this inviting home blends comfort, thoughtful updates, and carefree living. The main level offers two bedrooms, including a spacious primary suite with a beautifully renovated ensuite. The fully finished lower level features a third bedroom, full bathroom, and generous recreation room, perfect for visiting family, overnight guests, hobbyists, or simply relaxing. Updates include newer flooring, elegant California shutters, solar tube, tasteful interior and exterior improvements, not to mention the stunning ensuite renovation. A chairlift provides added accessibility and ease of movement between levels. Outside your door awaits the exceptional lifestyle of this welcoming 55+ gated community. Residents enjoy a vibrant clubhouse, indoor pool, fitness centre, tennis and pickleball courts, shuffleboard, billiards, hobby and craft rooms, library, woodworking shop, sauna, and an impressive selection of organized clubs, social events, fitness classes, and recreational activities. Mature landscaping and beautiful walking trails create a peaceful setting where neighbours become friends and every day can feel like a retreat. Whether you are downsizing without compromise or looking for an active, low-maintenance lifestyle, 9 Magnolia Lane is a rare opportunity to join one of Guelph's most cherished communities. More than a home, it is a lifestyle you will love coming home to.
Facts & features
Book a viewing
Rooms
15 rooms · 3 bathrooms
- Primary bedroom12′1″ × 17′9″215 sq.ft.
- Bathroom5′5″ × 4′5″24 sq.ft.
- Foyer8′7″ × 7′9″67 sq.ft.
- Laundry7′9″ × 6′46 sq.ft.
- Dining room10′6″ × 8′8″91 sq.ft.
- Bedroom 210′2″ × 14′5″147 sq.ft.
- Kitchen10′6″ × 8′8″91 sq.ft.
- Living room15′3″ × 17′7″267 sq.ft.
- Bathroom5′6″ × 9′5″52 sq.ft.
- Bedroom 39′8″ × 12′1″117 sq.ft.
- Cold room/cantina4′6″ × 10′4″47 sq.ft.
- Utility room15′7″ × 33′2″516 sq.ft.
- Office9′9″ × 19′9″192 sq.ft.
- Recreation16′7″ × 20′3″337 sq.ft.
- Bathroom5′6″ × 7′9″42 sq.ft.
Around this home
Schools nearby
School rating, out of 10.
Listing details
Helpful tools
Your HOMEH agent
"I would see it this week."
Ask HOMEH about this home
Price, neighbourhood, monthly cost. Ask anything.
HOMEH Intelligent Agent is an AI, not a licensed representative. Check anything important with your agent.